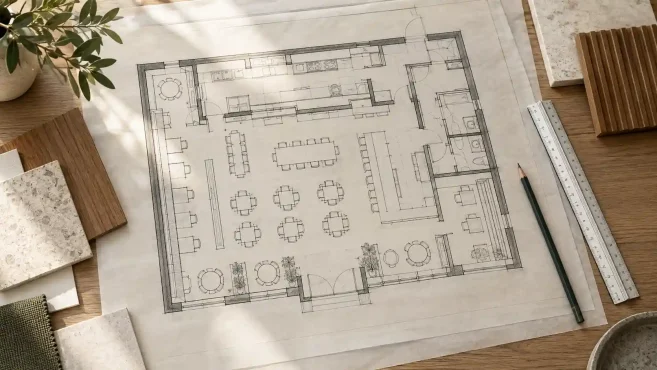
Why Restaurant Floor Plans Matter: Layout, Seating and Circulation
29 March 2021A restaurant floor plan connects the idea for a venue with its everyday use. It defines dining, kitchen and service areas before decorative choices are finalised. Visual restaurant plan references can help compare arrangements, but a useful plan develops from the project’s own site and operating needs. Start with functions and relationships Record the space’s…