
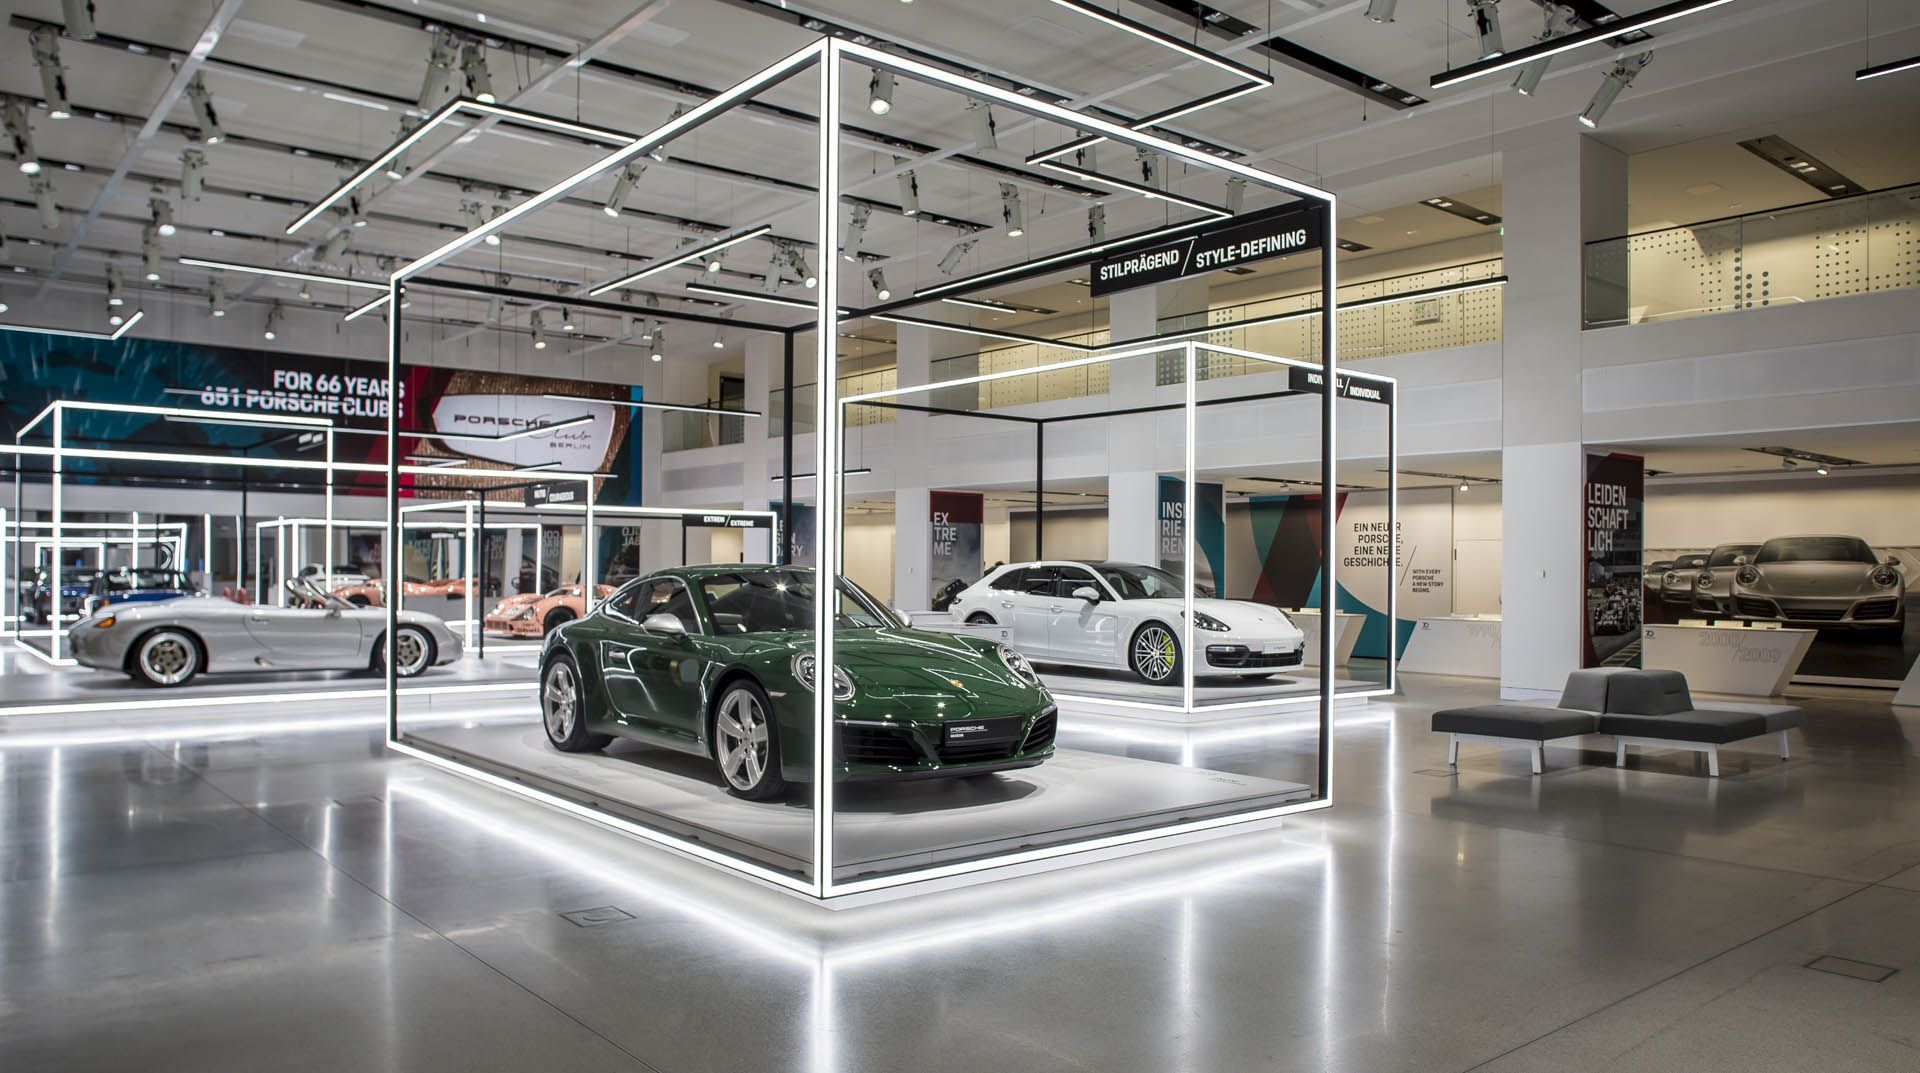
A car showroom is both a display environment and a place for discussion and decision-making. Cars need enough space to be viewed properly, while customers and staff need clear routes and comfortable consultation areas. A successful plan connects these needs rather than filling the room with as many vehicles as possible.
Vehicle access and display positions
Check how cars enter, turn and reach their positions before fixing partitions or display platforms. Review the dimensions of the actual vehicle range, door opening and the clear space needed for visitors. Vehicle movements should be managed separately from normal customer circulation during deliveries or rearrangement.

The facade and first impression
In facade design, entrances, glazing and signage establish the showroom’s relationship with the street. Visibility should be balanced with glare control, orientation and interior comfort. A dramatic facade alone cannot compensate for an entrance that is difficult to recognise or a display that cannot be seen clearly.

Interior organisation
In interior design, arrange displays, reception, consultation, waiting and staff support as connected zones. Keep routes legible and avoid unnecessary level changes. Mirrors can influence perception but cannot replace adequate physical space or accessibility. Consultation areas need enough separation for conversation without losing the connection to the displayed products.
Lighting and surfaces
Use lighting to reveal body shape and colour without excessive reflections. Review the light on glossy surfaces from several viewing positions, not only from a rendering camera. Floor finishes need to suit vehicle loads, movement, maintenance and slip requirements. Coordinate power and equipment so loose cables do not interfere with circulation.
Review daily operation
Plan cleaning, deliveries, changes to the display and access to support spaces before construction. Temporary automotive exhibition ideas can offer visual references, but a permanent showroom has different operational demands. Farid + Arjmand approaches the showroom as a coordinated architectural setting for products, visitors and staff.