A building facade is the first visual interaction between a project and its audience, playing a fundamental role in shaping its architectural identity. Facade design is far more than selecting an architectural style or combining different materials. It is a comprehensive design process in which form, proportions, functionality, climate, lighting, construction methods, and material performance are carefully evaluated to create a cohesive, durable, and timeless architectural envelope.
At Farid + Arjmand Architects, facade design is approached as an integral part of the overall architectural process. Rather than treating the facade as an independent layer, it is developed alongside the floor plans, structural system, and interior spaces, ensuring that every component of the building works together as a unified architectural composition. The objective is to create facades that are visually distinctive while responding to the project’s character, the client’s vision, and real construction requirements.

Facade design services include modern facade design, classical facade design, neoclassical facade design, and facade design for villas, residential buildings, luxury mansions, and high-end architectural developments. Every project is carefully studied with respect to architectural style, mass composition, material selection, construction detailing, lighting design, and buildability to ensure that the final result is both aesthetically refined and technically achievable.
Our experience designing projects throughout Iran and Iraq, ranging from residential buildings to luxury villas and palaces, enables us to develop facade designs that respond to each project’s scale, local architectural culture, and the specific expectations of every client.
What Does the Facade Design Process Include?
Facade design is a multi-stage architectural process that begins with understanding the project and analyzing the existing building conditions before progressing through concept development, material selection, construction detailing, and execution drawings. A successful facade is not simply an attractive exterior; it must establish a balance between architectural expression, functionality, environmental performance, construction regulations, and the overall identity of the project.
At Farid + Arjmand Architects, every facade is developed according to the specific characteristics of the project, its architectural style, site conditions, and the client’s requirements. The objective is to deliver a facade that combines architectural quality with precise construction feasibility while maintaining its value over time.
Our facade design process typically includes architectural analysis, concept development, massing studies, proportion refinement, material selection, lighting design, 3D visualization, construction documentation, and—when required—architectural supervision during execution.
Site Analysis and Existing Building Evaluation
Every facade design project begins with a thorough understanding of the building and its context. Factors such as site location, orientation, number of floors, overall building form, window layout, construction limitations, and the intended architectural style are carefully analyzed during this stage.
Many projects require the facade to be designed after the structural frame has already been completed. For this reason, identifying the building’s opportunities and constraints is essential to achieving a successful architectural solution.
Concept Development and Architectural Identity
Following the initial analysis, the primary architectural concept is established. During this stage, the overall design language, mass composition, level of architectural expression, facade rhythm, and the project’s visual identity are defined.
In modern facade design, the emphasis is generally placed on clean volumes, balanced proportions, minimalist lines, and carefully coordinated material combinations. By contrast, classical and neoclassical facade design focus on symmetry, hierarchy, architectural framing, columns, cornices, and ornamental detailing to create a timeless architectural character.
3D Facade Modeling, Architectural Visualization, and Design Development
Three-dimensional modeling and architectural visualization are among the most important stages of the facade design process. They allow both designers and clients to evaluate the building’s final appearance, proportions, material palette, architectural details, and overall composition before construction begins.
At this stage, the initial concept is transformed into a realistic architectural representation, enabling clients to understand how the facade will ultimately appear and how its various elements will work together.
Architectural renderings are not only presentation tools—they are also an important part of the design development process. Material selection, facade depth, mass composition, shadow studies, and the relationship between architectural elements can all be refined before execution, significantly reducing construction risks.
At Farid + Arjmand Architects, 3D visualization serves as a bridge between design and construction, allowing clients to experience the project before execution and make informed decisions regarding architectural details with confidence.
Material Selection and Construction Details
Material selection is not merely an aesthetic decision. Every material must respond appropriately to the project’s climate, budget, construction method, long-term durability, and maintenance requirements.
In facade design, the thoughtful combination of natural stone, wood, glass, metal, brick, and other architectural materials can completely transform the character of a building. Equally important are the construction details—including material junctions, facade depth, shadow lines, and execution detailing—which play a fundamental role in the final architectural quality.
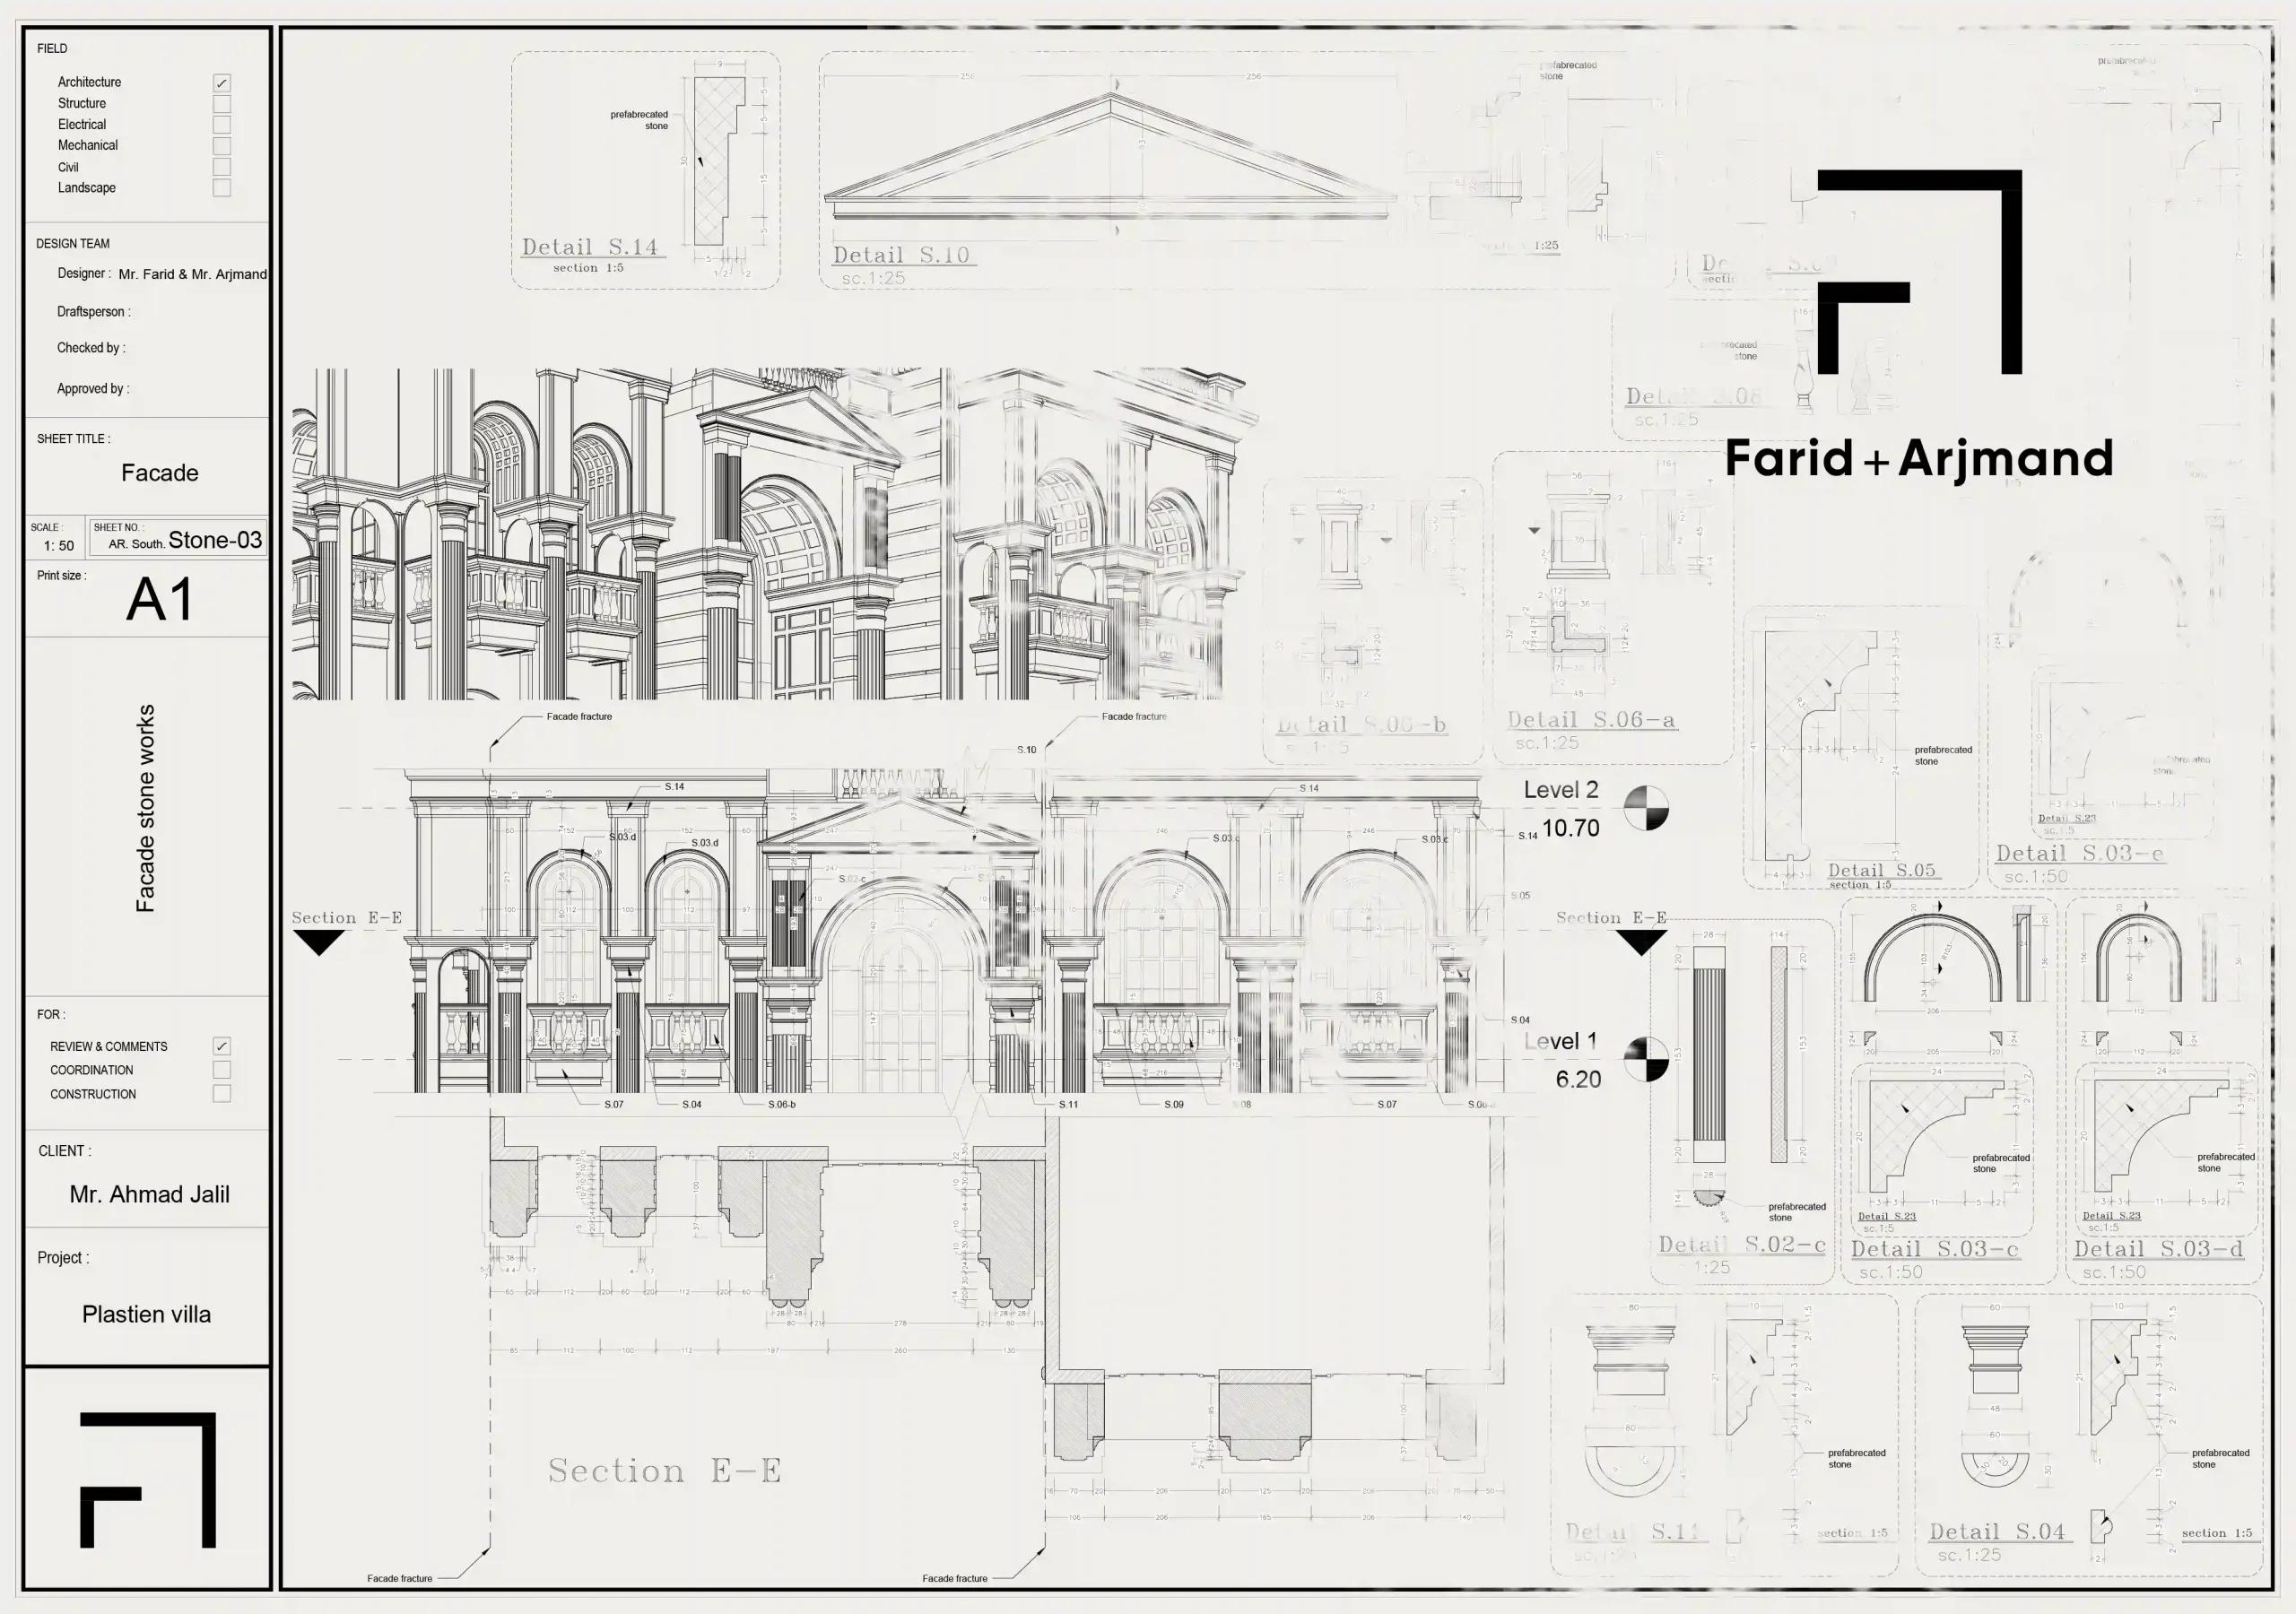
Facade Construction Drawings
Once the design has been finalized, facade construction drawings are prepared to define every detail required for accurate execution.
These drawings include material specifications, dimensions, installation methods, connection details, architectural sections, and all technical information necessary to coordinate design and construction. Comprehensive construction documentation minimizes the gap between the original architectural concept and the completed building.
At Farid + Arjmand Architects, facade construction drawings are developed with a strong focus on execution, providing contractors with all the information required to build the project accurately—even when the construction site is located far from the design team. Our experience delivering projects outside Iran has demonstrated that detailed architectural drawings and precise construction details make it possible to achieve results that closely match the original design without requiring the architect’s continuous presence on site.
Facade Construction Supervision
When facade design and execution are closely coordinated, the quality of the final project improves significantly. Construction supervision ensures that every architectural detail is executed according to the approved drawings while preserving the original design intent.
This becomes particularly important in classical, neoclassical, and detail-intensive facade projects, where precise proportions, craftsmanship, and execution quality have a direct impact on the building’s architectural character.
Architectural Styles in Facade Design
Selecting the appropriate architectural style is one of the most important decisions in any facade design project. A facade style defines far more than the building’s appearance—it expresses its architectural identity, design philosophy, proportions, material palette, and relationship with the surrounding environment.
The right facade style should respond to factors such as the building’s function, site conditions, climate, scale, client expectations, and interior organization. A successful facade is achieved when the selected style is not only visually appealing but also technically feasible and fully integrated with the project’s overall architecture.
At Farid + Arjmand Architects, every facade is designed according to the specific characteristics of the project. The architectural language is selected based on the building’s identity, the client’s vision, and the overall design objectives. Our portfolio includes modern, classical, neoclassical, minimalist, and hybrid facade designs for residential buildings, villas, and luxury developments.
Modern Facade Design
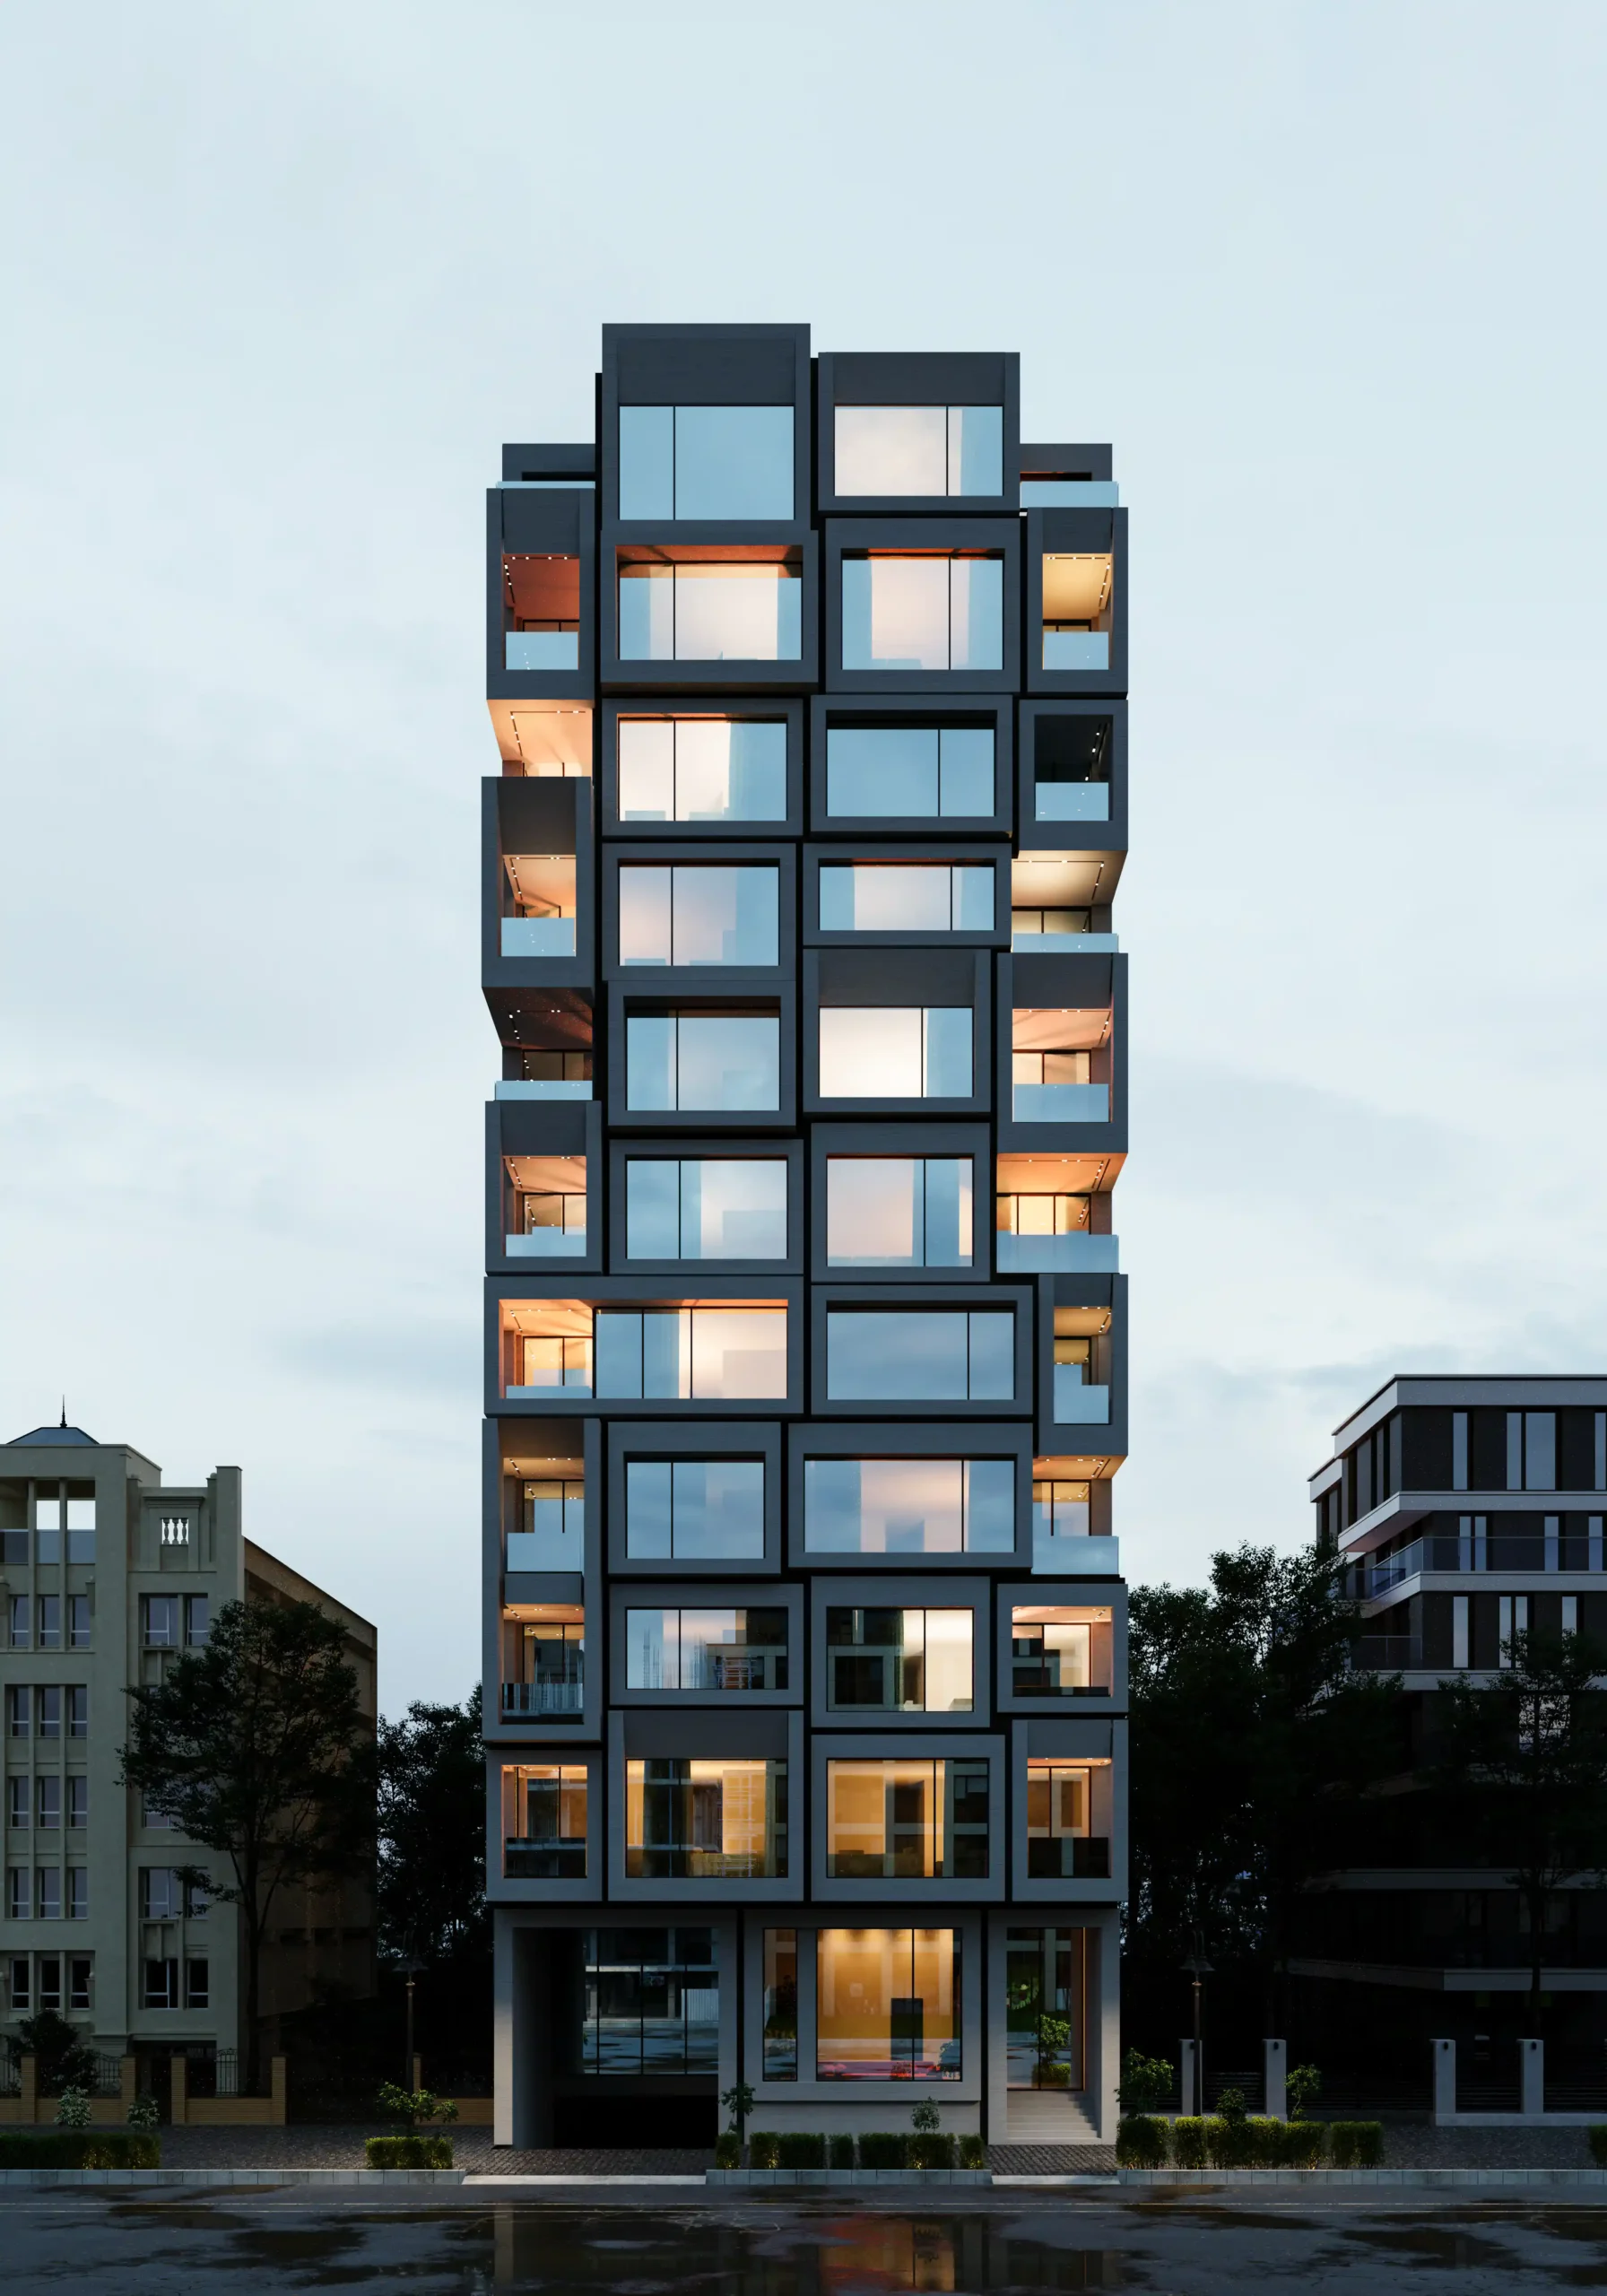
Modern facade design is defined by simplicity, clean architectural forms, balanced proportions, and the thoughtful use of materials. Instead of relying on excessive ornamentation, modern architecture emphasizes mass composition, surface relationships, light and shadow, and the connection between interior and exterior spaces.
Modern facades commonly combine materials such as glass, natural stone, wood, metal, and exposed concrete, creating an architectural language that reflects contemporary lifestyles and modern living.
Common Characteristics of Modern Facade Design
- Clean and well-defined architectural forms
- Straight lines and clear geometric composition
- Large openings that maximize natural daylight
- Harmonious combinations of multiple materials
- Strong emphasis on massing and architectural proportions
Modern facade design is particularly suitable for projects seeking a contemporary, functional, and visually refined architectural identity.
Classical Facade Design
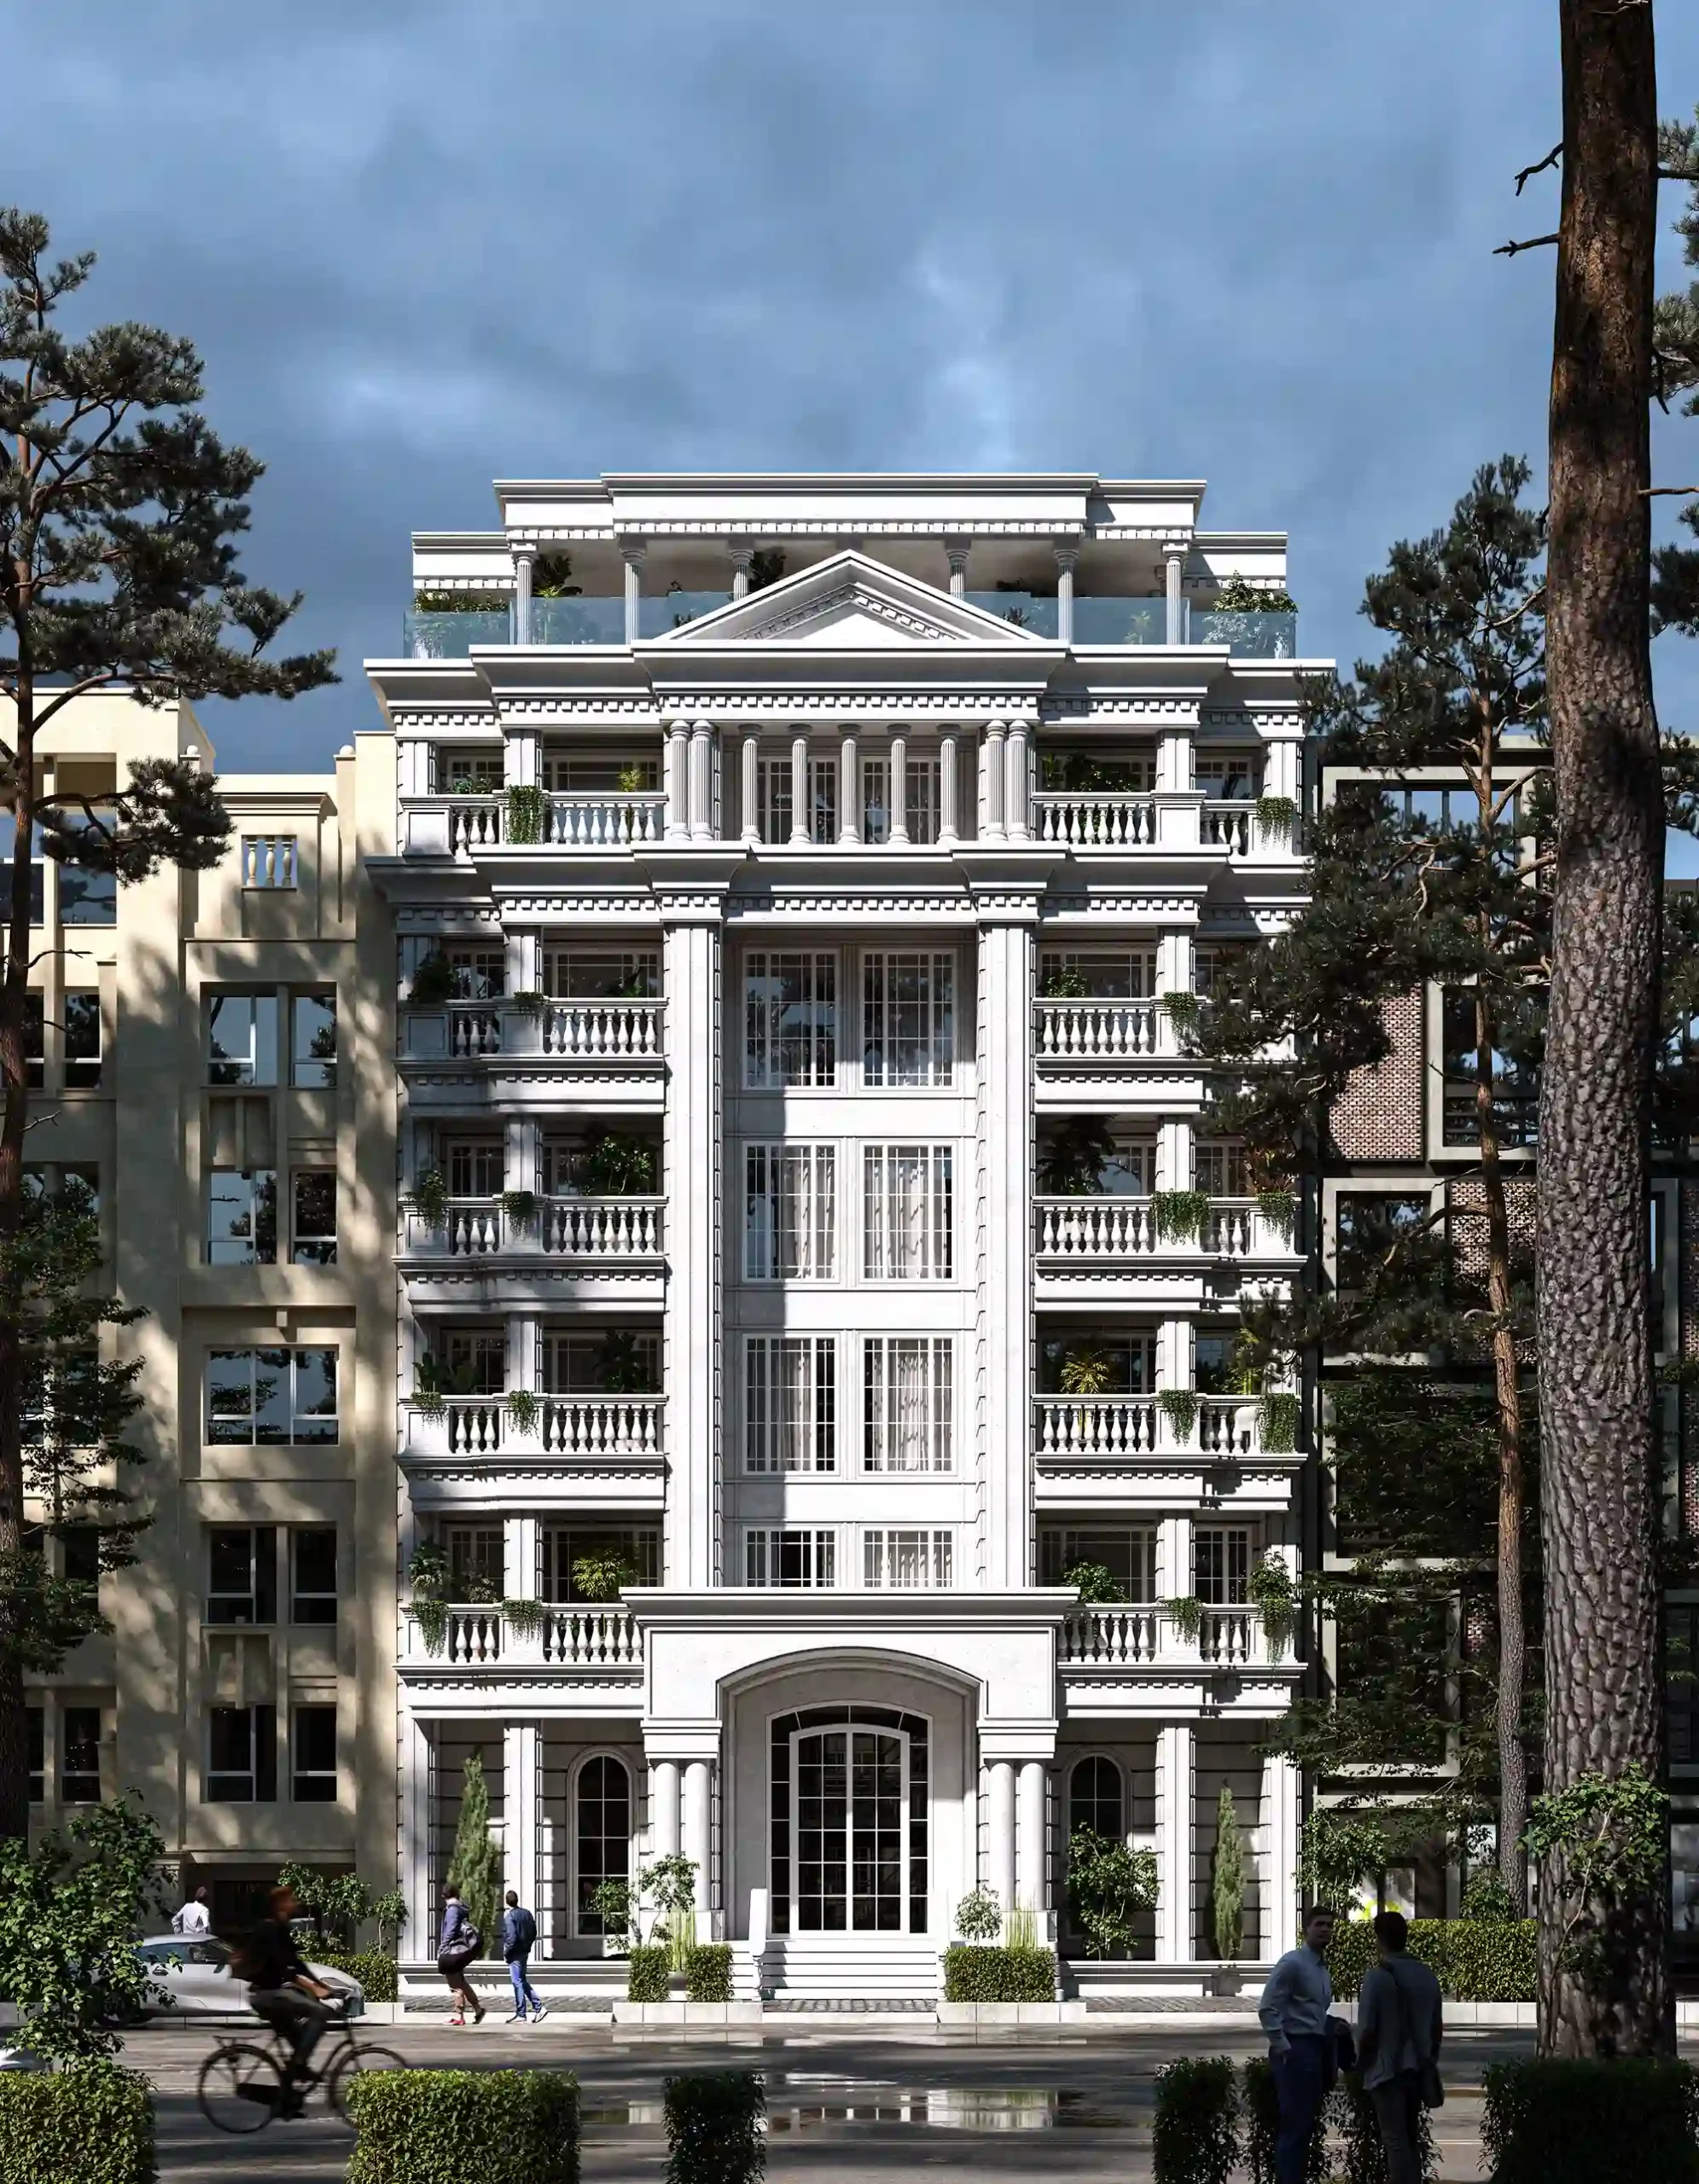
Classical facade design is based on principles such as symmetry, order, proportion, and architectural detailing. Elements including columns, decorative frames, cornices, moldings, and carefully articulated facade depths contribute to the sense of elegance and permanence associated with classical architecture.
This style is often selected for projects where clients seek a timeless architectural character, formal appearance, and lasting visual value.
Key Characteristics of Classical Facade Design
- Symmetrical facade composition
- Architectural elements inspired by classical traditions
- Rich detailing and carefully designed moldings
- Strong emphasis on entrances and focal architectural features
- Clear hierarchy throughout the facade composition
Successful classical facade design depends on careful control of architectural details. Excessive ornamentation can reduce visual harmony, making balance and proportion essential throughout the design process.
Neoclassical Facade Design
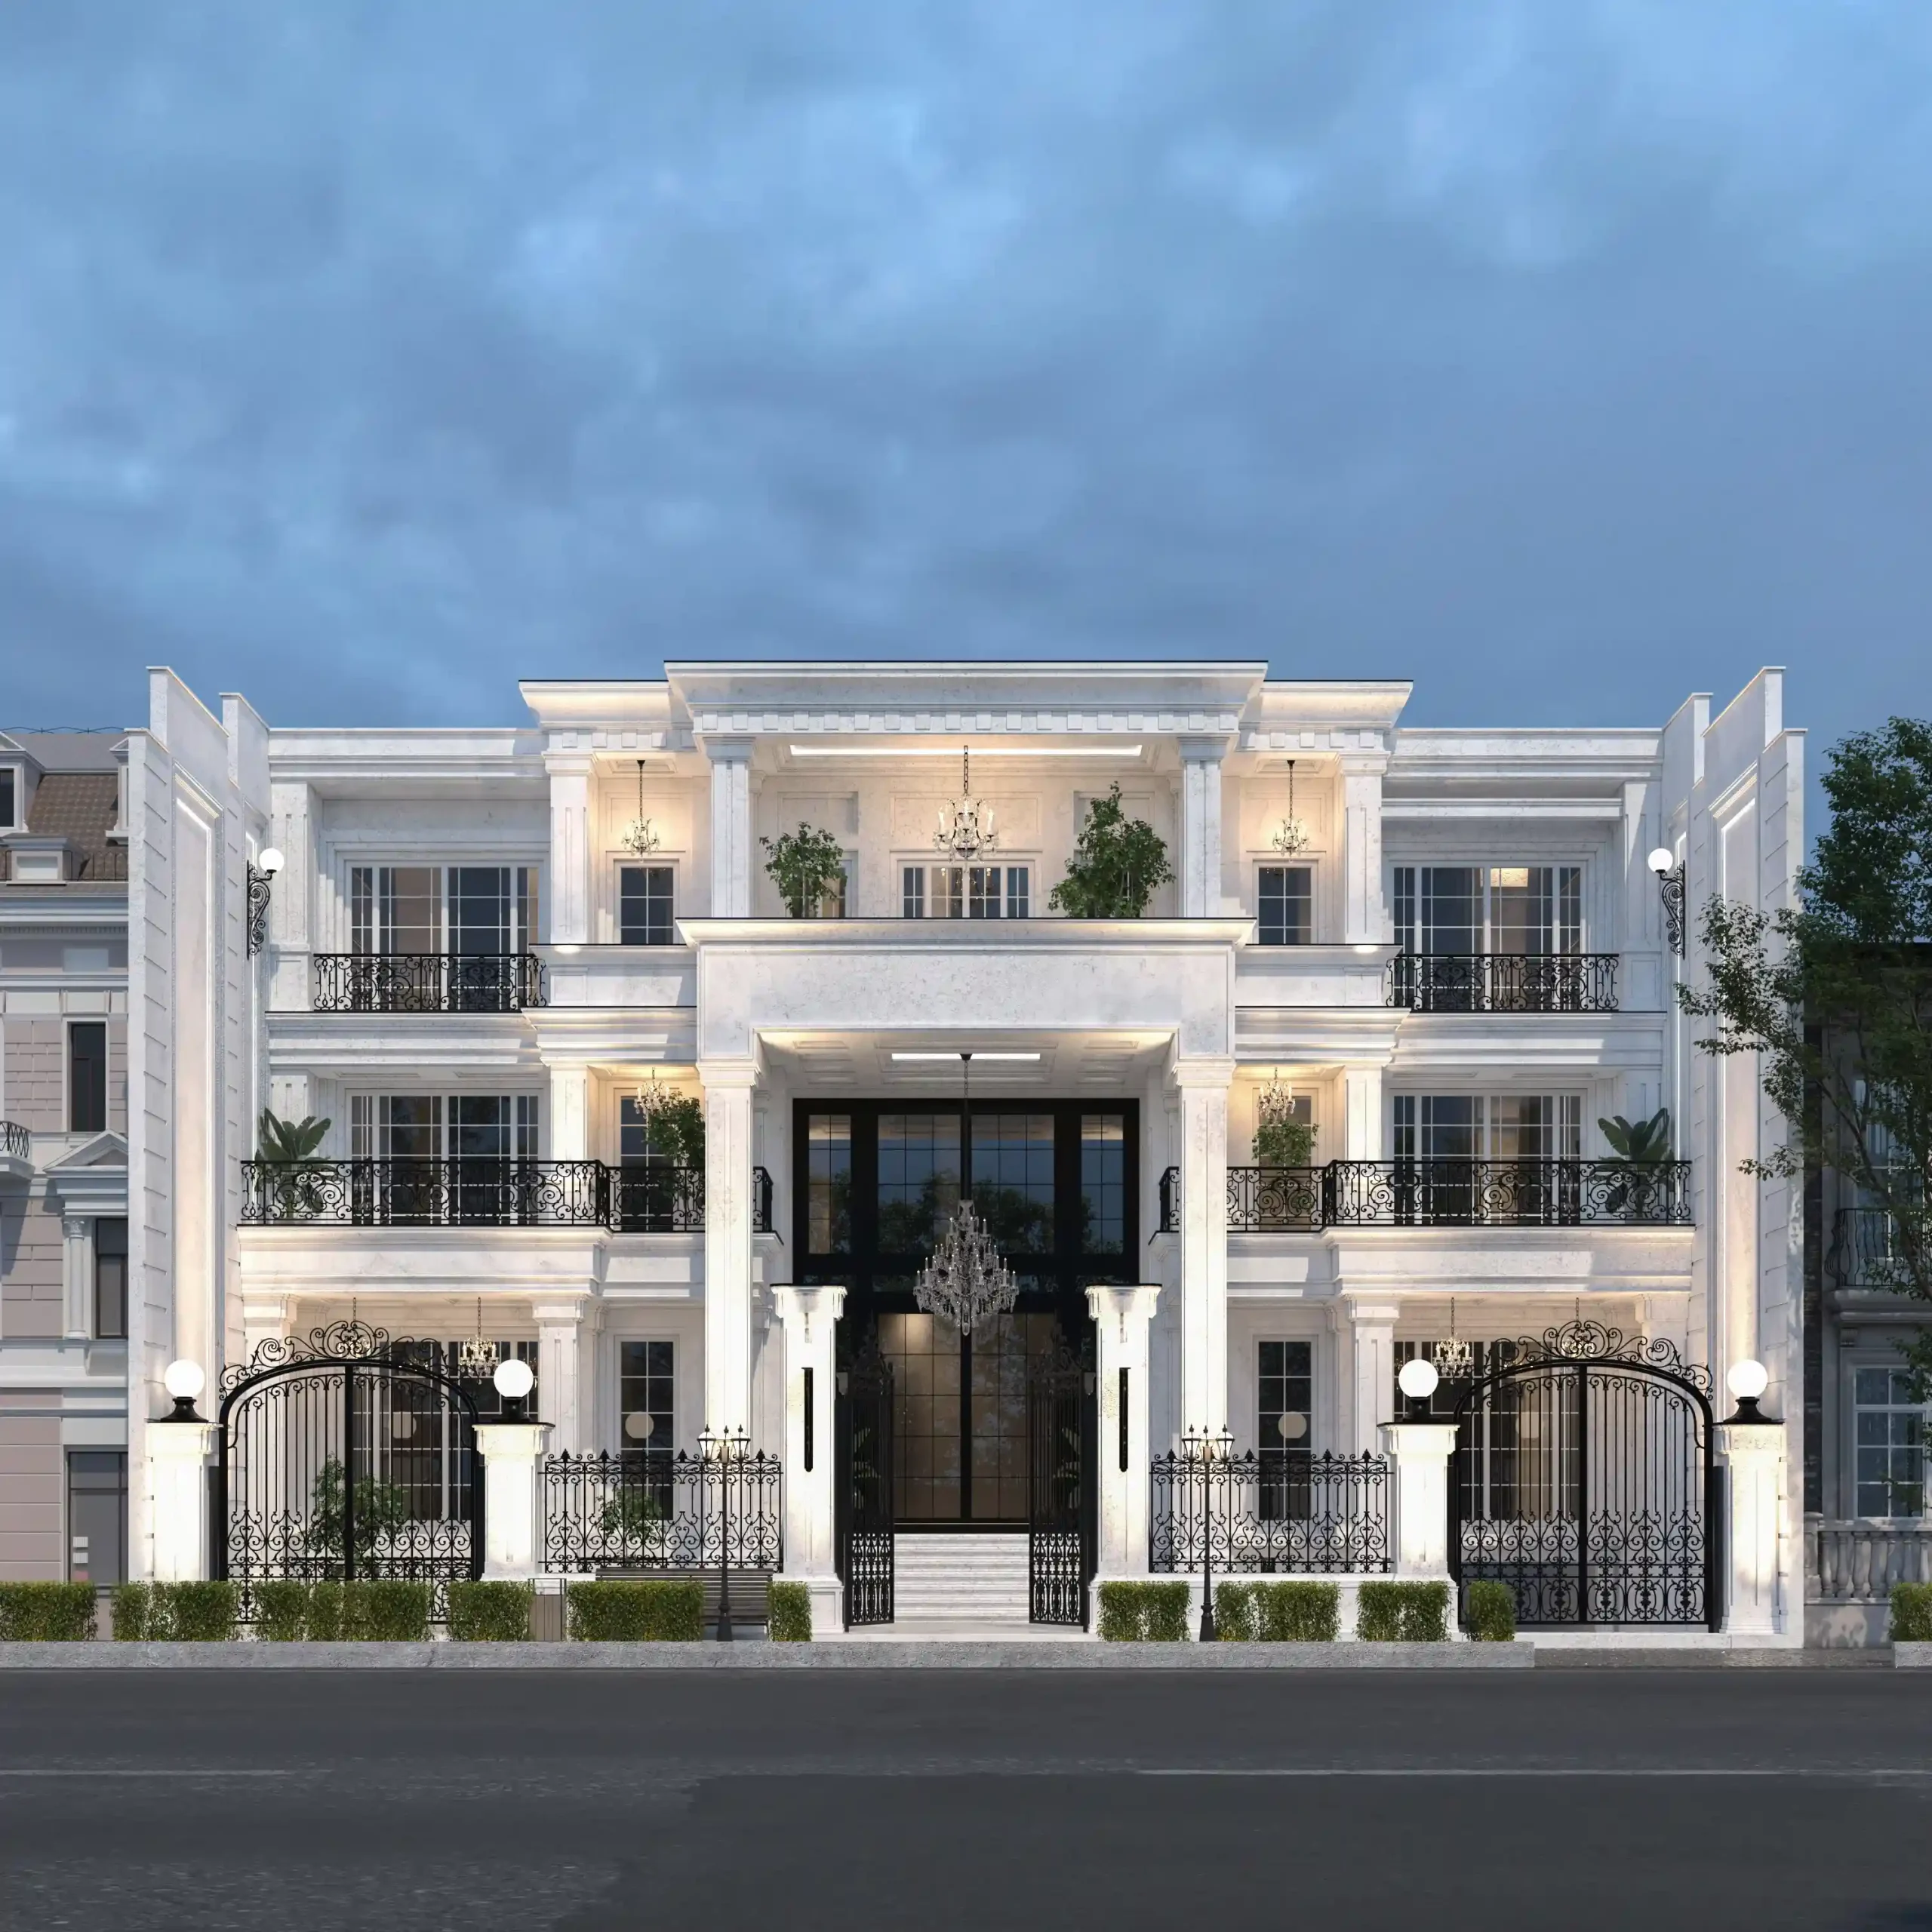
Neoclassical facade design creates a balance between the elegance of classical architecture and the simplicity of contemporary design. While preserving the principles of symmetry, proportion, and architectural hierarchy, neoclassical facades simplify decorative elements to achieve a cleaner and more restrained appearance.
This style is particularly well suited to clients seeking a luxurious architectural identity without the visual heaviness often associated with highly ornamented classical buildings.
Common Characteristics of Neoclassical Facade Design
- Classical proportions with simplified detailing
- A balanced combination of traditional and contemporary forms
- Restrained use of moldings and architectural ornaments
- Strong emphasis on material quality and architectural lighting
- A luxurious appearance with refined visual balance
Neoclassical architecture is widely used in luxury villas and high-end residential buildings, offering timeless elegance with a contemporary architectural expression.
Minimalist Facade Design
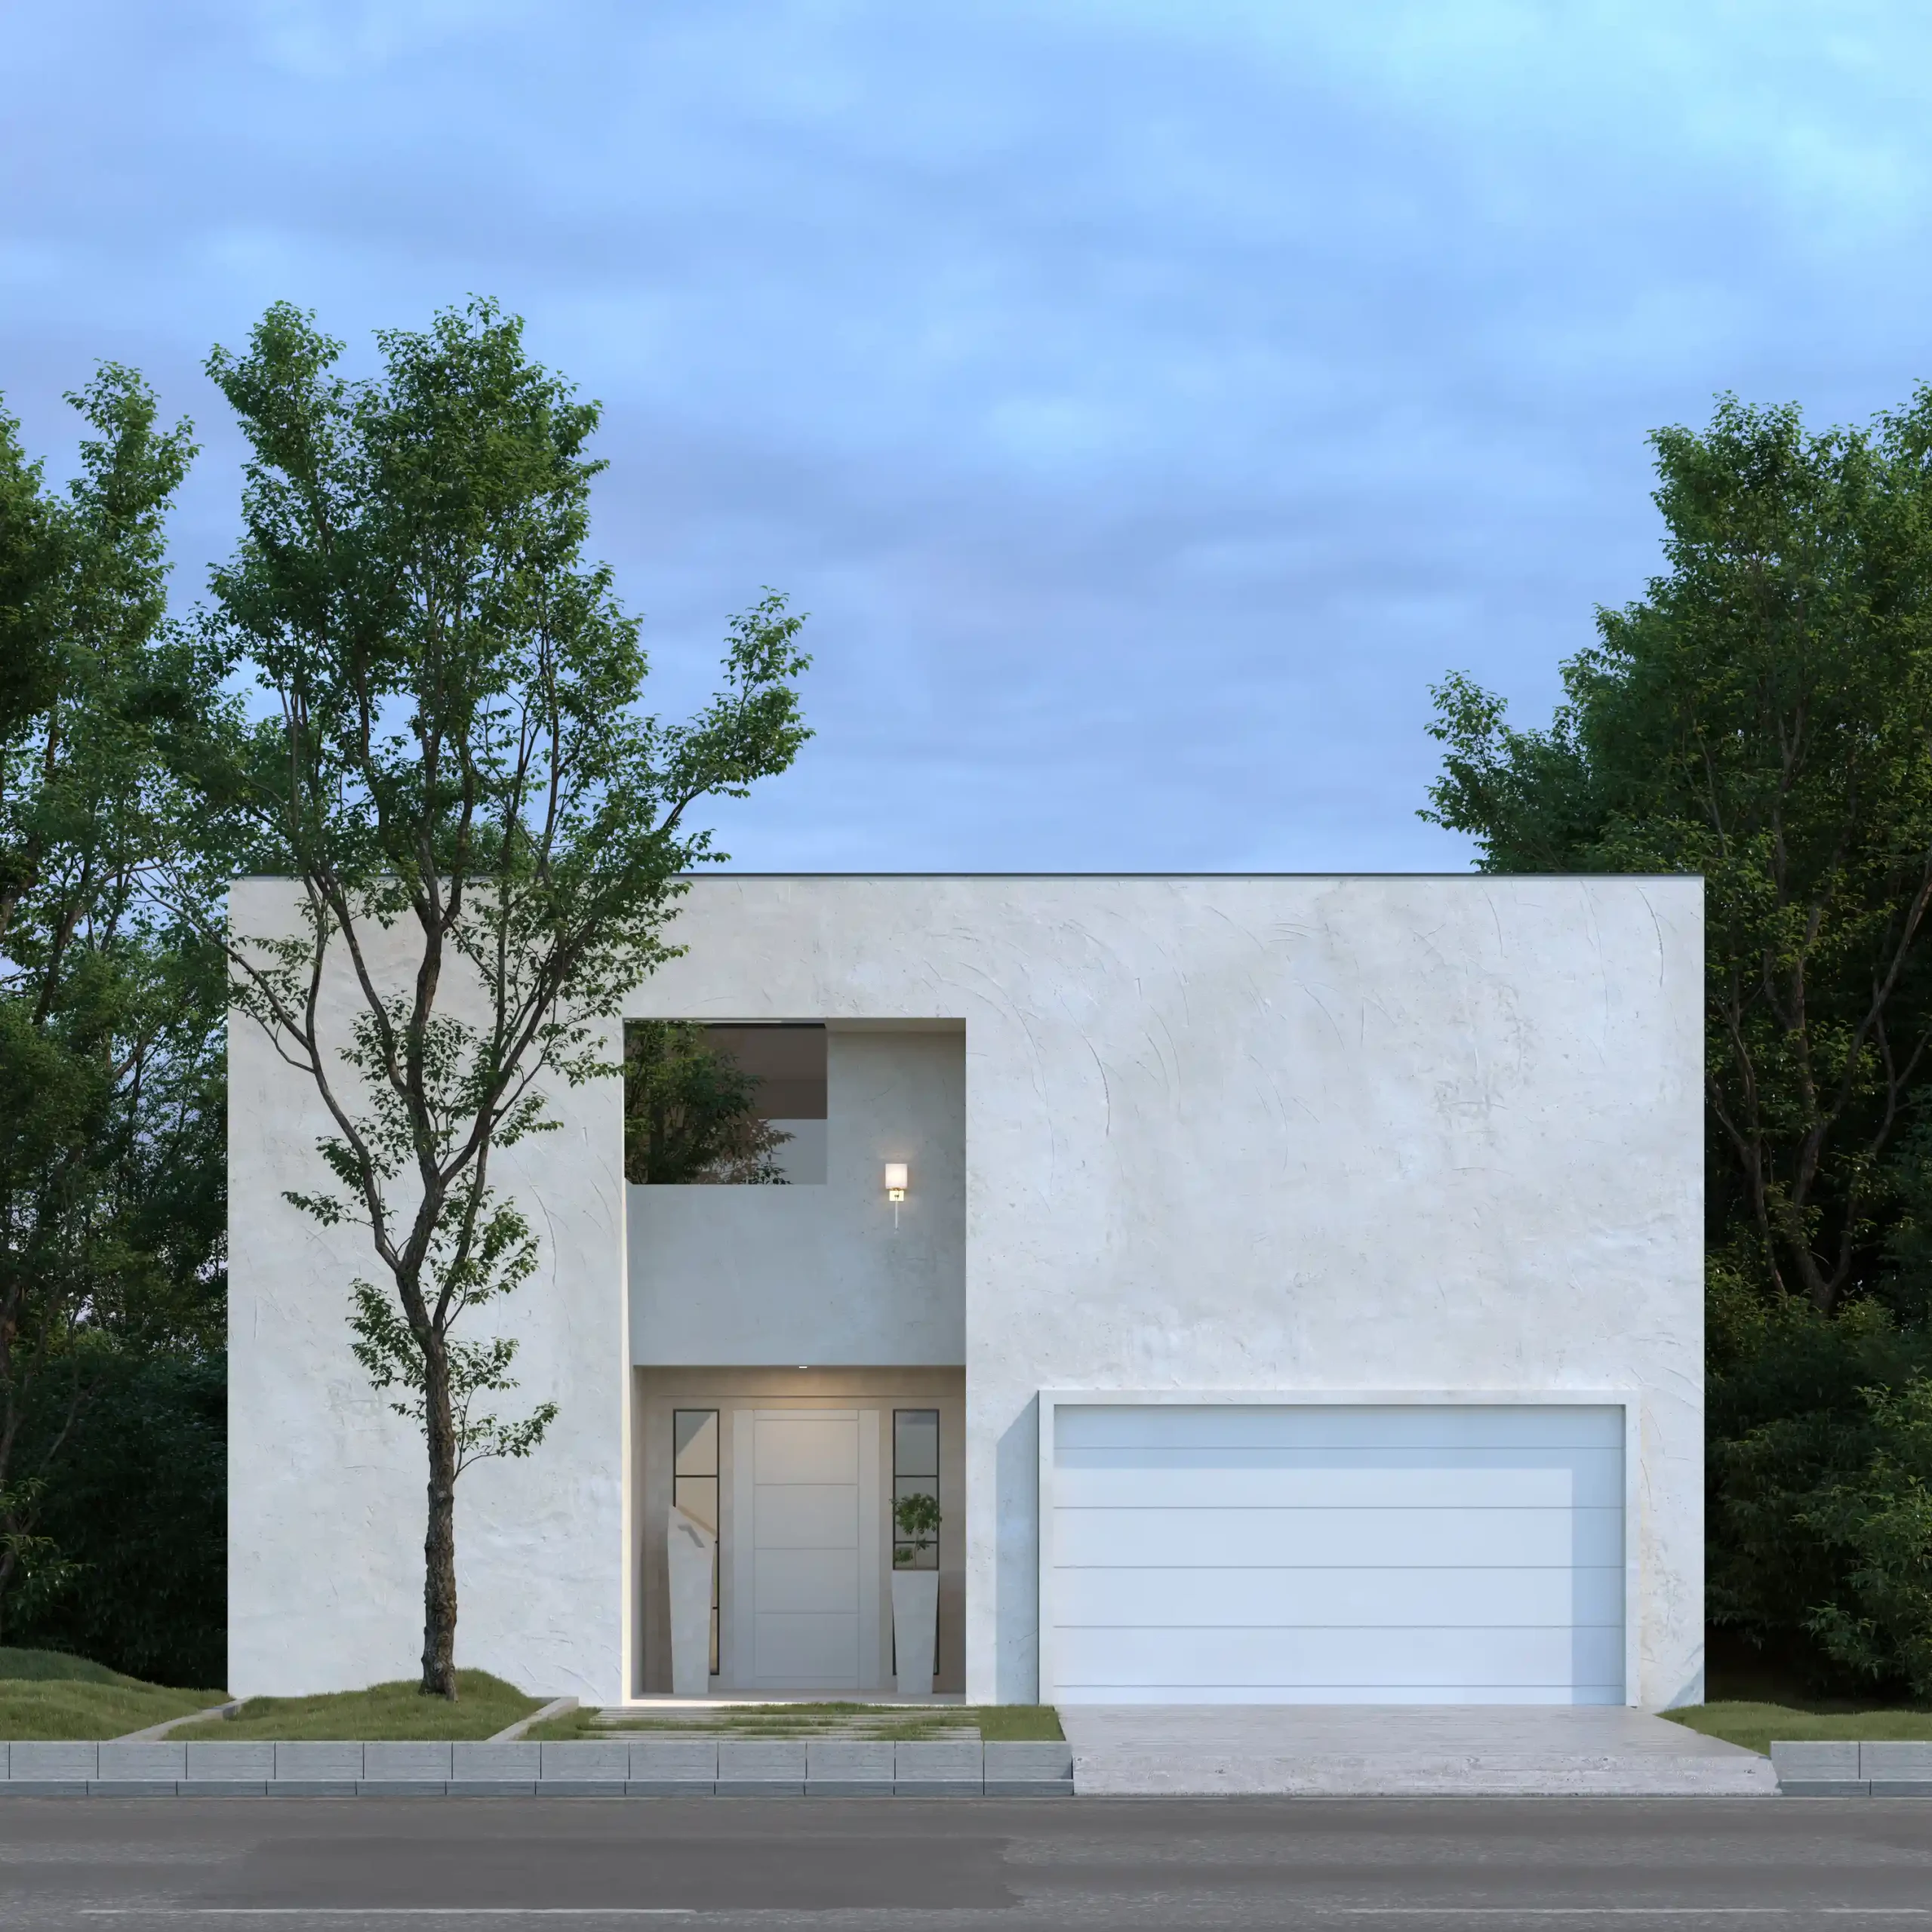
Minimalist facade design is based on eliminating unnecessary elements and focusing on the quality of form, materials, and carefully refined details. In minimalist architecture, simplicity does not mean a lack of design—it is the result of deliberate decisions and disciplined architectural composition.
In this approach, negative space, proportions, material textures, and the way natural light interacts with the facade become essential design elements.
Common Characteristics of Minimalist Facade Design
- Minimal use of ornamentation
- Clean, pure architectural forms
- Restrained color palettes
- Strong emphasis on construction quality
- Exceptional attention to fine details
Minimalist facades are ideal for projects seeking calm, timeless architecture that remains relevant without relying on decorative trends.
Contemporary & Hybrid Facade Design
Some projects require an architectural language that extends beyond a single predefined style. In such cases, a contemporary or hybrid facade design approach provides greater flexibility while maintaining a cohesive architectural identity.
Rather than combining architectural elements arbitrarily, carefully selected design principles are integrated into a unified composition that reflects the character of the project.
For example, a building may combine classical proportions with contemporary materials, or modern architectural forms with restrained traditional detailing. The objective is not simply to mix styles, but to create a coherent architectural language that is unique to the project.
Facade Design Based on Building Type
Facade design is never limited to selecting an attractive appearance or architectural style. Every building requires a design approach that responds to its function, site conditions, urban context, and user expectations.
The facade of a residential building, luxury villa, commercial development, or mixed-use project demands different architectural solutions.
At Farid + Arjmand Architects, every facade begins with a detailed analysis of the project’s unique characteristics. Building scale, number of floors, site orientation, interior–exterior relationships, climate, and architectural style all influence the final design solution.
Villa Facade Design
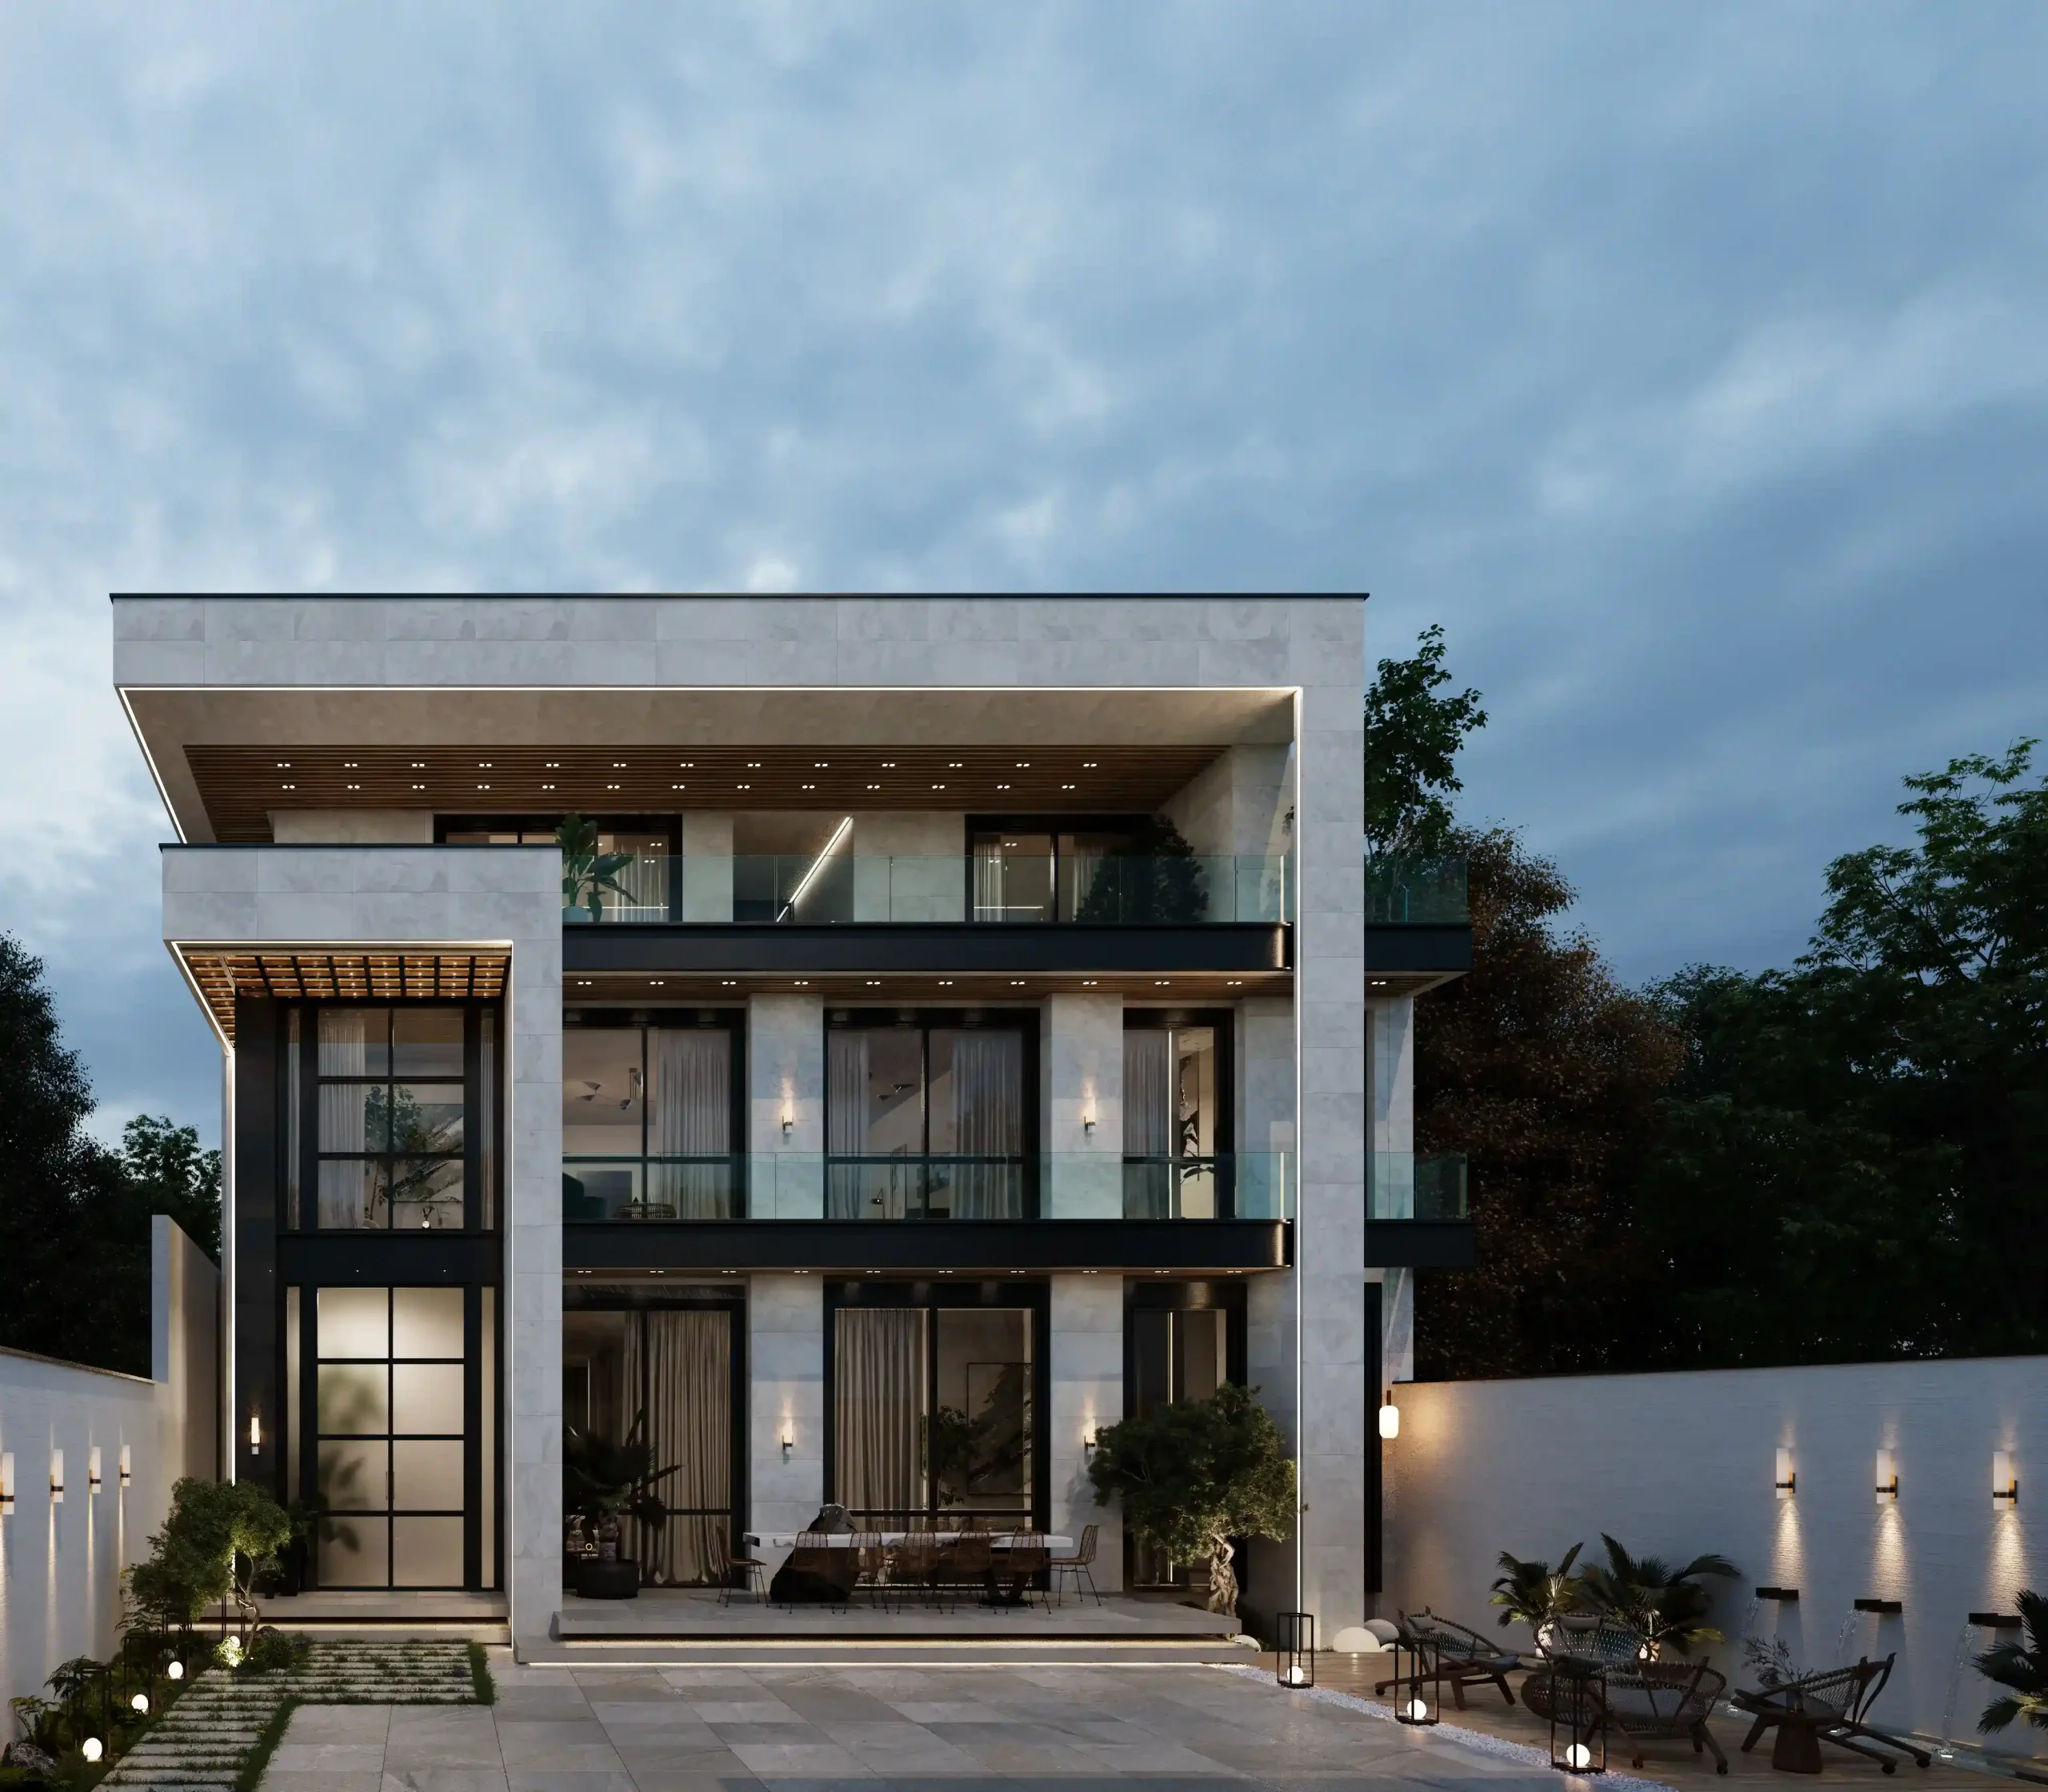
In villa design, the relationship between architecture and the surrounding landscape becomes one of the project’s defining qualities.
Unlike urban buildings surrounded by dense construction, villas provide opportunities to establish stronger connections with gardens, swimming pools, terraces, semi-open spaces, and natural views.
For this reason, villa facade design must not only establish a distinctive architectural identity but also create a seamless relationship between the building’s massing, daylight, openings, terraces, and outdoor living spaces. As a result, the facade becomes part of a comprehensive architectural concept that integrates architecture, landscape design, and interior design.
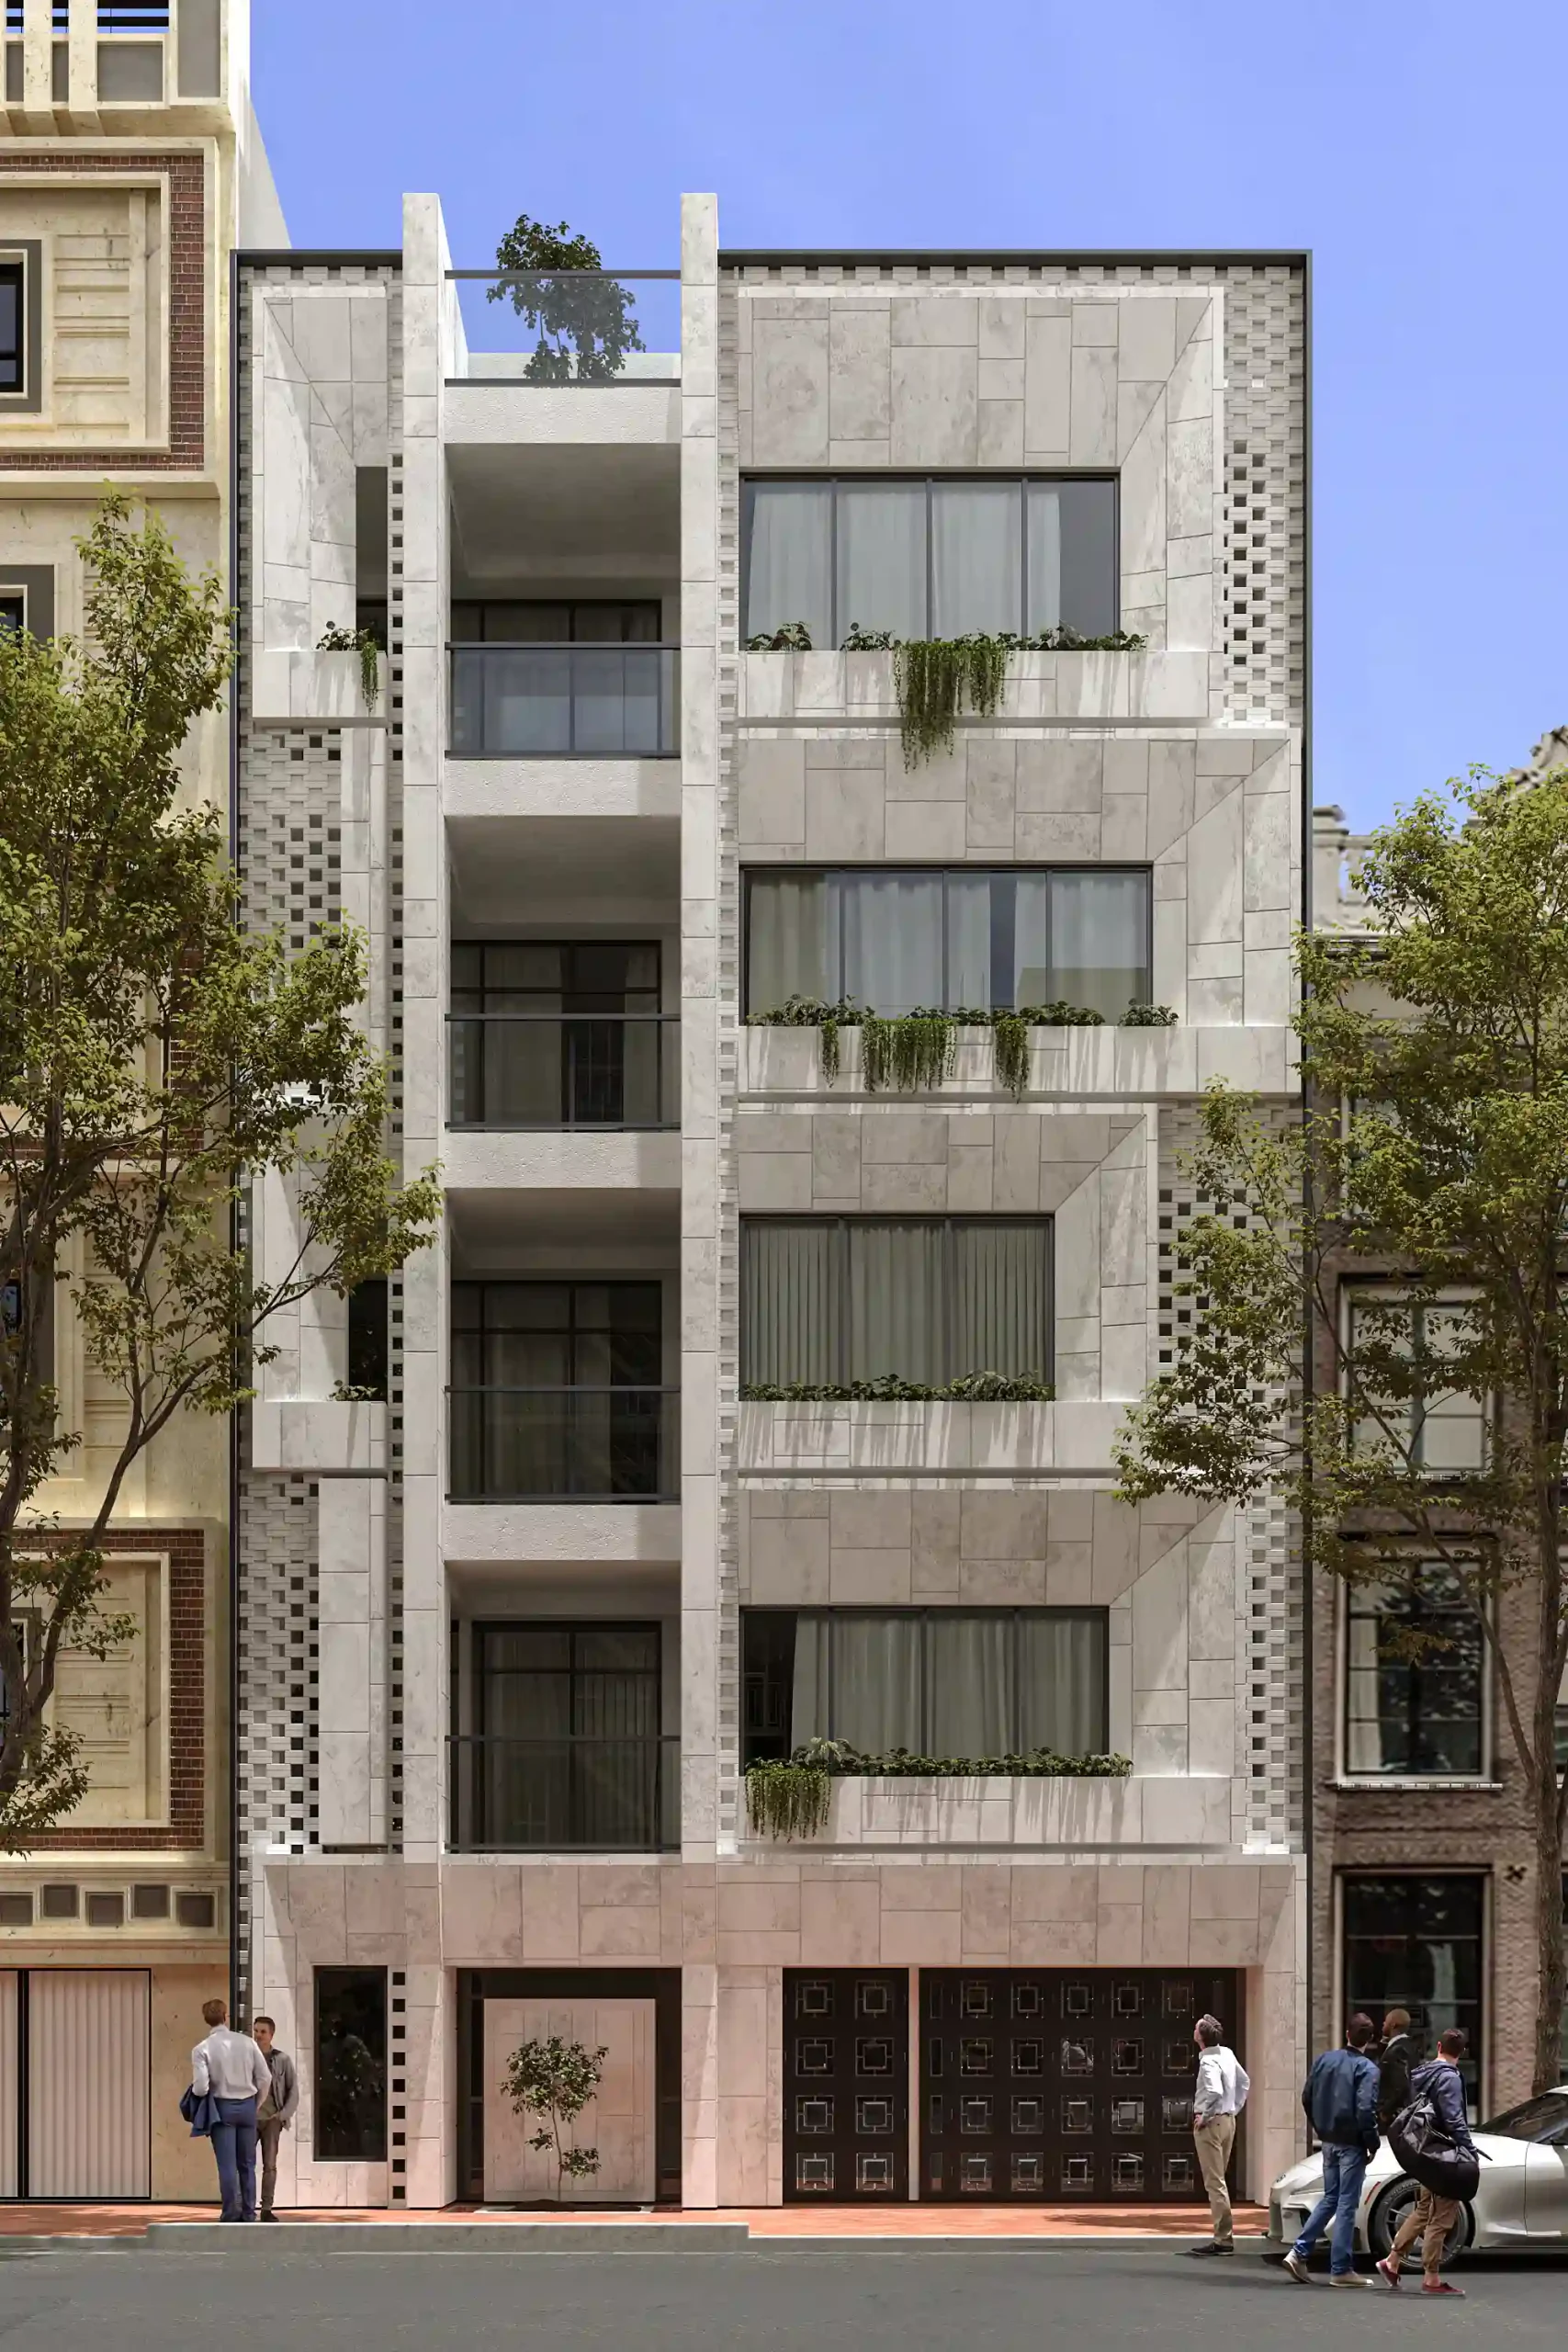
Residential Building Facade Design
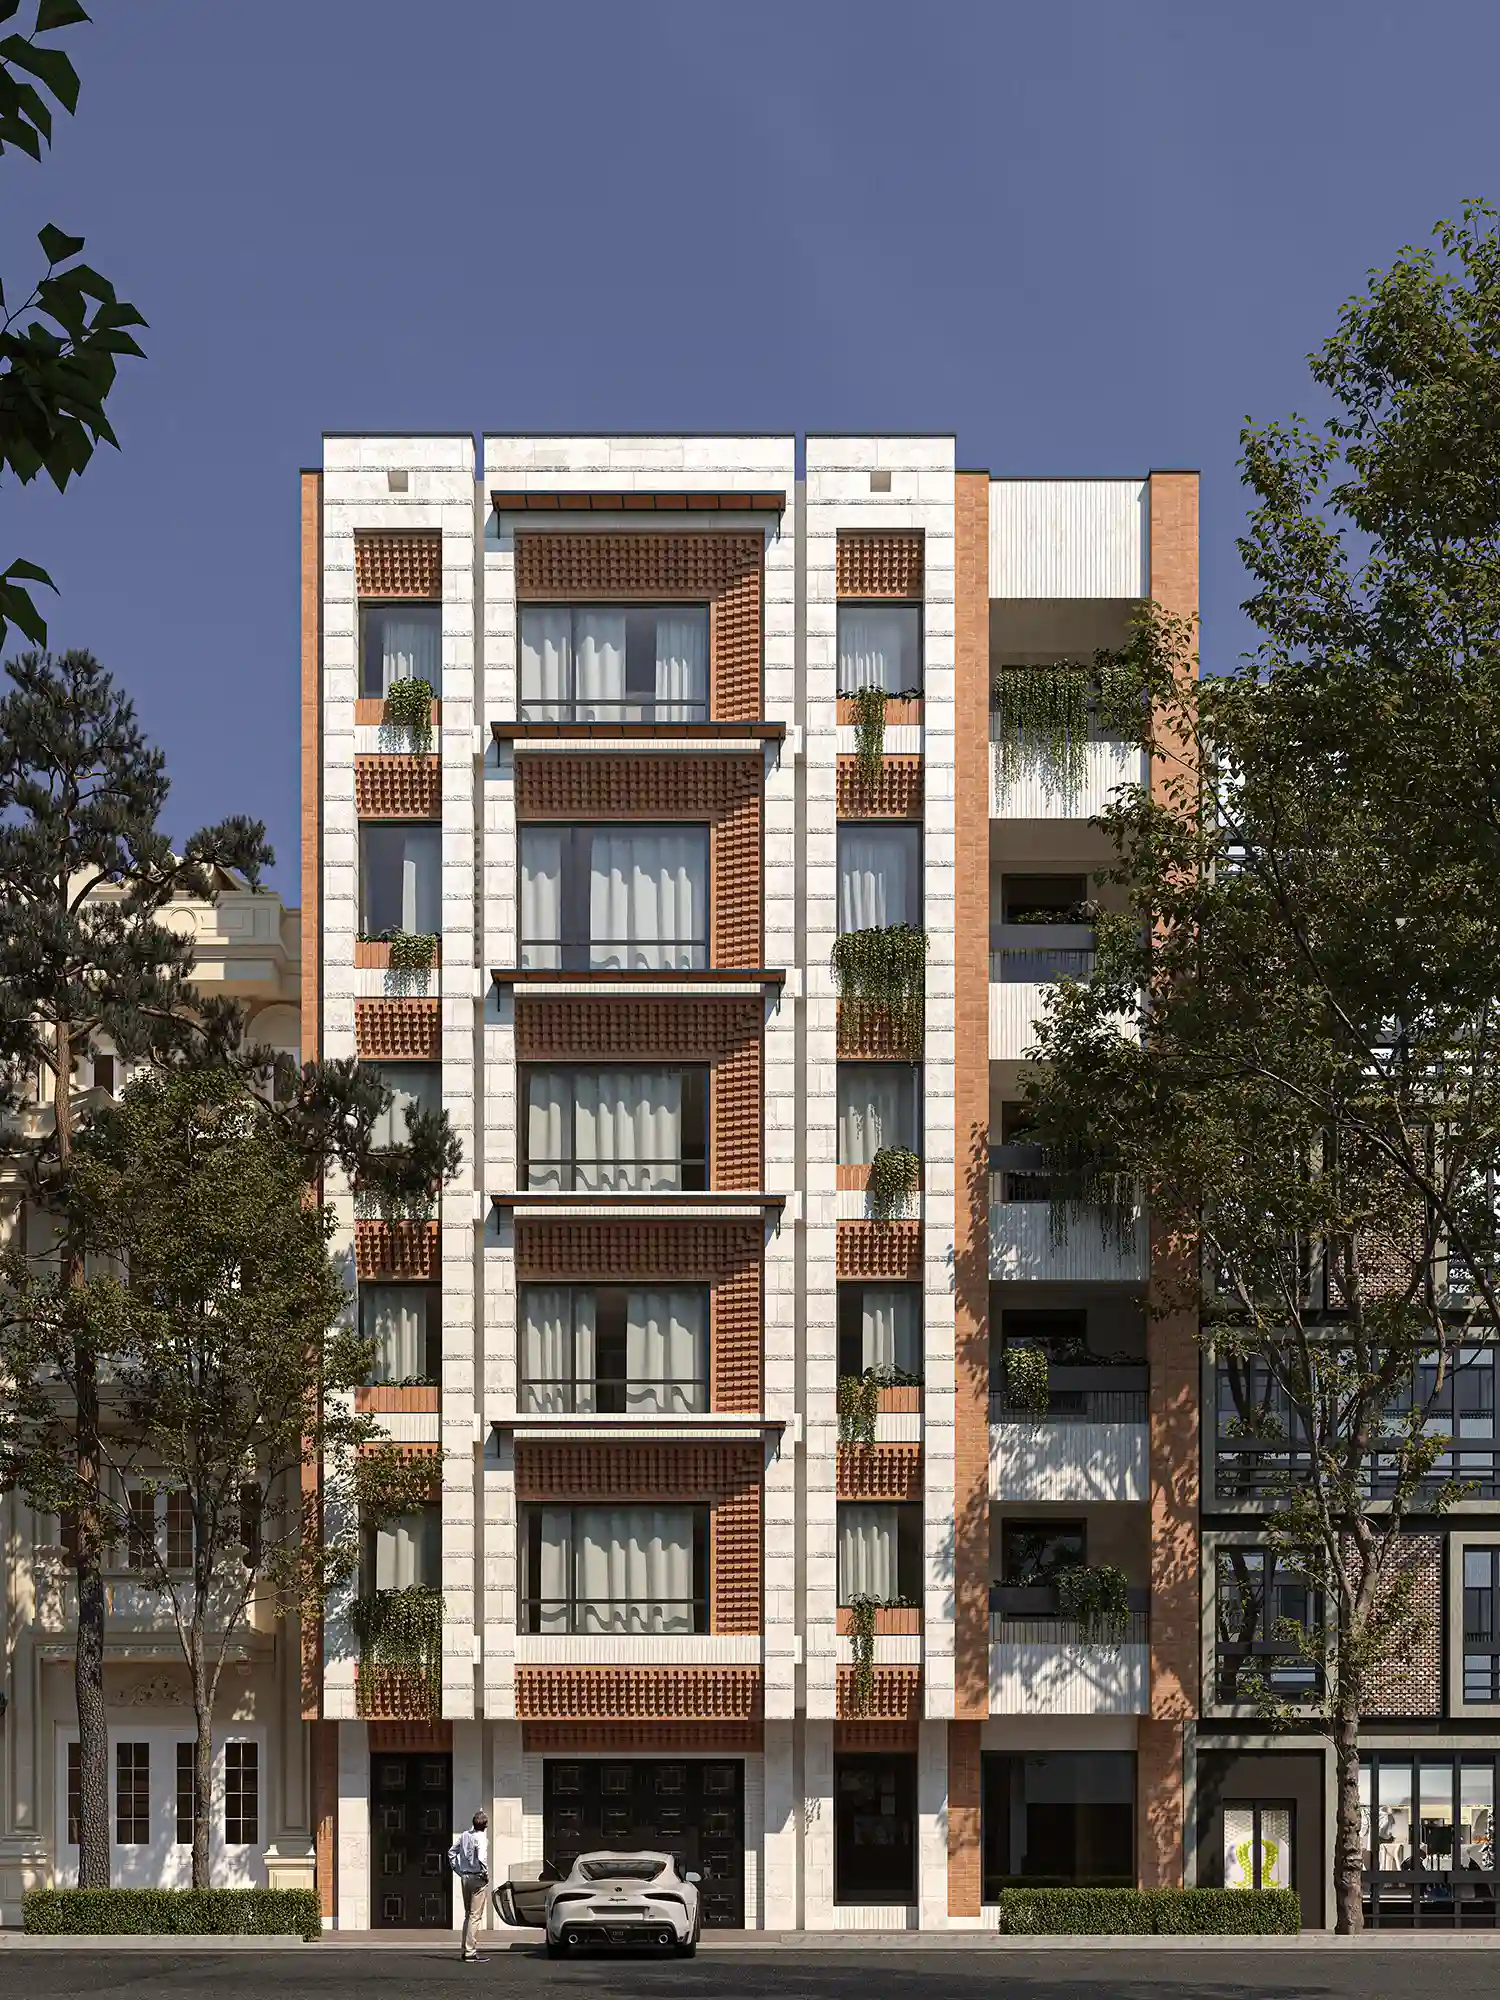
Residential facades must achieve more than visual appeal. They need to respond to urban regulations, building density, daylight requirements, apartment layouts, and long-term functional performance.
Elements such as facade proportions, window rhythm, material composition, depth, and shadow articulation play a critical role in shaping the building’s architectural identity. A successful residential facade balances the natural repetition required by multi-story buildings with a distinctive overall architectural character.
Commercial and Landmark Facade Design
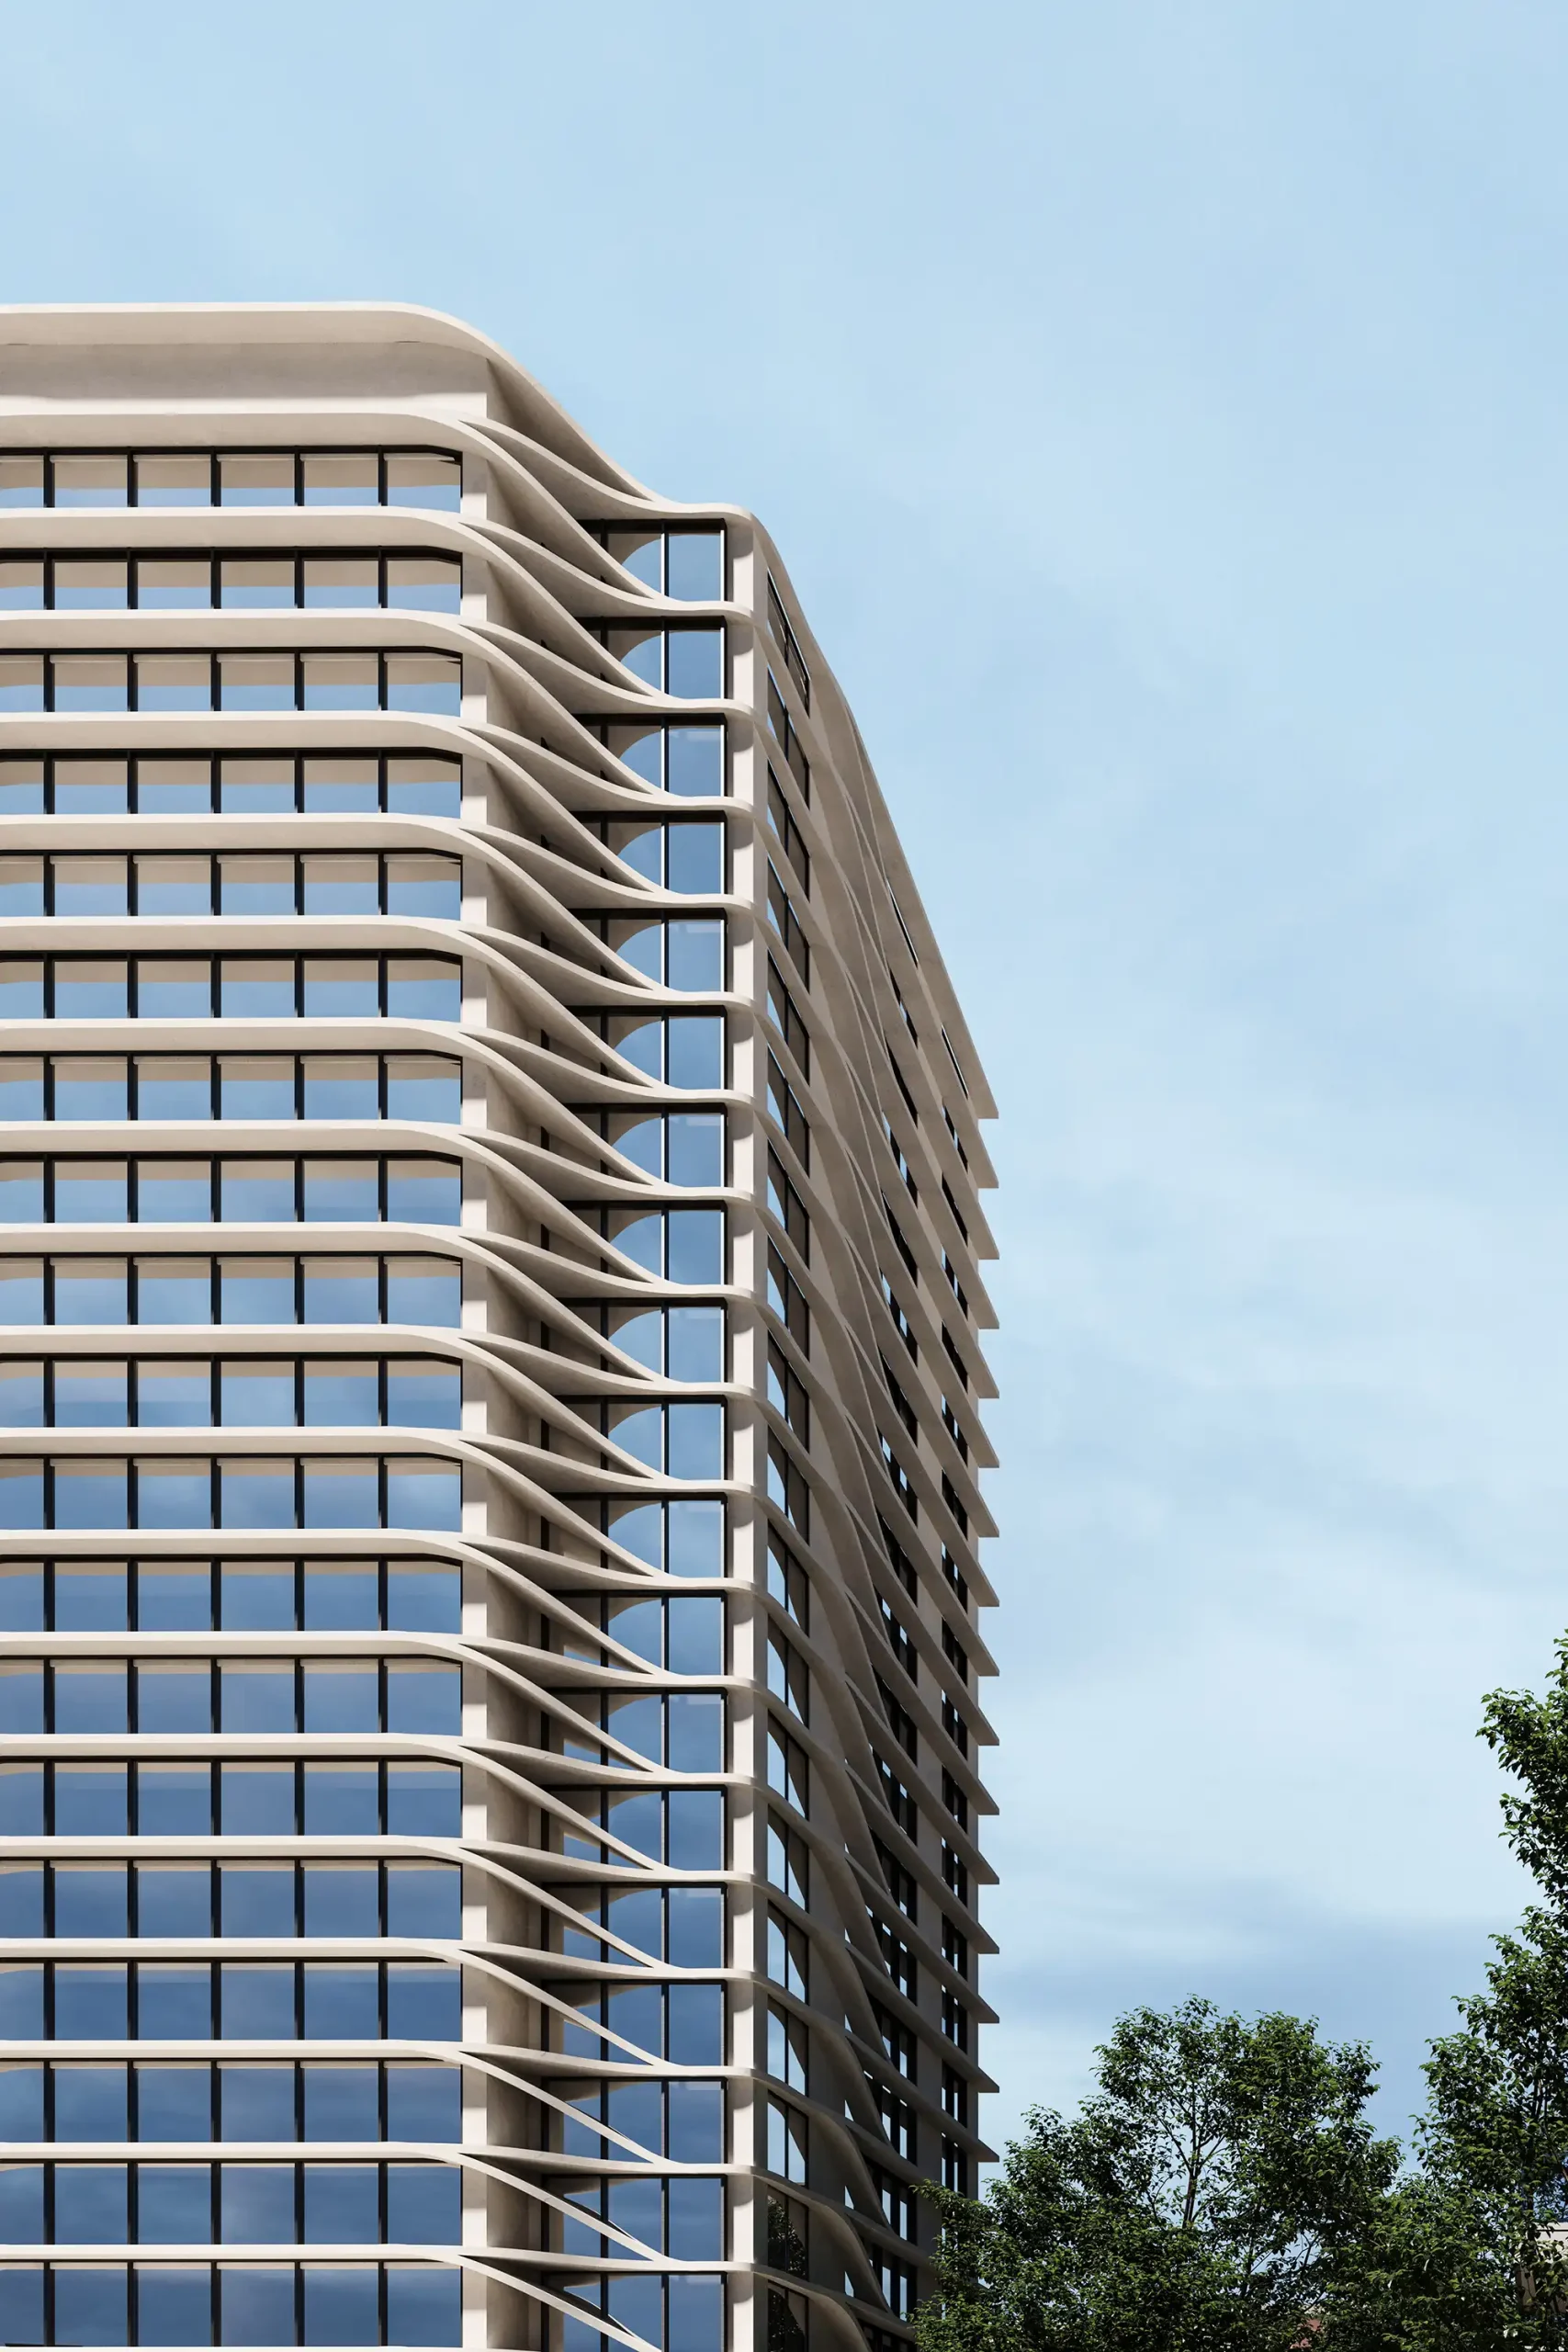
In commercial buildings and special architectural projects, the facade serves not only as the building’s architectural identity but also as an important part of its public image and brand presence.
These projects often require greater attention to entrance visibility, architectural lighting, durable exterior materials, and creating a memorable visual identity that distinguishes the building within its urban context.
Ultimately, successful facade design is achieved when architectural form, functionality, project constraints, and construction details work together as a unified system. Every project therefore requires its own architectural solution rather than relying on a fixed design formula.
Material Selection in Facade Design
Material selection is one of the most critical stages of facade design because it directly influences not only the appearance of the building but also construction quality, durability, maintenance requirements, and environmental performance.
A successful facade is achieved when materials are selected not simply for their visual qualities, but for their compatibility with the architectural style, project location, climate, and construction methodology.
Every facade material has its own architectural language. Natural stone conveys permanence and elegance, brick introduces warmth and architectural character, wood creates a natural and welcoming atmosphere, glass strengthens the connection between interior and exterior spaces, while materials such as exposed concrete express a contemporary and industrial architectural identity.
Natural Stone in Facade Design
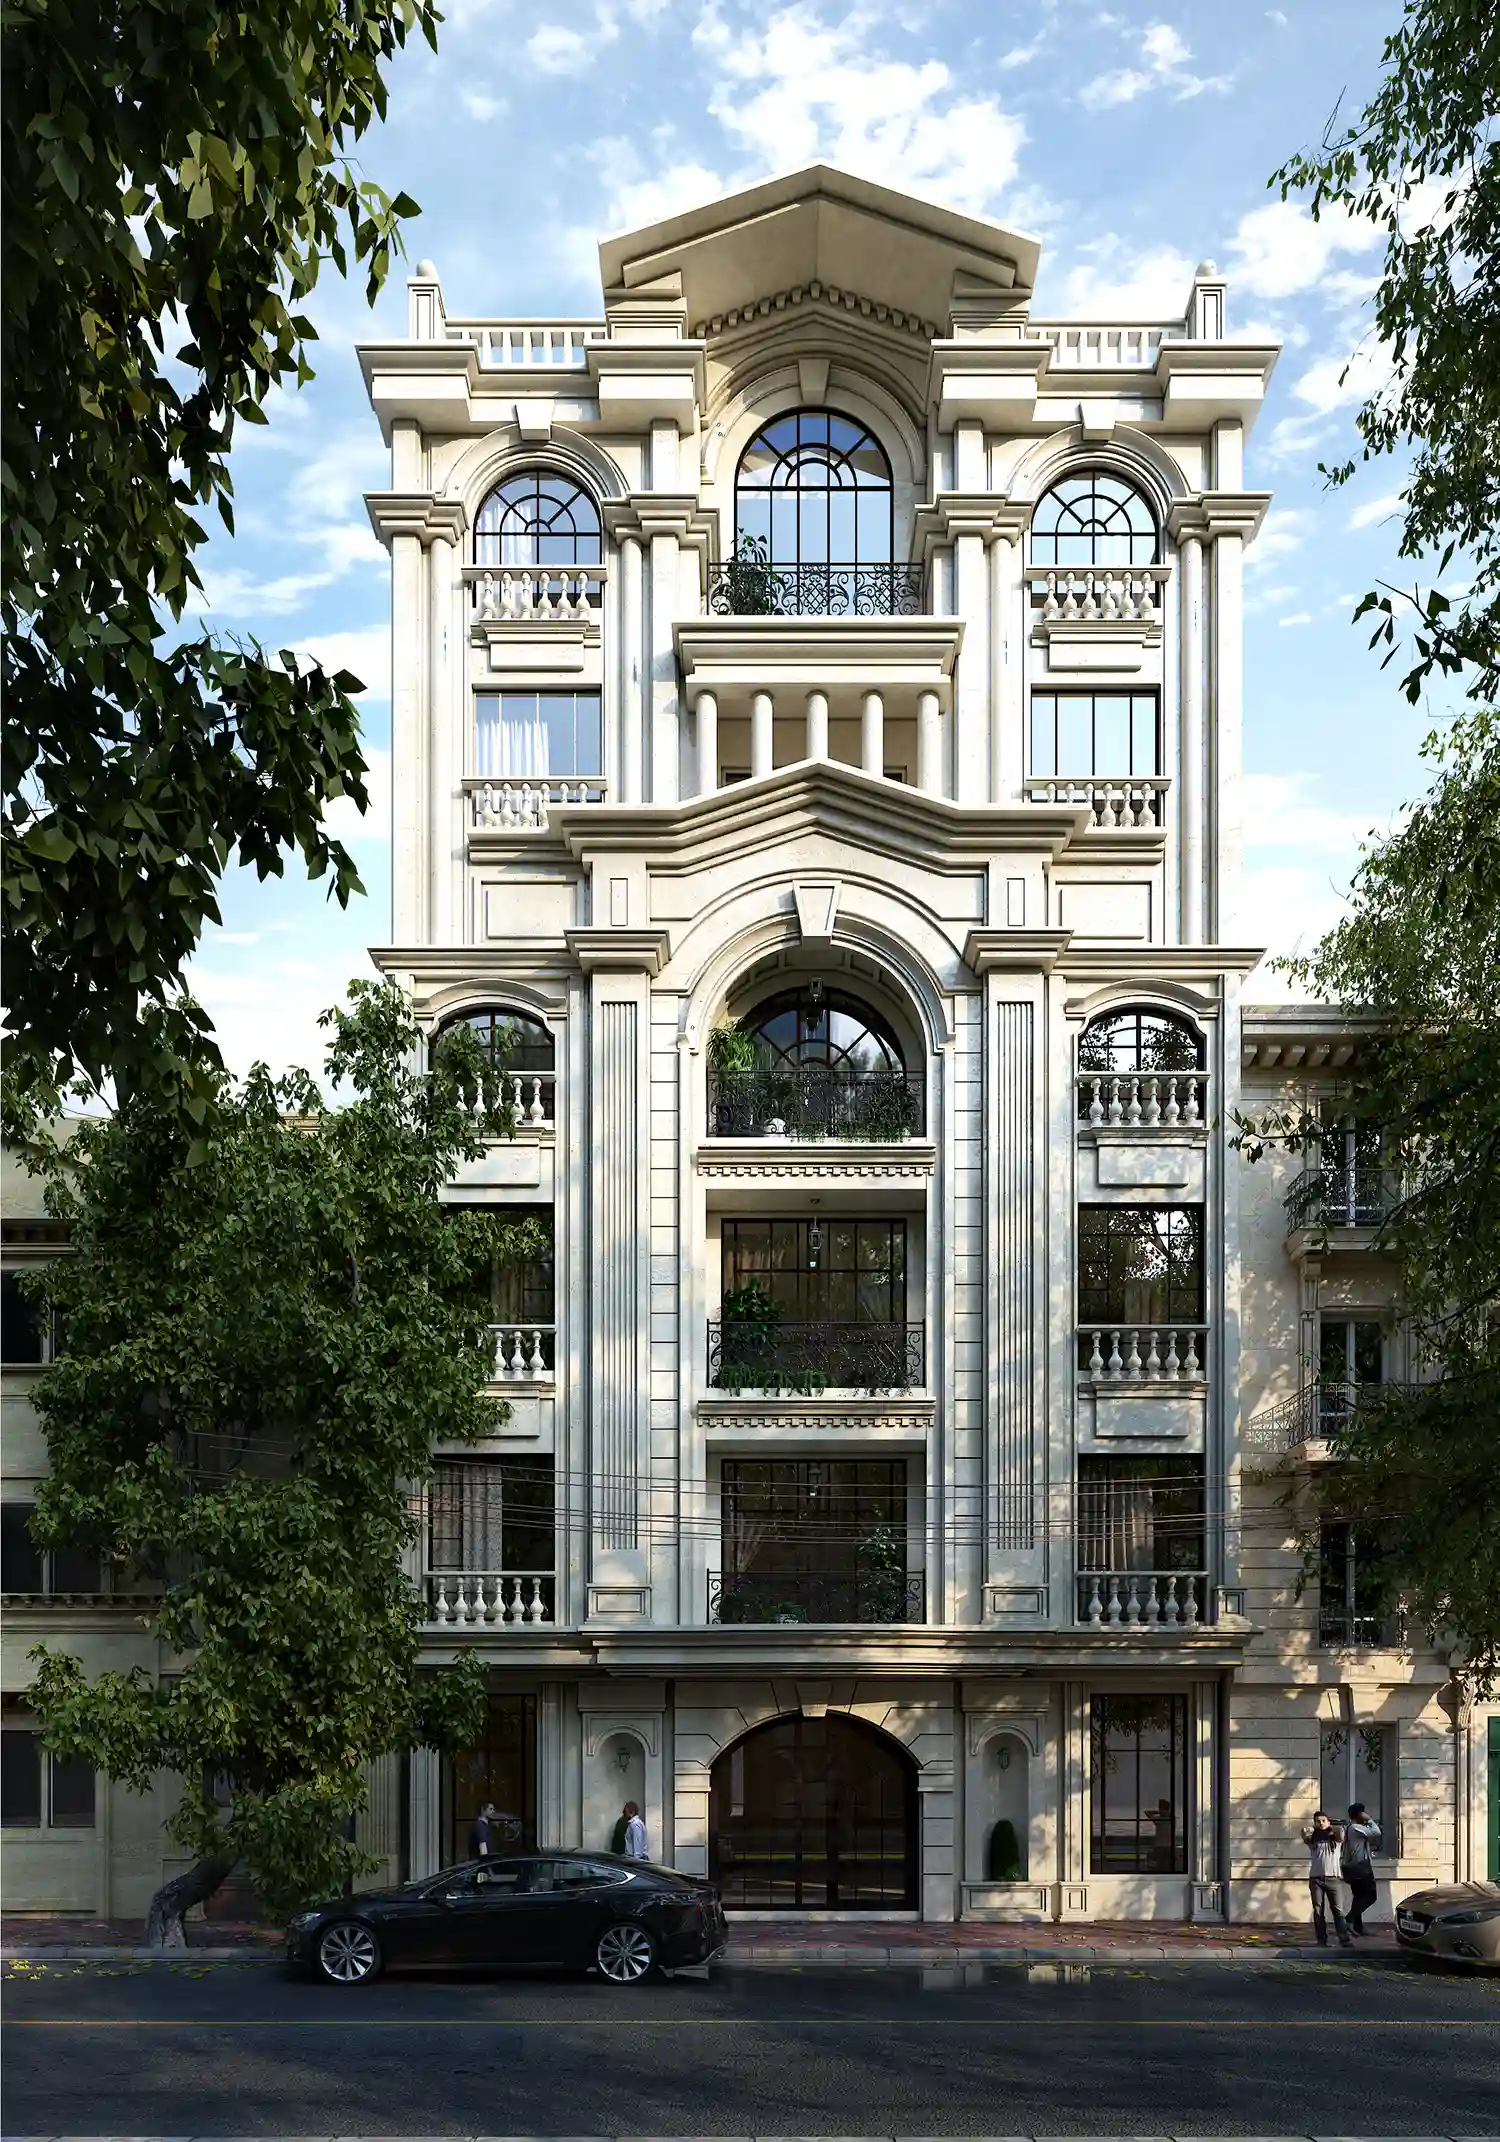
Natural stone remains one of the most widely used facade materials, particularly in luxury residential buildings, villas, and classical or neoclassical facade designs. The type of stone, its color, texture, cutting method, and installation details all have a significant impact on the building’s final architectural quality.
In classical architecture and luxury residences, the thoughtful use of natural stone—combined with balanced proportions, architectural framing, and carefully crafted detailing—creates a facade that conveys elegance, permanence, and timeless architectural value.
Using Brick in Facade Design
Brick is one of architecture’s most timeless materials, capable of creating facades with warmth, character, and lasting appeal.
In contemporary architecture, combining brick with materials such as glass, steel, or exposed concrete creates striking visual contrast while preserving a strong architectural identity.
Combining Materials in Facade Design
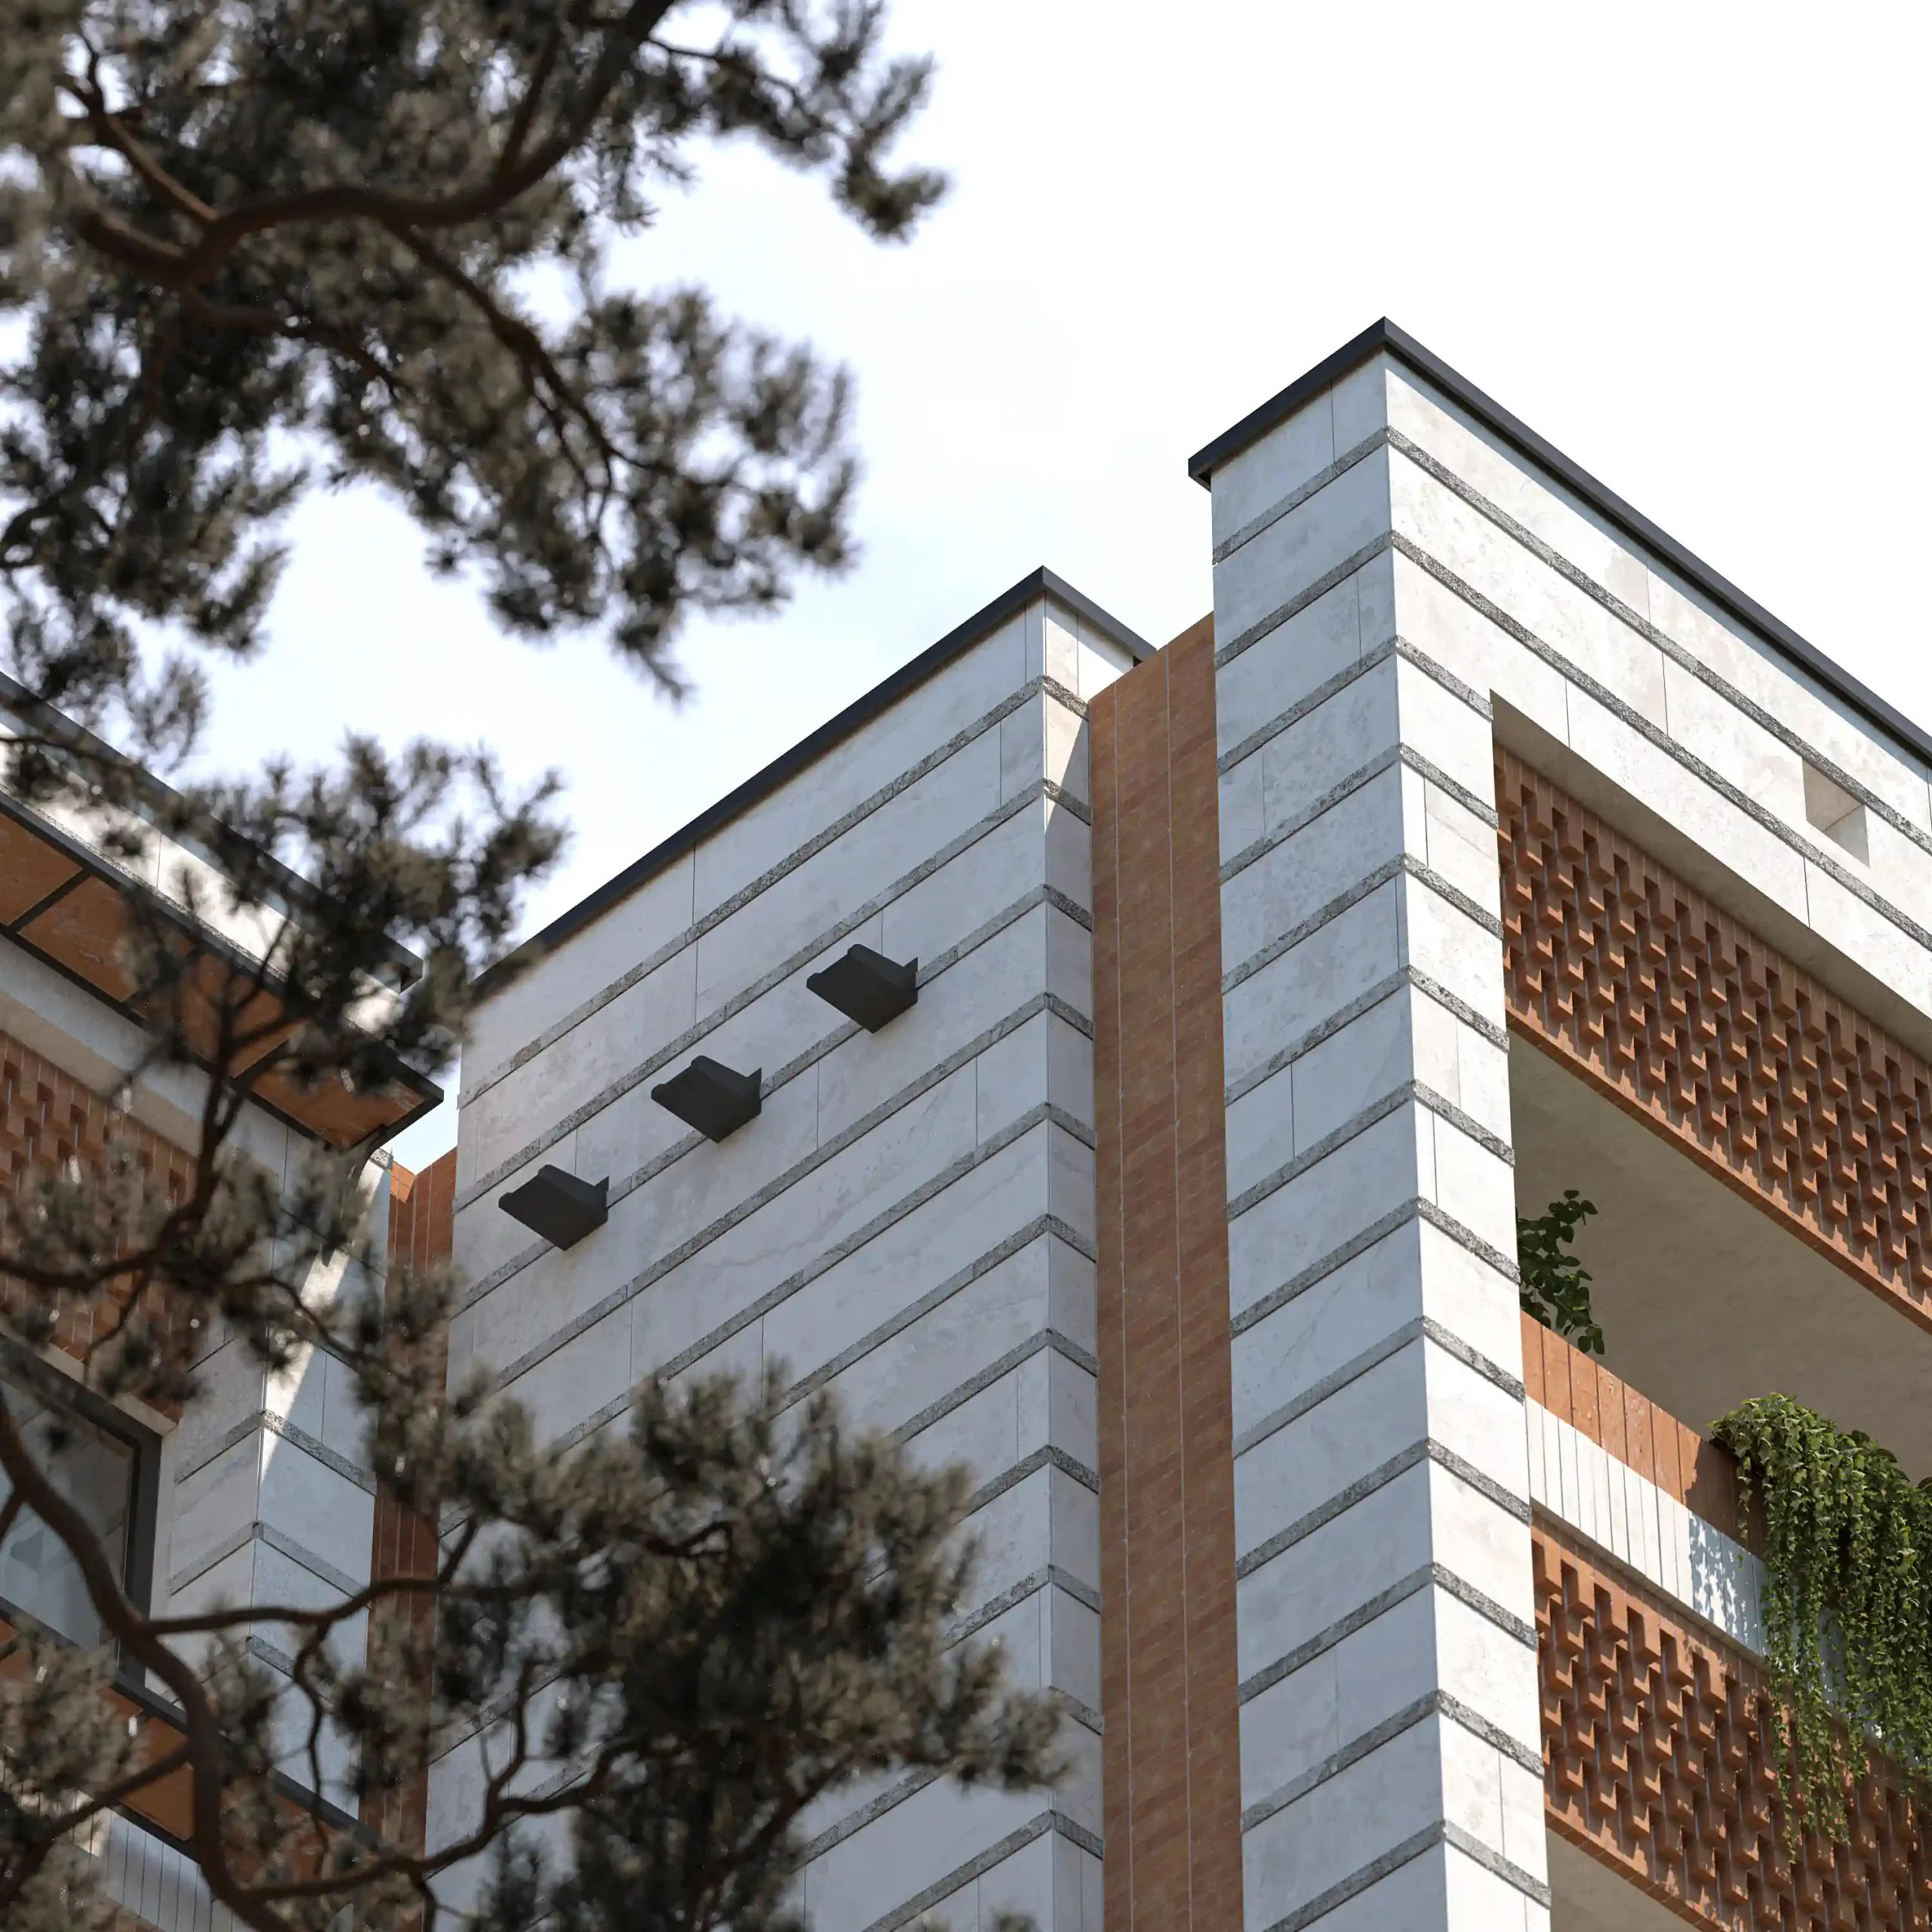
In many contemporary projects, relying on a single material is not enough to achieve the desired architectural quality.
A thoughtful combination of stone, timber, glass, steel, and concrete can add depth, visual richness, and a distinctive identity to a building.
However, combining materials requires careful control over proportions, colors, textures, and connection details. Excessive variation can easily reduce the overall harmony of the facade.
Construction Details in Material Selection
Selecting facade materials without considering construction methods cannot result in a successful facade.
Connection details, installation techniques, weather resistance, maintenance accessibility, and compatibility with the building structure should all be evaluated from the earliest stages of the design process.
At Farid-Arjmand Architecture Group, material selection is developed alongside architectural form and construction detailing to ensure that every facade combines visual quality, precise execution, and long-term durability.
The Importance of Facade Lighting Design
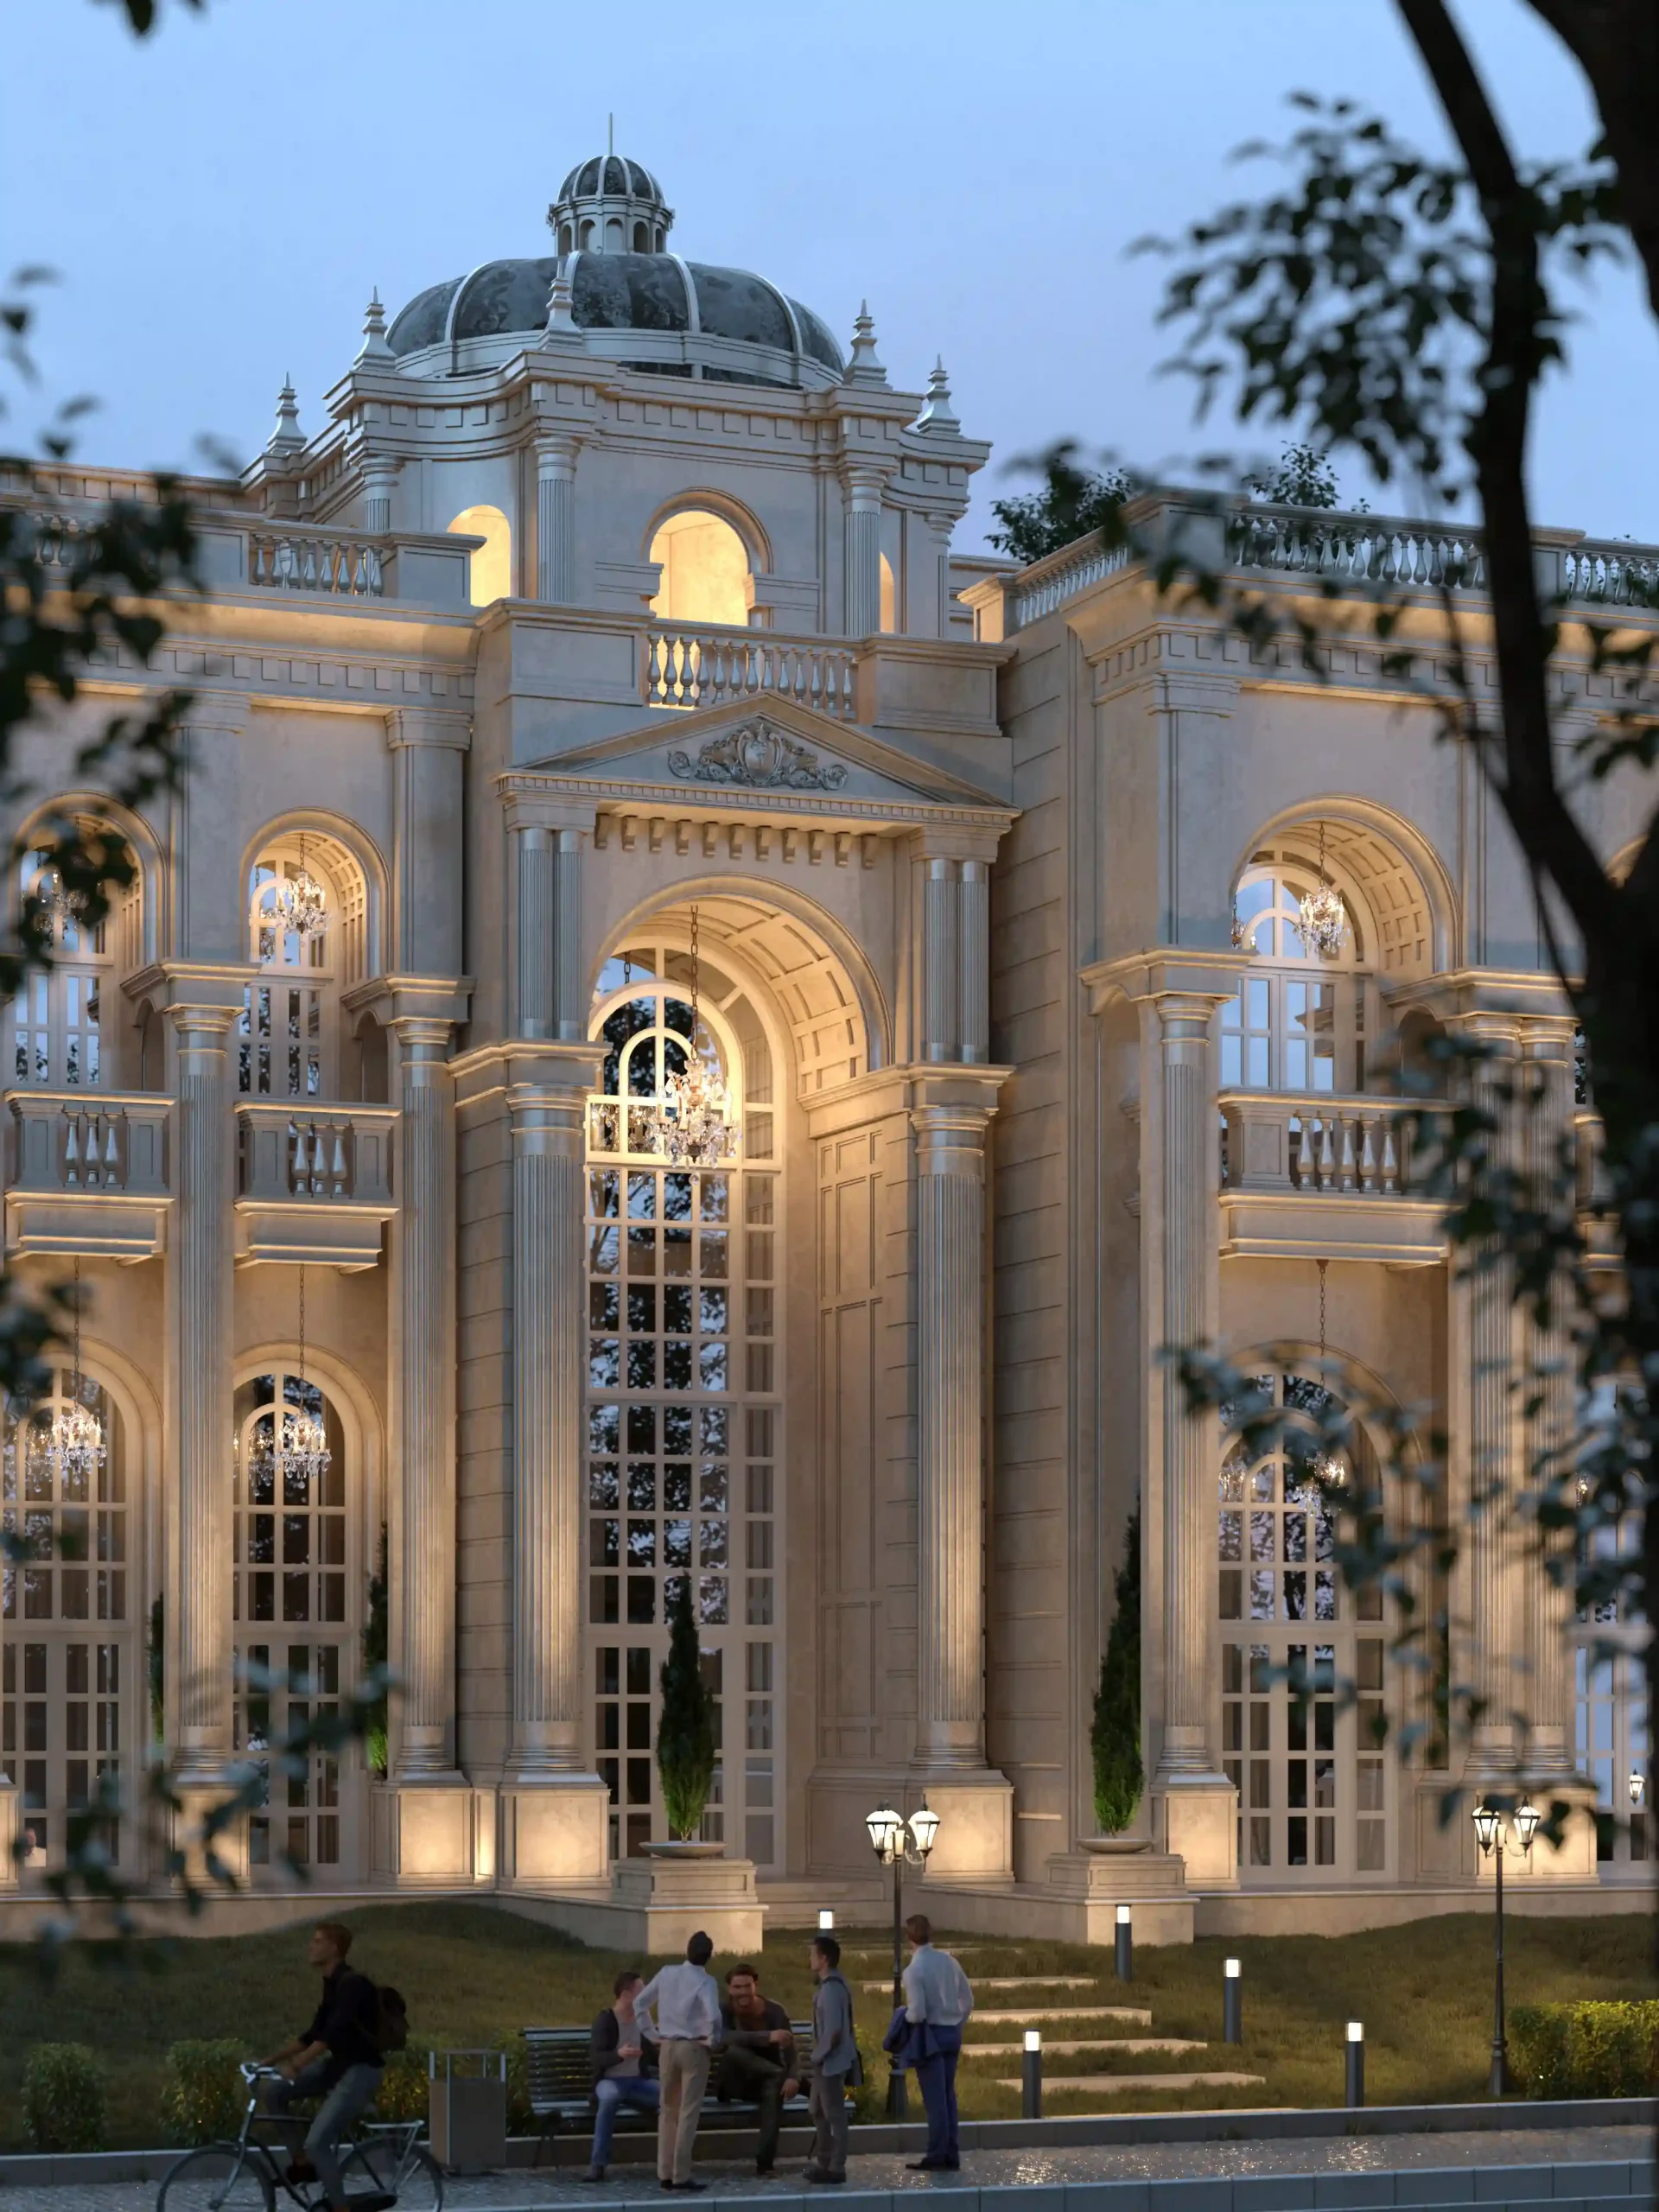
Facade lighting is one of the most influential elements in completing a building’s visual identity. A successful facade is not appreciated only during the day; well-designed architectural lighting can highlight the building’s form, proportions, details, and material quality after dark.
Facade lighting is far more than simply illuminating a building’s exterior. It is an integral part of the architectural design process and should be considered alongside the building’s form, materials, and construction details. The placement of light fixtures, light intensity, color temperature, and the balance of light and shadow all have a direct impact on how the architecture is perceived.
Emphasizing Architectural Form and Massing
One of the primary roles of facade lighting is to reveal the building’s architectural form and spatial composition. On facades with projections, recesses, terraces, or layered volumes, lighting enhances depth and improves the overall readability of the architecture.
In modern facade design, lighting is typically used to emphasize clean lines, architectural planes, and volumetric compositions. In contrast, classical and neoclassical facades benefit from lighting that highlights columns, moldings, cornices, and ornamental architectural details.
Creating Depth Through Light and Shadow
One of the defining characteristics of professional facade lighting is the careful balance between illumination and shadow. Thoughtfully positioned lighting creates visual depth, allowing the building to retain its architectural character even at night.
Excessive lighting or poorly positioned fixtures can flatten architectural details and reduce the visual quality of the facade. For this reason, lighting design should always be developed with a thorough understanding of the building’s architectural form and material palette.
Facade Lighting for Luxury Villas and Mansions
In luxury villas, private mansions, and large residential estates, facade lighting plays an even greater role. Beyond illuminating the building itself, it strengthens the relationship between the architecture, landscape, entrance sequence, swimming pool, outdoor spaces, and other defining features of the property.
Well-designed lighting enhances the sense of prestige, reinforces the architectural hierarchy, and enriches the overall experience of approaching and occupying the property. This is particularly important in classical and neoclassical architecture, where lighting accentuates proportions, architectural detailing, and the building’s timeless character.
Coordinating Lighting with Facade Materials
Every facade material responds differently to light. Stone, glass, timber, brick, and metal each produce unique visual effects depending on their texture and surface finish. For this reason, the lighting strategy should always be developed alongside the selection of facade materials and construction details.
At Farid-Arjmand Architecture Group, facade lighting is treated as an integral part of the architectural design process, ensuring that form, materials, and architectural details work together as a unified composition.
Classical Facade Design for Luxury Mansions
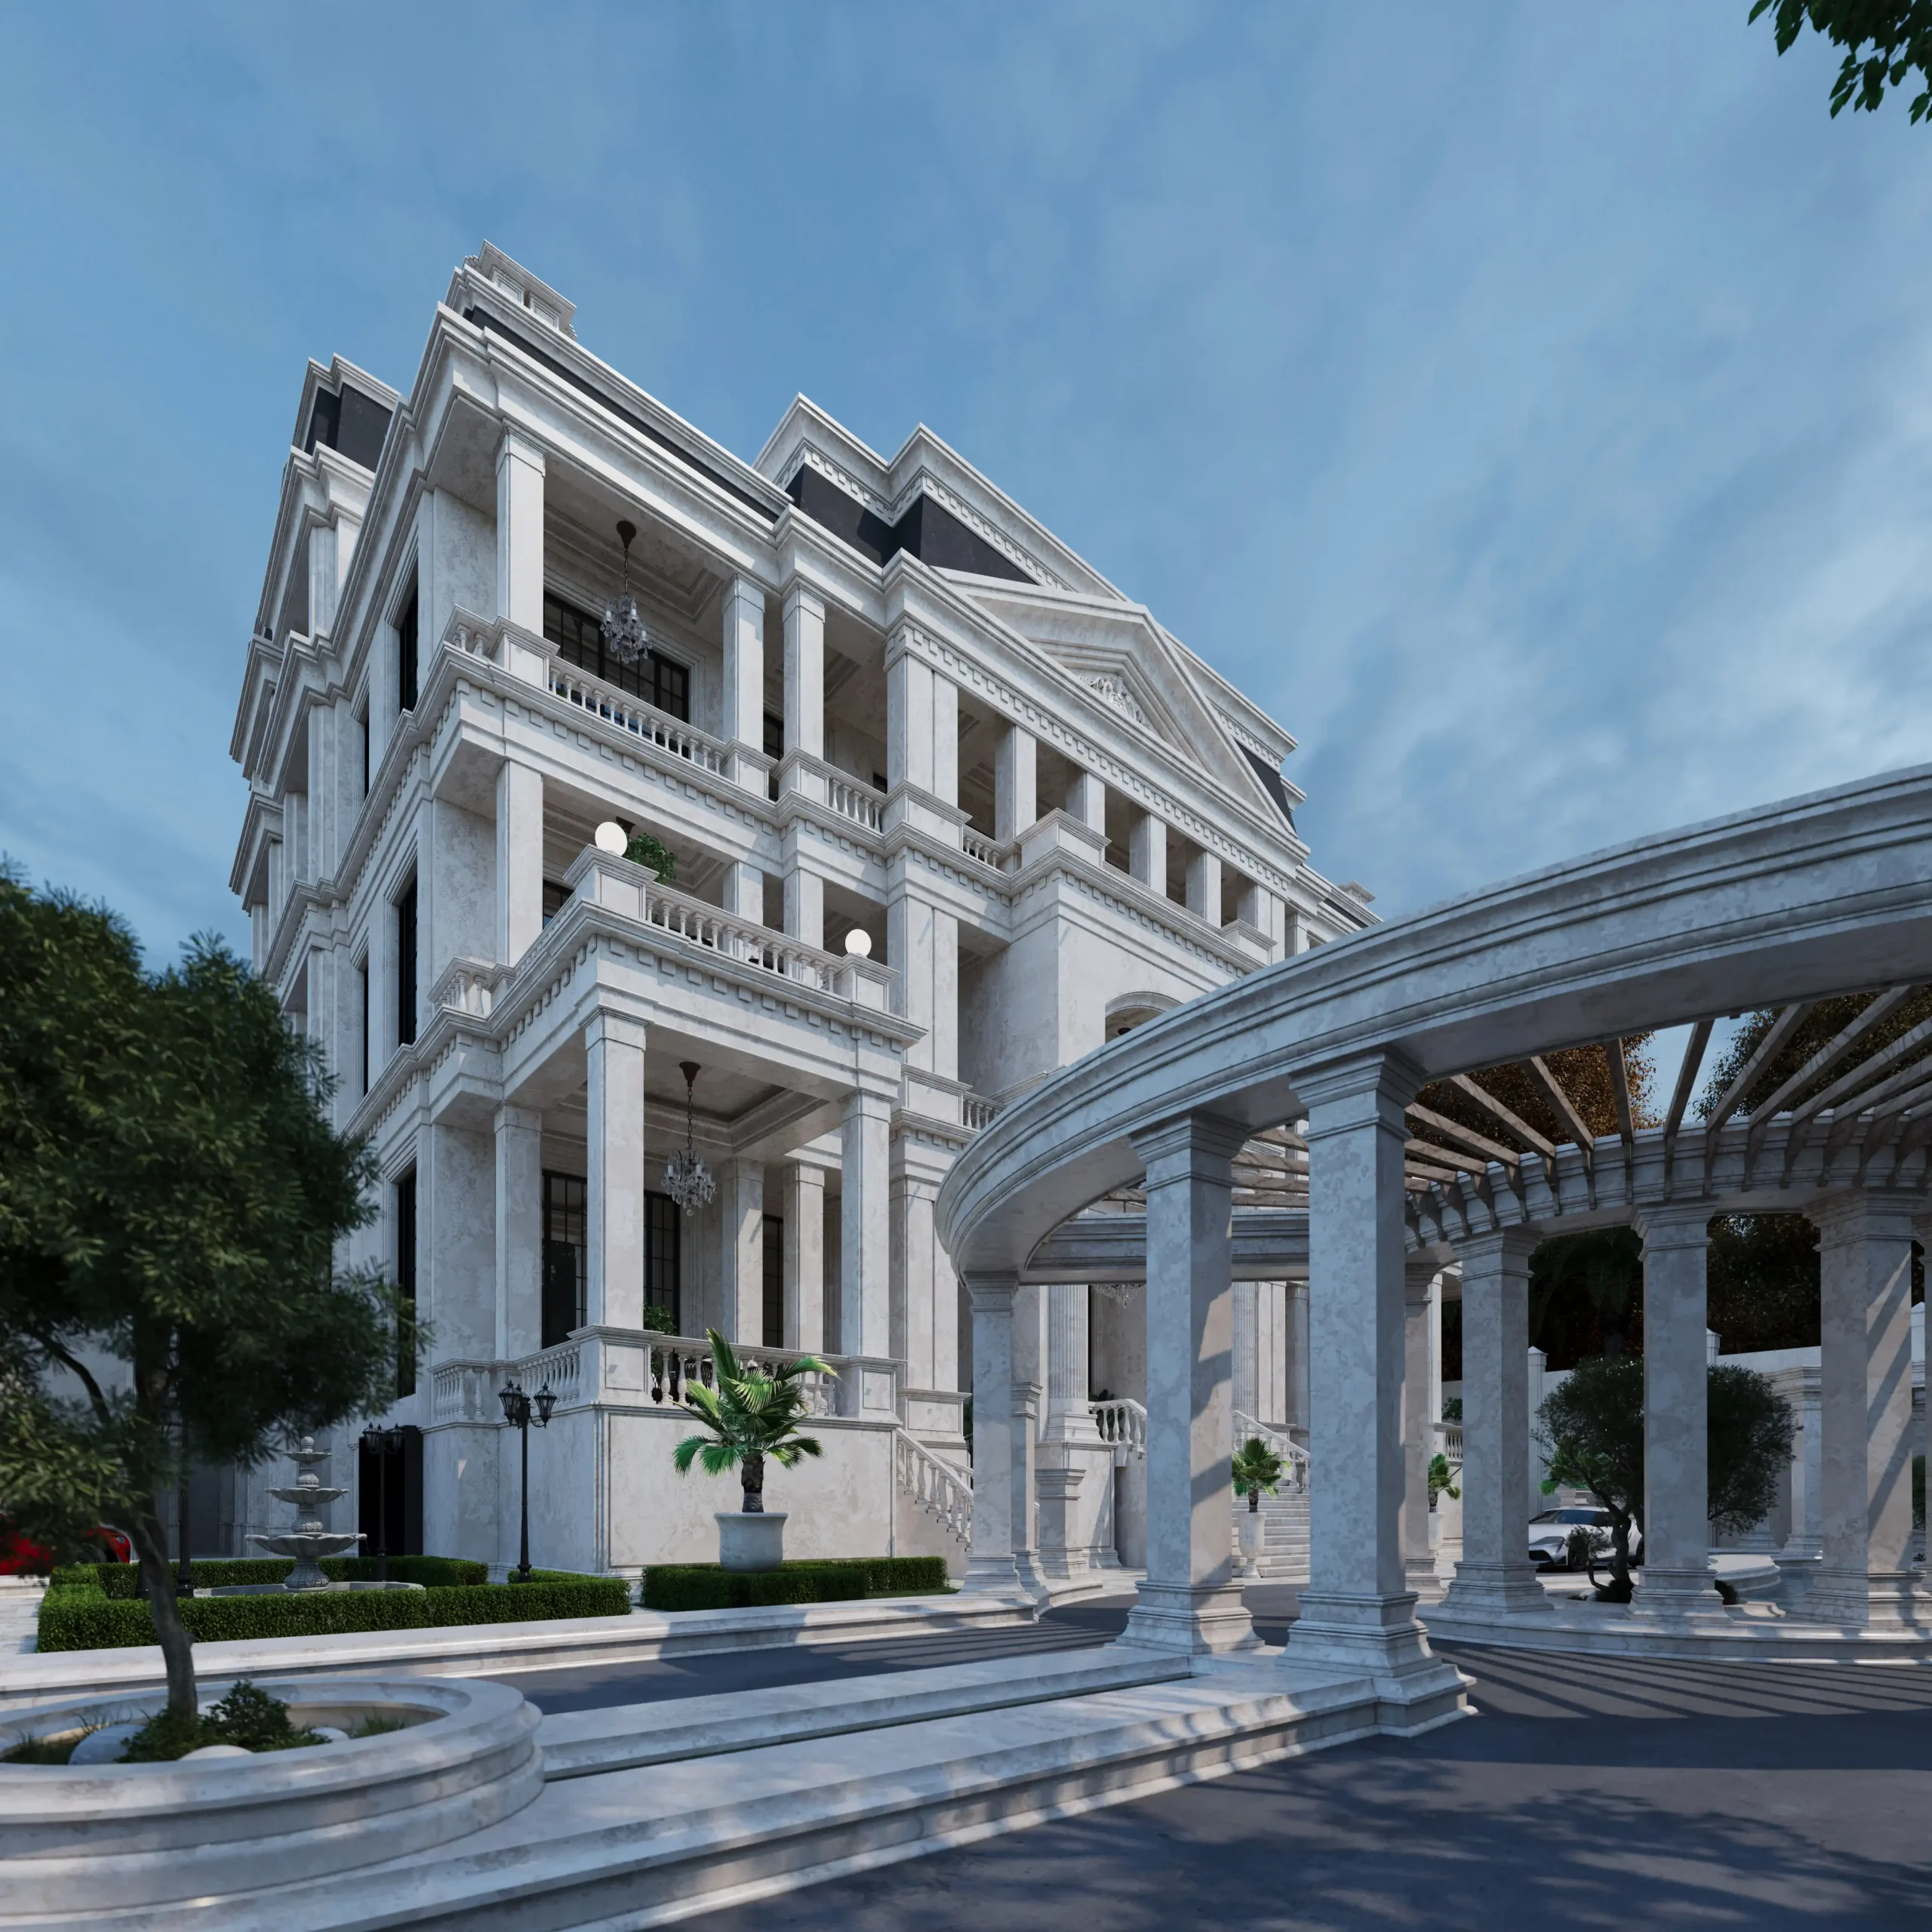
Designing a classical facade for luxury residences and grand mansions requires far more than the use of decorative architectural elements or premium materials. It demands a deep understanding of classical architectural principles, proportion, spatial hierarchy, and the creation of monumental architectural character at a larger scale.
In projects such as luxury villas, private estates, and residential palaces, the facade plays a defining role in establishing the building’s identity. Elements such as grand entrances, balanced proportions, volumetric composition, architectural moldings, columns, cornices, and carefully designed details must work together to create a facade that is both elegant and architecturally coherent.
Designing large-scale luxury residences requires a more comprehensive architectural approach than conventional residential buildings. The larger scale, greater number of spaces, and stronger relationship between the architecture and its surrounding landscape mean that every architectural element must contribute to a unified composition. A successful mansion facade balances visual grandeur with functionality and the lifestyle of its occupants.
Residential palace design also requires careful consideration of elements such as the main entrance, formal reception spaces, the relationship between the facade and the landscape, swimming pools, gardens, architectural lighting, and circulation throughout the estate. The objective is not simply to create a large residence, but to design a complete architectural environment that offers a distinctive living experience.
Material selection is equally important in classical luxury architecture. The careful use of natural stone, the combination of textures, precise construction detailing, and the integration of lighting with architectural materials all contribute significantly to the final quality of the project.
With extensive experience designing luxury villas and residential mansions throughout Iran and Iraq, Farid-Arjmand Architecture Group approaches every project individually, responding to its location, cultural context, and the client’s vision. Projects such as the Sheikh Villa in Baghdad, Bisheh Villa, and other high-end residential developments demonstrate an integrated design process in which architectural form, detailing, and buildability are considered together from the very beginning.
Facade Design Based on the Client’s Requirements
A successful facade is never created simply by selecting an architectural style or pursuing an attractive visual concept. Every project begins with a clear understanding of the client’s objectives, expectations, and the practical realities of the site. Each client has different priorities regarding architectural style, material selection, level of detailing, and the overall character of the finished building. The design process must transform these requirements into a coherent architectural solution.
At Farid-Arjmand Architecture Group, every facade design begins with a detailed evaluation of the client’s goals, the building’s characteristics, the project location, and the desired architectural language. Factors such as the building’s function, the desired level of formality or modernity, the degree of architectural detailing, the project budget, and construction constraints are carefully analyzed to develop a design that genuinely responds to the project’s needs.
Some clients seek a contemporary facade defined by simplicity, clean forms, and carefully selected materials. Others, particularly in luxury villas and private mansions, prioritize architectural grandeur, refined detailing, monumental entrances, and a distinctive visual identity. Because every project is unique, no single design approach can satisfy every situation, making a tailored architectural solution essential.
One of the most important aspects of facade design is maintaining a balance between architectural creativity and practical construction. A visually compelling facade is successful only when it can be built accurately, with complete coordination between the design concept, material selection, construction drawings, and on-site execution.
For this reason, the design process also includes material specification, construction detailing, coordination with the execution team, and, when required, architectural supervision to ensure that the final result remains faithful to the original design.
Projects involving highly detailed classical, neoclassical, and luxury mansion facades require an even greater level of precision, as the quality of proportions, architectural detailing, and craftsmanship directly determines the final architectural outcome.
The ultimate goal is to create a facade that not only offers visual beauty and lasting architectural value but also reflects the client’s lifestyle, project objectives, and construction realities while expressing the intended architectural identity with clarity and precision.
Related Projects
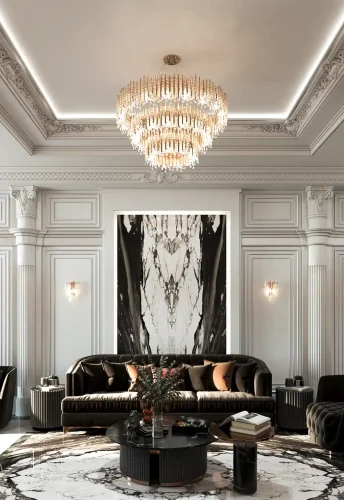
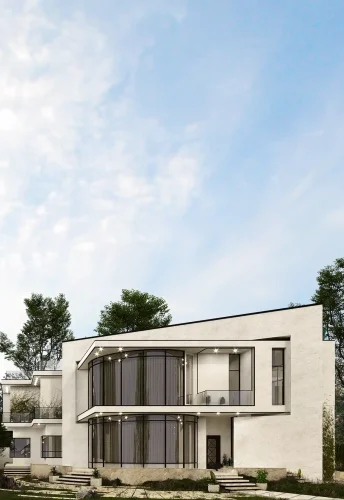
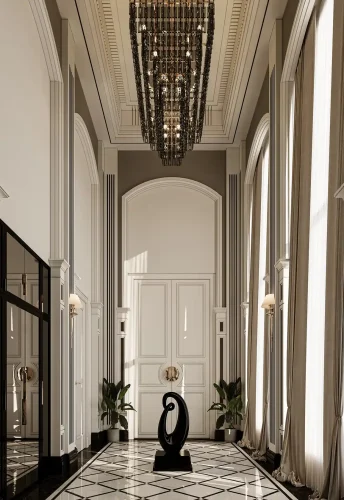
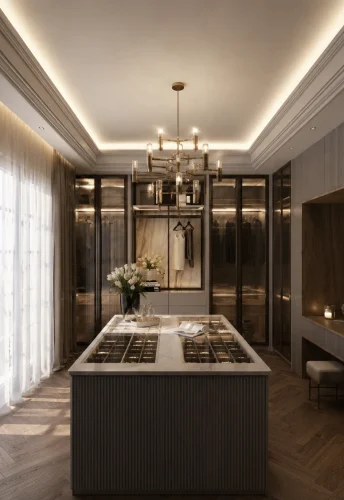
Our portfolio of facade design projects reflects the architectural approach, design quality, and professional experience of Farid-Arjmand Architecture Group across a wide range of building types, scales, and architectural styles. This collection includes residential buildings, luxury villas, private mansions, and other distinctive architectural projects. Each facade has been developed in response to the building’s unique conditions, architectural style, material palette, construction requirements, and the client’s vision, ensuring that every project achieves a strong architectural identity while remaining practical, buildable, and fully integrated with the overall design.



Frequently Asked Questions About Facade Design
How is the cost of facade design determined?
The cost of facade design depends on several factors, including the size of the building, the complexity of the design, the architectural style, the level of detailing, the selected materials, the number of facades to be designed, and the scope of architectural services required. For this reason, the final design fee is determined after reviewing the project’s specific requirements.
What services are included in facade design?
Facade design services may include site and building analysis, concept development, 3D modeling and architectural visualization, material selection, facade detailing, construction drawings, and, when required, coordination with the construction team or on-site architectural supervision.
Can a facade be redesigned for an existing building?
Yes. Facade design can be developed for both new construction and existing buildings. In renovation projects, the existing conditions, construction limitations, and opportunities for modification are carefully evaluated before an appropriate design solution is proposed.
What is the best material for a building facade?
There is no single material that is suitable for every project. The best choice depends on the architectural style, climate, project budget, maintenance requirements, and overall design objectives.
Materials such as natural stone, brick, timber, glass, steel, and exposed concrete each have distinct architectural qualities, and the most appropriate combination should always be selected according to the specific characteristics of the project.
What is the difference between classical and neoclassical facade design?
Classical facades typically emphasize rich architectural detailing, strict symmetry, historical architectural elements, and monumental proportions.
Neoclassical facades, on the other hand, preserve the fundamental principles of classical architecture while simplifying forms and integrating them with a more contemporary architectural approach.
Does facade design include construction drawings?
Yes. A comprehensive facade design package includes detailed construction drawings, facade details, material specifications, connection details, and all technical information required for accurate construction. These documents help minimize the gap between the design concept and the completed building.
Why is facade lighting important?
Architectural lighting enhances the building’s form, proportions, materials, and architectural details after dark. A well-designed lighting scheme creates depth, emphasizes key architectural elements, and significantly improves the building’s nighttime appearance while complementing the overall facade design.
Is villa facade design different from residential building facade design?
Yes. Villa facade design places greater emphasis on the relationship between the building and its surrounding landscape, gardens, swimming pools, terraces, outdoor living spaces, and natural views.
In contrast, residential apartment facades are generally more influenced by urban regulations, building height, neighboring structures, and the overall character of the surrounding streetscape.
How long does the facade design process usually take?
The design timeline depends on the size and complexity of the project. Smaller residential projects may require only a few weeks, while large villas, luxury mansions, or commercial developments often require a longer design period due to multiple design stages, revisions, and detailed construction documentation.
Why should I hire an architect for facade design instead of relying only on the contractor?
A contractor is responsible for constructing the facade, while an architect develops the overall architectural concept, proportions, material composition, detailing, and long-term visual quality of the building. A professionally designed facade not only improves the appearance of the project but also increases its architectural value, functionality, and overall market appeal.