Interior Design Beyond Furniture & Decoration
Interior design is far more than selecting furniture or choosing wall colors. Every successful interior begins with a thorough architectural analysis of the space—understanding how people will use it, evaluating natural light, spatial proportions, circulation, and the relationships between different areas to create an environment that is functional, harmonious, and timeless.
At Farid + Arjmand Architects, interior design is treated as an integral part of the architectural process rather than simply a stage of material selection or decoration. Before choosing finishes, furniture, or decorative elements, the spatial structure of each project is carefully analyzed to ensure every design decision is driven by architectural logic and the real needs of its users.
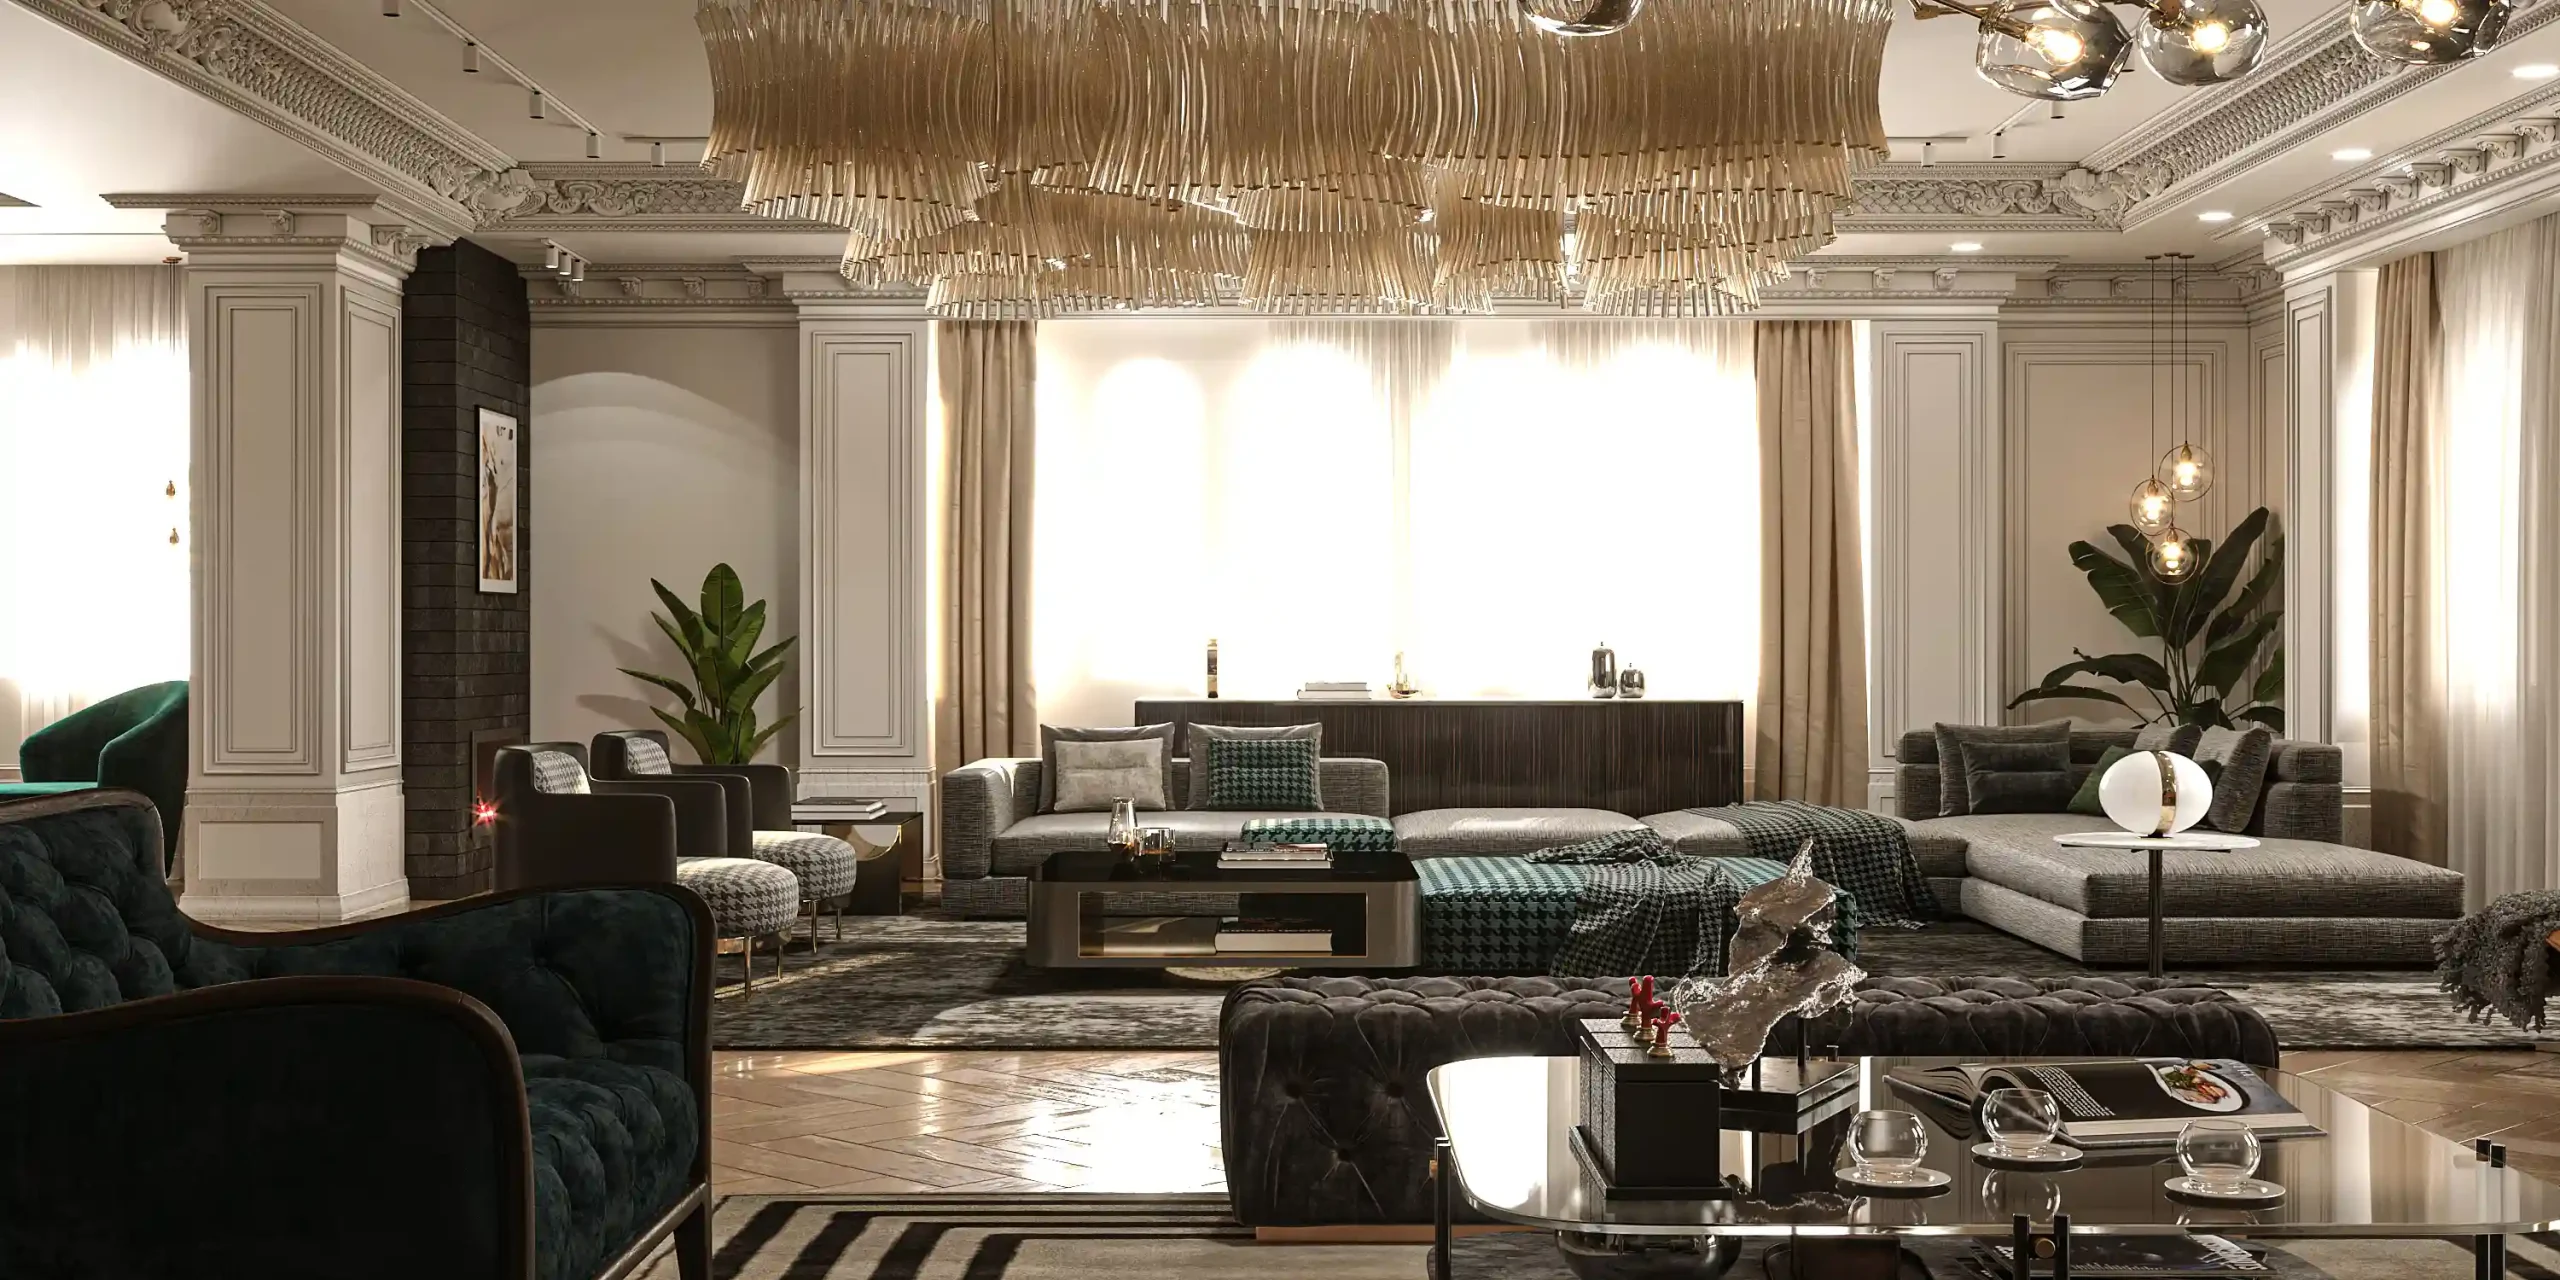
The objective of every interior design project is to achieve a balance between aesthetics, functionality, and spatial identity. Each project receives a tailored design solution based on the client’s lifestyle, the building’s function, the available budget, existing architectural conditions, and the desired level of quality. For this reason, no universal design formula exists—every interior is developed specifically for its own context.
The interior architecture and interior design services offered by Farid + Arjmand Architects include architectural analysis, spatial planning, style development, detailed interior design, lighting design, material selection, custom furniture design, and interior decoration, creating spaces that remain both visually refined and highly functional for years to come.
Spatial Analysis & Resolving Architectural Constraints
The first step in every interior design project is understanding both the opportunities and limitations of the existing space. Many buildings contain structural columns, awkward geometries, unused corners, or irregular layouts. One of the architect’s primary responsibilities is transforming these limitations into meaningful architectural features that become part of the project’s identity rather than its weaknesses.
Choosing the Right Interior Design Style
Selecting the appropriate architectural style is one of the most important decisions in any interior design project. Depending on the building’s function, dimensions, budget, and the client’s preferences, a project may evolve toward modern interior design, classical interior design, neo-classical interiors, or other architectural approaches. The purpose of selecting a style is not merely visual appeal, but creating harmony between functional requirements and the architectural character of the space.
The Role of Architectural Details in Interior Decoration
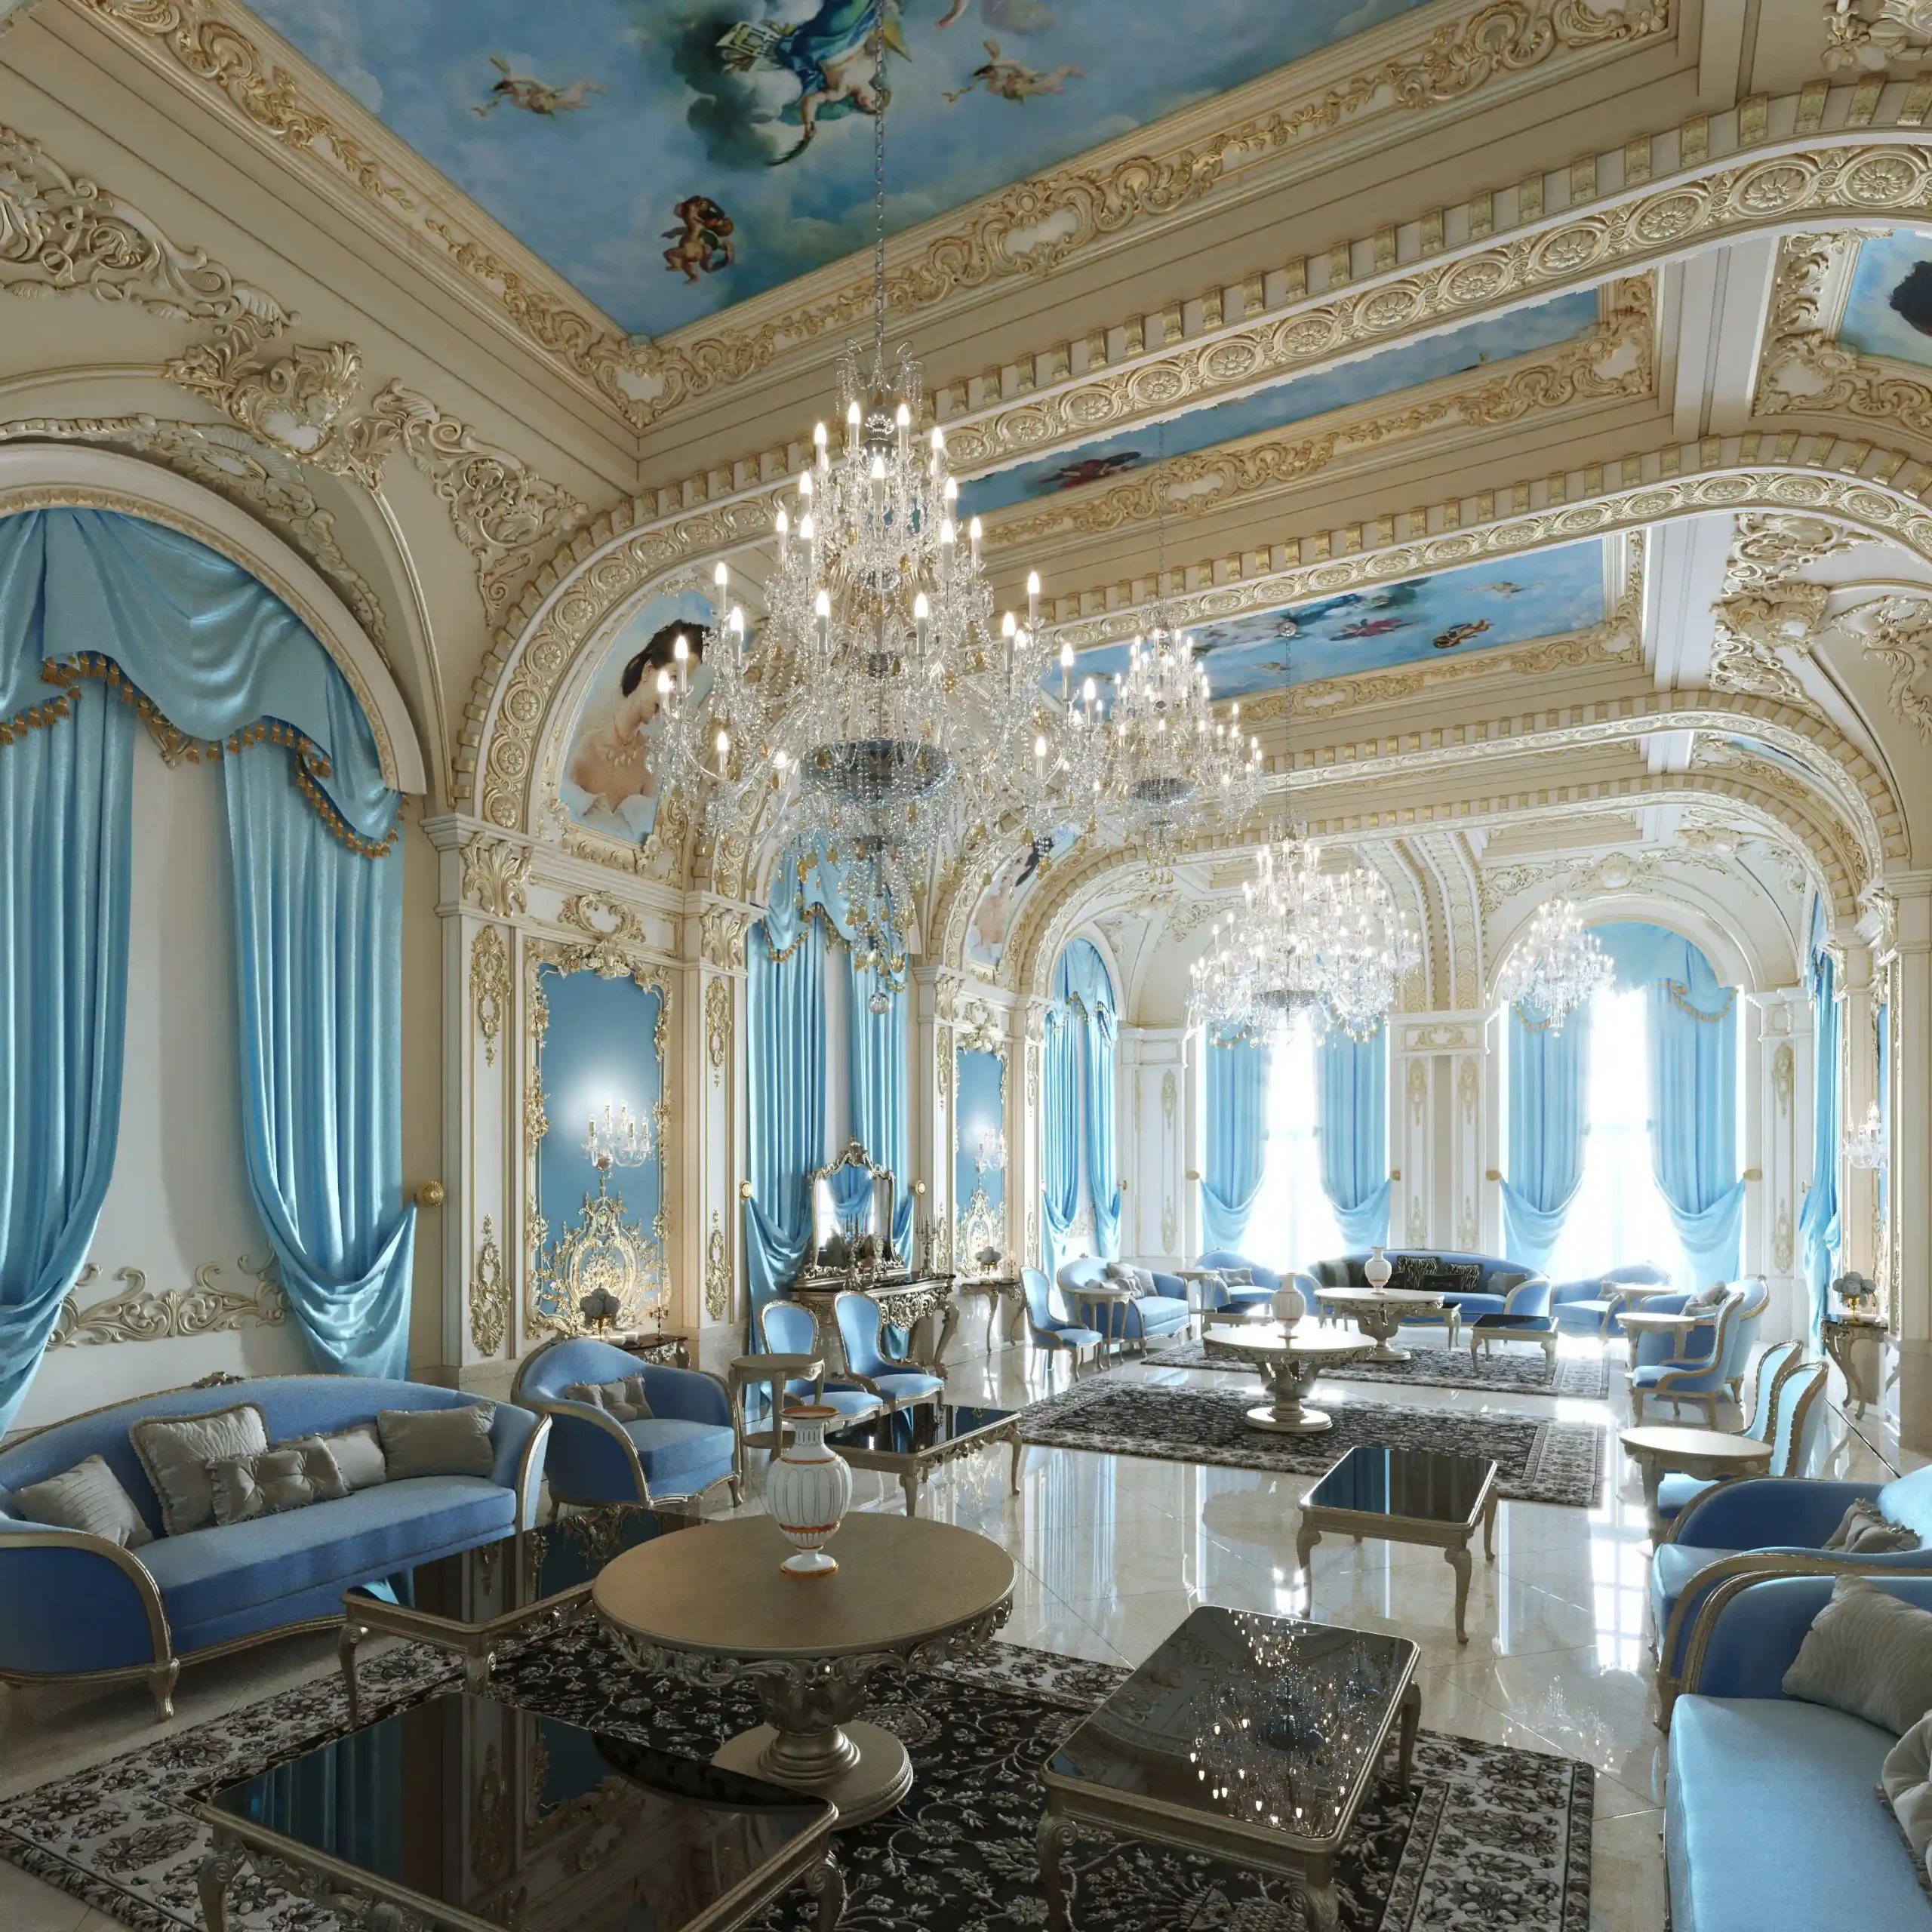
One of the most influential decisions in interior decoration is determining the level of architectural detailing and the overall visual language of the space. Moldings, architectural frames, decorative elements, forms, lines, and material combinations all shape the atmosphere of an interior. Choosing the right style depends not only on personal taste, but also on the dimensions of the space, natural lighting, existing architecture, and the lifestyle of its occupants.
Classical Interior Design — Rich Details & Strong Architectural Identity
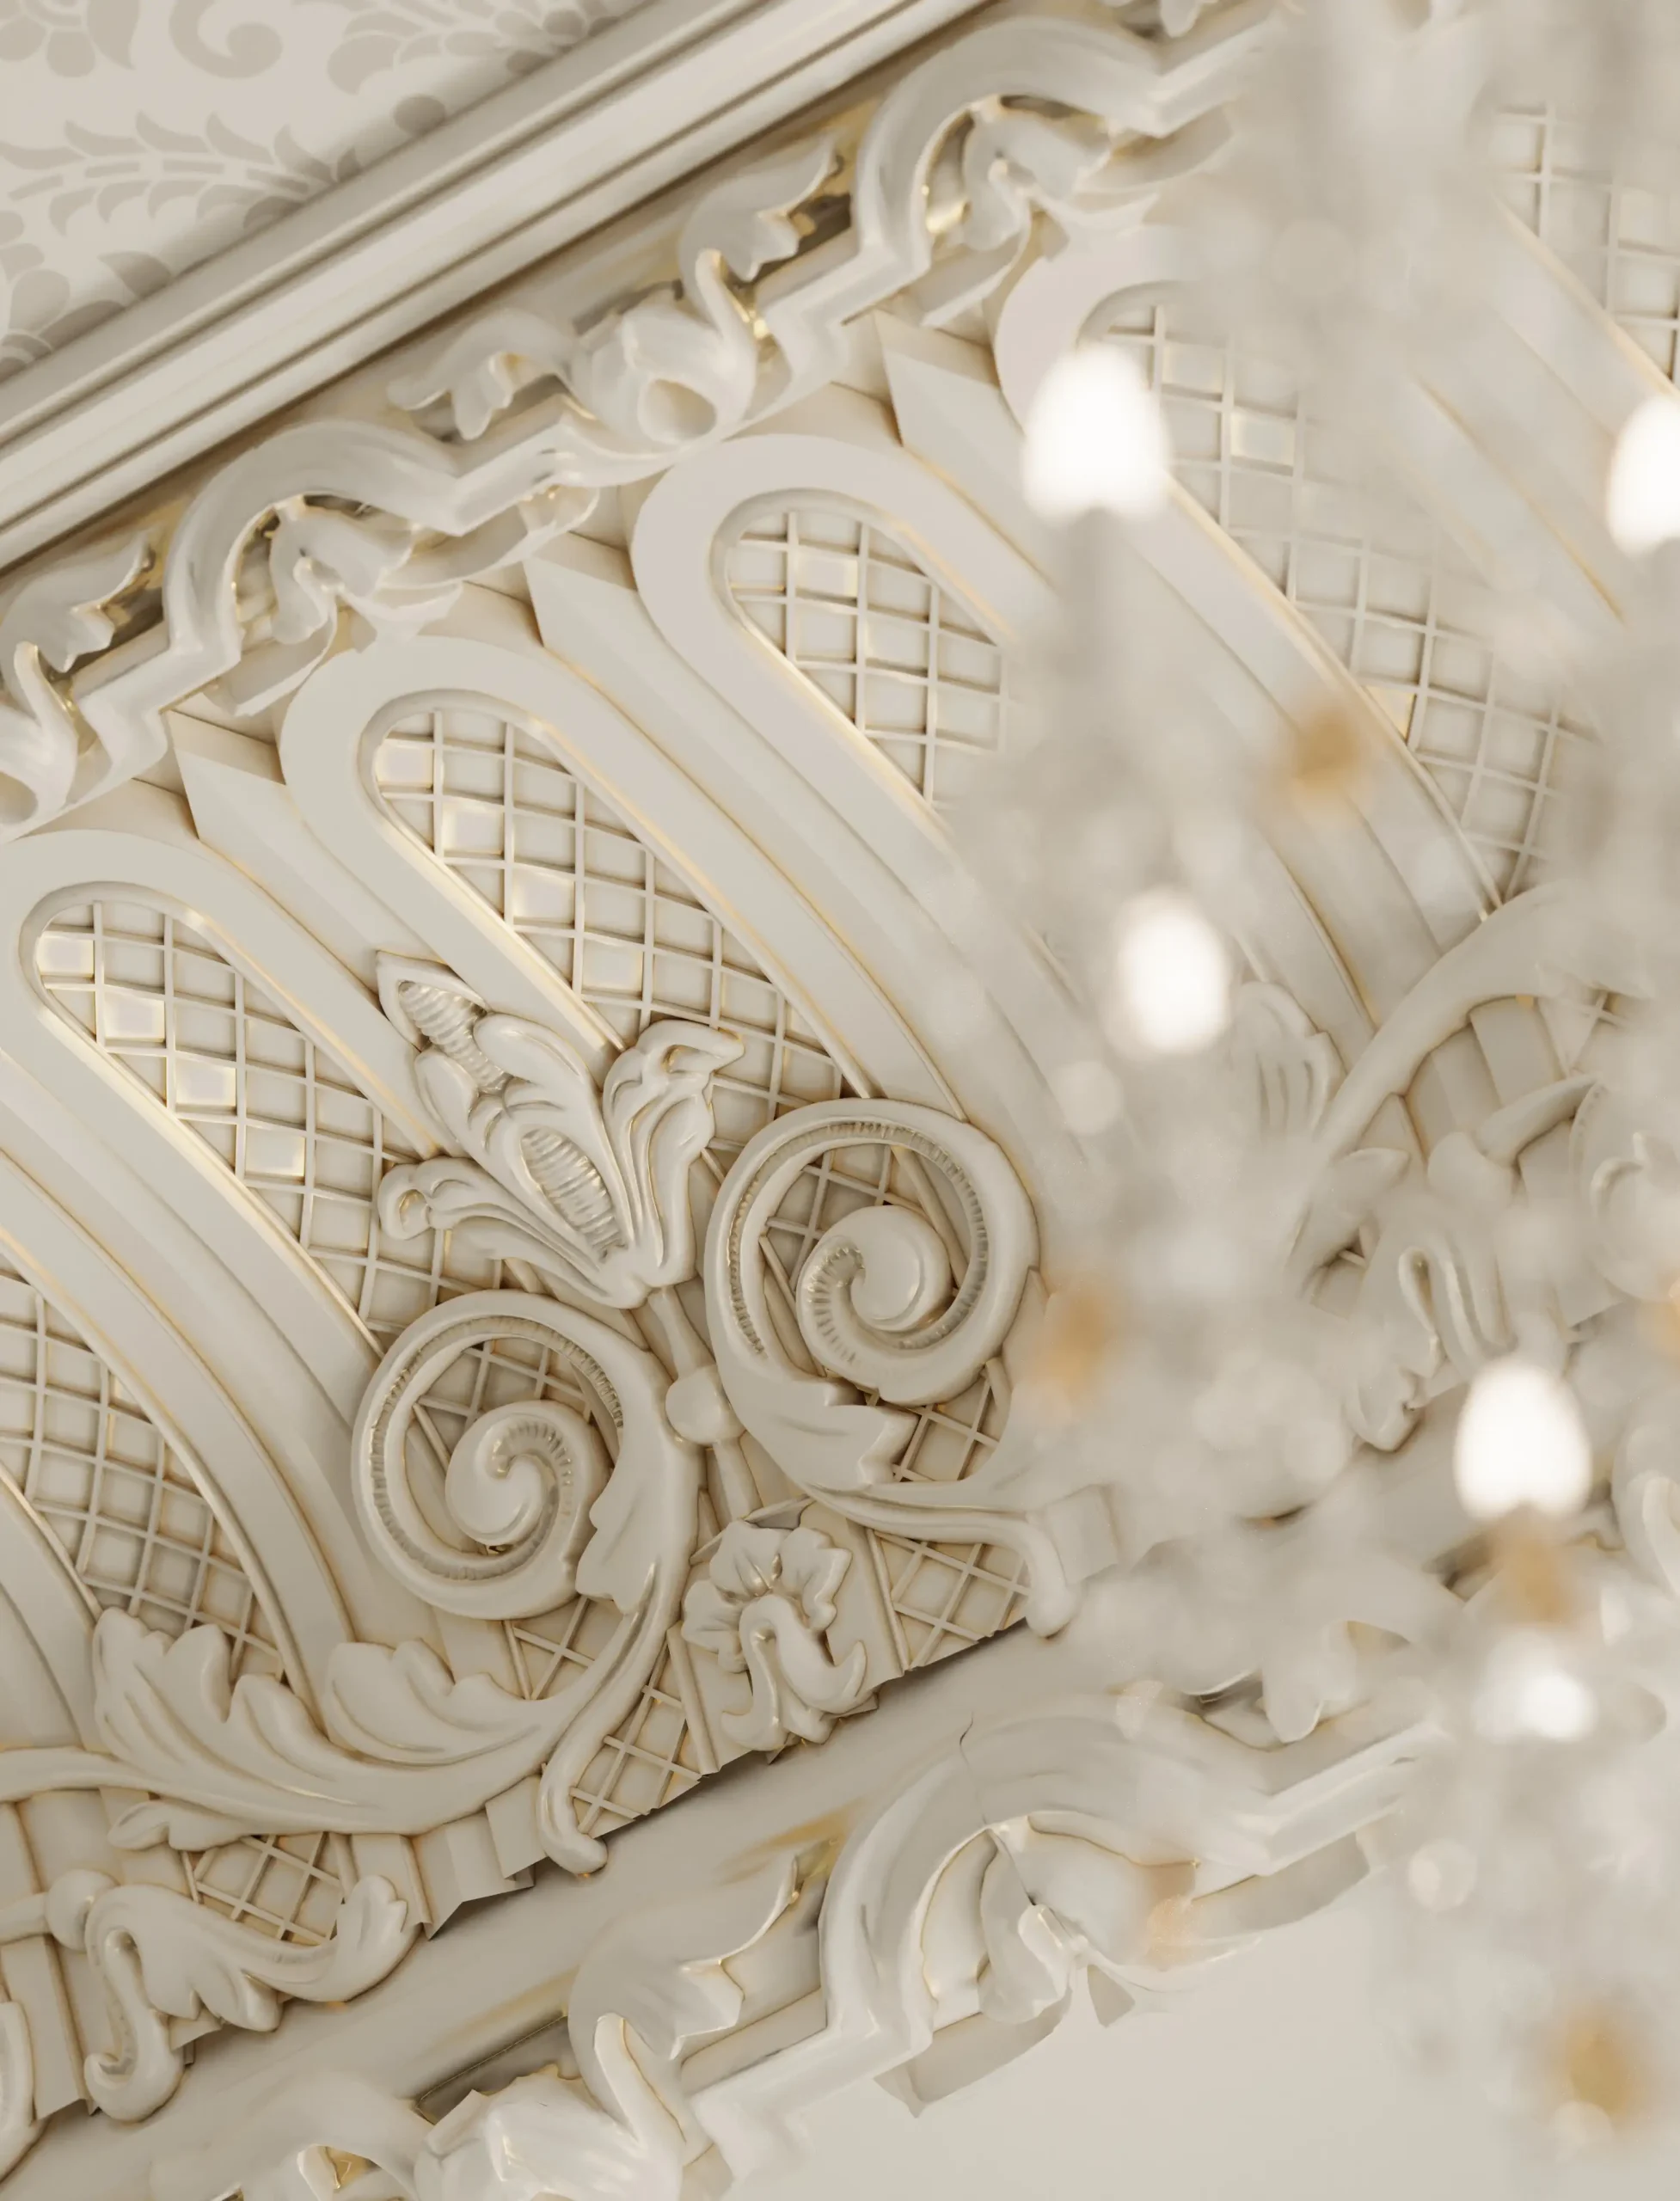
Classical interiors rely heavily on architectural detailing. Decorative wall moldings, ornamental profiles, columns, curved forms, premium materials, and rich color palettes create interiors that feel elegant, formal, and timeless. In highly classical projects, carefully controlling the amount of ornamentation is essential to preserve harmony and avoid visual clutter.
Neo-Classical Interior Design — Balancing Elegance & Simplicity
Neo-classical interiors combine the elegance of classical architecture with the simplicity of contemporary living. Architectural detailing remains present but is applied with greater restraint. Moldings become cleaner, forms more refined, and material palettes more subtle. This approach is ideal for clients seeking luxurious interiors without excessive ornamentation.
Modern Interior Design — Simplicity Through Form & Function
Modern interior design focuses primarily on spatial proportions, geometry, natural light, material quality, and functionality. Decorative elements are reduced, allowing clean forms, refined material combinations, and thoughtful color palettes to become the defining characteristics of the interior.
Minimalist Interior Design — Maximum Spatial Quality with Minimal Elements
Minimalist interiors eliminate unnecessary elements to highlight space, light, proportions, and material quality. Successful minimalism is not about removing features indiscriminately, but about carefully balancing empty space, architectural forms, color palettes, and essential details.
The Importance of Natural Light in Interior Design
Natural light is one of the most valuable architectural elements within any interior. Whenever possible, existing windows and openings are fully utilized—even if doing so requires redesigning portions of the interior layout. Proper daylight enhances spatial quality, creates a stronger sense of openness, improves visual comfort, and influences how materials and colors are perceived.
Artificial Lighting & Architectural Shadow Design
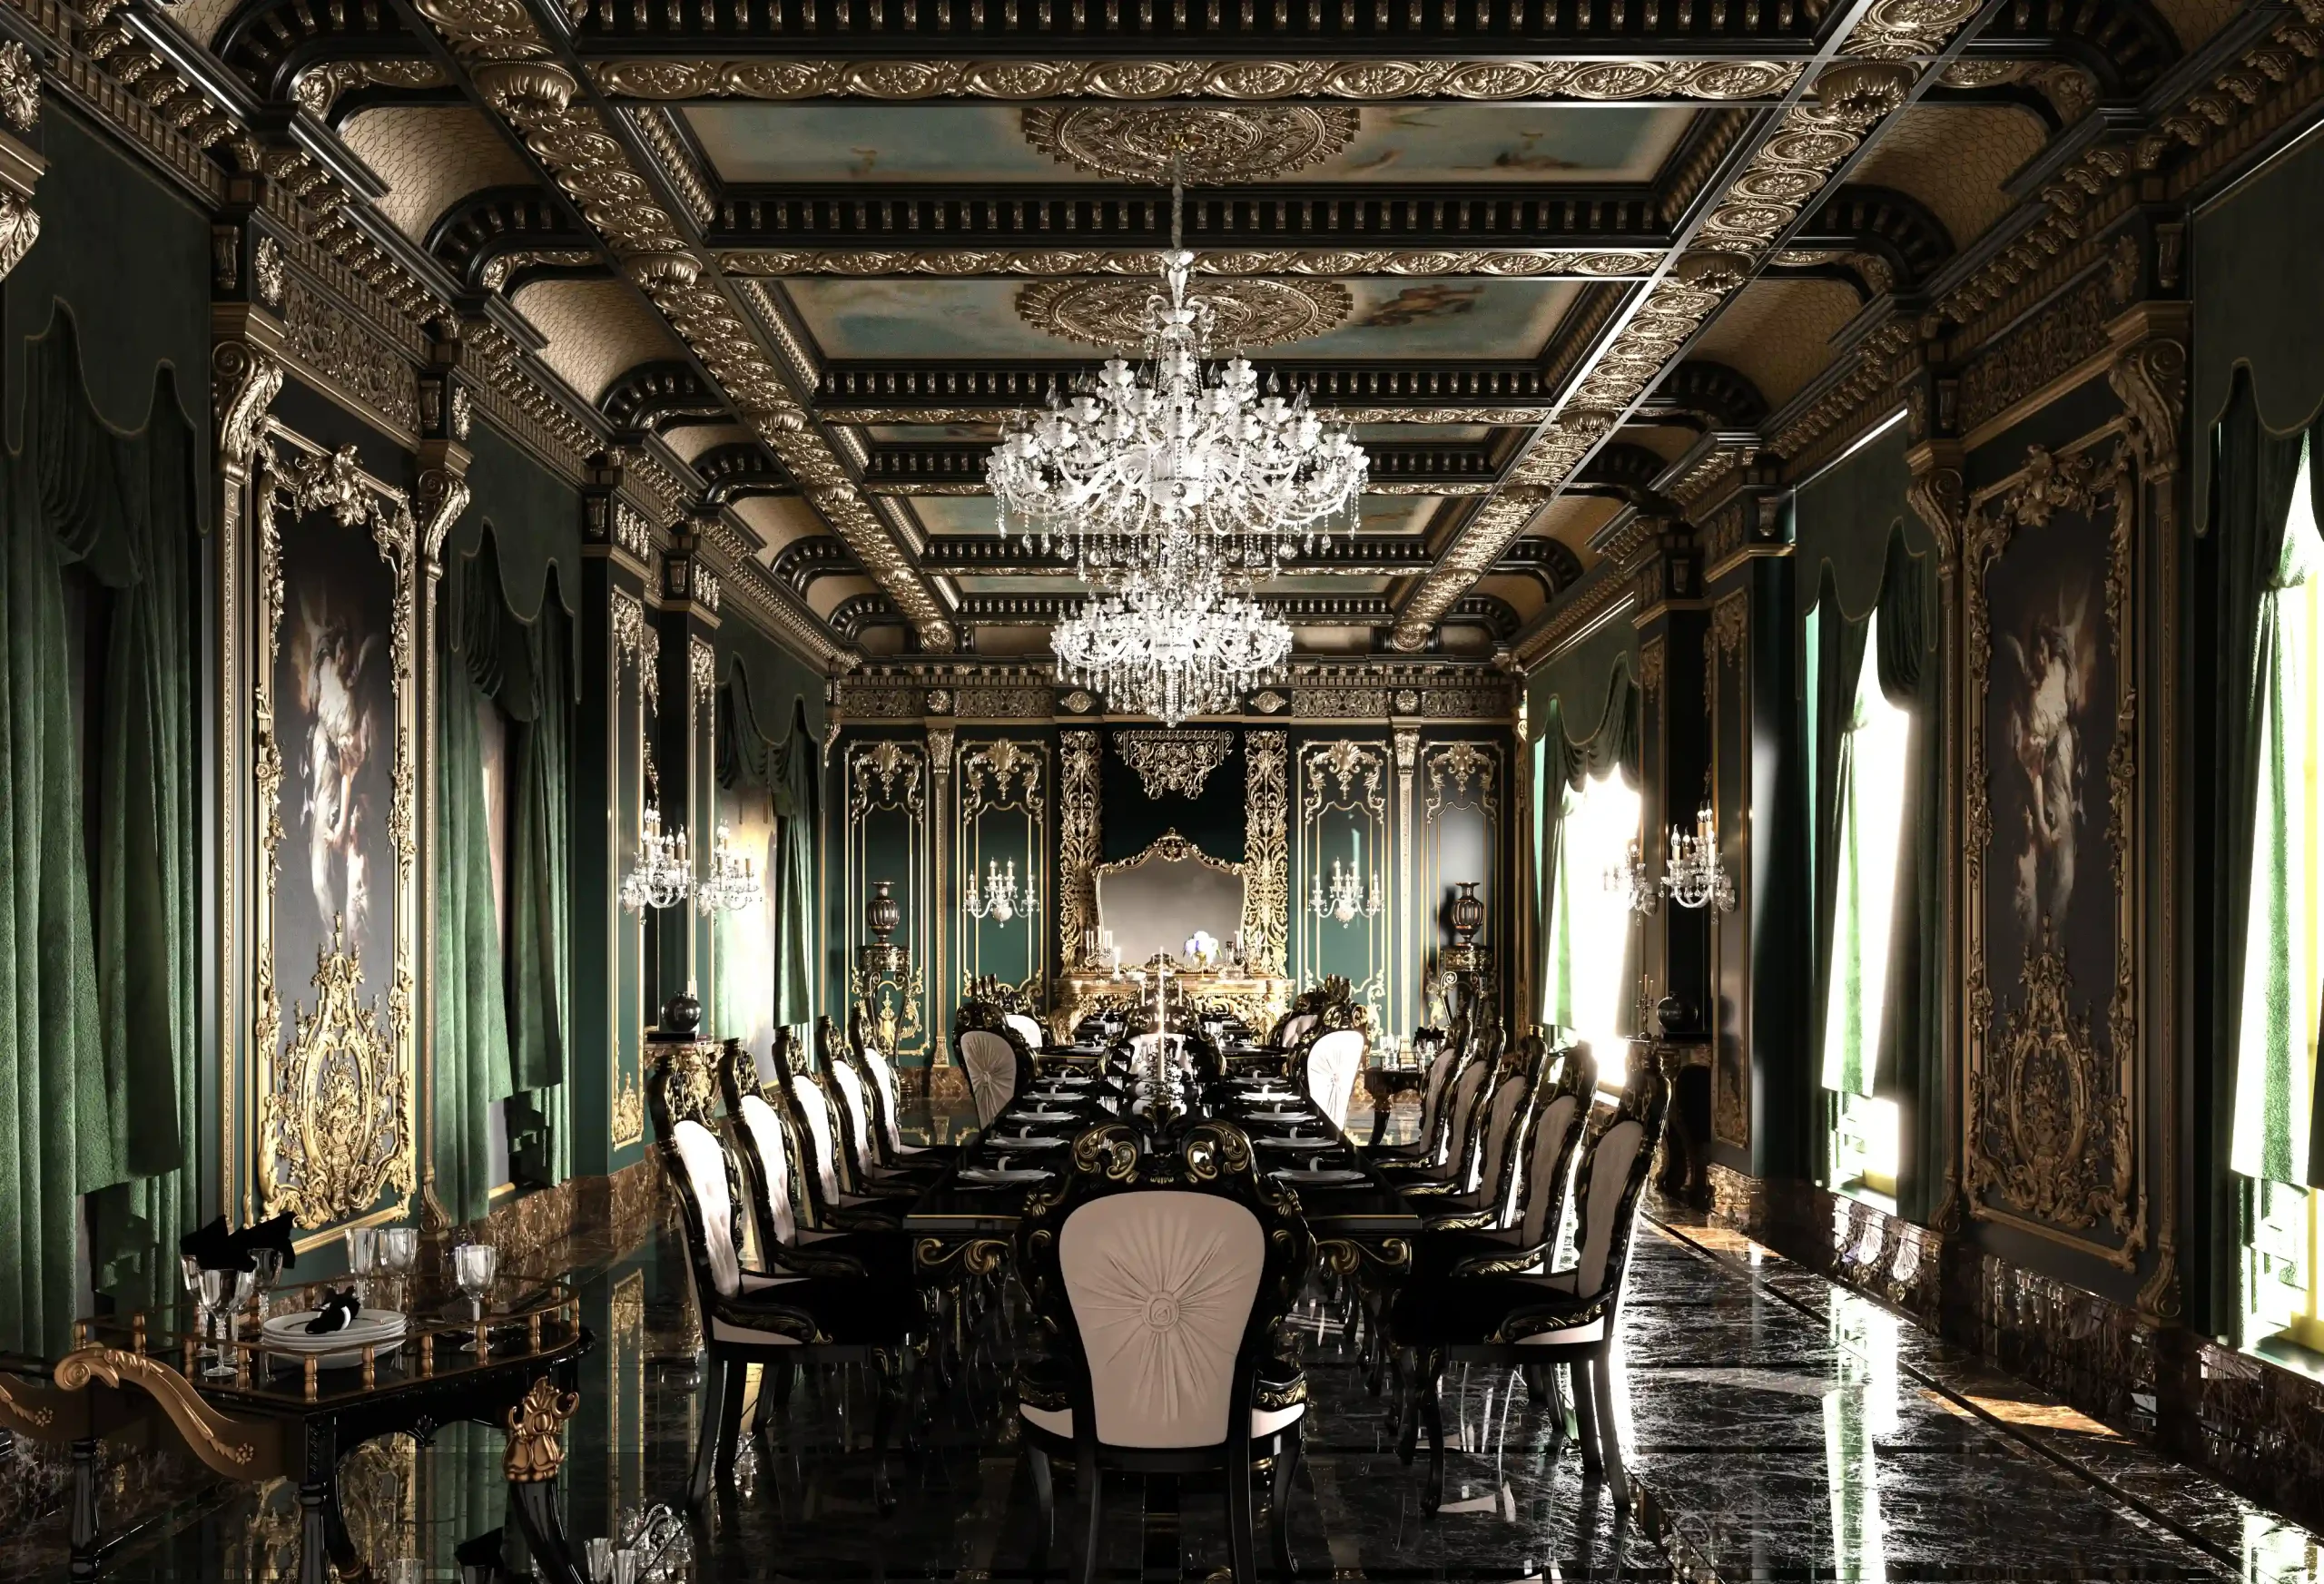
Once natural lighting has been optimized, artificial lighting becomes equally important. Lighting is not merely intended to illuminate a space—it is a powerful architectural tool that highlights volumes, emphasizes materials, and creates atmosphere. In many projects, the quality of shadows is just as important as the light itself, significantly influencing how people perceive and experience the space.
Material Selection, Color Palette & Contrast
Once the spatial structure has been established, the selection of materials and colors begins. The right combination of materials and color contrast can directly influence how a space feels, whether warm and inviting, elegant and luxurious, or calm and relaxing. Color selection is not merely an aesthetic decision; it is a design tool that guides visual attention, establishes spatial hierarchy, and strengthens the architectural identity of the project.
Circulation & Spatial Flow

One of the key factors behind a successful interior design project is the way people move through the space. Well-designed circulation creates interiors that are more intuitive, functional, and comfortable to experience. In many buildings, operational problems are caused not by a lack of space, but by poorly planned circulation routes.
Interior Architecture & Design Services
Farid Arjmand Architects provides a complete range of interior architecture and interior design services, including:
- Interior Architecture Design
- Interior Space Planning
- Ceiling & Wall Design
- Material Selection
- Custom Furniture Design
- Lighting Design
- Specialized Interior Spaces
Interior Design Styles
Classical Interior Design
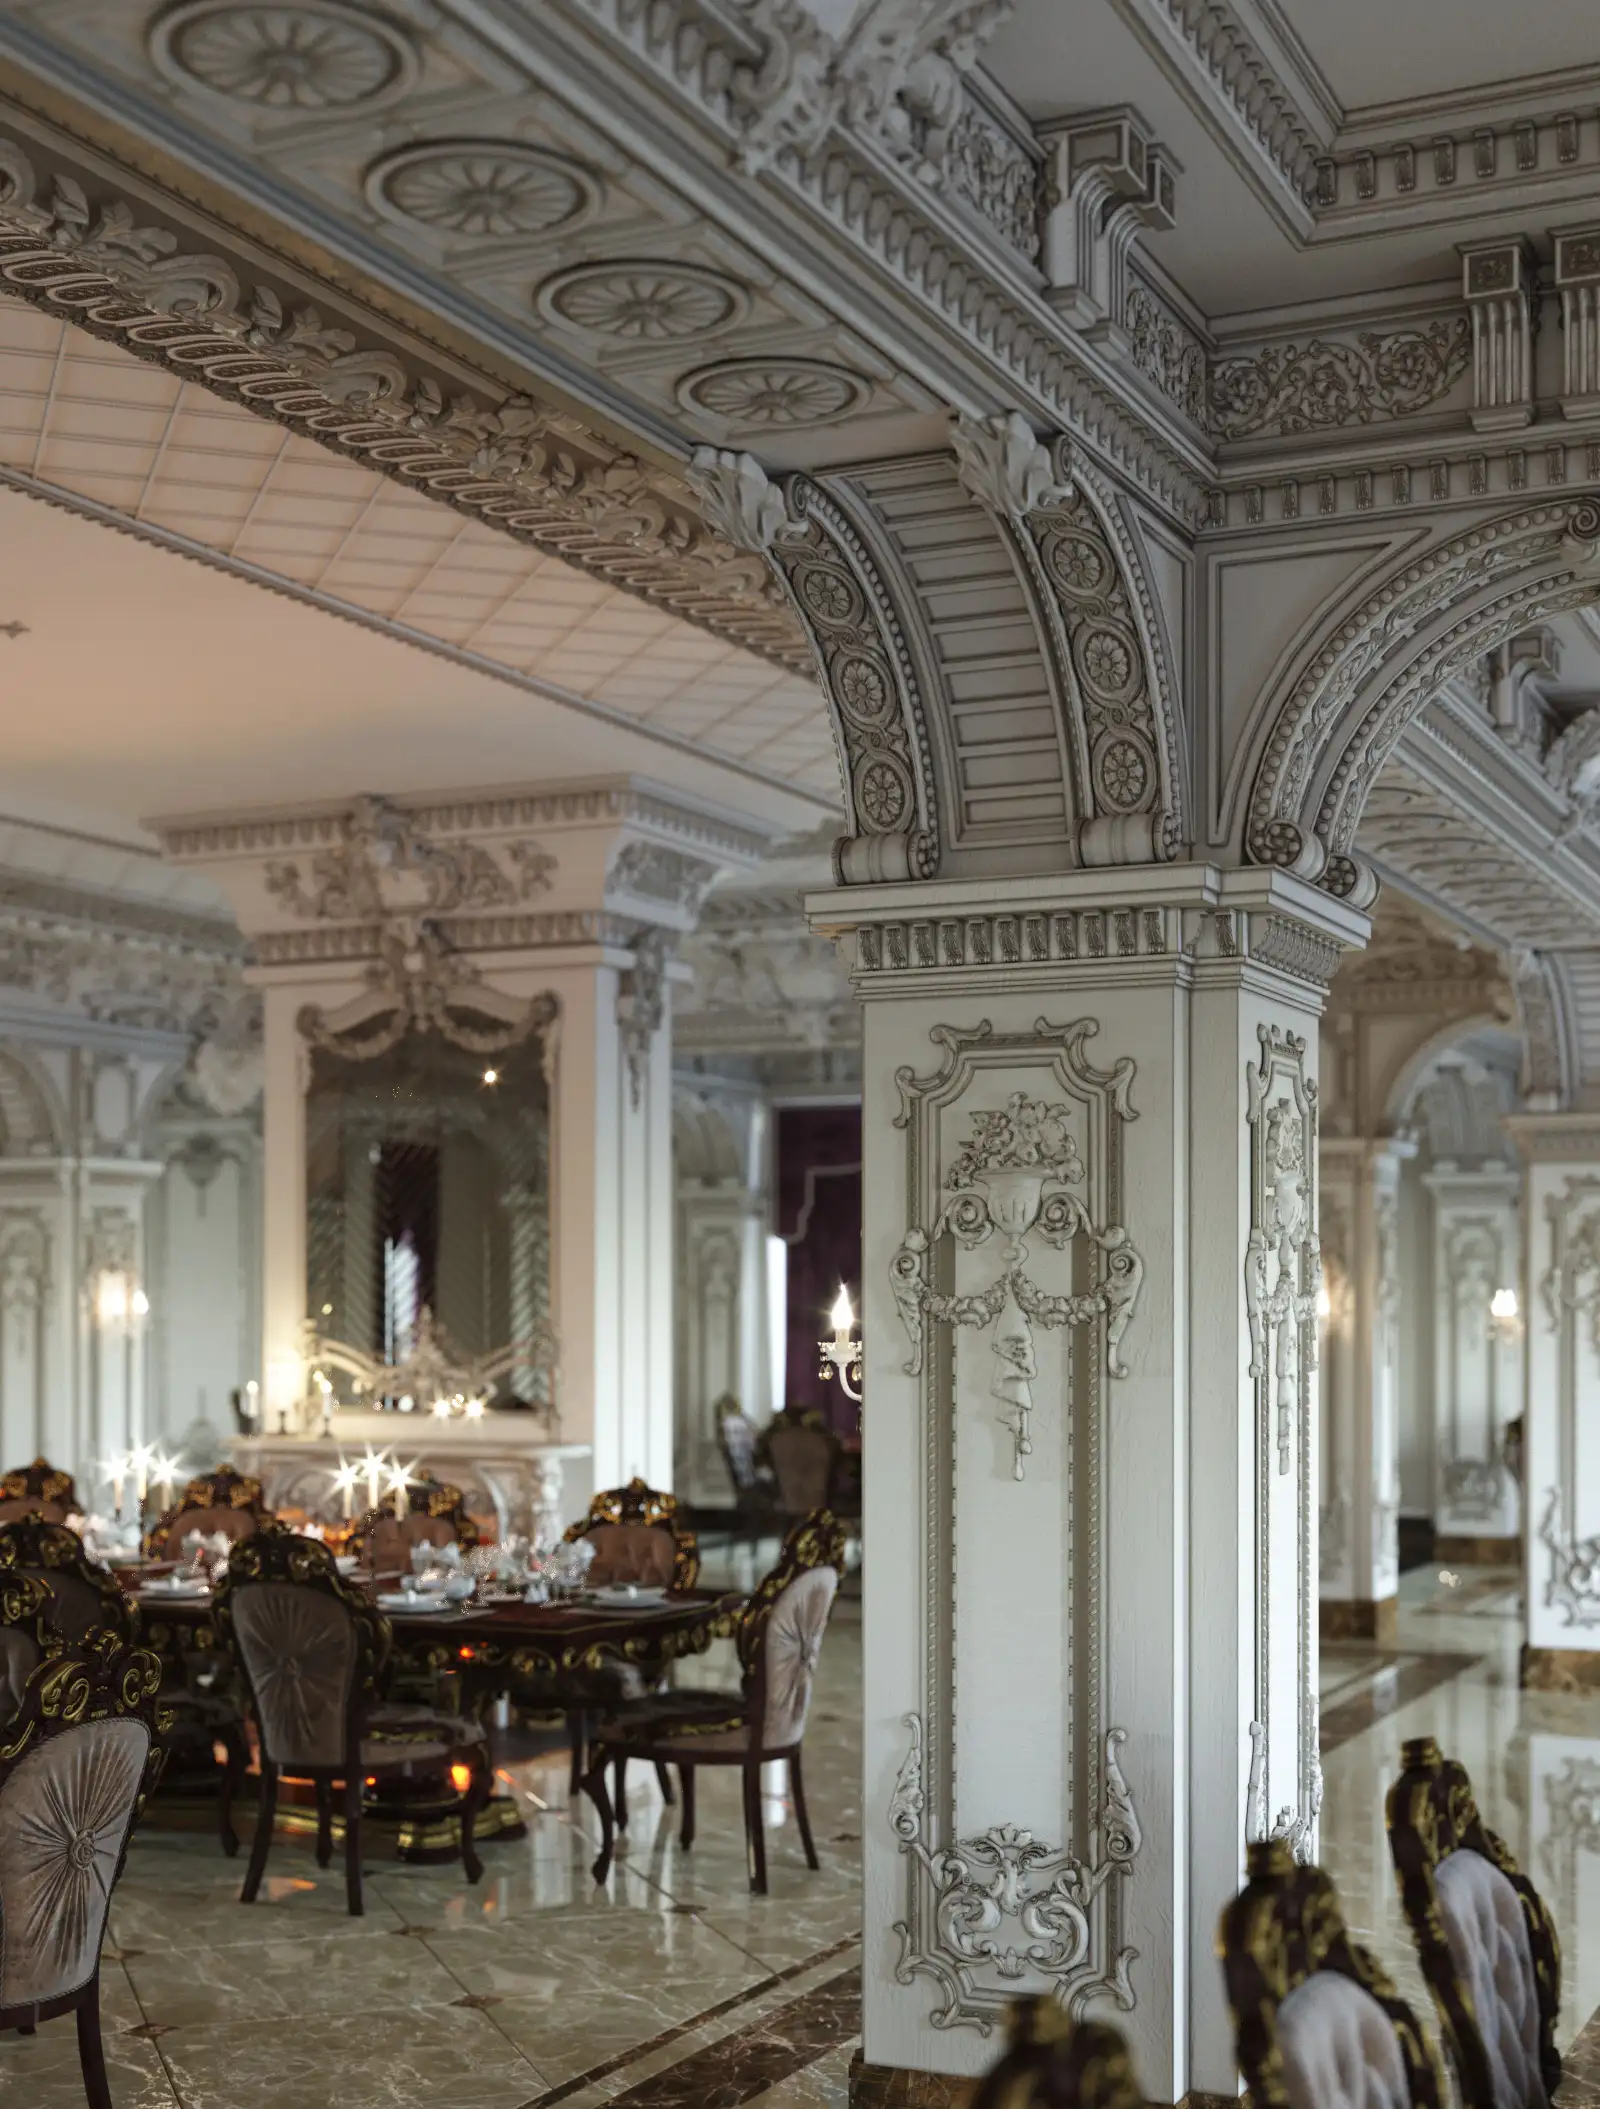
Classical interior design is built upon symmetry, order, architectural detailing, and carefully balanced proportions. Decorative wall moldings, classical profiles, premium materials, symmetrical compositions, and rich color palettes create interiors that feel elegant, luxurious, and timeless. In classical design, controlling the level of detail is essential to ensure that the space remains harmonious rather than visually overwhelming.
Key Characteristics:
- Decorative wall paneling
- Moldings and architectural detailing
- Symmetrical composition
- Formal furniture
- Rich architectural detailing
Neo-Classical Interior Design
Neo-classical interior design balances the elegance of classical architecture with the simplicity of contemporary spaces. Architectural details remain present but are more restrained, with cleaner moldings, softer color palettes, and simpler forms. This style is ideal for homeowners who seek luxurious interiors without the visual heaviness of traditional classical design.
A Balance Between Classical & Modern:
- Simplified wall moldings
- Softer color palettes
- Cleaner architectural forms
- Luxurious atmosphere with a lighter visual character
Modern Interior Design
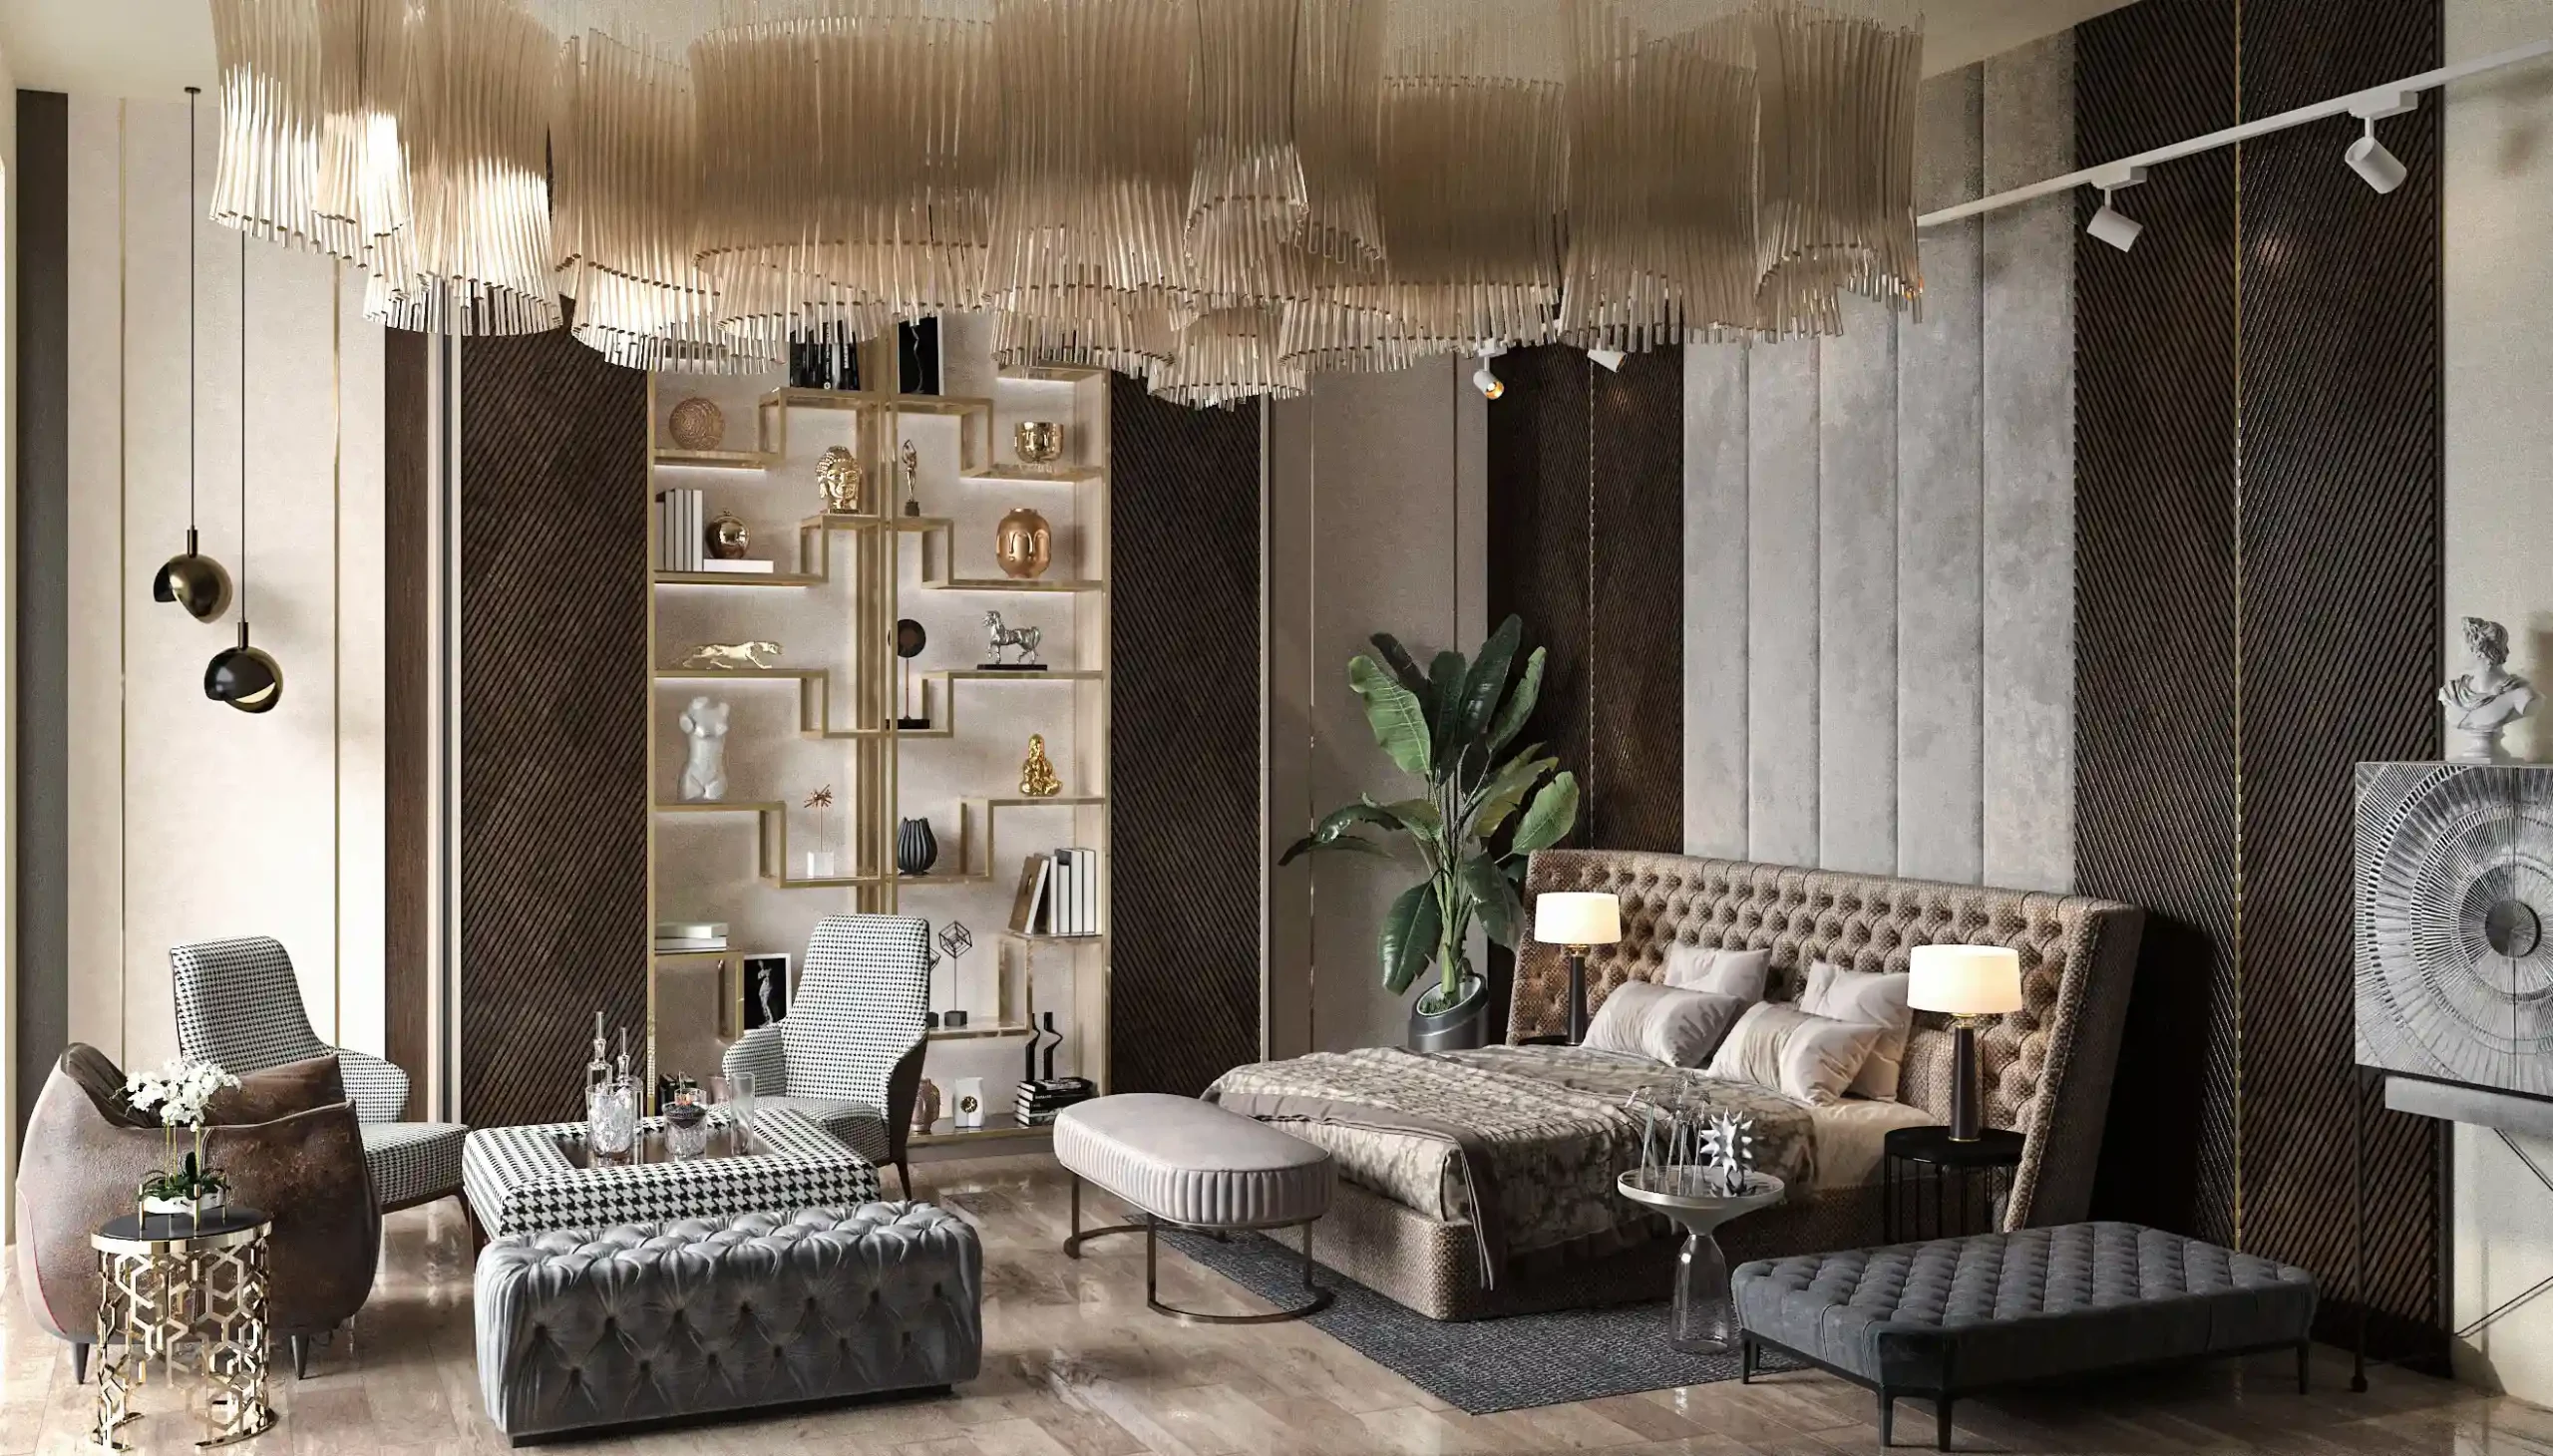
Modern interior design focuses primarily on form, functionality, proportion, and spatial quality. Clean lines, contemporary materials, carefully designed lighting, and the removal of unnecessary ornamentation create calm, practical, and visually balanced interiors. In modern design, architectural quality takes priority over decorative elements.
Key Characteristics:
- Clean lines
- Simple architectural forms
- Materials such as wood, natural stone, glass, and metal
- Strong emphasis on space and natural light
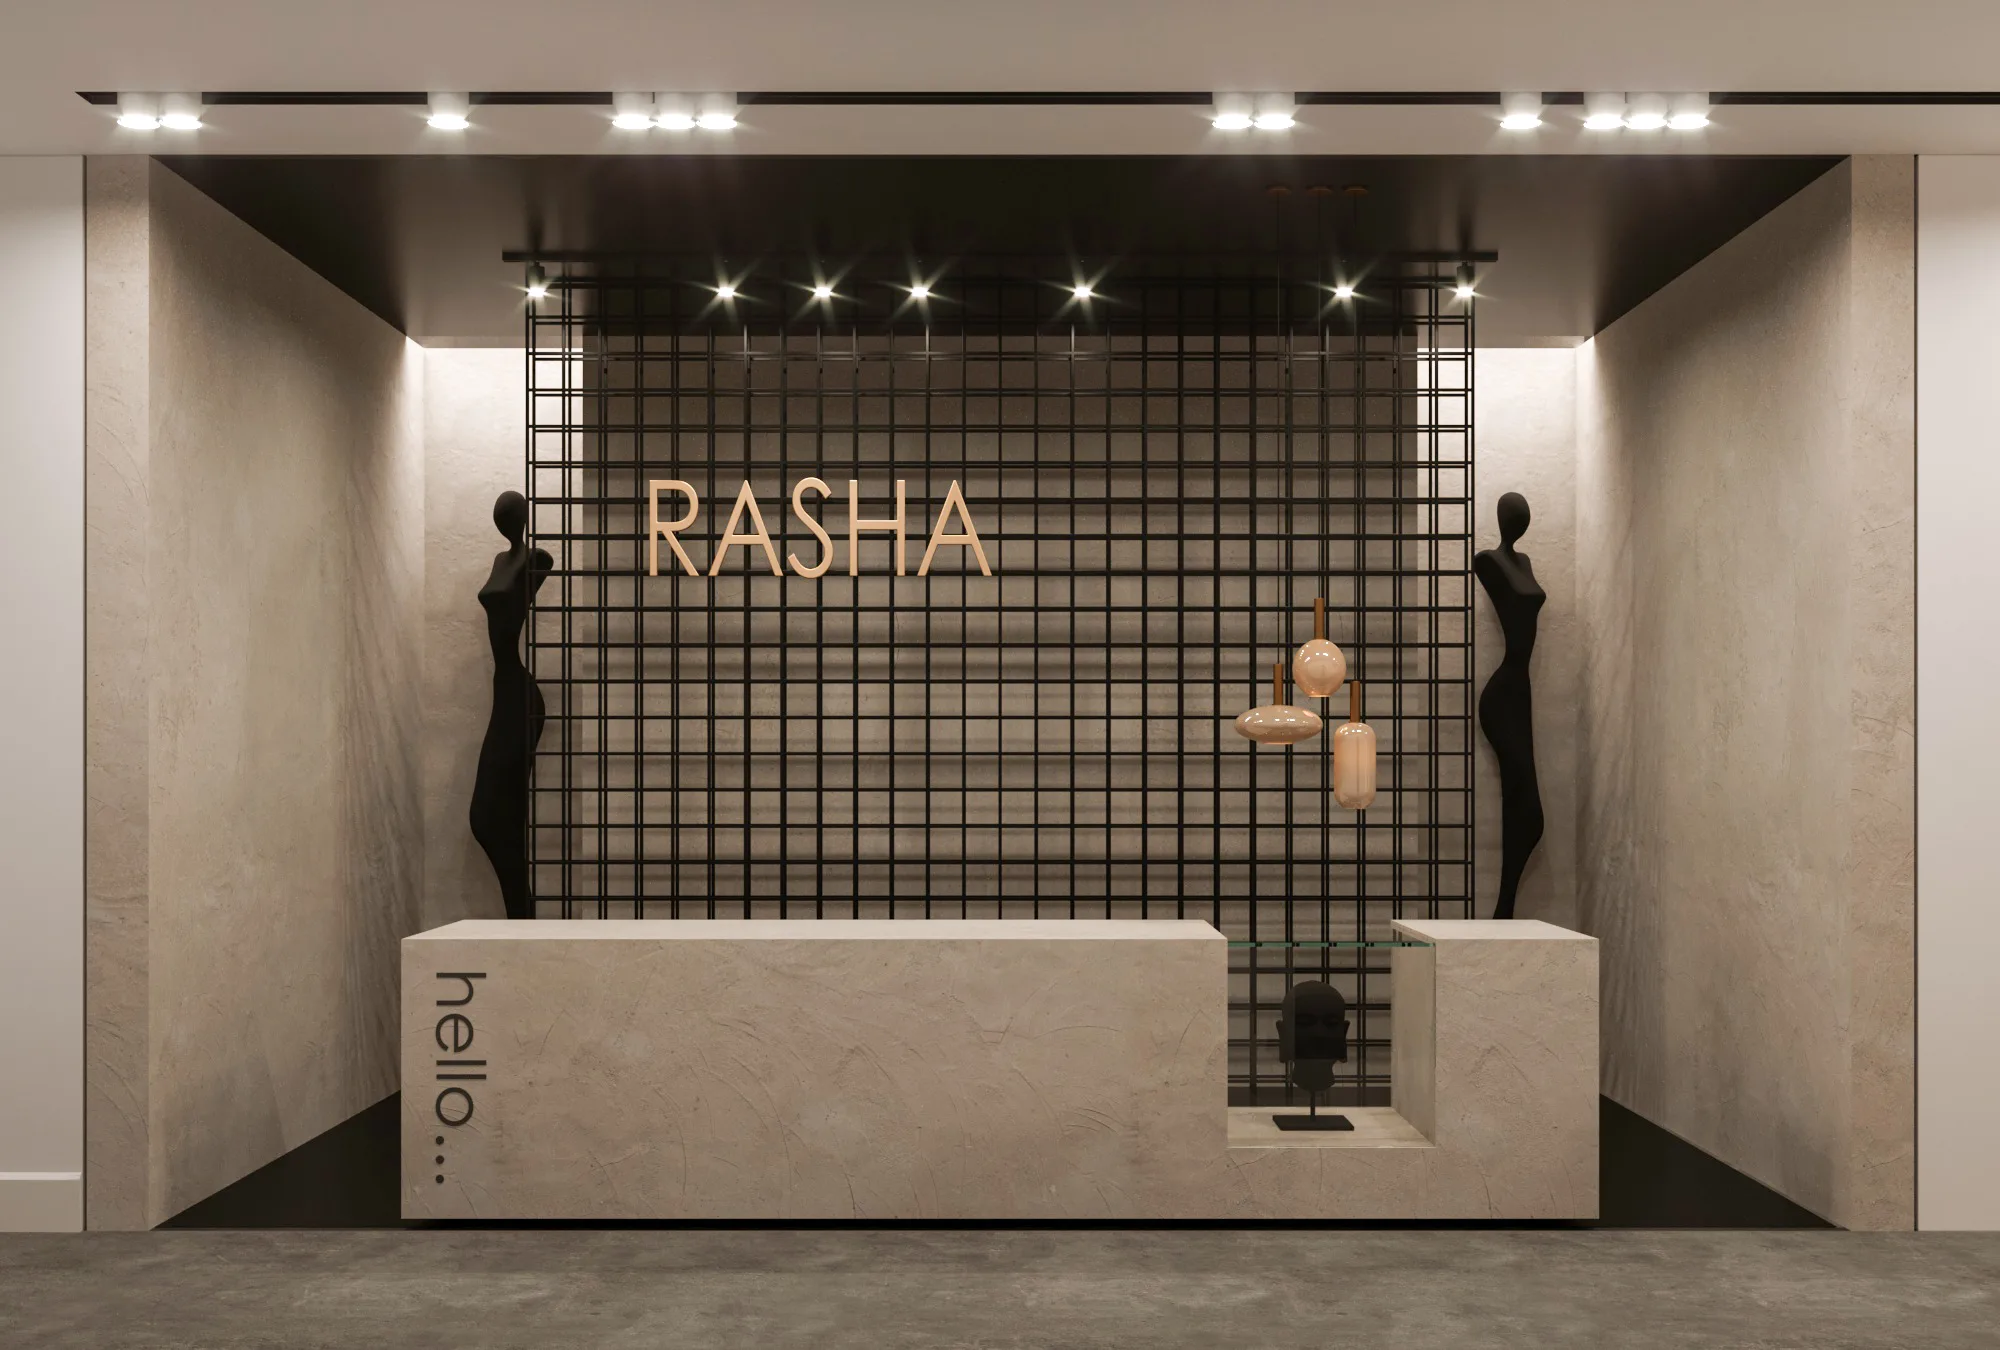
Minimalist Interior Design
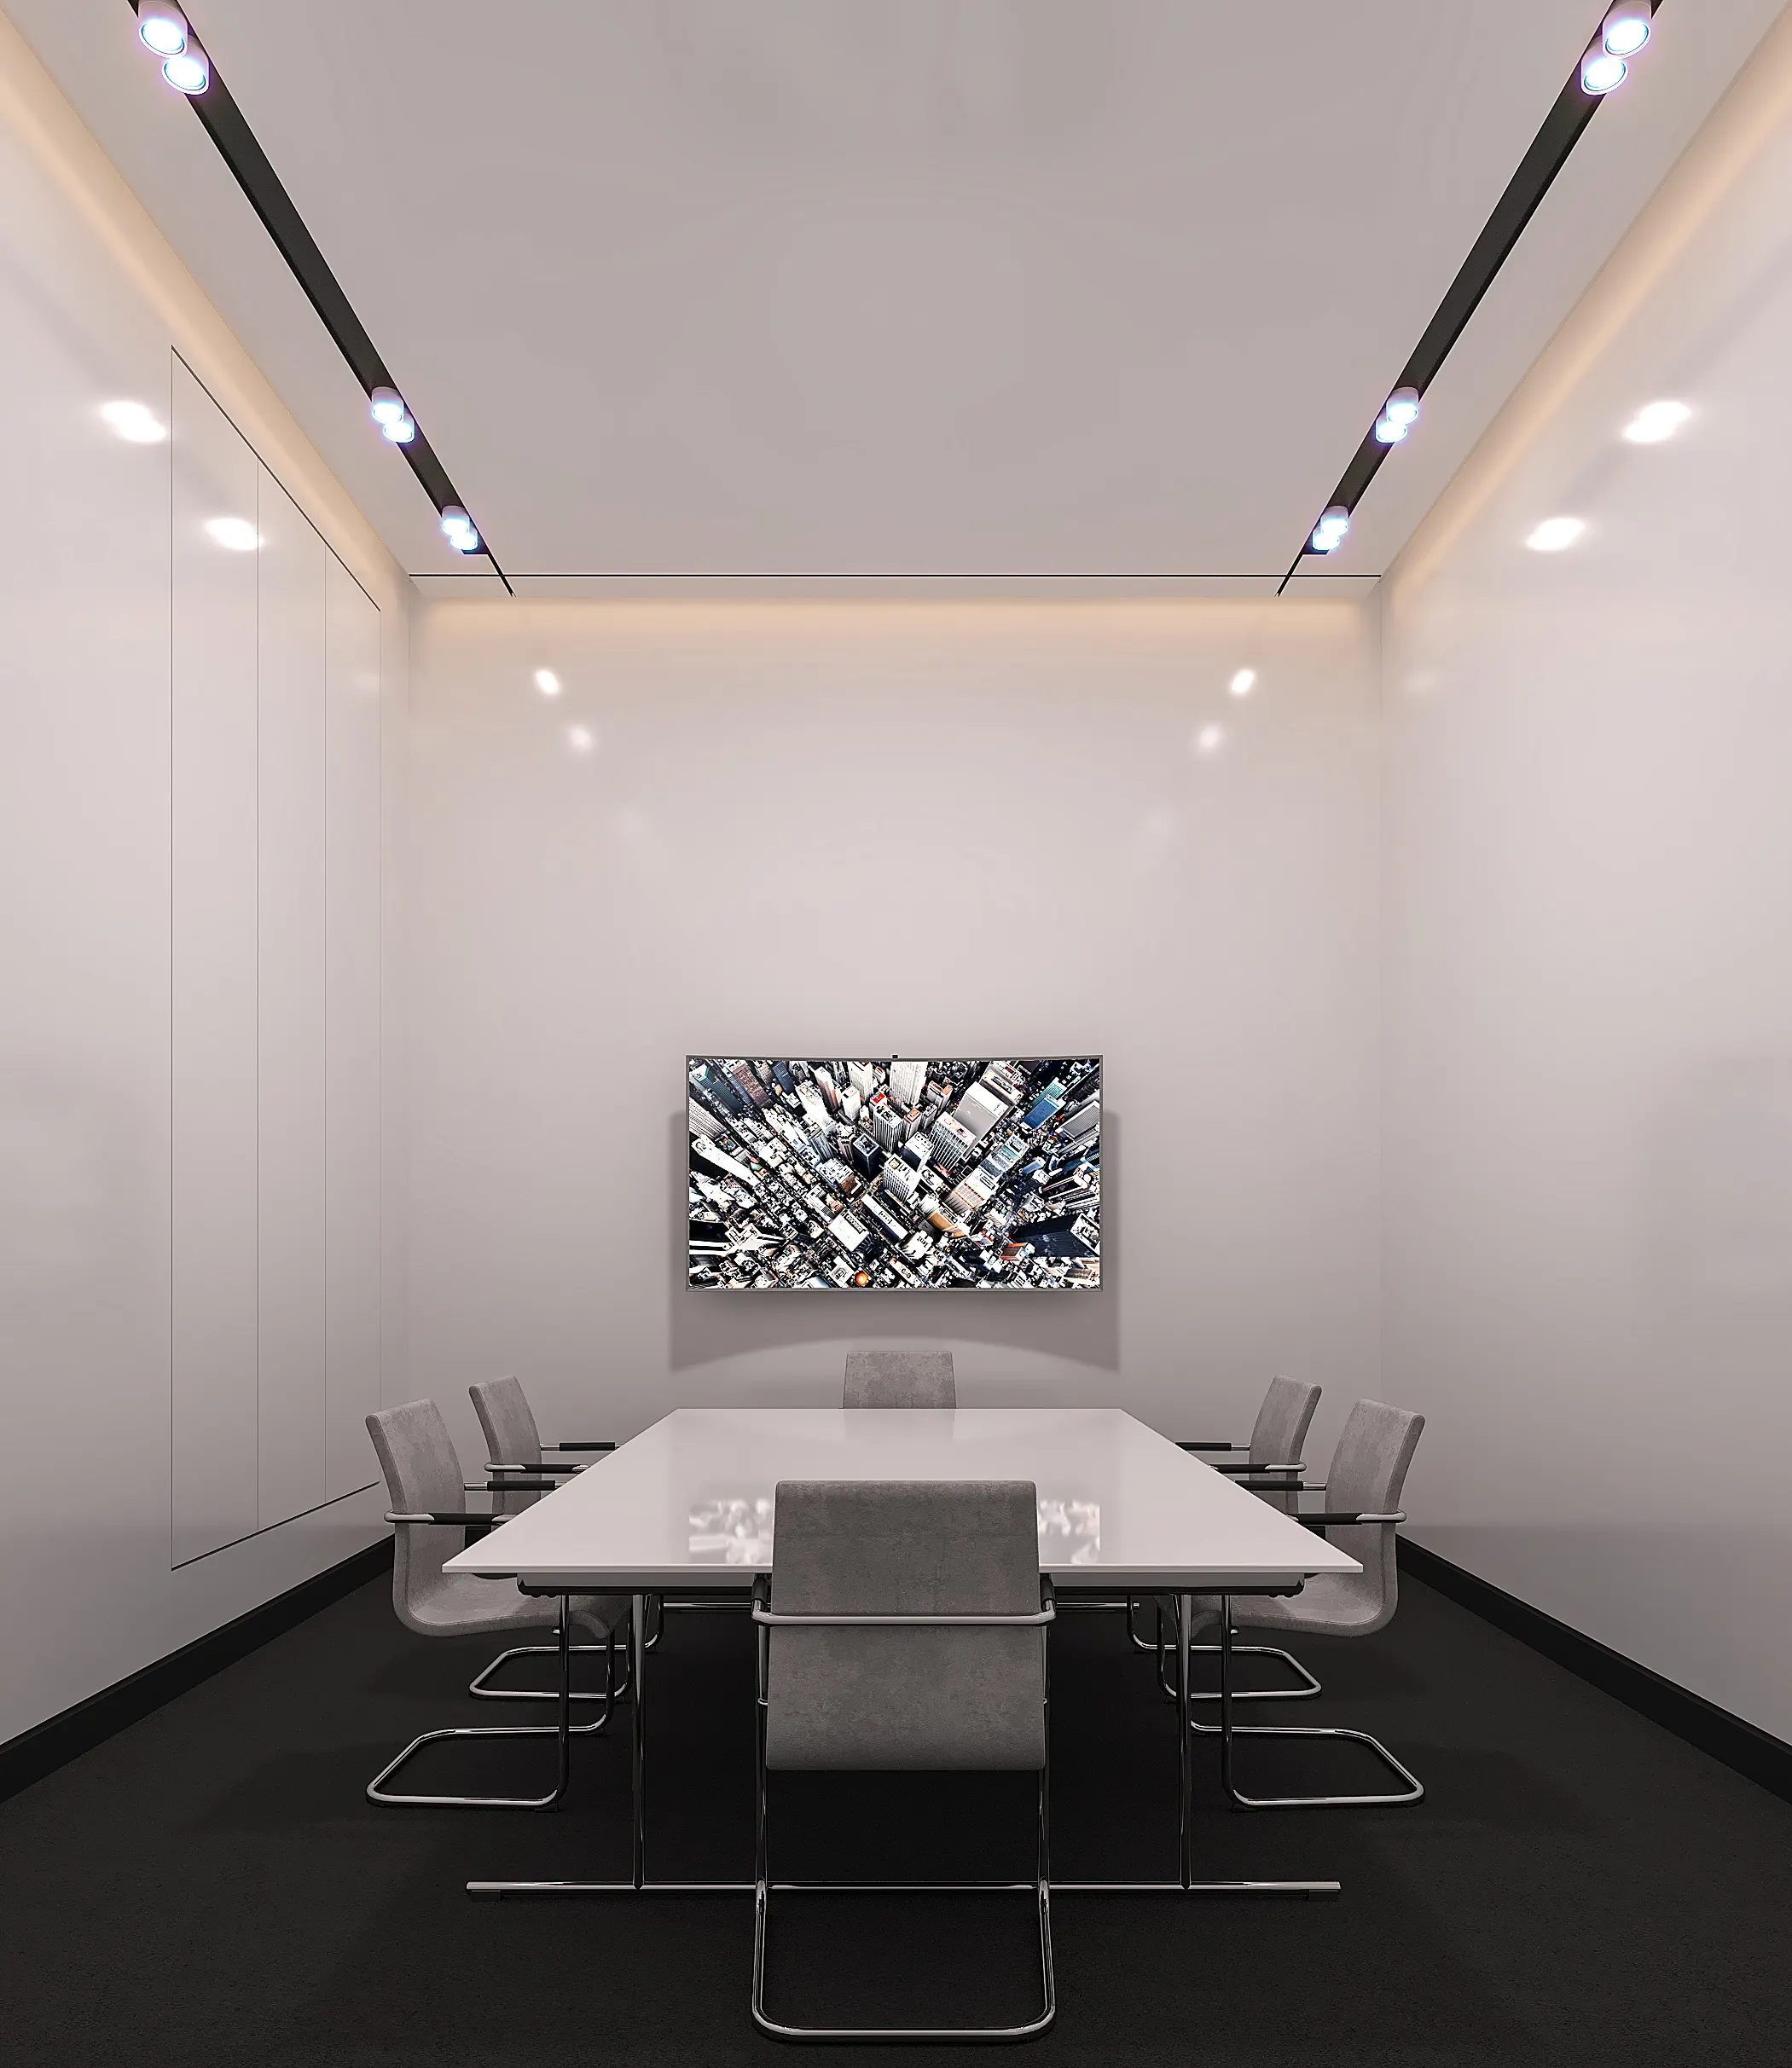
Minimalist interior design is based on eliminating unnecessary elements while emphasizing spatial quality. Empty space, natural light, balanced proportions, restrained color palettes, and carefully selected materials become the defining features of the design. Minimalism is not about having less—it is about achieving greater quality through thoughtful simplicity.
Key Characteristics:
- Minimal decorative elements
- Limited color palette
- Greater emphasis on open space
- Quality over quantity in every design decision
Contemporary Interior Design
Contemporary interior design differs from historical design styles because it constantly evolves over time. Rather than following a fixed set of architectural rules, it reflects current design trends while adapting to the specific needs of each project.
This approach typically combines modern materials, clean forms, balanced color palettes, and contemporary architectural elements to create interiors that remain relevant and functional.
One important point:
Many people confuse modern and contemporary interior design, but they are not the same.
Contemporary design represents the architecture and interior design of today, often combining:
- Wood
- Natural stone
- Soft architectural forms
- Modern furniture
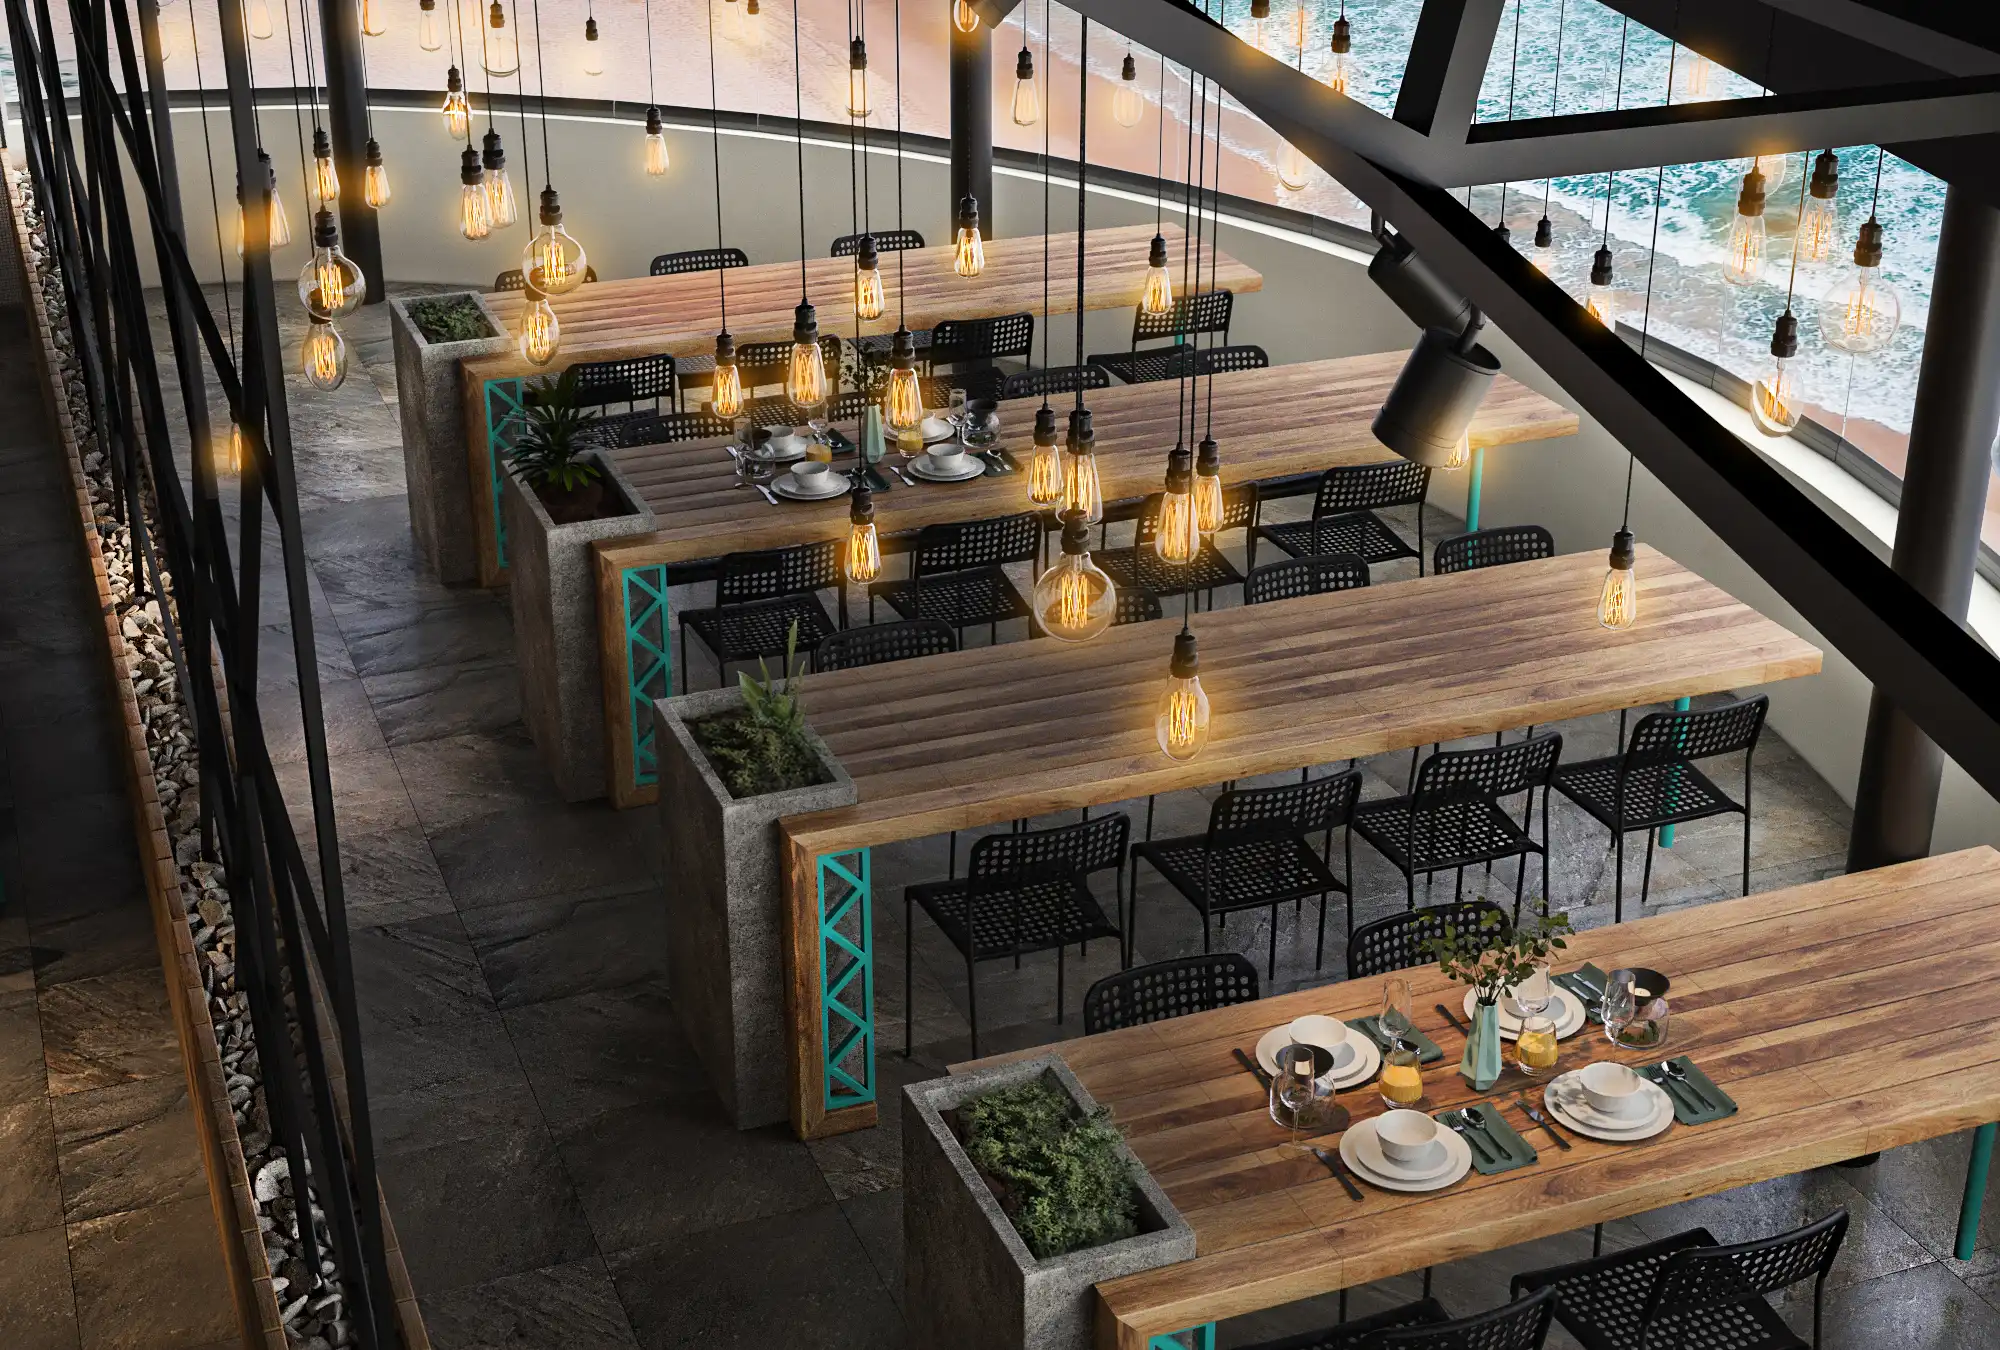
Industrial Interior Design
Industrial interior design celebrates the raw structural elements of a building as part of its architectural character. Exposed concrete, steel, brick, unfinished surfaces, and visible mechanical systems are among the defining characteristics of this style.
Industrial interiors are particularly suitable for commercial projects, restaurants, cafés, and creative public spaces where an urban architectural identity is desired.
Key Characteristics:
- Exposed concrete
- Steel and metal elements
- Exposed brick
- Open ceilings with visible services
- Urban and workshop-inspired atmosphere
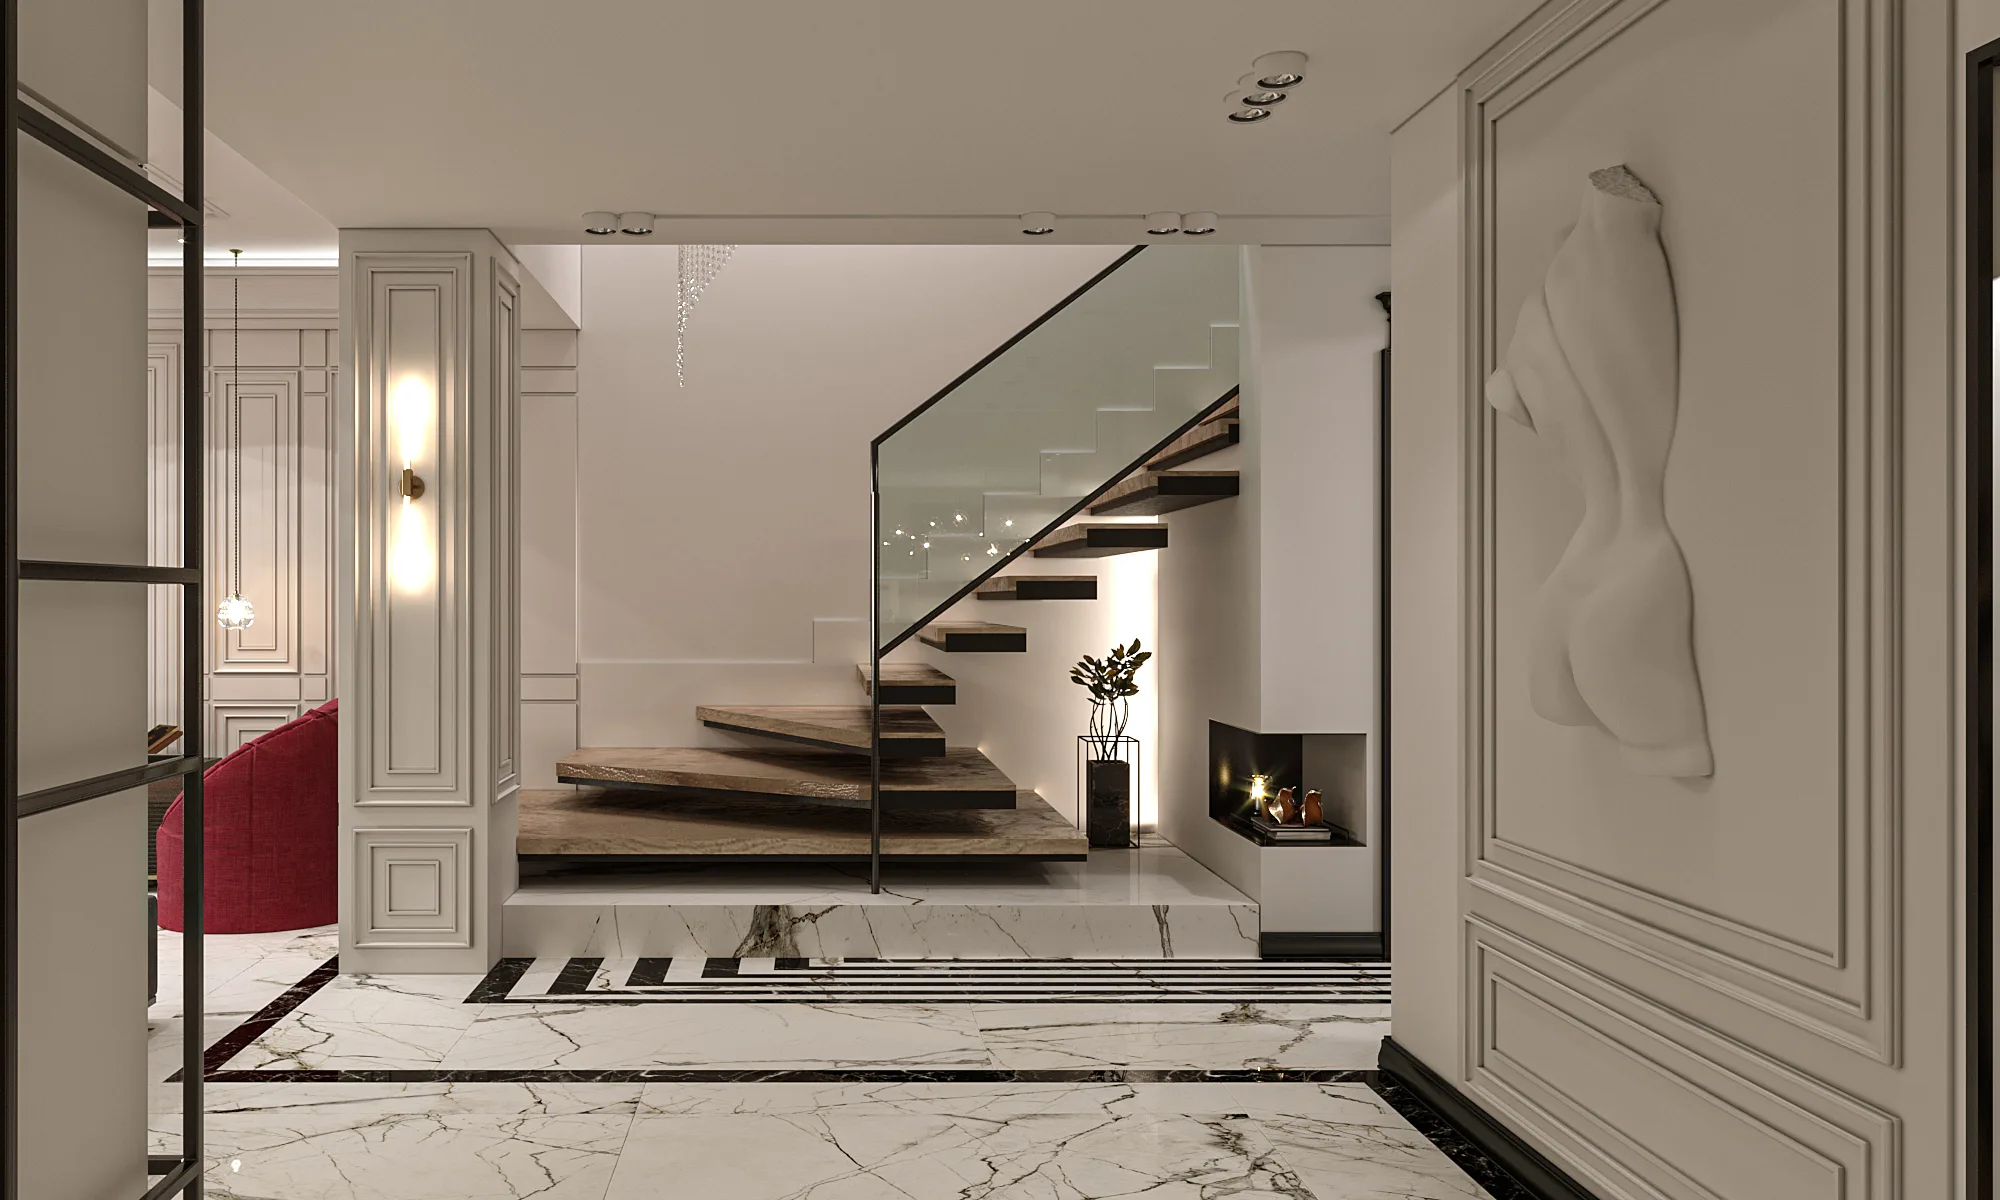
Modern Classical Interior Design
Modern classical interior design creates a balance between classical architectural detailing and contemporary simplicity. Carefully controlled wall moldings, refined materials, restrained color palettes, and simplified forms allow the space to retain a classical identity without appearing overly traditional.
Modern classical interiors combine the language of classical architecture with a contemporary lifestyle.
This means using classical elements such as:
- Wall panel moldings
- Cornices and architectural profiles
- Symmetrical proportions
- Elegant architectural forms
while ensuring that:
- Decorative details remain restrained
- Color palettes are softer and more neutral
- Spaces feel lighter and more contemporary
- Furniture adopts cleaner modern forms
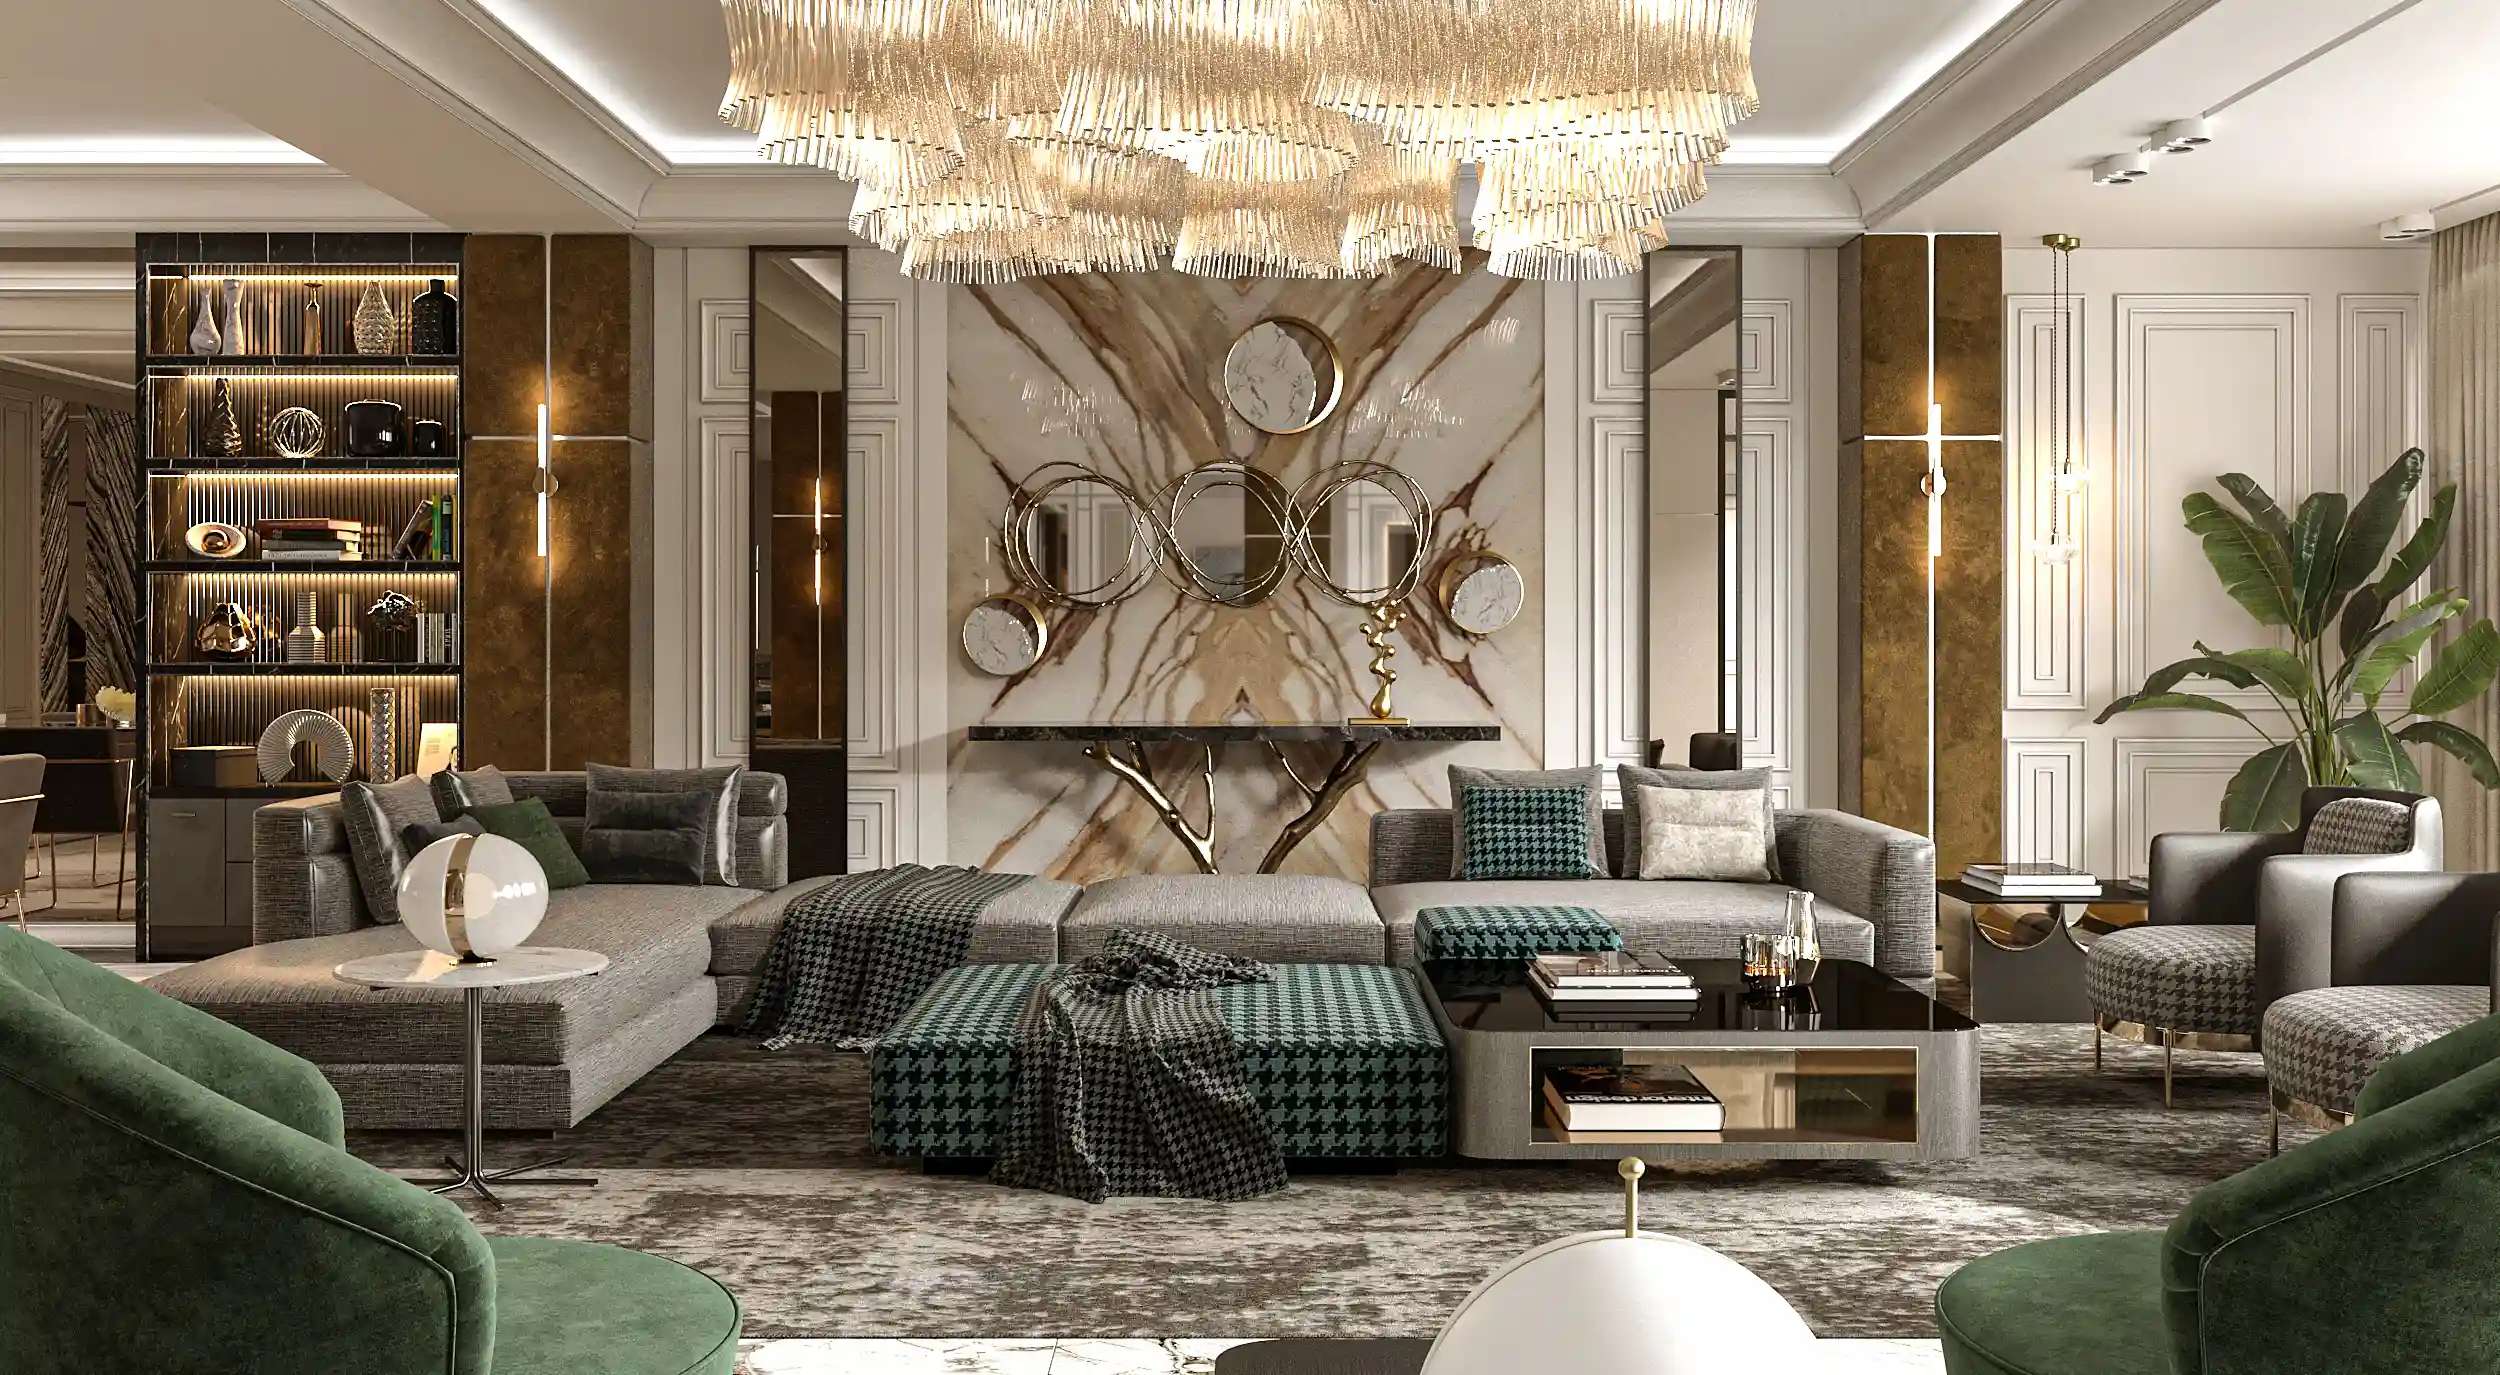
Luxury Interior Design
Luxury interior design is not simply defined by expensive materials. Instead, it is the result of thoughtful architectural decisions, exceptional detailing, balanced proportions, refined lighting, carefully selected materials, and overall spatial harmony.
Luxury is better understood as an architectural approach rather than a separate design style.
Its defining characteristics include:
- Premium-quality materials
- Carefully designed lighting
- Exceptional execution details
- Strong architectural proportions
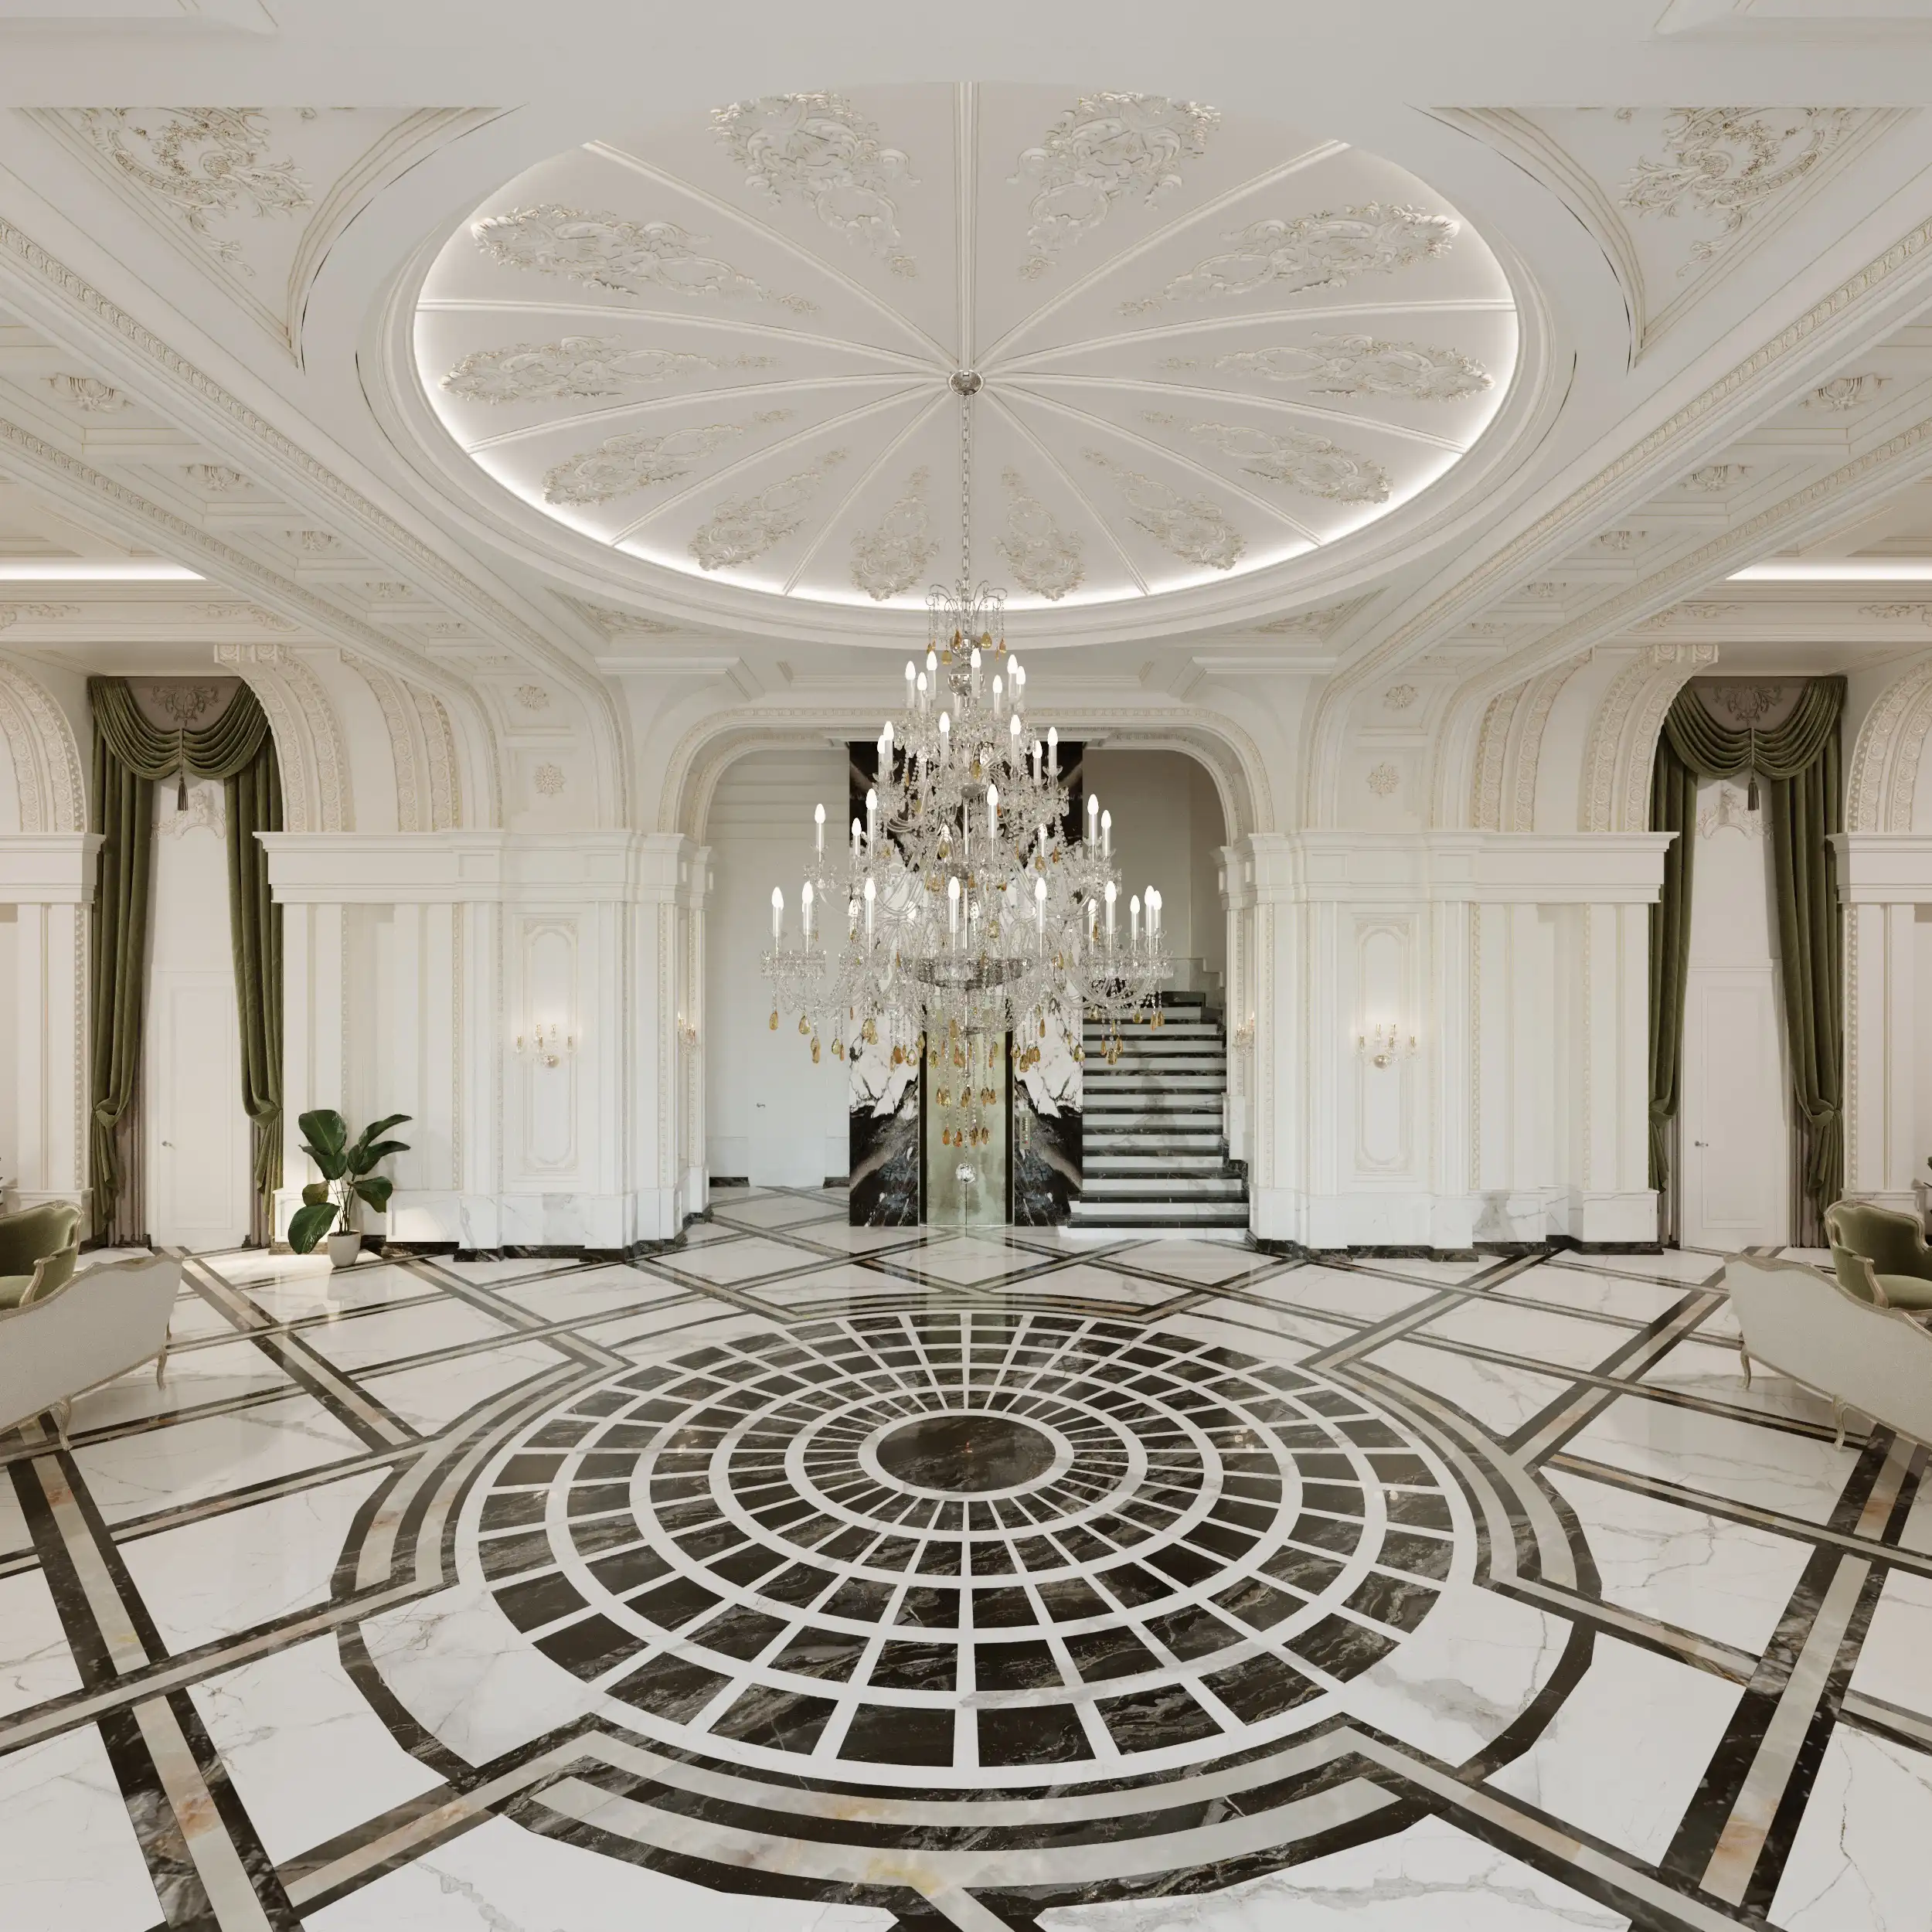
Luxury Mansion & Residential Palace Interior Design
Interior design for luxury mansions and residential palaces requires a different architectural approach compared to conventional residential projects. Beyond aesthetics and premium materials, these projects demand careful attention to spatial scale, architectural proportions, construction detailing, lighting design, and the coordination of multiple functional zones.
Within luxury mansions, spaces such as formal reception halls, majlis areas, grand entrance lobbies, family living rooms, and private suites must all be designed using a unified architectural language that reflects the client’s lifestyle while maintaining visual consistency throughout the residence.
Premium materials, carefully designed architectural detailing, custom furniture, sophisticated lighting systems, and balanced spatial proportions all contribute to creating luxurious interiors that remain elegant and timeless. The objective is not merely to create visually impressive spaces, but to develop environments where beauty, functionality, and architectural quality coexist.
In large residences and residential palaces, interior architecture should be developed simultaneously with the architectural design of the building to create a seamless relationship between the exterior facade, interior spaces, and the overall living experience.
The Client’s Role in Interior Design
Unlike many other architectural disciplines, interior design is highly influenced by the client’s personal preferences because they will live within the designed environment for many years.
An essential part of the design process is translating the client’s ideas, expectations, and lifestyle into an architectural solution that is both functional and visually coherent while maintaining the overall quality of the design.
Timeless and Sustainable Interior Design
Our goal is not to create interiors that look attractive only on the day they are completed. Successful interior design should continue to serve its users effectively for many years while preserving both its functionality and architectural quality.
This long-term perspective helps ensure that each project maintains its value, usability, and visual identity over time.
Interior Design Execution Services
Interior design reaches its full potential only when the architectural concept is executed with the same precision and quality envisioned during the design phase.
Construction quality, material installation, coordination between contractors, quality control, custom-built elements, and site supervision all have a direct impact on the final result.
At Farid Arjmand Architecture Group, we follow an integrated design-and-build approach that minimizes the gap between concept and reality. This process includes coordinating construction details, selecting appropriate materials, supervising execution quality, and ensuring complete consistency between the three-dimensional design and the completed project.
For luxury interiors, execution quality is just as important as the design itself, because even the strongest architectural concept cannot achieve its full value without precise implementation.
Related Interior Design Projects
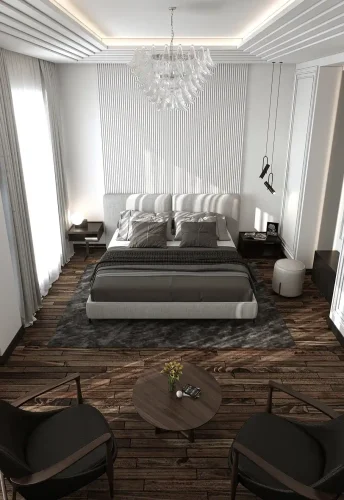
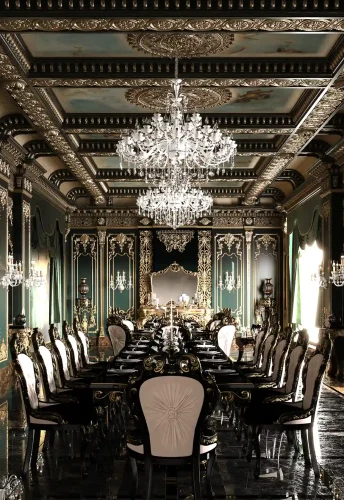
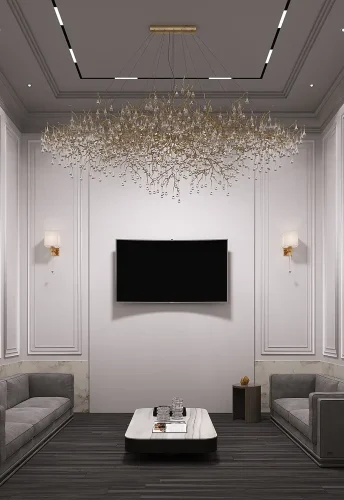
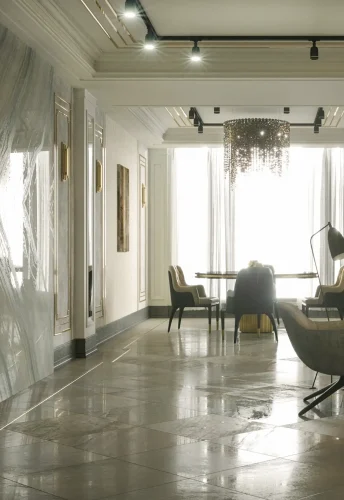
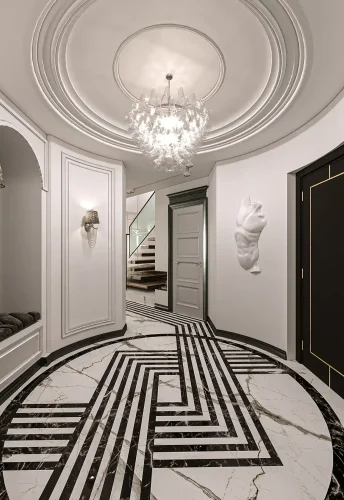
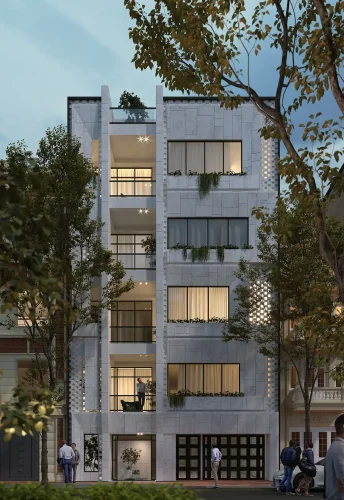
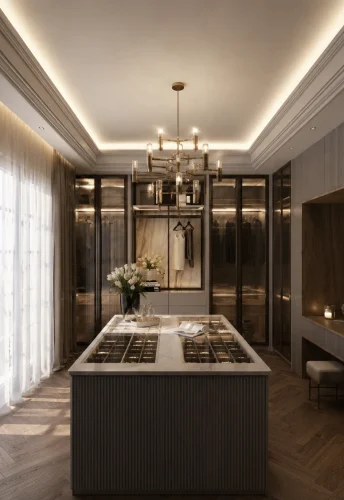
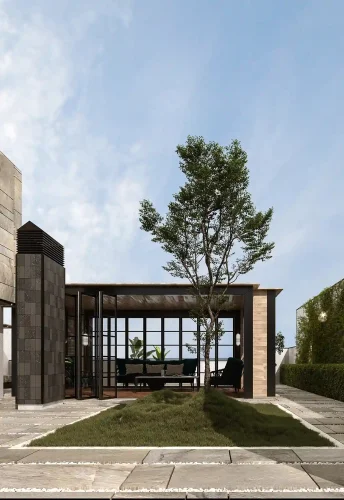
At Farid Arjmand Architecture Group, every project is developed according to the client’s requirements, the architectural characteristics of the building, and the selected design style. Below you can explore a selection of our interior architecture and interior design projects, including classical interiors, modern interiors, shared residential spaces, lobby design, and residential interior architecture.


Frequently Asked Questions About Interior Design & Interior Decoration
What services are included in interior design?
Interior design services typically include spatial analysis, interior architectural planning, style development, lighting design, material selection, furniture design, and the preparation of detailed construction drawings for execution.
What is the difference between interior design and interior decoration?
Interior decoration primarily focuses on visible elements such as furniture, colors, fabrics, and decorative accessories.
Interior design, however, goes much further by addressing spatial planning, functionality, lighting, architectural proportions, circulation, and construction details to create a cohesive and functional environment.
Is interior design only suitable for new buildings?
No.
Many interior design projects involve renovating existing buildings, improving inefficient layouts, correcting spatial limitations, enhancing functionality, and upgrading the overall architectural quality of older spaces.
How is the cost of interior design determined?
Interior design fees depend on several factors, including the project size, building type, design style, level of architectural detailing, required design services, and the scope of construction or supervision involved.
Each project is evaluated individually before a quotation is prepared.
Can you design interiors in different architectural styles?
Yes.
Projects can be designed in a wide range of styles, including modern interior design, classical interior design, neo-classical interior design, minimalist interiors, contemporary interiors, and other customized architectural approaches based on the client’s vision and project requirements.
Do you provide 3D visualizations before construction?
Yes.
Realistic 3D visualizations and architectural renderings allow clients to fully understand the proposed design before construction begins, helping them make informed decisions throughout the design process.
Do you also provide interior fit-out and execution services?
Yes.
For design-and-build projects, we prepare all required execution drawings, architectural details, and construction documentation while coordinating the implementation process to ensure the finished space accurately reflects the approved design.
How long does an interior design project usually take?
The design timeline depends on the scale and complexity of the project. Smaller residential interiors may require only a few weeks, while luxury villas, mansions, restaurants, or commercial interiors typically require a longer design and coordination process.
Why should interior architecture be considered before decoration?
Interior architecture establishes the spatial organization, circulation, lighting, proportions, and functionality of a project. Once these architectural foundations are correctly designed, furniture, materials, and decorative elements can be selected more effectively, resulting in a cohesive and long-lasting interior.
Can you design luxury villas and residential palaces outside Iran?
Yes.
Farid Arjmand Architecture Group has extensive experience designing luxury villas, residential palaces, and high-end interiors for international projects, including developments in Iraq. Detailed design documentation and execution drawings enable projects to be implemented accurately even when the design team is not permanently present on site.