Designing a restaurant or café goes far beyond selecting an architectural style or creating an attractive interior. The success of a hospitality venue largely depends on the experience guests have while spending time in the space. A well-designed environment influences how visitors feel, how long they stay, how they interact with the space, and even how they perceive the brand. For this reason, restaurant and café design should be considered an essential part of a business strategy rather than simply an aesthetic decision.

At Farid + Arjmand Architects, every restaurant and café interior is designed around the specific operational requirements of the project, customer behavior, and functional efficiency.
Our goal is to create spaces that are visually distinctive while supporting smooth daily operations and delivering a memorable experience for every guest.
Why Restaurant & Café Design Matters
In many successful hospitality projects, the quality of the interior design is just as important as the food and service. Today, guests visit restaurants and cafés not only for dining but also for the overall experience. Architecture, lighting, materials, spatial organization, and brand identity all contribute to shaping that experience.
A thoughtfully designed environment strengthens brand recognition, differentiates a business in a competitive market, enhances customer experience, and encourages repeat visits. Poor design, on the other hand, can create operational inefficiencies, reduce service quality, and negatively affect customer satisfaction.
Key Principles of Restaurant & Café Design
Space Planning and Functional Layout
Before selecting an architectural style or interior materials, the functional organization of the project must be carefully planned. Dining areas, kitchens, preparation zones, restrooms, storage spaces, and service areas should be arranged to establish logical relationships between every part of the venue.
In restaurant design, maximizing efficiency is essential. The layout should provide comfort for guests while making the best possible use of the available floor area.
Customer and Staff Circulation
One of the most important factors in a successful restaurant or café is the careful separation and organization of circulation paths. Conflicts between guest movement and staff operations can reduce service quality and create unnecessary congestion.
During the design process, every circulation route is carefully analyzed to ensure smooth access, efficient service, and an enjoyable customer experience.
Restaurant and Café Lighting Design
Lighting is one of the most powerful tools for shaping the identity of a hospitality space. Light quality, intensity, and the way architectural features are highlighted can transform a restaurant into a refined, intimate, luxurious, or contemporary environment.
Professional lighting design extends far beyond providing illumination. Natural daylight, accent lighting, and indirect lighting work together to enhance atmosphere, improve functionality, and strengthen the architectural character of the project.
Material Selection
Choosing the right materials affects not only aesthetics but also durability and long-term performance. Materials should be selected according to the design concept, expected traffic levels, maintenance requirements, and overall brand identity.
Wood, brick, natural stone, exposed concrete, metal, and carefully combined materials each create a distinct atmosphere when integrated into the overall architectural concept.
Acoustic Design
Acoustic comfort is one of the most overlooked aspects of restaurant and café design. Conversations, background music, kitchen activity, and staff movement can significantly affect the guest experience.
Careful acoustic planning, appropriate material selection, and sound absorption strategies should therefore be considered from the earliest stages of the design process.
Ventilation and Thermal Comfort
Thermal comfort plays a critical role in customer satisfaction. Proper HVAC design, temperature control, and fresh air circulation are particularly important in hospitality projects due to kitchen activity and high occupancy levels.
A well-designed environmental system improves both guest comfort and operational performance.
Restaurant Design Styles
Modern Restaurant Design
Modern restaurant interiors emphasize clean geometry, visual clarity, and minimalist architectural language. Contemporary materials, carefully controlled lighting, and restrained detailing create spaces that feel elegant, functional, and timeless.
Classical Restaurant Design
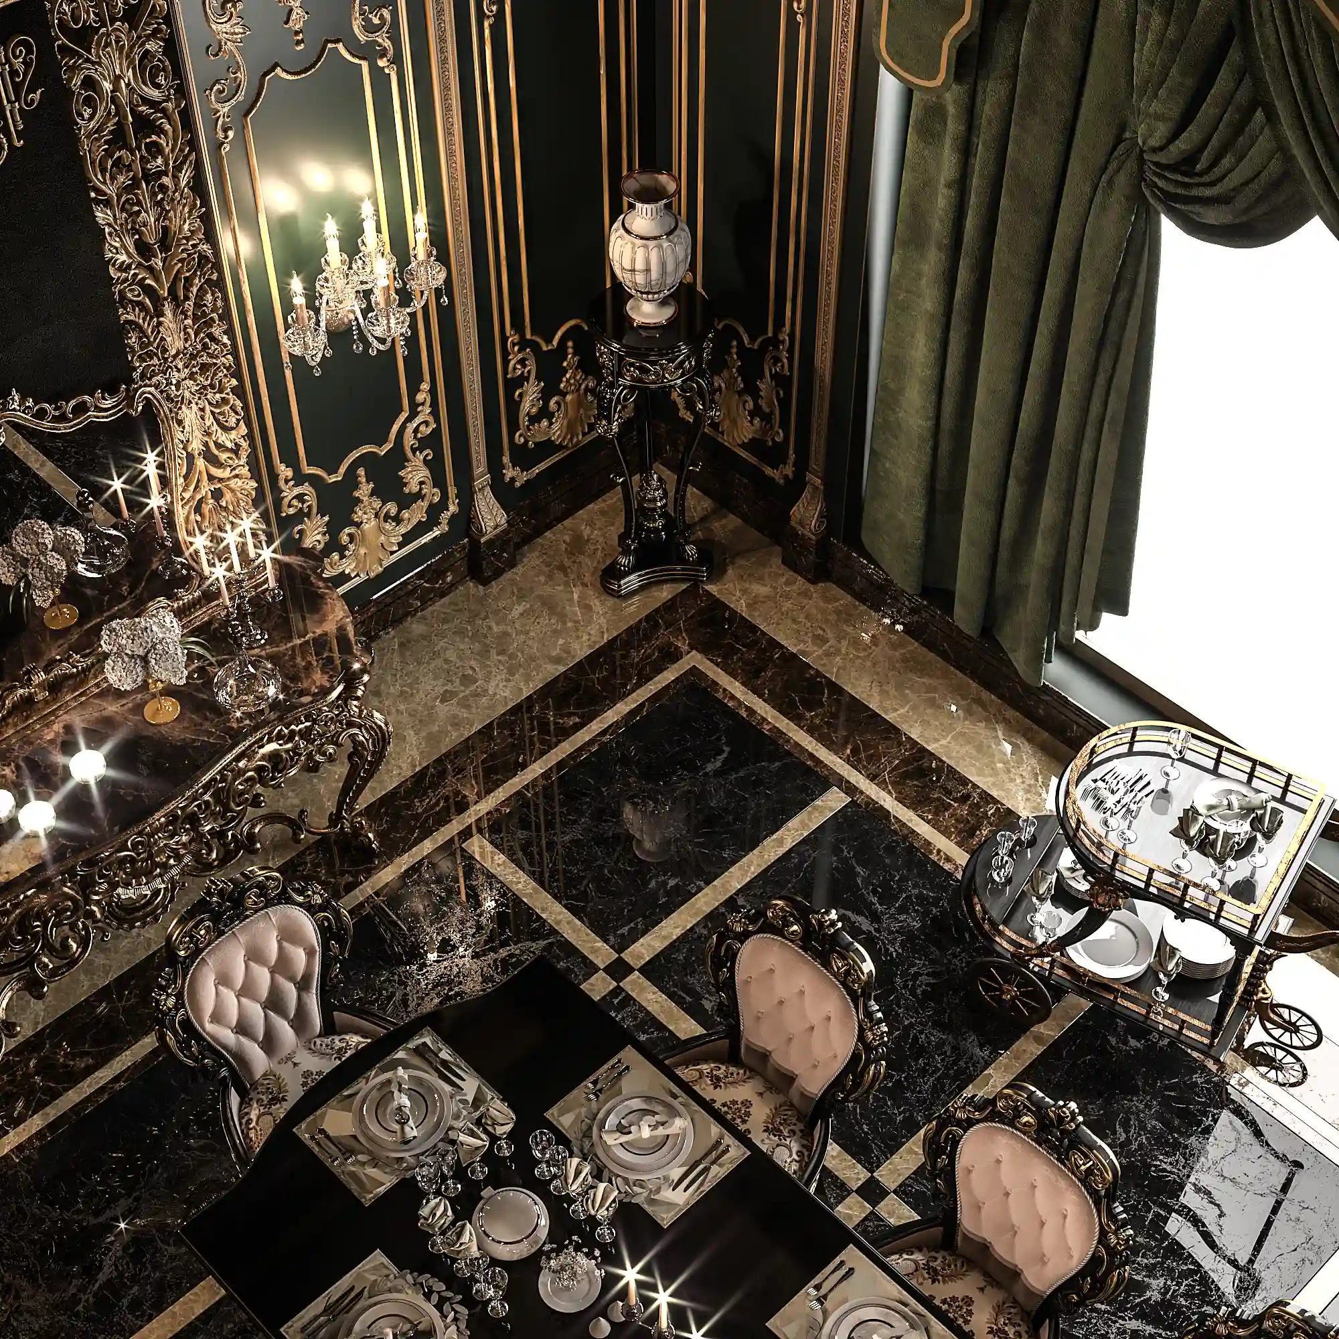
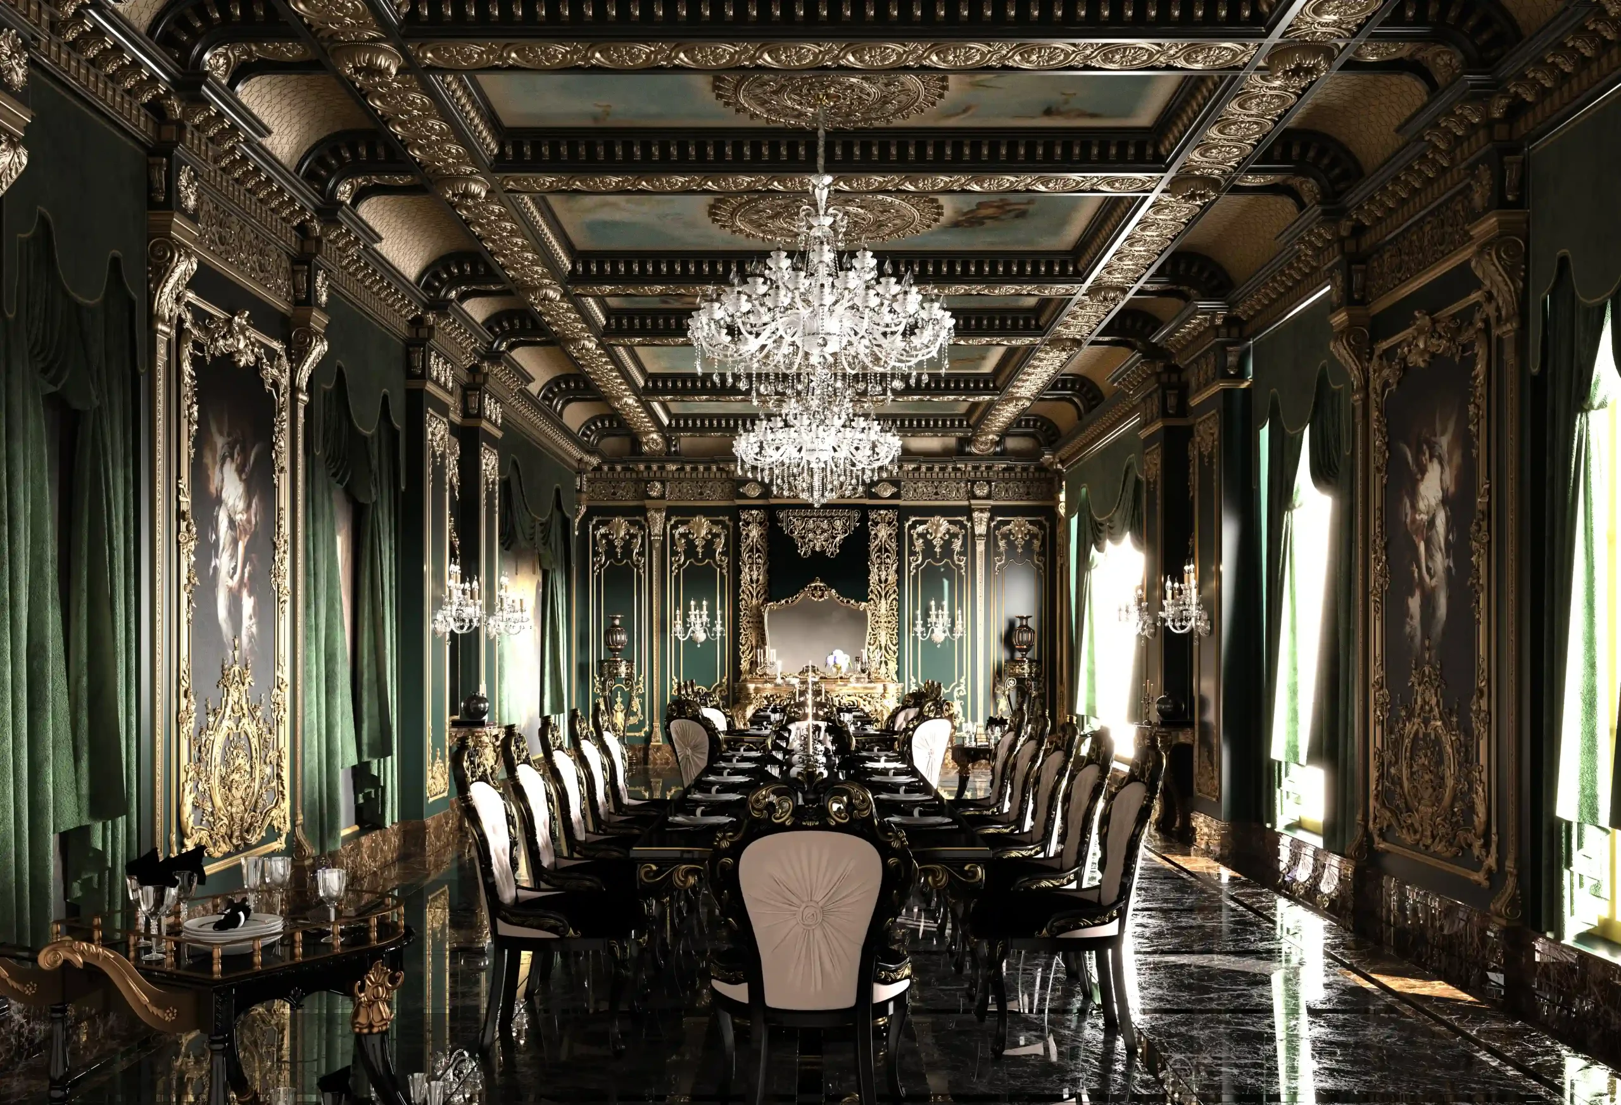
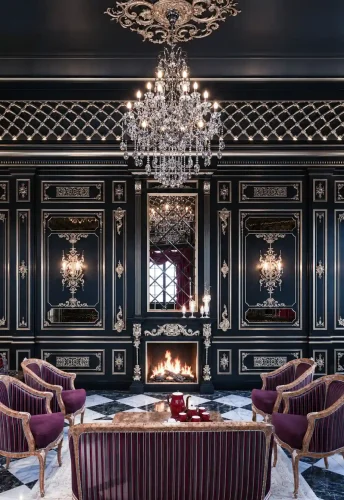
Classical restaurant interiors are distinguished by rich architectural detailing, balanced proportions, and symmetrical compositions. This approach creates refined environments that communicate elegance, prestige, and a lasting sense of quality.
Traditional Restaurant Design
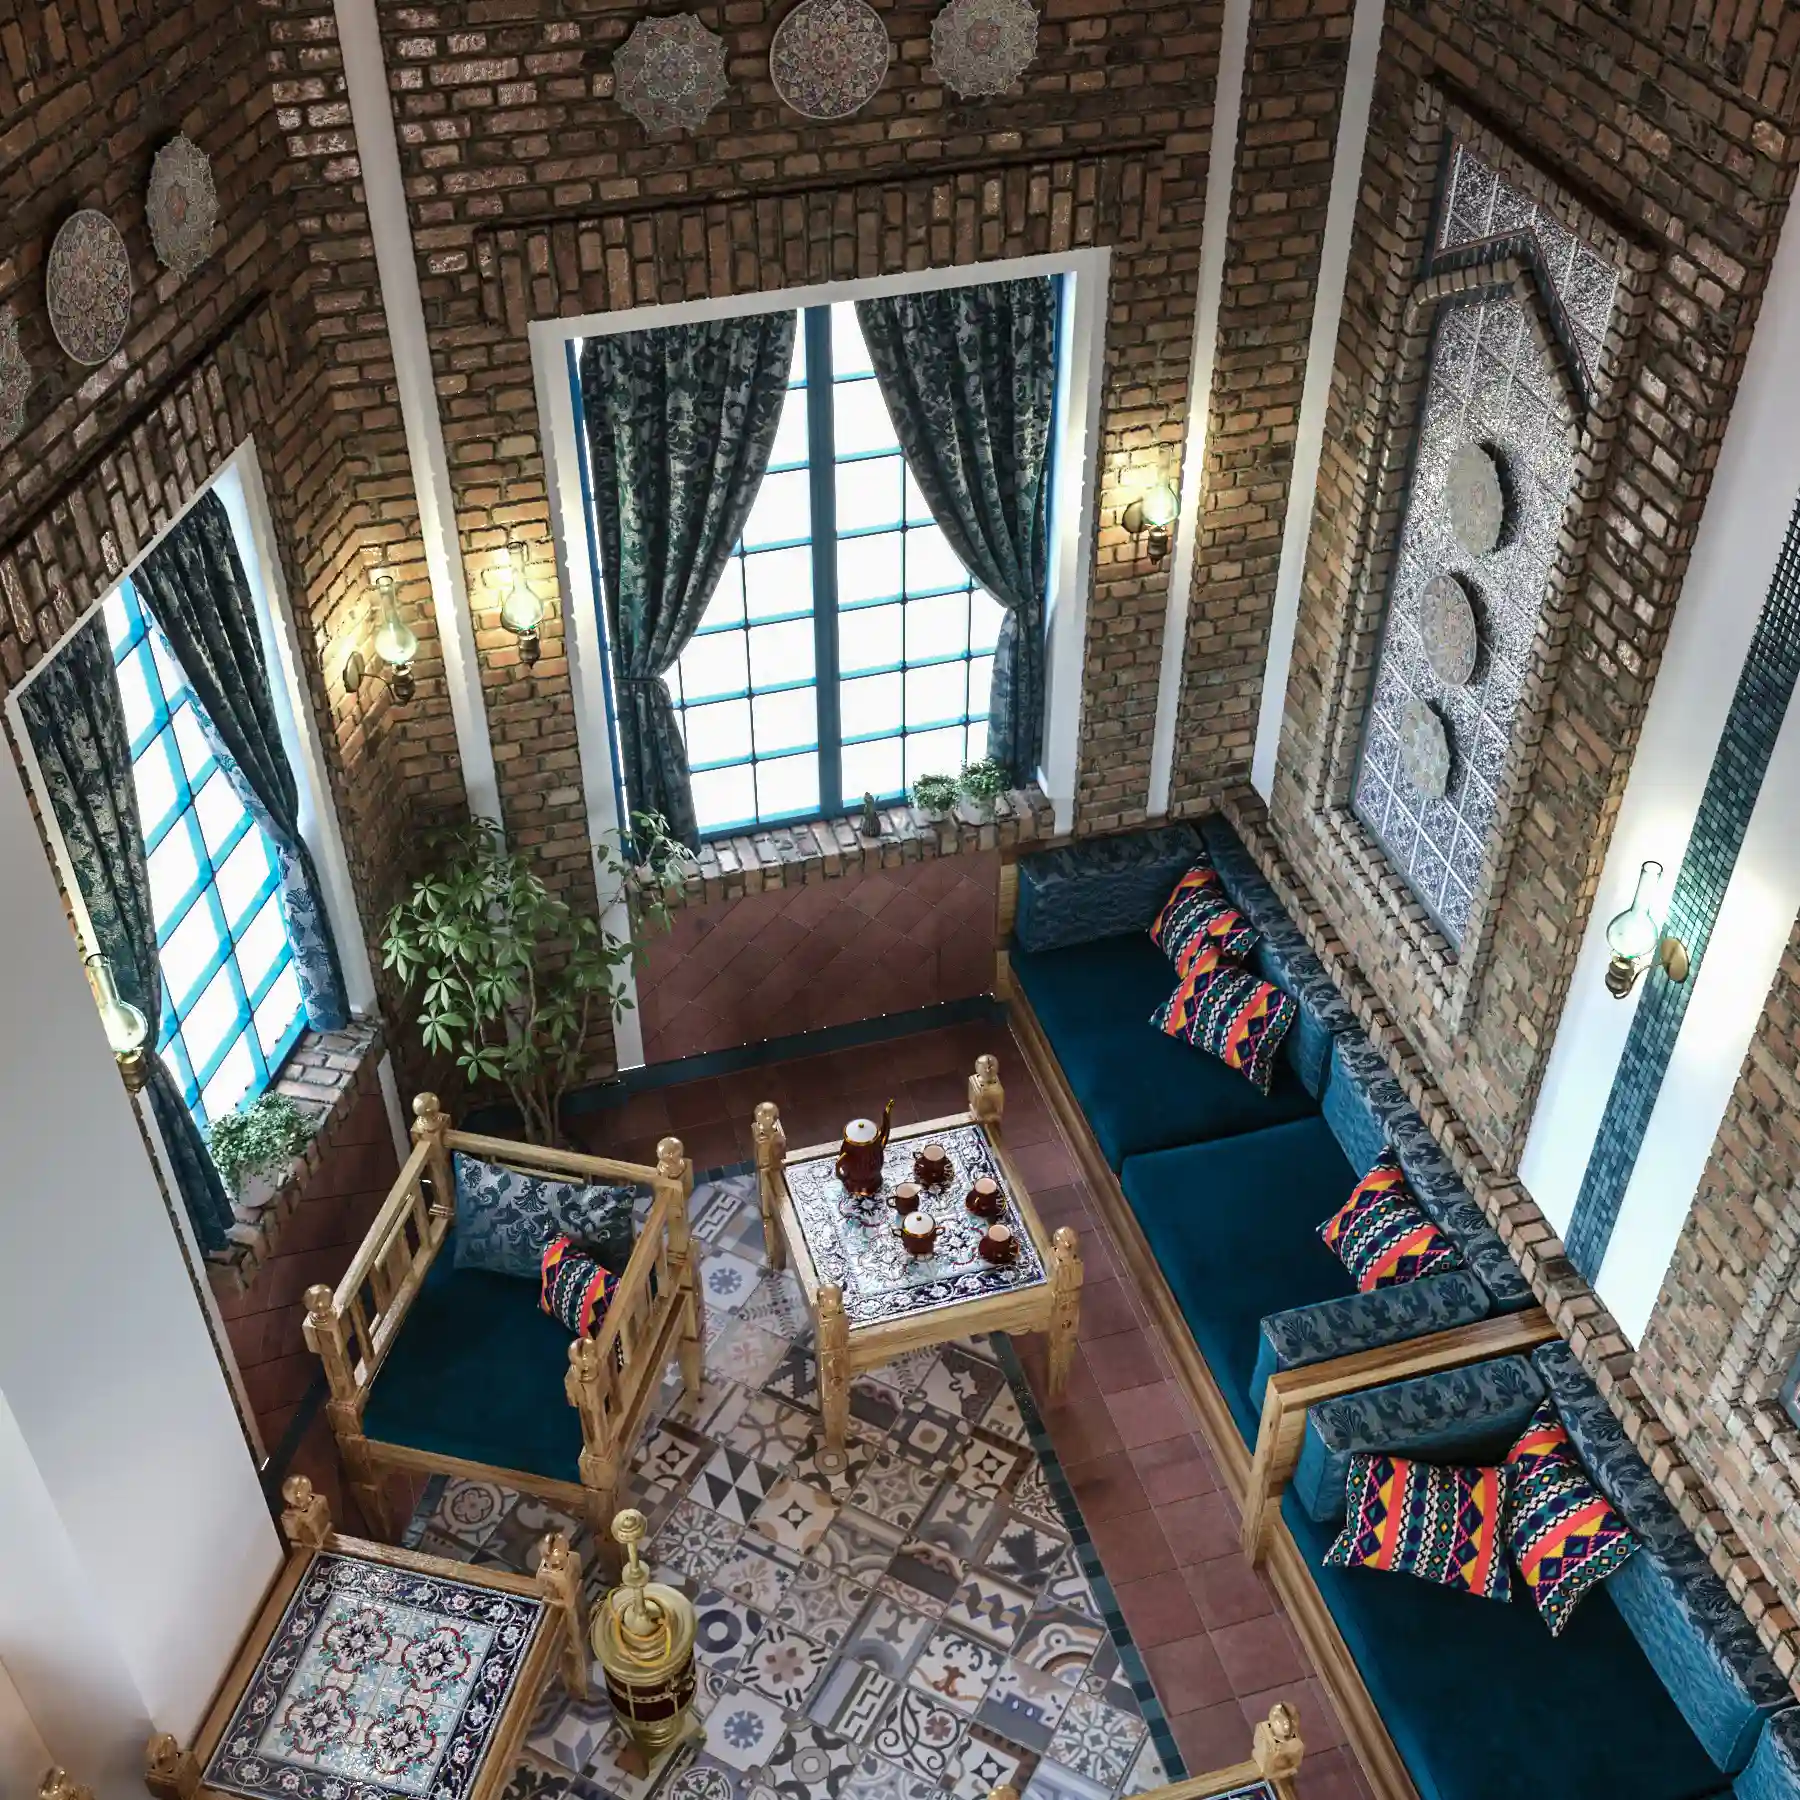
Traditional restaurant design places strong emphasis on cultural identity and the architectural heritage of Iran. Materials such as brick, wood, decorative tilework, handcrafted details, and traditional furniture help create a warm, authentic atmosphere. The objective is not simply to recreate the past, but to deliver a contemporary dining experience inspired by the timeless qualities of Persian architecture.
Industrial Restaurant Design
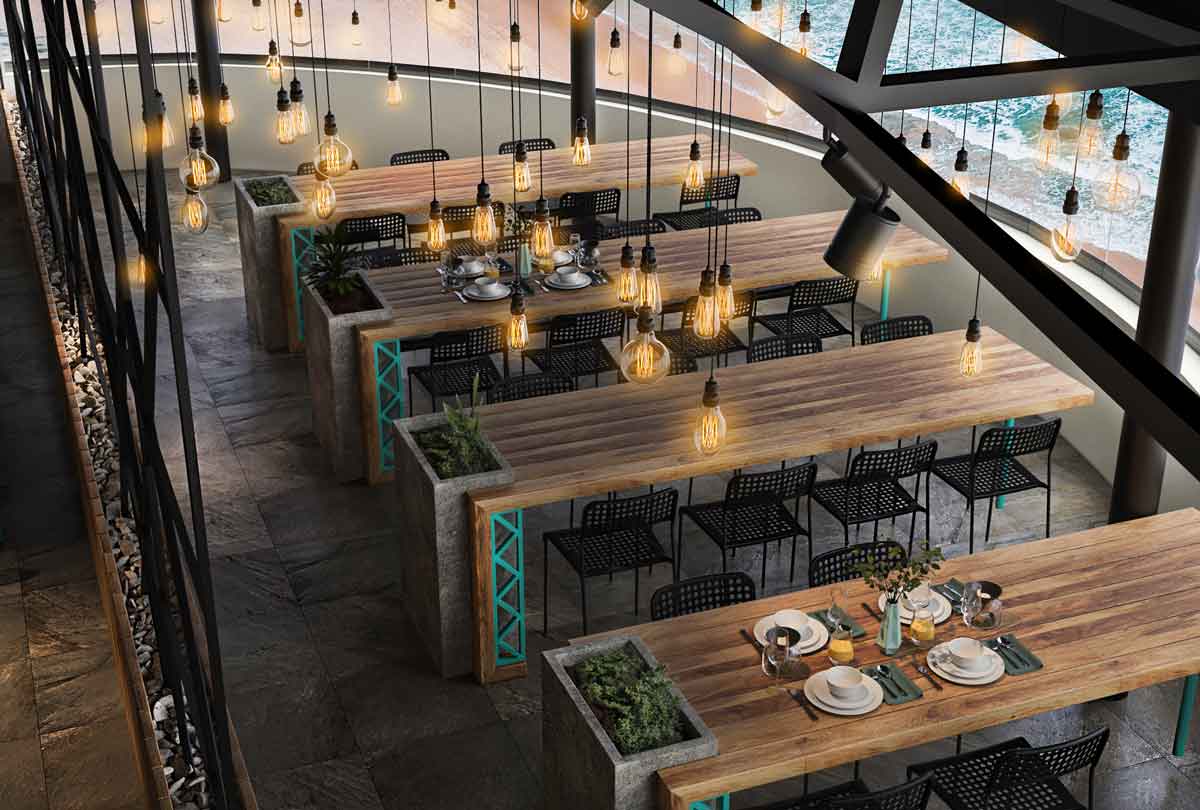
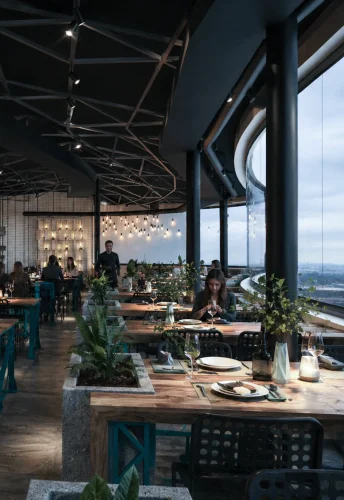
Industrial restaurant interiors are characterized by exposed structural elements, raw materials, and minimalist detailing. Concrete, steel, brick, and visible building systems create an urban atmosphere that has become especially popular for contemporary cafés and restaurants, giving each space a distinctive architectural identity.
Neoclassical Restaurant Design
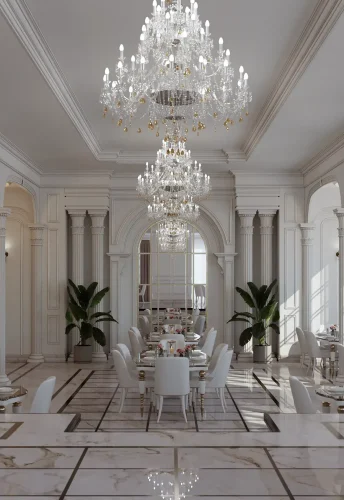
Neoclassical design has become one of the most popular approaches for restaurants and cafés because it successfully balances the elegance of classical architecture with the simplicity of contemporary spaces. Architectural details remain an essential part of the design, yet they are more restrained than in traditional classical interiors. Refined wall moldings, premium materials, balanced lighting, and carefully proportioned spaces create environments that feel luxurious while maintaining clarity and visual comfort.
Neoclassical restaurant design is particularly suitable for venues seeking a timeless, elegant, and sophisticated identity. It is widely used in fine dining restaurants, reception venues, and premium hospitality environments.
Luxury Restaurant Design
Luxury restaurant design is not defined simply by expensive materials. Instead, every element—from spatial planning and lighting to material selection, furniture, and construction details—must contribute to creating a unique guest experience.
Premium restaurants often combine architectural lighting, high-quality finishes, custom-made furniture, bespoke details, and a distinctive visual identity. The goal is to create an environment that communicates quality, exclusivity, and lasting value while delivering an exceptional dining experience.
Café Design
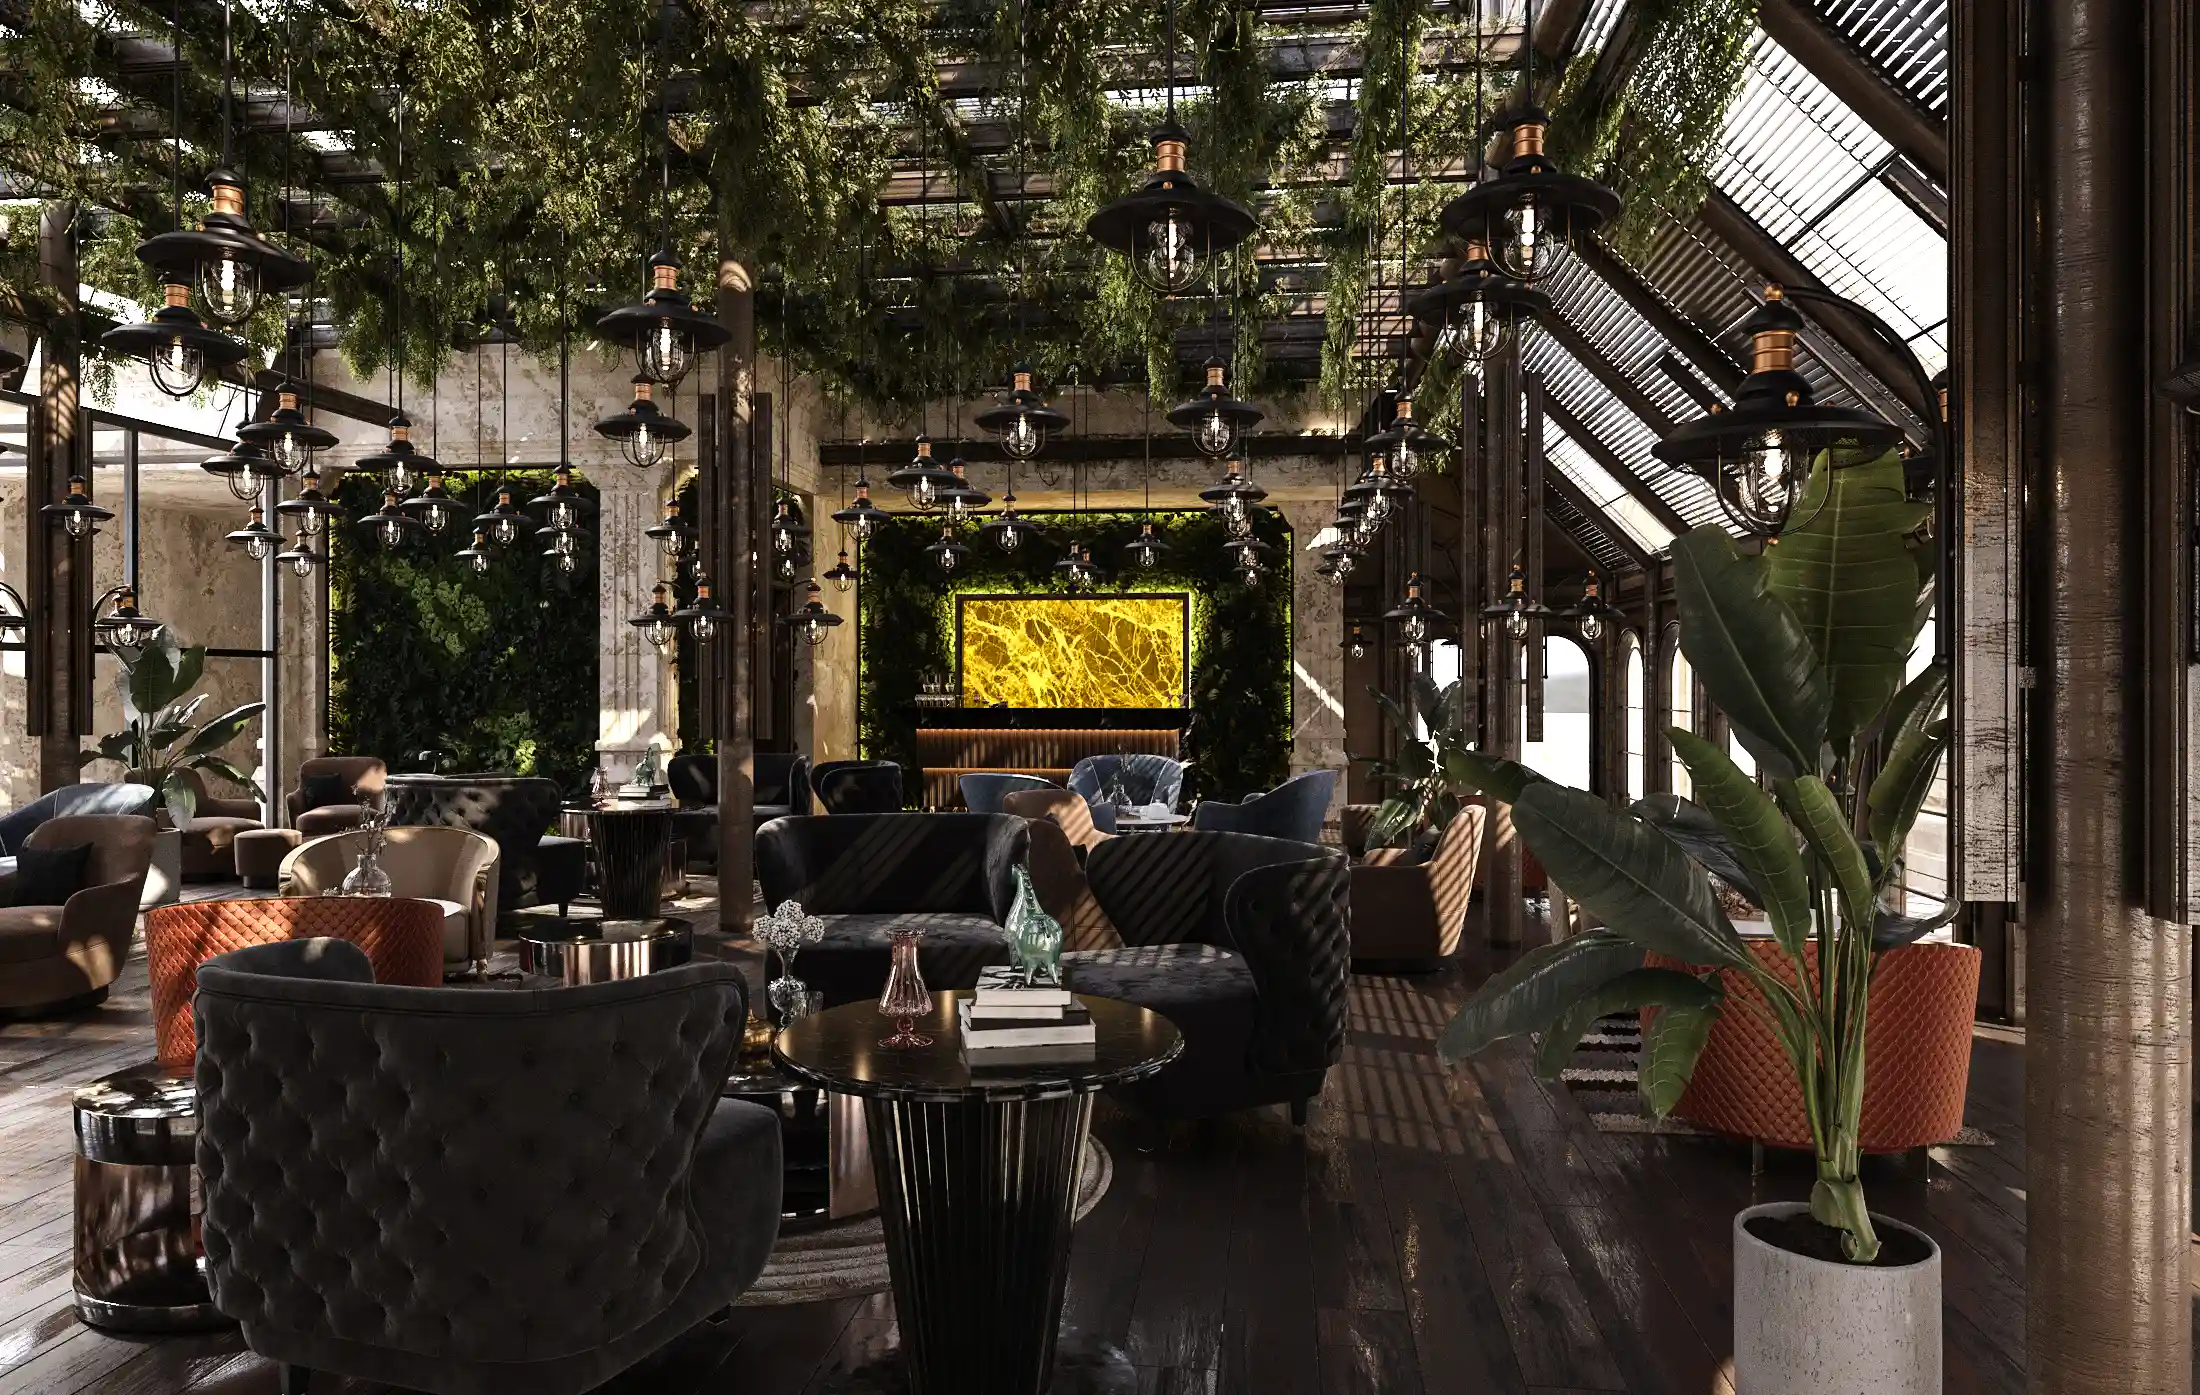
Designing a café requires a thorough understanding of user behavior. Guests often spend extended periods of time in cafés, expecting a comfortable, relaxing, and visually engaging environment. As a result, furniture selection, lighting, spatial organization, and visual identity all play essential roles in the success of the design.
A successful café is more than a place to serve beverages—it becomes a destination for social interaction, work, study, and relaxation. The architectural design should support each of these activities while maintaining a coherent and memorable atmosphere.
Restaurant and Café Design in Iran and the Middle East
Restaurant and café design varies from one country to another for reasons that extend far beyond architectural style. Cultural habits, dining traditions, customer behavior, climate, construction standards, and business models all influence the design process.
In Iran, many restaurant projects require family dining areas, multifunctional halls, VIP spaces, and outdoor seating. In neighboring countries such as Iraq, projects are often larger in scale and place greater emphasis on ceremonial spaces, grand reception halls, and distinctive architectural identity.
International hospitality projects also require a deep understanding of local culture and operational requirements. A design solution that succeeds in one region may not be appropriate elsewhere. Every project must therefore be developed according to the client’s objectives, user expectations, and local conditions.
Our experience across both domestic and international projects allows Farid + Arjmand Architects to develop solutions that balance architectural quality with operational efficiency, commercial performance, and long-term functionality.
Challenges in Restaurant and Café Design
Designing restaurants and cafés is among the most complex disciplines of interior architecture because it must balance aesthetics with operational efficiency, customer comfort, business performance, and service quality. Many design decisions directly influence both the guest experience and the long-term success of the business.
Circulation and Spatial Flow
One of the greatest challenges in hospitality design is organizing customer and staff circulation. Guests should move comfortably through the venue while employees must access operational areas efficiently without interrupting the dining experience.
Well-designed circulation improves service quality, reduces congestion, and enhances overall user experience. In many projects, operational problems originate from poor circulation planning rather than insufficient floor area.
Kitchen and Back-of-House Design
The success of a restaurant depends not only on its dining area but also on the efficiency of its kitchen and support spaces. Kitchens, storage areas, preparation zones, and service facilities should be carefully planned to maximize operational efficiency while minimizing conflicts between workflows.
Logical relationships between these spaces significantly improve service speed and overall operational performance.
VIP and Private Dining Areas
Many hospitality projects require private dining rooms, VIP lounges, or semi-private spaces. These areas should provide privacy while remaining visually connected to the overall architectural identity of the venue.
Lighting, acoustics, furniture, and spatial quality become especially important in these environments, which are often intended for meetings, private events, and exclusive dining experiences.
Rooftop Café and Roof Garden Design
Outdoor environments are often just as important as interior spaces in creating memorable hospitality experiences. Rooftop cafés and roof gardens expand the usable area while offering guests a unique setting.
Designing these spaces involves careful consideration of views, furniture layouts, circulation, planting, lighting, shading, food service areas, and integration with the architecture of the building. The result is an outdoor environment that is both visually engaging and operationally efficient.
3D Visualization, Rendering & Virtual Reality (VR)
Before construction begins, every project is developed as a detailed three-dimensional model, allowing the architectural form, materials, lighting, furniture, and design details to be evaluated with precision. High-quality photorealistic renderings give clients a clear understanding of the final outcome, making design decisions more confident and informed.
For many projects, Farid + Arjmand Architects also provides an immersive Virtual Reality (VR) experience. Clients can walk through the designed restaurant or café before construction starts, evaluate spatial quality, and review every detail from multiple perspectives. This process minimizes design revisions during construction and strengthens coordination between design and execution.
Restaurant & Café Construction Based on Architectural Drawings
A successful design only achieves its full potential when executed with the same level of precision. For this reason, Farid + Arjmand Architects provides architectural supervision and construction services for selected projects, ensuring that every detail is built according to the approved design documentation.
Restaurant and café construction requires careful coordination between contractors, precise material selection, high-quality architectural detailing, lighting installation, equipment integration, and decorative finishes. Effective project management ensures that the completed space remains faithful to the original architectural vision while maintaining long-term quality.
Restaurant & Café Design Cost
The cost of restaurant or café design depends on multiple project-specific factors, making it impossible to define a single fixed price.
Project size, building type, design complexity, level of detailing, façade requirements, construction documentation, and additional design services all influence the overall cost. After reviewing the project requirements and discussing the client’s objectives, a detailed design proposal and quotation are prepared.
Related Projects
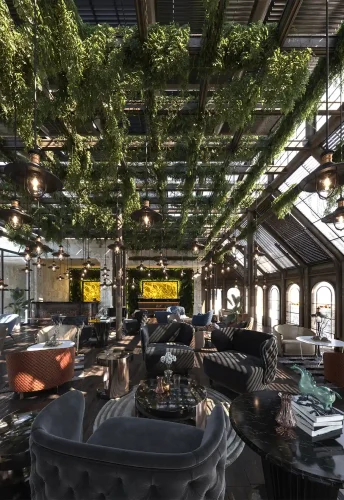
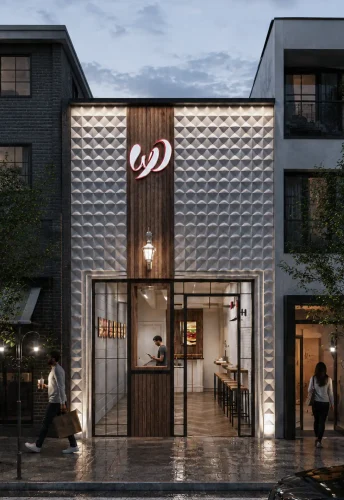
Every restaurant and café requires its own architectural identity. Our experience across a wide range of hospitality projects has shown that successful venues are not defined solely by style, but by the relationship between functionality, visual identity, and user experience.
Why Farid + Arjmand Architects?
Our approach to restaurant and café design is based on careful project analysis, attention to construction details, and creating a unique architectural identity for every space. Each project is developed according to its specific operational requirements rather than relying on repetitive design solutions.
Our objective is not simply to create beautiful interiors, but to design environments that generate lasting business value while delivering exceptional experiences for customers.
Experience in Local and International Hospitality Projects
Designing hospitality spaces in different cities and countries requires an understanding of cultural differences, customer behavior, operational requirements, and local construction standards.
Our experience working with both domestic and international clients allows us to develop tailored architectural solutions that respond to the specific needs of each project instead of applying generic design formulas.
In addition to architectural design, selected projects also include construction supervision and architectural execution services. This integrated approach has been particularly valuable in projects throughout Iraq, where close coordination between design and construction helps maintain the quality of the final result.
Frequently Asked Questions
How long does it take to design a restaurant or café?
The design schedule depends on the project’s size, complexity, and required services. A detailed timeline is prepared after the initial consultation and project evaluation.
Can you design in different architectural styles?
Yes. Restaurants and cafés can be designed in contemporary, modern, neoclassical, classical, traditional Persian, industrial, minimalist, or custom architectural styles based on the client’s vision and brand identity.
Do you provide construction drawings?
Yes. Complete architectural construction drawings, interior details, lighting plans, material specifications, and execution documentation can be prepared whenever required.
Do you work on projects outside Tehran or outside Iran?
Yes. Farid + Arjmand Architects provides architectural design services for projects throughout Iran as well as international commissions, including numerous projects in Iraq.
Do you also provide construction supervision?
Yes. Depending on the project, architectural supervision and construction coordination can be provided to ensure the completed work follows the approved design accurately.
Can you design both restaurants and cafés?
Yes. Our portfolio includes restaurants, cafés, coffee shops, rooftop cafés, food courts, hospitality lounges, and other food and beverage environments.
Do you design commercial kitchens?
Yes. Kitchen layouts are designed with careful attention to workflow efficiency, food preparation, storage, service circulation, hygiene standards, and operational performance.
Is 3D visualization included in the design process?
Yes. High-quality 3D renderings are produced for every project, and selected projects can also be experienced through immersive Virtual Reality (VR) presentations before construction begins.
Can you renovate an existing restaurant or café?
Yes. Existing hospitality spaces can be redesigned to improve circulation, customer experience, operational efficiency, and brand identity while working within the constraints of the existing building.
What information is required before starting the design?
Typically, we review the project location, floor plans or site measurements, business concept, operational requirements, seating capacity, preferred architectural style, and budget objectives before beginning the design process.