
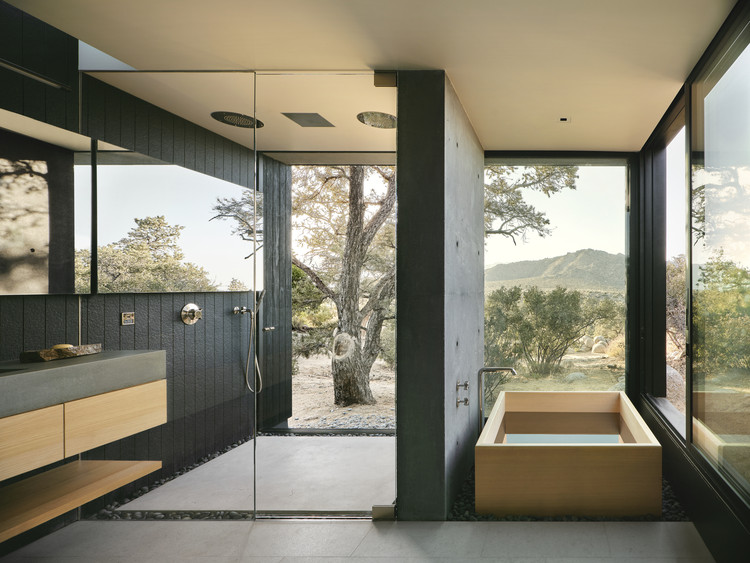
What makes a modern bathroom work?
Modern bathroom design involves more than a pale palette or striking fittings. It starts with the people using the room, their movement, privacy and cleaning needs. A bathroom is not better simply because it contains more fixtures or a larger bath; those choices must serve everyday life.
As part of interior design, the bathroom also needs close coordination with plumbing, ventilation and electrical work. This guide focuses on the room itself rather than becoming a general guide to home design or every flooring material.

Plan the layout first
The plan determines the door, toilet, basin, shower and movement between them. Door swings should not obstruct fittings or leave awkward spaces. Windows can provide light and an outlook where privacy allows, but a good bathroom can also work with carefully designed artificial lighting and ventilation.
Review the available area alongside drainage, water supply, finished levels and access for repair. Moving a fitting may affect pipe routes or floor build-up. Clearances should follow user needs and the applicable project requirements rather than being copied from a reference photograph.
Choose and position the main fixtures
Typical elements include a toilet, basin, shower, mirror and storage, with a bath, seat or heating equipment where useful. A wall-hung toilet can make the floor below easier to clean, but it needs an appropriate support system and access to service the concealed cistern. Its appearance alone does not make the overall design modern.
A double basin can help two people use the room together when enough space is available. In a smaller room, one well-positioned basin may work better. Coordinate taps, mirrors and shelves around real use, including where users place everyday items.
Select wall and floor materials
Tile, stone and manufactured panels are possible options, with different requirements for installation and care. Assess moisture exposure, cleanability, slip risk and corners. Large slabs require planning for delivery, handling and fitting, not just selection from a sample.
Moisture resistance is not the same as suitability for direct water exposure. Thermally modified wood, wallpaper and plastic panels should only be used where their specific product instructions and installation system permit. Avoid treating every product within a material family as waterproof.
Waterproofing, drainage and ventilation
Tile finishes are not a substitute for a coordinated waterproofing assembly. Floors, walls, drains, joints and pipe penetrations need to work together. The Schluter shower-system guidance explains the importance of managing moisture beneath the finish.
Define wet areas, falls and interfaces before installation. A suitable glass shower screen may limit splashing, but its performance depends on the layout and spray position. Ventilation helps manage steam and drying; a water-tolerant finish does not correct poor ventilation.
Storage, mirrors and lighting
Vanity cabinets and shelves keep everyday items organised, but exposed edges and the area around plumbing need suitable detailing. Concealed pipework should remain serviceable. A shower niche can be useful if it is coordinated with waterproofing rather than cut into the completed wall afterwards.
Lighting around the mirror supports face-level tasks, while general lighting makes movement clear. Specify luminaires and electrical installation appropriate to their locations and conditions. Mirrors can improve the visual sense of space, but they cannot replace adequate circulation.
Showers, baths, seating and heating
Choose a bath or whirlpool according to actual space, use, loads, connections and maintenance needs. It is not automatically the right answer for a small bathroom. A well-planned shower may provide more useful room. Water consumption depends on flow rate and time in use; multiple shower settings alone do not guarantee savings.
A seat may be useful when designed for the expected load and moisture conditions. A towel warmer should be assessed against the room’s heating demand rather than assumed to heat every bathroom adequately.
Coordinate before construction
Confirm the measured plan, levels, fittings, waterproofing details and lighting before placing final orders. Within execution services, coordination between the relevant disciplines reduces avoidable changes on site.
A successful modern bathroom combines a clear composition with comfortable use and accessible maintenance. Select what the room genuinely needs and design the details as one coordinated system.