
What is flooring in architecture?
Flooring in architecture involves more than choosing a visible finish. It brings together the surface material, the preparation beneath it and the details needed for comfortable, safe everyday use. A floor receives people, furniture and equipment, while its colour, texture and layout influence the experience of a room.
This guide explains how to select flooring for different uses and why preparation matters. It covers homes, shops, performance spaces, parking areas and healthcare settings, with a brief note on outdoor surfaces. Detailed specifications for individual products and waterproofing systems remain separate subjects.
A floor is a complete system
Depending on the project, a floor assembly may include a structural base, screed or levelling layer, adhesive or fixing method and final finish. Moisture-control or acoustic layers may also be required. The arrangement depends on the building, existing conditions and selected product; there is no universal build-up.
Before selecting a finish, assess substrate strength, flatness, moisture, cracks and levels. Coordinate the total thickness with door thresholds, adjacent rooms and drainage points. A good surface installed on an unsuitable base can fail, while an unplanned level change can create an obstacle in everyday use.
How to choose an appropriate floor
Start with the function of the space and the people who use it. Consider traffic, equipment loads, exposure to water, cleaning and repair. Then compare comfort, appearance and maintenance over the expected service life rather than considering purchase price alone.
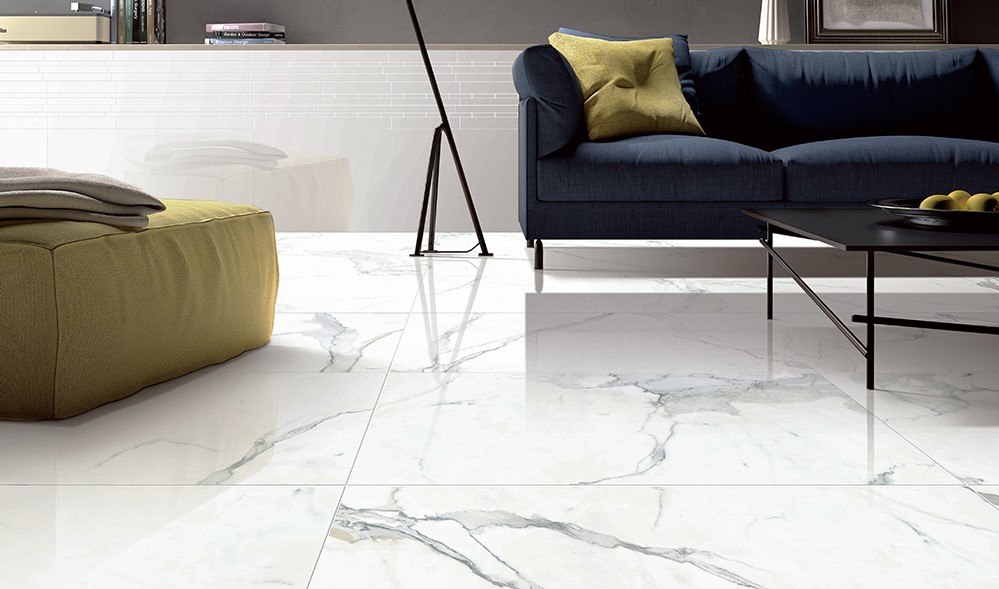
Within interior design, flooring works with light, furniture, wall finishes and proportions. Tile size, laying direction, joints and transitions between rooms can make a composition feel calmer or more crowded. Appearance should support the required performance.
Two products described by the same material name can behave differently. Review the actual product data, installation instructions and sample under the lighting of the intended space.
Flooring for homes and apartments
Living rooms, bedrooms, kitchens and entrances have different priorities. Comfort and warmth may be particularly important in a bedroom, while cleanability and occasional water exposure matter in a kitchen. An entrance must accommodate dirt brought in from outside and more concentrated wear.
Options include timber, engineered wood, laminate, stone, tile and suitable resilient or resin systems. Check each product for compatibility with moisture conditions and underfloor heating where present. A material that suits one room is not automatically appropriate throughout the home.
A sufficiently large sample helps reveal the colour, texture and joint pattern in context. The decision should include transitions, skirtings and the way the finish meets fixed joinery.
Epoxy flooring: properties depend on the system
Epoxy is a resin used in different flooring systems. It can create a visually continuous surface with a range of colours and textures, but the word epoxy alone does not establish abrasion resistance, slip performance or chemical resistance. Those properties depend on the complete specified system.
Substrate preparation and moisture conditions matter. A continuous finish does not remove the need for movement joints and carefully detailed edges. Nor should an epoxy coating automatically be treated as a replacement for a wet-area waterproofing system: drains, corners and interfaces require coordinated details.
The Sika data for a specific epoxy flooring system illustrates why performance must be checked against a named product system rather than generalised to all epoxy floors.
Shops and commercial centres
Commercial floors may face frequent foot traffic, trolleys, equipment and regular cleaning. Durability, safety and repairability need to work with the visual identity of the premises. Entrances and areas exposed to water deserve particular attention.
Stone and tile are common options, alongside other systems appropriate to the use. Large-format pieces can reduce visible joints, but they do not eliminate movement joints or the requirements for substrate flatness and installation. Consider whether a damaged section can be replaced without extensive disruption.
Cinema, theatre and music spaces
Carpet and some floor assemblies can help reduce footstep noise, but a room’s acoustic performance also depends on its walls, ceiling, seating and overall configuration. Choosing carpet alone does not complete an acoustic design.
Coordinate the finish with the acoustic study, accessibility, maintenance and applicable fire requirements. Seating areas, circulation routes and the stage may need different solutions. The selected product should suit the actual traffic and cleaning conditions.
Parking areas
Parking floors require assessment of vehicle traffic, loads, abrasion, possible contamination and cleaning. Ramps, falls, drainage and markings are part of the flooring design, not secondary considerations.
A resin system designed for parking may be suitable, but it must match the base and operating conditions. An indoor car park and an exposed deck can have different requirements because of sunlight, temperature changes and substrate movement. A generic epoxy label is not enough to establish suitability.
Hospitals and clinics
Requirements vary between patient rooms, corridors, treatment areas and service spaces. Assess cleanability, compatibility with the facility’s cleaning methods, movement of equipment, comfort and the details of joints and edges. Continuous systems or welded seams may suit particular areas, but selection remains specific to each use.
It is misleading to reduce healthcare performance to an antibacterial label or assume that epoxy is suitable for every hospital department. The NHS guidance on healthcare surface design is a reference for performance considerations. Actual specifications must also follow local requirements and the facility’s own brief.
Moisture and waterproofing
Moisture may come from use of the room, the ground, a leak or residual moisture in the substrate. Each condition needs diagnosis before selecting a solution. Waterproofing or moisture-control measures, where necessary, must be compatible with the base, adhesive and final finish.
There is no fixed recipe of layers for every damp floor. Falls, drains, thresholds and wall junctions form part of the system. A surface that tolerates water does not by itself resolve water penetration through the assembly.
Slip resistance and cleaning
Slip risk changes with water, contamination, footwear, cleaning and the way a space is used. A rough or glossy appearance is not enough to judge performance. Request relevant test information for the anticipated conditions.
The HSE guidance on flooring provides a reference for assessing suitability. Selection should be coordinated with a practical cleaning plan: a textured surface may require different cleaning methods, while contamination can alter the behaviour of another surface.
A brief note on outdoor flooring
In landscape design, surfaces encounter sunlight, rain and changing temperatures. Drainage, loads, access and maintenance must be considered alongside the material and installation method. Stone, concrete paving, asphalt or timber intended for external use each has particular applications and limitations.
No single material is best for every path, garden or sports area. Suitability depends on the product, surface treatment and local conditions. Detailed landscape and specialist sports-floor design require separate consideration.
Installation and maintenance
As part of execution services, resolve floor levels, build-ups, joints, material samples and interfaces before installation. Preparation, application conditions, drying or curing times and protection must follow the selected system.
Plan maintenance from the outset: permitted cleaning products, treatment of stains and wear, and the possibility of repairing a damaged section. A lower initial price can lead to a higher overall cost if replacement is frequent or maintenance is difficult.
Conclusion
A successful floor combines a finish suitable for the use, a prepared substrate, compatible details and a workable maintenance plan. Define the room’s needs first, then evaluate the full system. Colour and texture can then become part of a balanced architectural decision rather than the only reason for choosing a material.