Villa design goes far beyond creating a residential building. A successful villa must achieve the right balance between architecture, lifestyle, functionality, and spatial quality. For this reason, the villa design process extends beyond floor plan development and covers every stage of the project—from the initial architectural concept to facade design, interior design, landscape architecture, rooftop gardens, and detailed construction drawings.
At Farid + Arjmand Architects, every villa is designed as a unique project based on the site’s characteristics, climate, the client’s lifestyle, and the desired architectural style. This approach allows us to create timeless residences that combine architectural quality with practical functionality while maintaining their value for years to come.
Our villa design services range from modern and minimalist villas to classical villas, neo-classical residences, luxury mansions, and palace-style homes. Each project requires a thorough understanding of architectural principles, spatial proportions, material selection, and construction detailing to achieve a cohesive and enduring design.
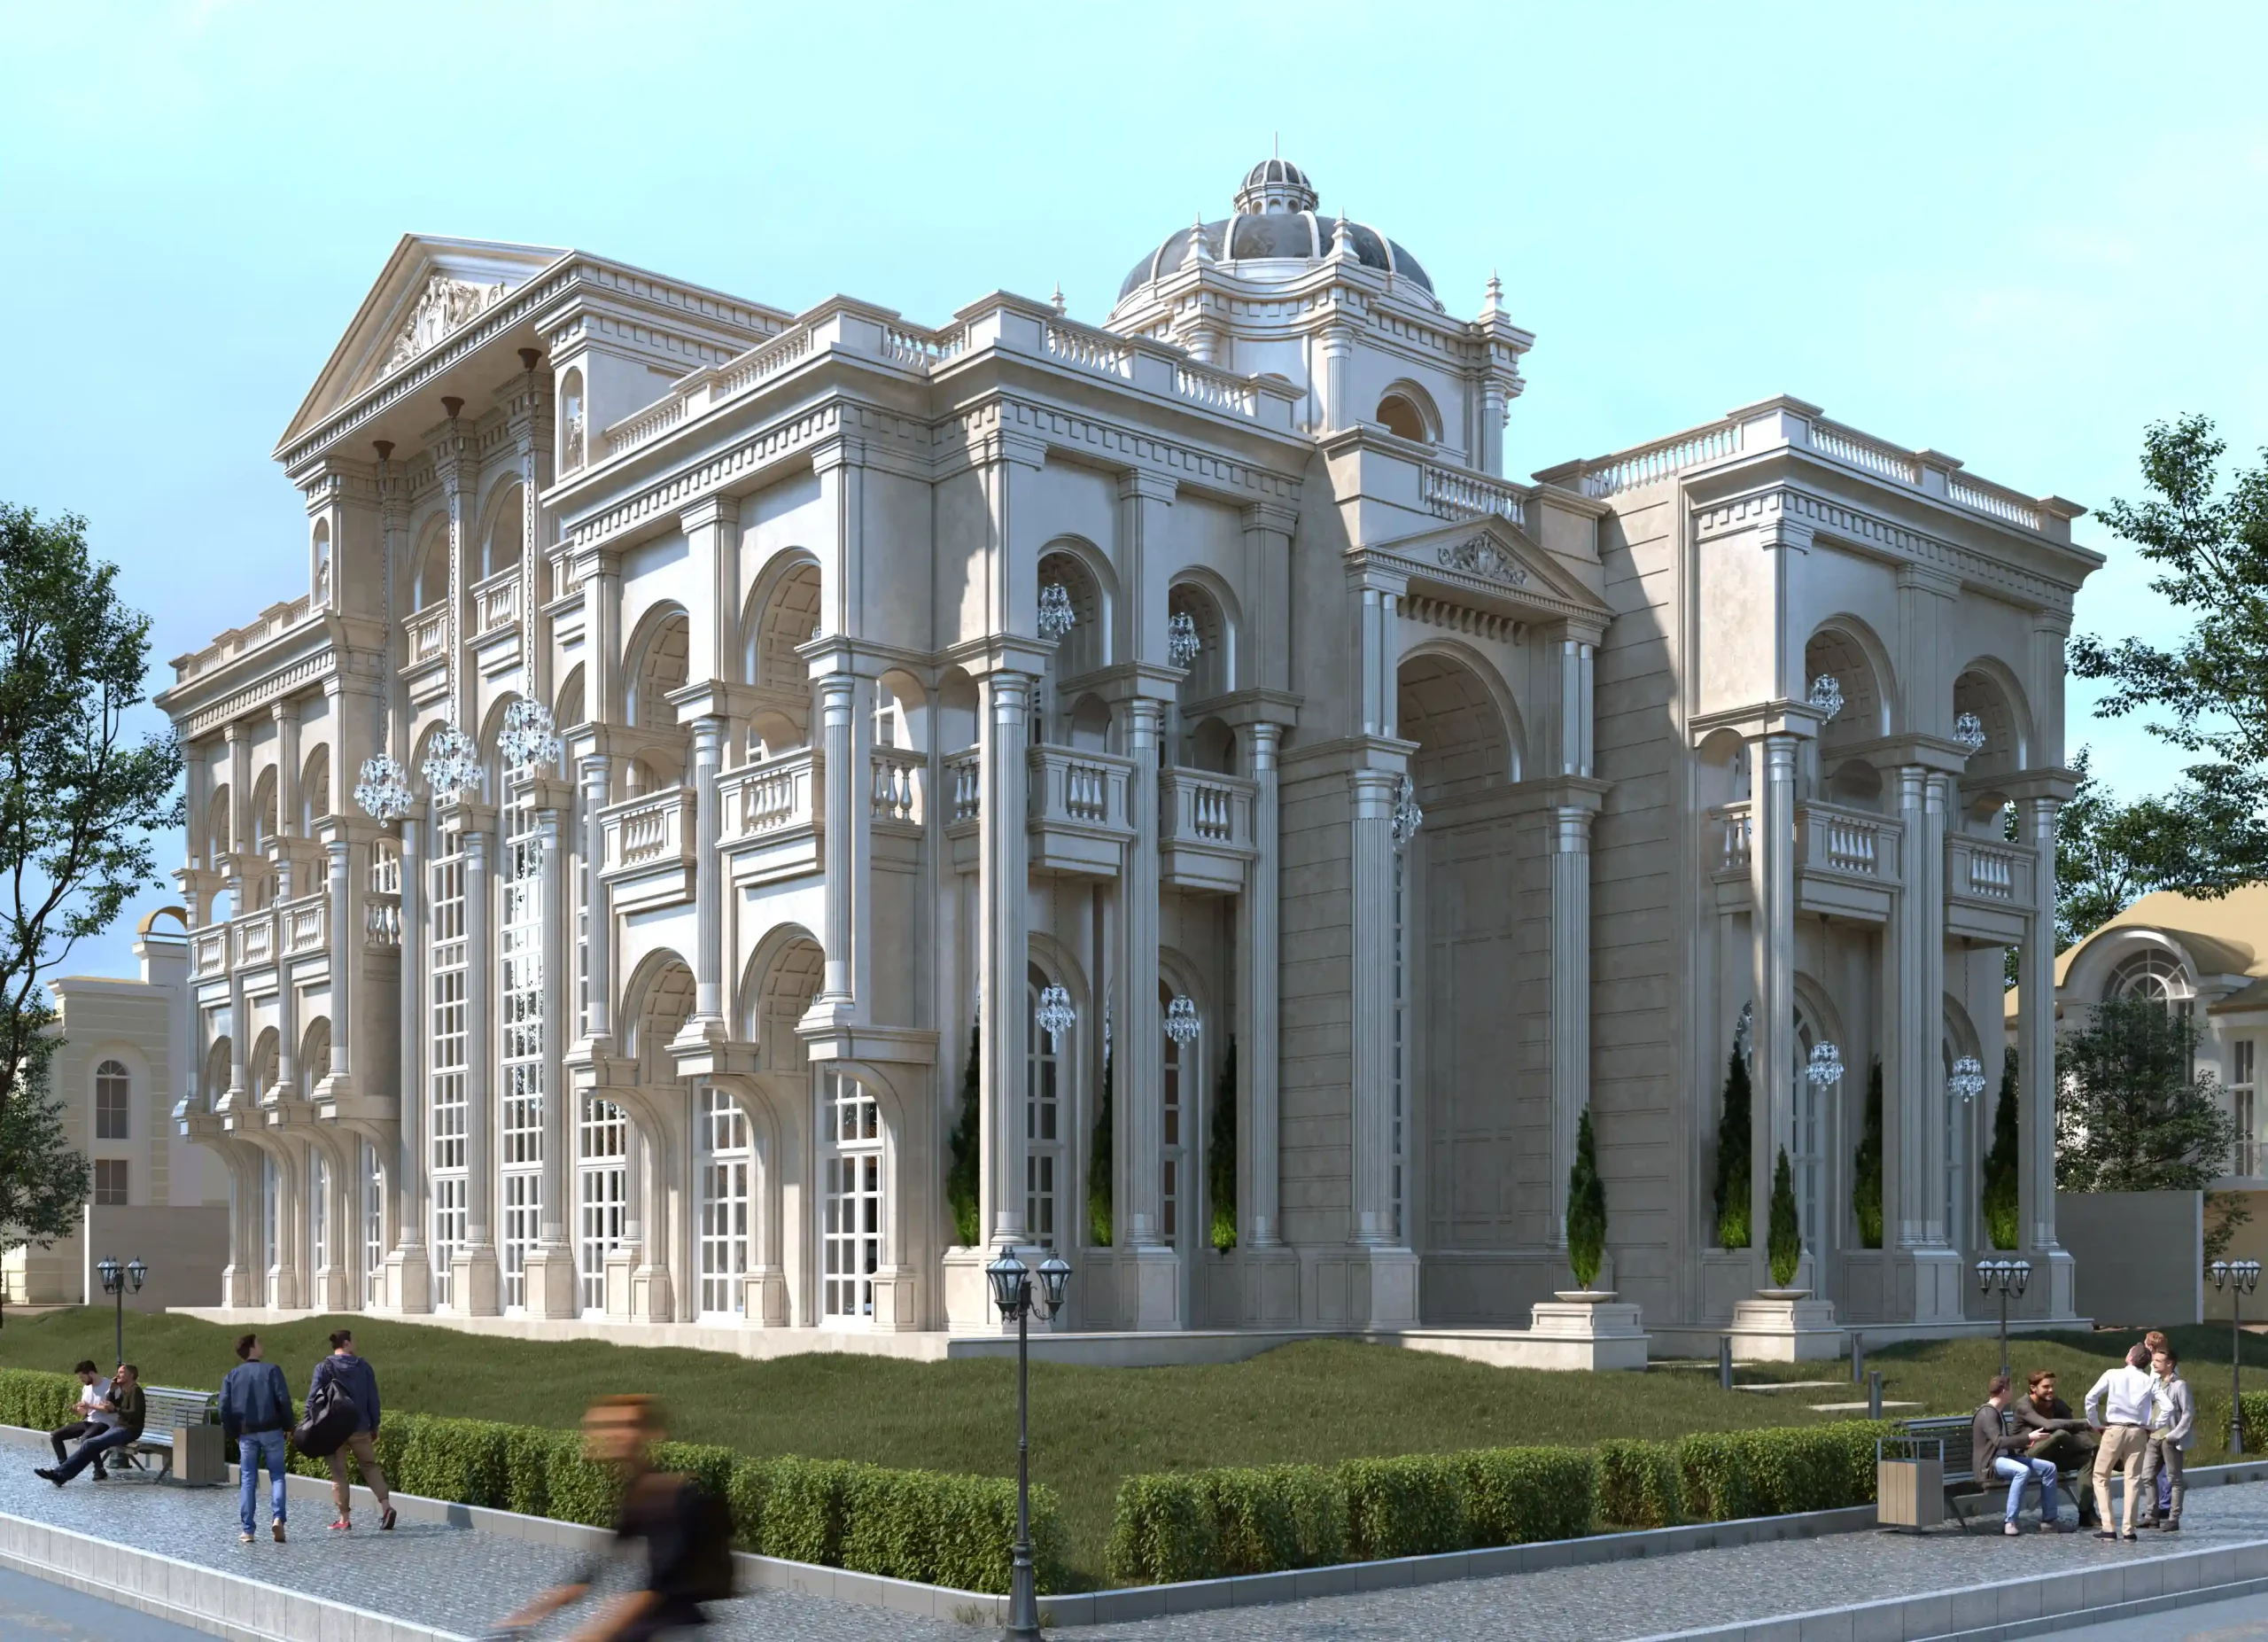
Today, villa architecture is no longer limited to the interior spaces of the building. Rooftop gardens, swimming pools, landscaped outdoor areas, semi-open living spaces, family lounges, and entertainment zones have become essential components of contemporary villa design. Every element is considered part of a unified architectural experience that enhances both functionality and quality of life.
For luxury villas, mansions, and palace residences, additional spaces such as majlis rooms, guest suites, wellness areas, indoor and outdoor swimming pools, rooftop gardens, and dedicated service zones play a significant role in the overall design. Careful planning of these spaces contributes to both the daily comfort of residents and the unique architectural identity of the property.
Our experience designing residential projects, luxury villas, private mansions, and palace residences across Iran and Iraq enables us to develop every project according to the client’s lifestyle, cultural context, and long-term vision, resulting in distinctive homes with lasting architectural value.
What Does the Villa Design Process Include?
Designing a successful villa is a multi-stage process that begins with understanding the client’s requirements, analyzing the site, and developing the architectural concept. It continues through architectural planning, detailed design, high-quality visualization, and the preparation of complete construction documents.
Throughout the process, every component—including the architectural layout, building facade, interior spaces, landscape design, and construction details—is developed as part of a single integrated architectural vision. The goal is not simply to create a beautiful building, but to design a home that truly supports the lifestyle of its occupants.
Villa Floor Plan Design
The architectural floor plan is the first and one of the most important stages of villa design, as the quality of every space within the project depends on the decisions made at this point.
During the planning process, we carefully study the relationship between public and private areas, the positioning of bedrooms, kitchens, living and dining spaces, majlis rooms, circulation routes, natural daylight, and the connection between the villa and its surrounding landscape.
A successful villa floor plan should not only satisfy functional requirements but also establish the foundation for high-quality architectural design throughout the rest of the project.
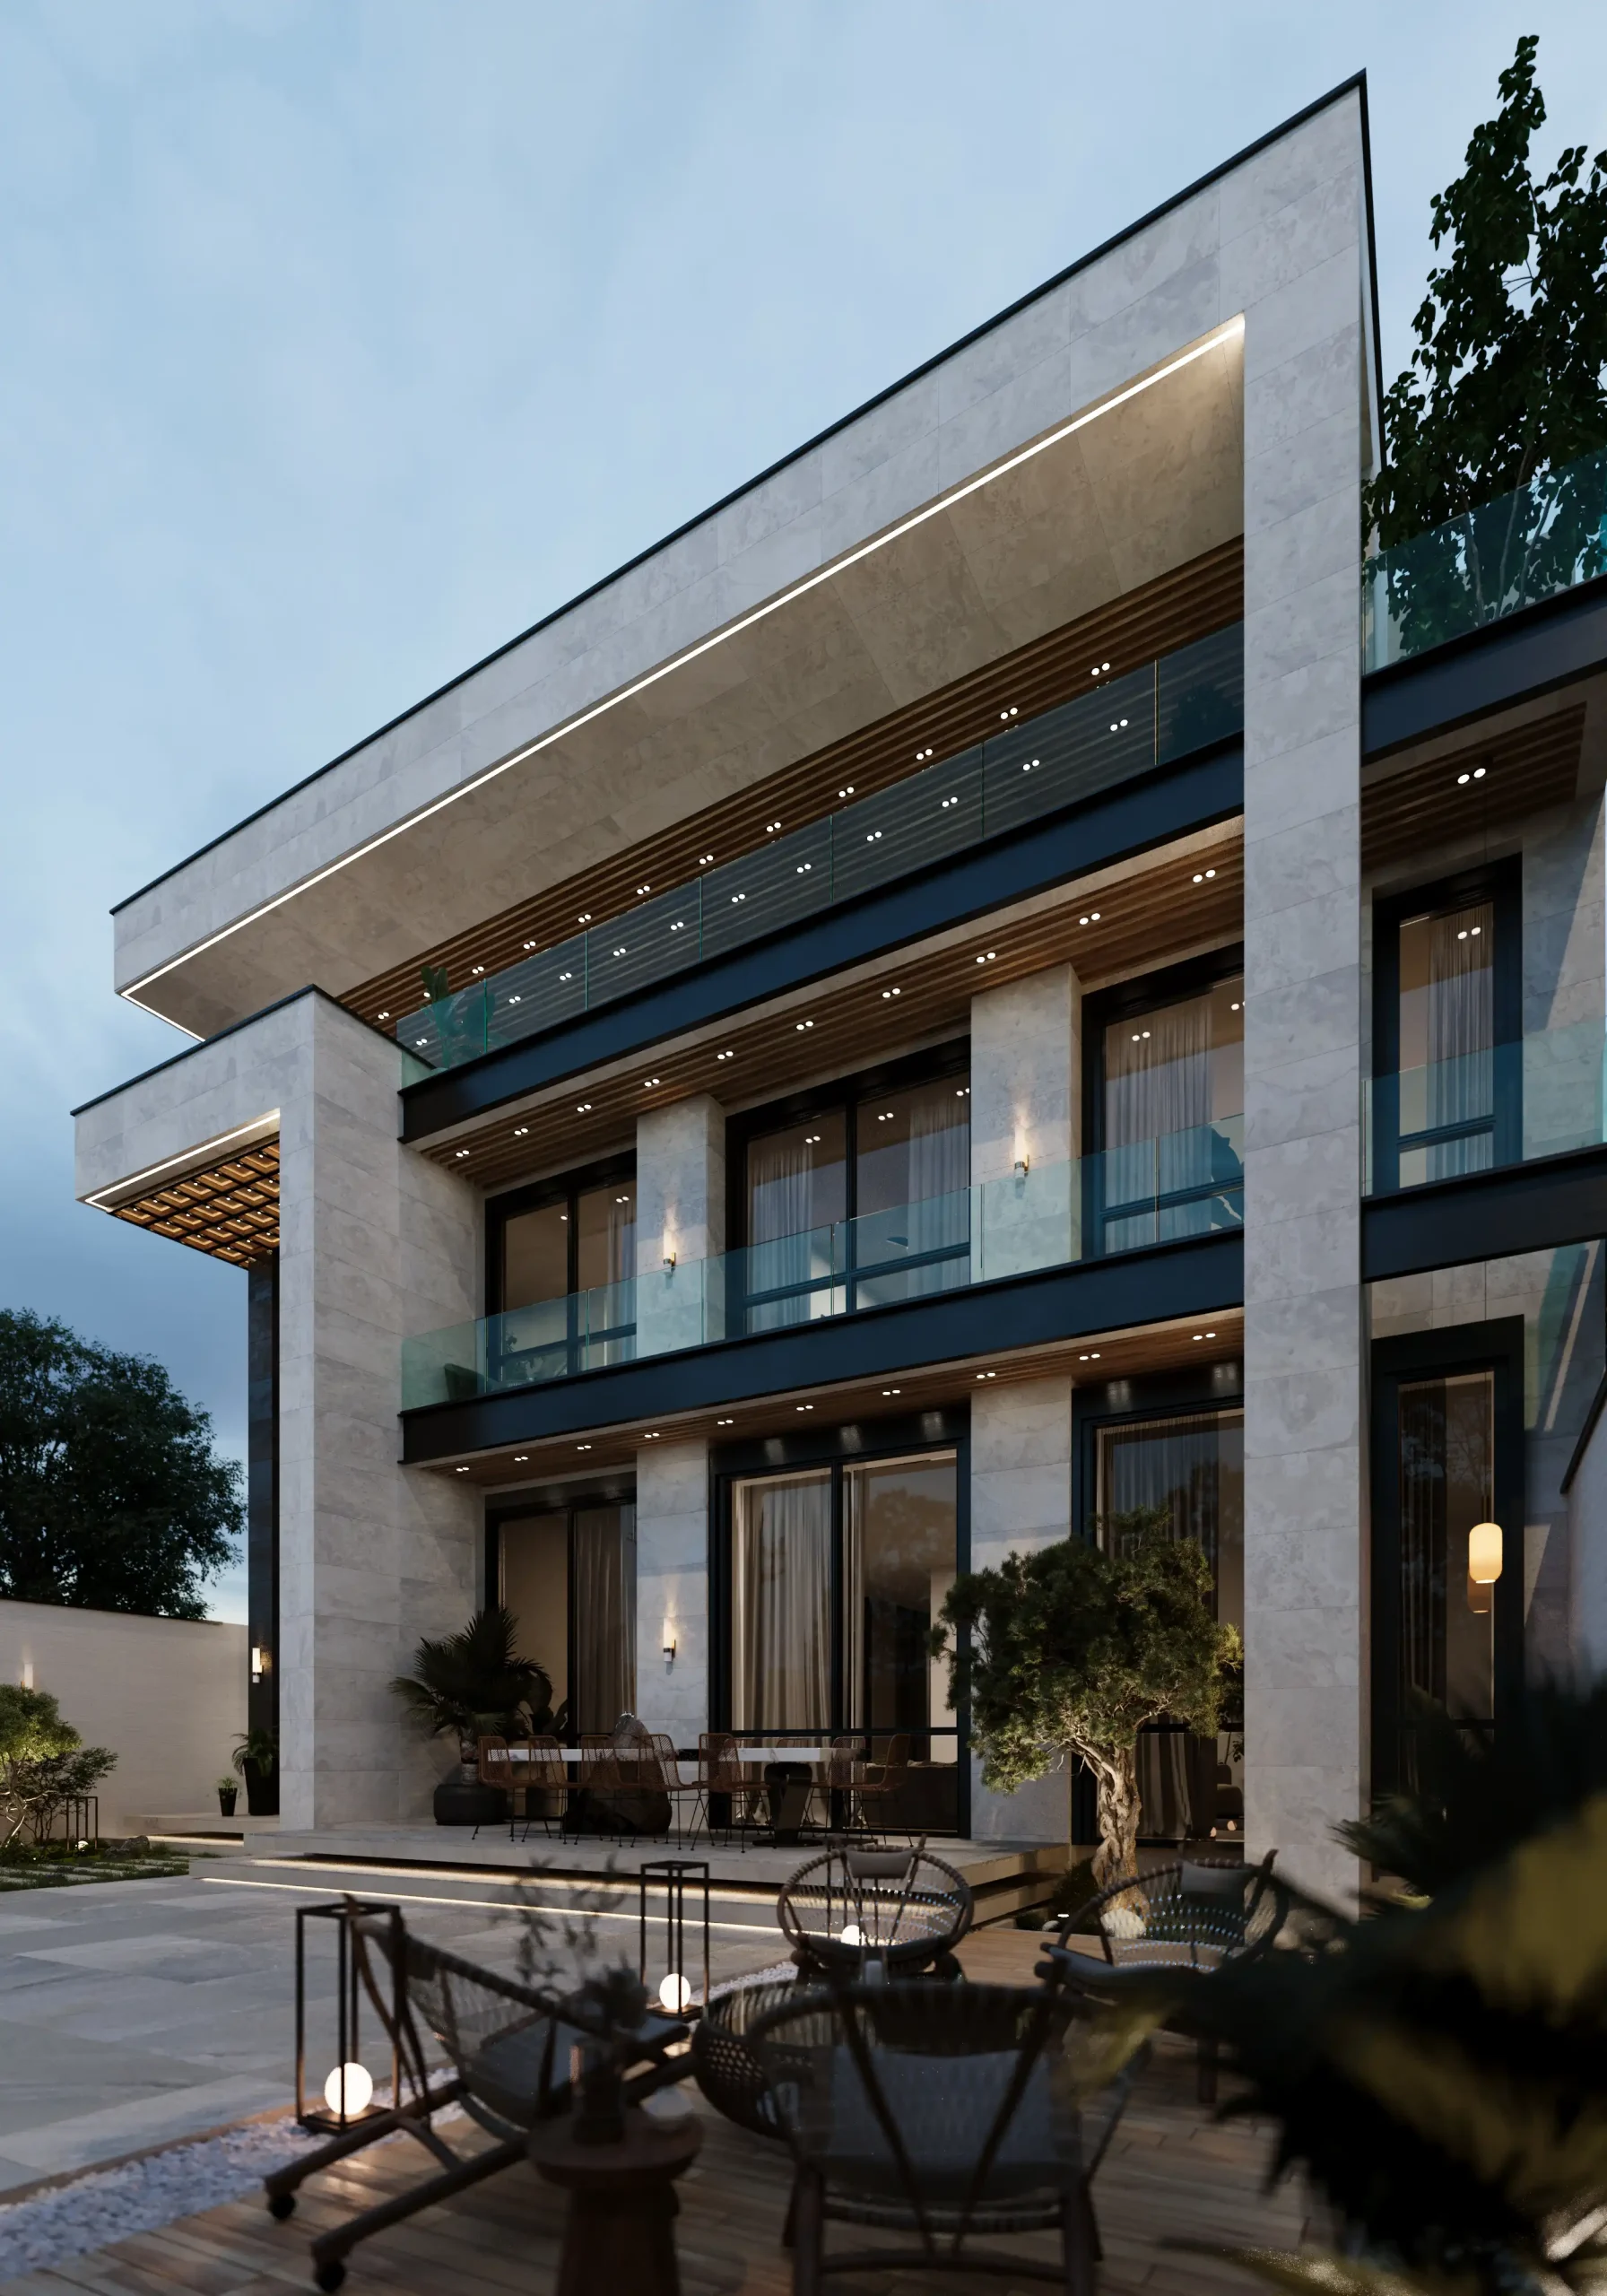
Villa Facade Design
The facade is the first architectural element people experience, making it one of the defining features of any villa.
Villa facade design involves the careful integration of architectural style, proportions, mass composition, material selection, lighting, and construction details to create a coherent architectural identity.
Whether the project follows a modern, classical, or neo-classical architectural style, the primary objective remains the same: achieving the perfect balance between aesthetics, functionality, and buildability.
Villa Interior Design
Villa interior design has a direct impact on how the spaces are experienced and lived in.
At this stage, every interior element—including space planning, materials, color palettes, furniture selection, lighting design, and decorative details—is carefully coordinated to create a harmonious living environment.
For luxury villas, interior design extends far beyond visual appearance. It is about creating atmosphere, enhancing spatial quality, and ensuring a seamless relationship between the building’s exterior architecture and its interior spaces.
Landscape Design & Rooftop Gardens
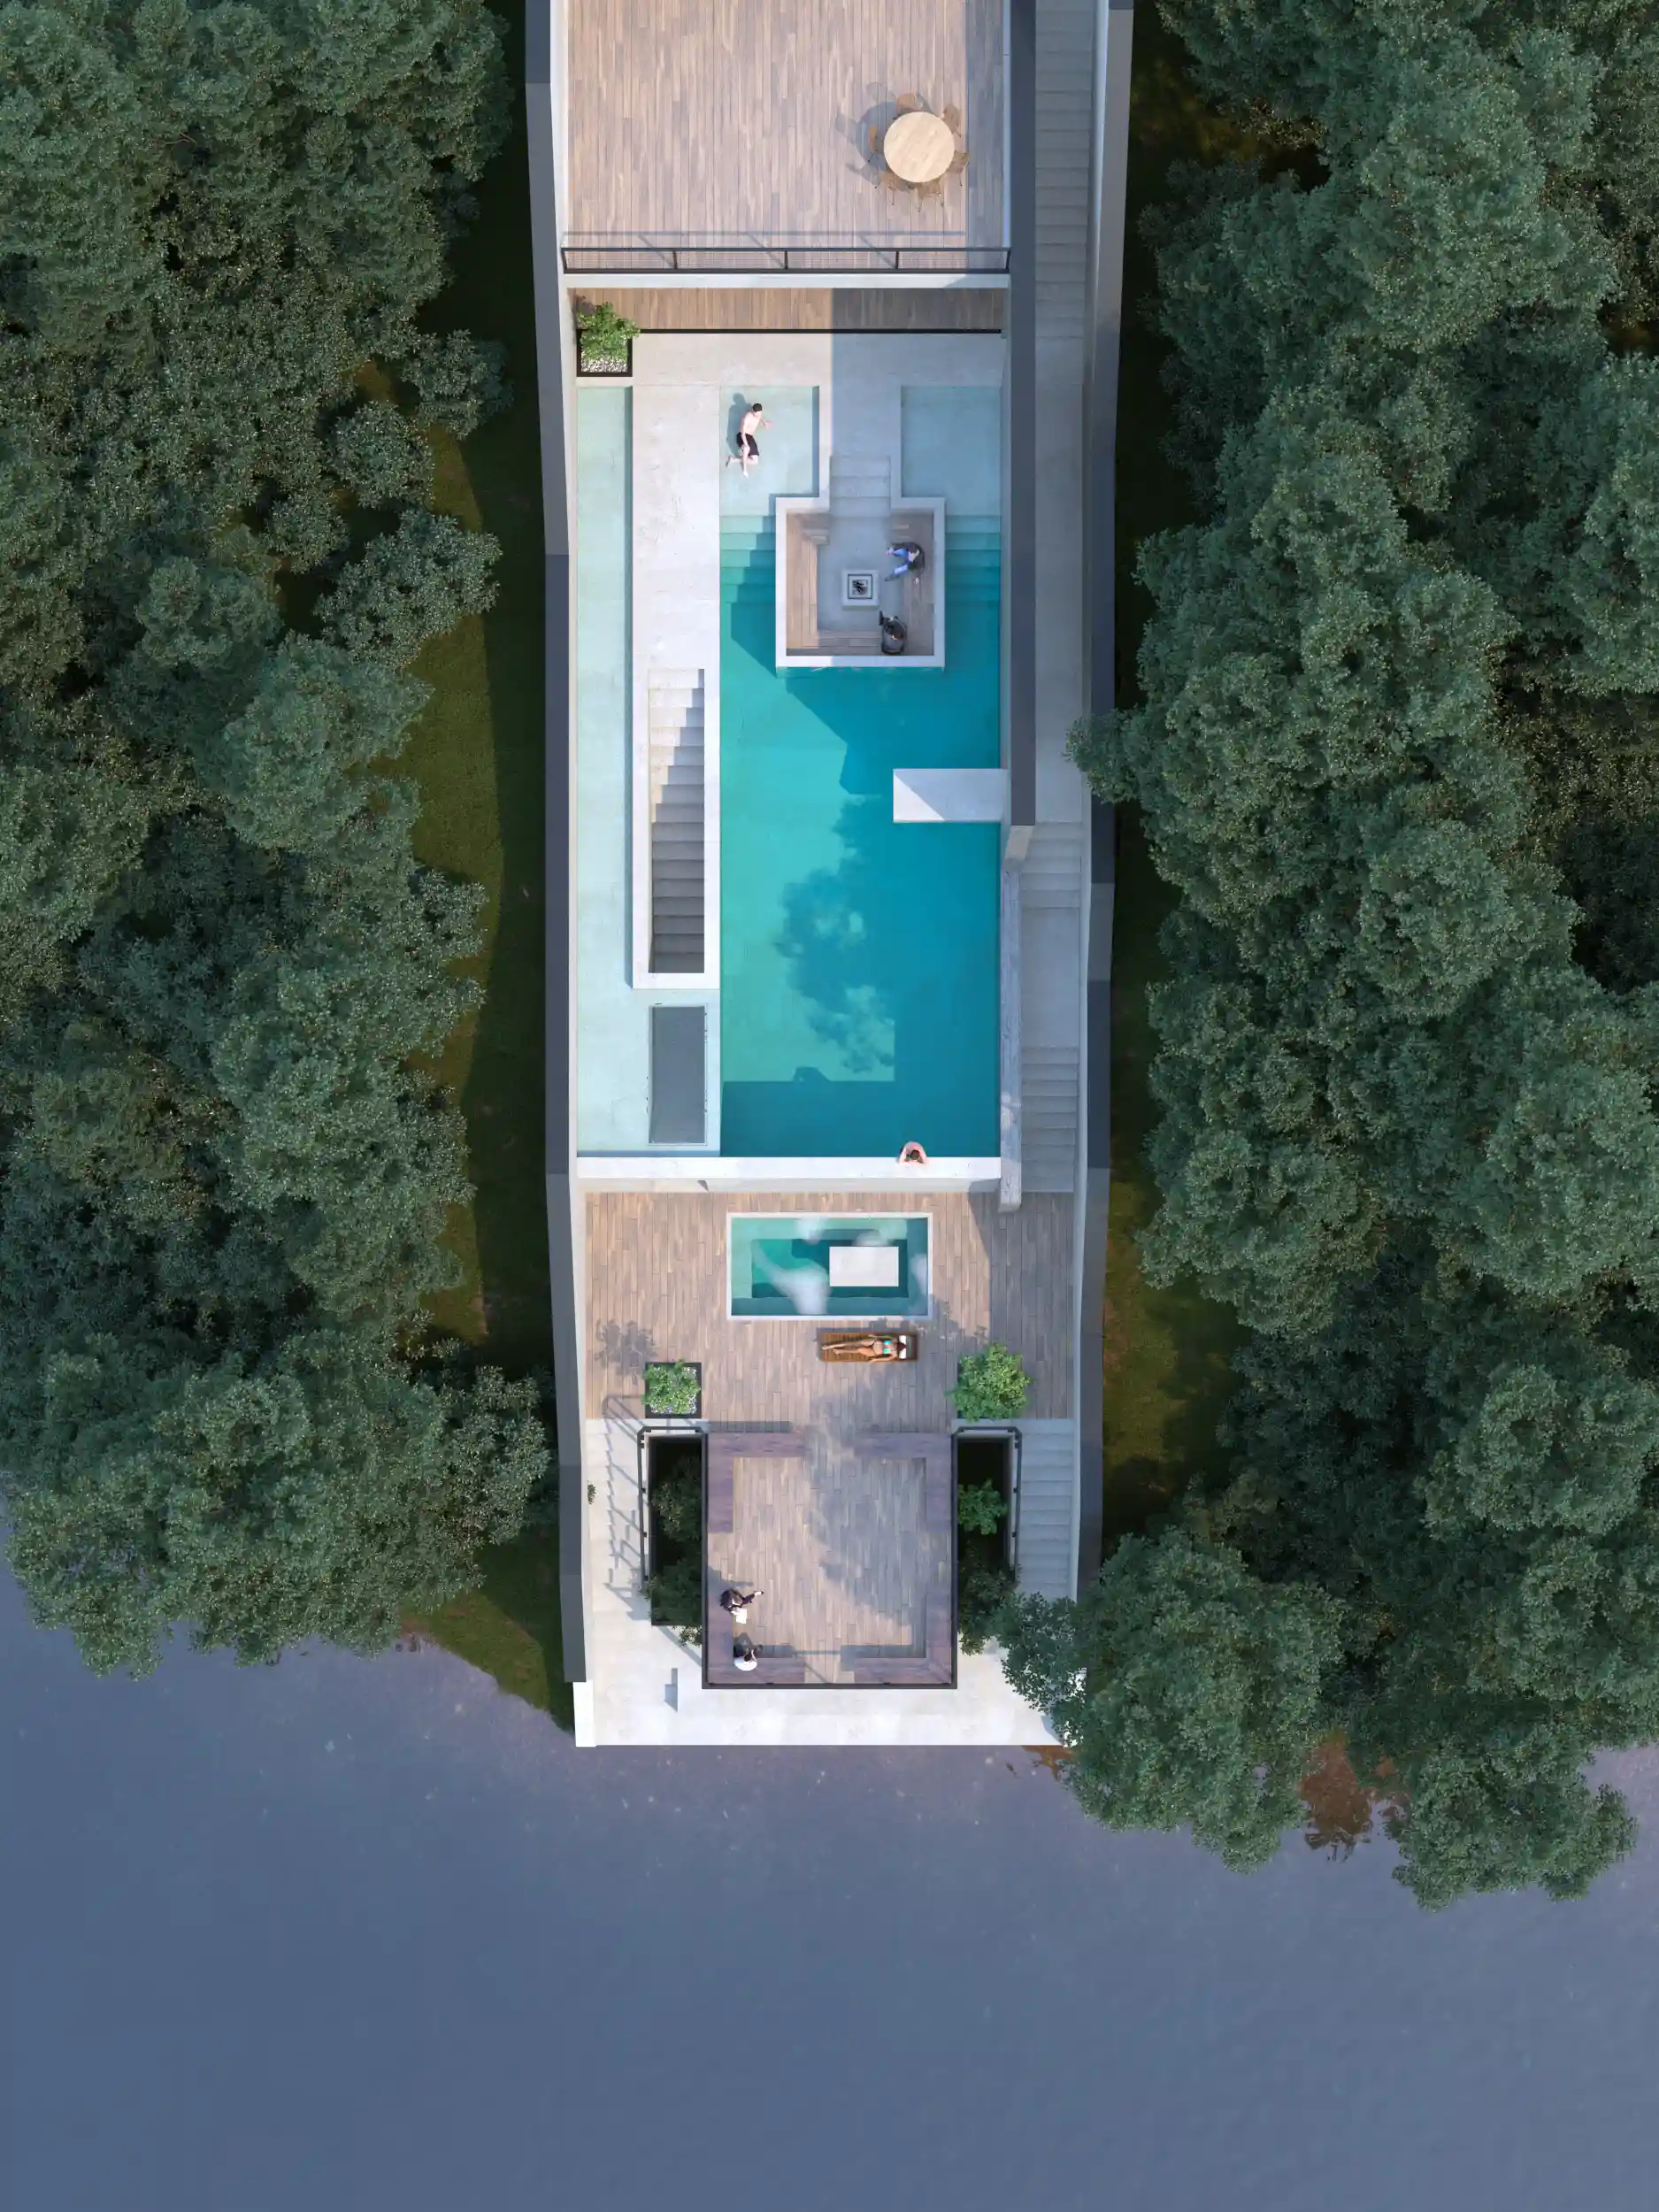
Outdoor spaces are an essential part of villa architecture and should be designed alongside the building itself rather than as an afterthought.
Landscape design includes the planning of gardens, circulation paths, outdoor seating areas, water features, swimming pools, and the relationship between indoor and outdoor living spaces.
For luxury residences, rooftop gardens provide additional private outdoor areas that significantly enhance both lifestyle and property value while expanding the usable living environment.
3D Visualization & Virtual Reality (VR)
Three-dimensional visualization and architectural rendering play a crucial role in the villa design process, allowing every aspect of the project—including form, materials, lighting, interior spaces, and architectural details—to be evaluated before construction begins.
At Farid + Arjmand Architects, every villa is presented not only through high-quality photorealistic renderings but also as a fully interactive Virtual Reality (VR) experience. This allows clients to walk through the project before construction, explore every space, and understand the design exactly as it is intended.
This immersive process helps clients make informed decisions regarding materials, furniture, lighting, and spatial relationships while significantly reducing uncertainty before construction starts.
Presenting the project through 3D visualization and VR also creates stronger coordination between design and execution, minimizing costly modifications during the construction phase.
Explore the Virtual Reality tour of the Palestine Villa project below.
Villa Construction Services
The successful realization of a villa depends not only on the quality of its architectural design but also on the precision of its execution. Even the strongest design can only achieve its full potential when every detail, material, and proportion is carefully translated into the built project.
At Farid + Arjmand Architects, buildability is considered from the earliest stages of the design process. Material selection, construction detailing, coordination between different design disciplines, and quality control are all carefully integrated to ensure that the completed villa closely reflects the original architectural vision.
Villa construction services may include construction coordination, site supervision, and monitoring the execution of key architectural elements such as the facade, interior spaces, architectural details, material applications, and other bespoke features. This integrated approach minimizes the gap between architectural visualization and the completed building while preserving the intended design quality.
For luxury villas, mansions, and residential palaces, where projects involve a greater level of complexity and craftsmanship, coordination between design and construction becomes even more important. The precise execution of architectural details, lighting, materials, and interior elements plays a fundamental role in creating a timeless residence.
Villa Architectural Styles
Selecting the right architectural style is one of the most important decisions in the villa design process. Beyond reflecting the client’s personal preferences, the chosen style should respond to the site’s characteristics, climate, functional requirements, and the overall identity of the project.
Each architectural style has its own language and design principles—from the clean forms and simplicity of modern architecture to the proportions, elegance, and refined detailing of classical and neo-classical design. Choosing the appropriate style creates a villa with both architectural identity and lasting value.
Modern Villa Design
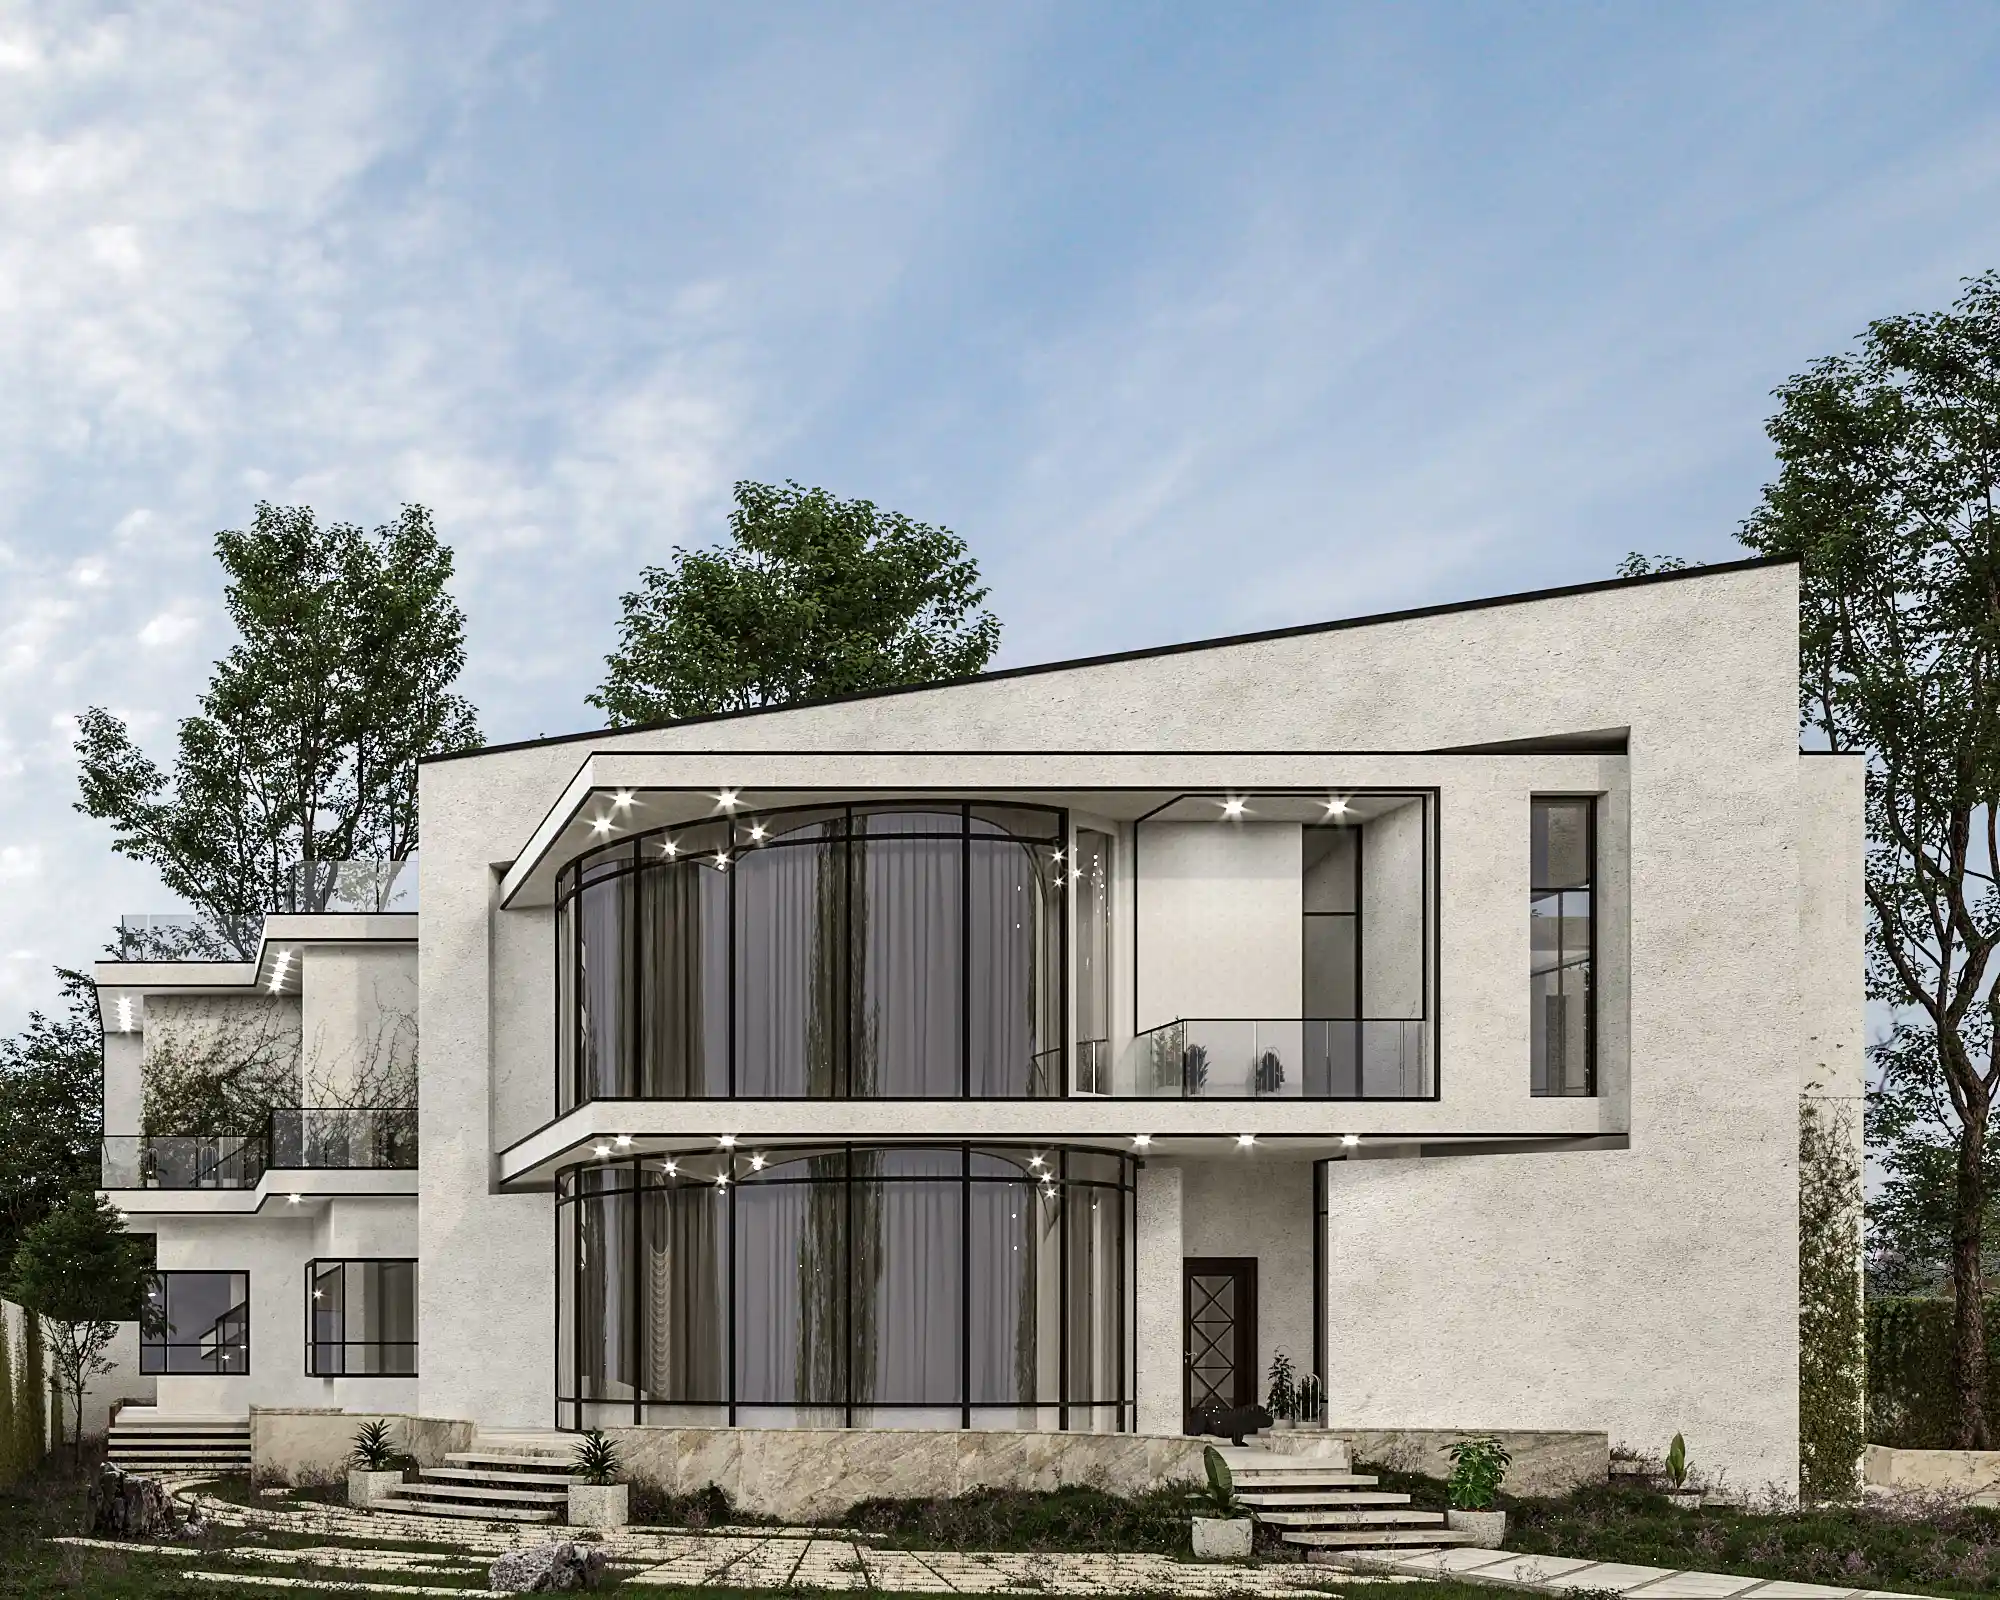
Modern villa design is based on simplicity, functionality, and a strong relationship between indoor and outdoor living.
Clean lines, pure volumes, expansive glazing, abundant natural light, contemporary materials, and seamless connections to the surrounding landscape are among its defining characteristics.
The objective of modern villa architecture is to create calm, functional living environments where architectural form serves spatial quality and everyday life rather than unnecessary decoration.
Classical Villa Design
Classical villa design is inspired by the enduring principles of classical architecture, including symmetry, proportion, order, architectural detailing, and visual grandeur.
Architectural elements such as columns, moldings, cornices, facade depth, and carefully selected materials all contribute to establishing the building’s distinctive identity.
Classical villas are particularly suited to clients seeking timeless architecture with elegance, prestige, and a lasting architectural presence.
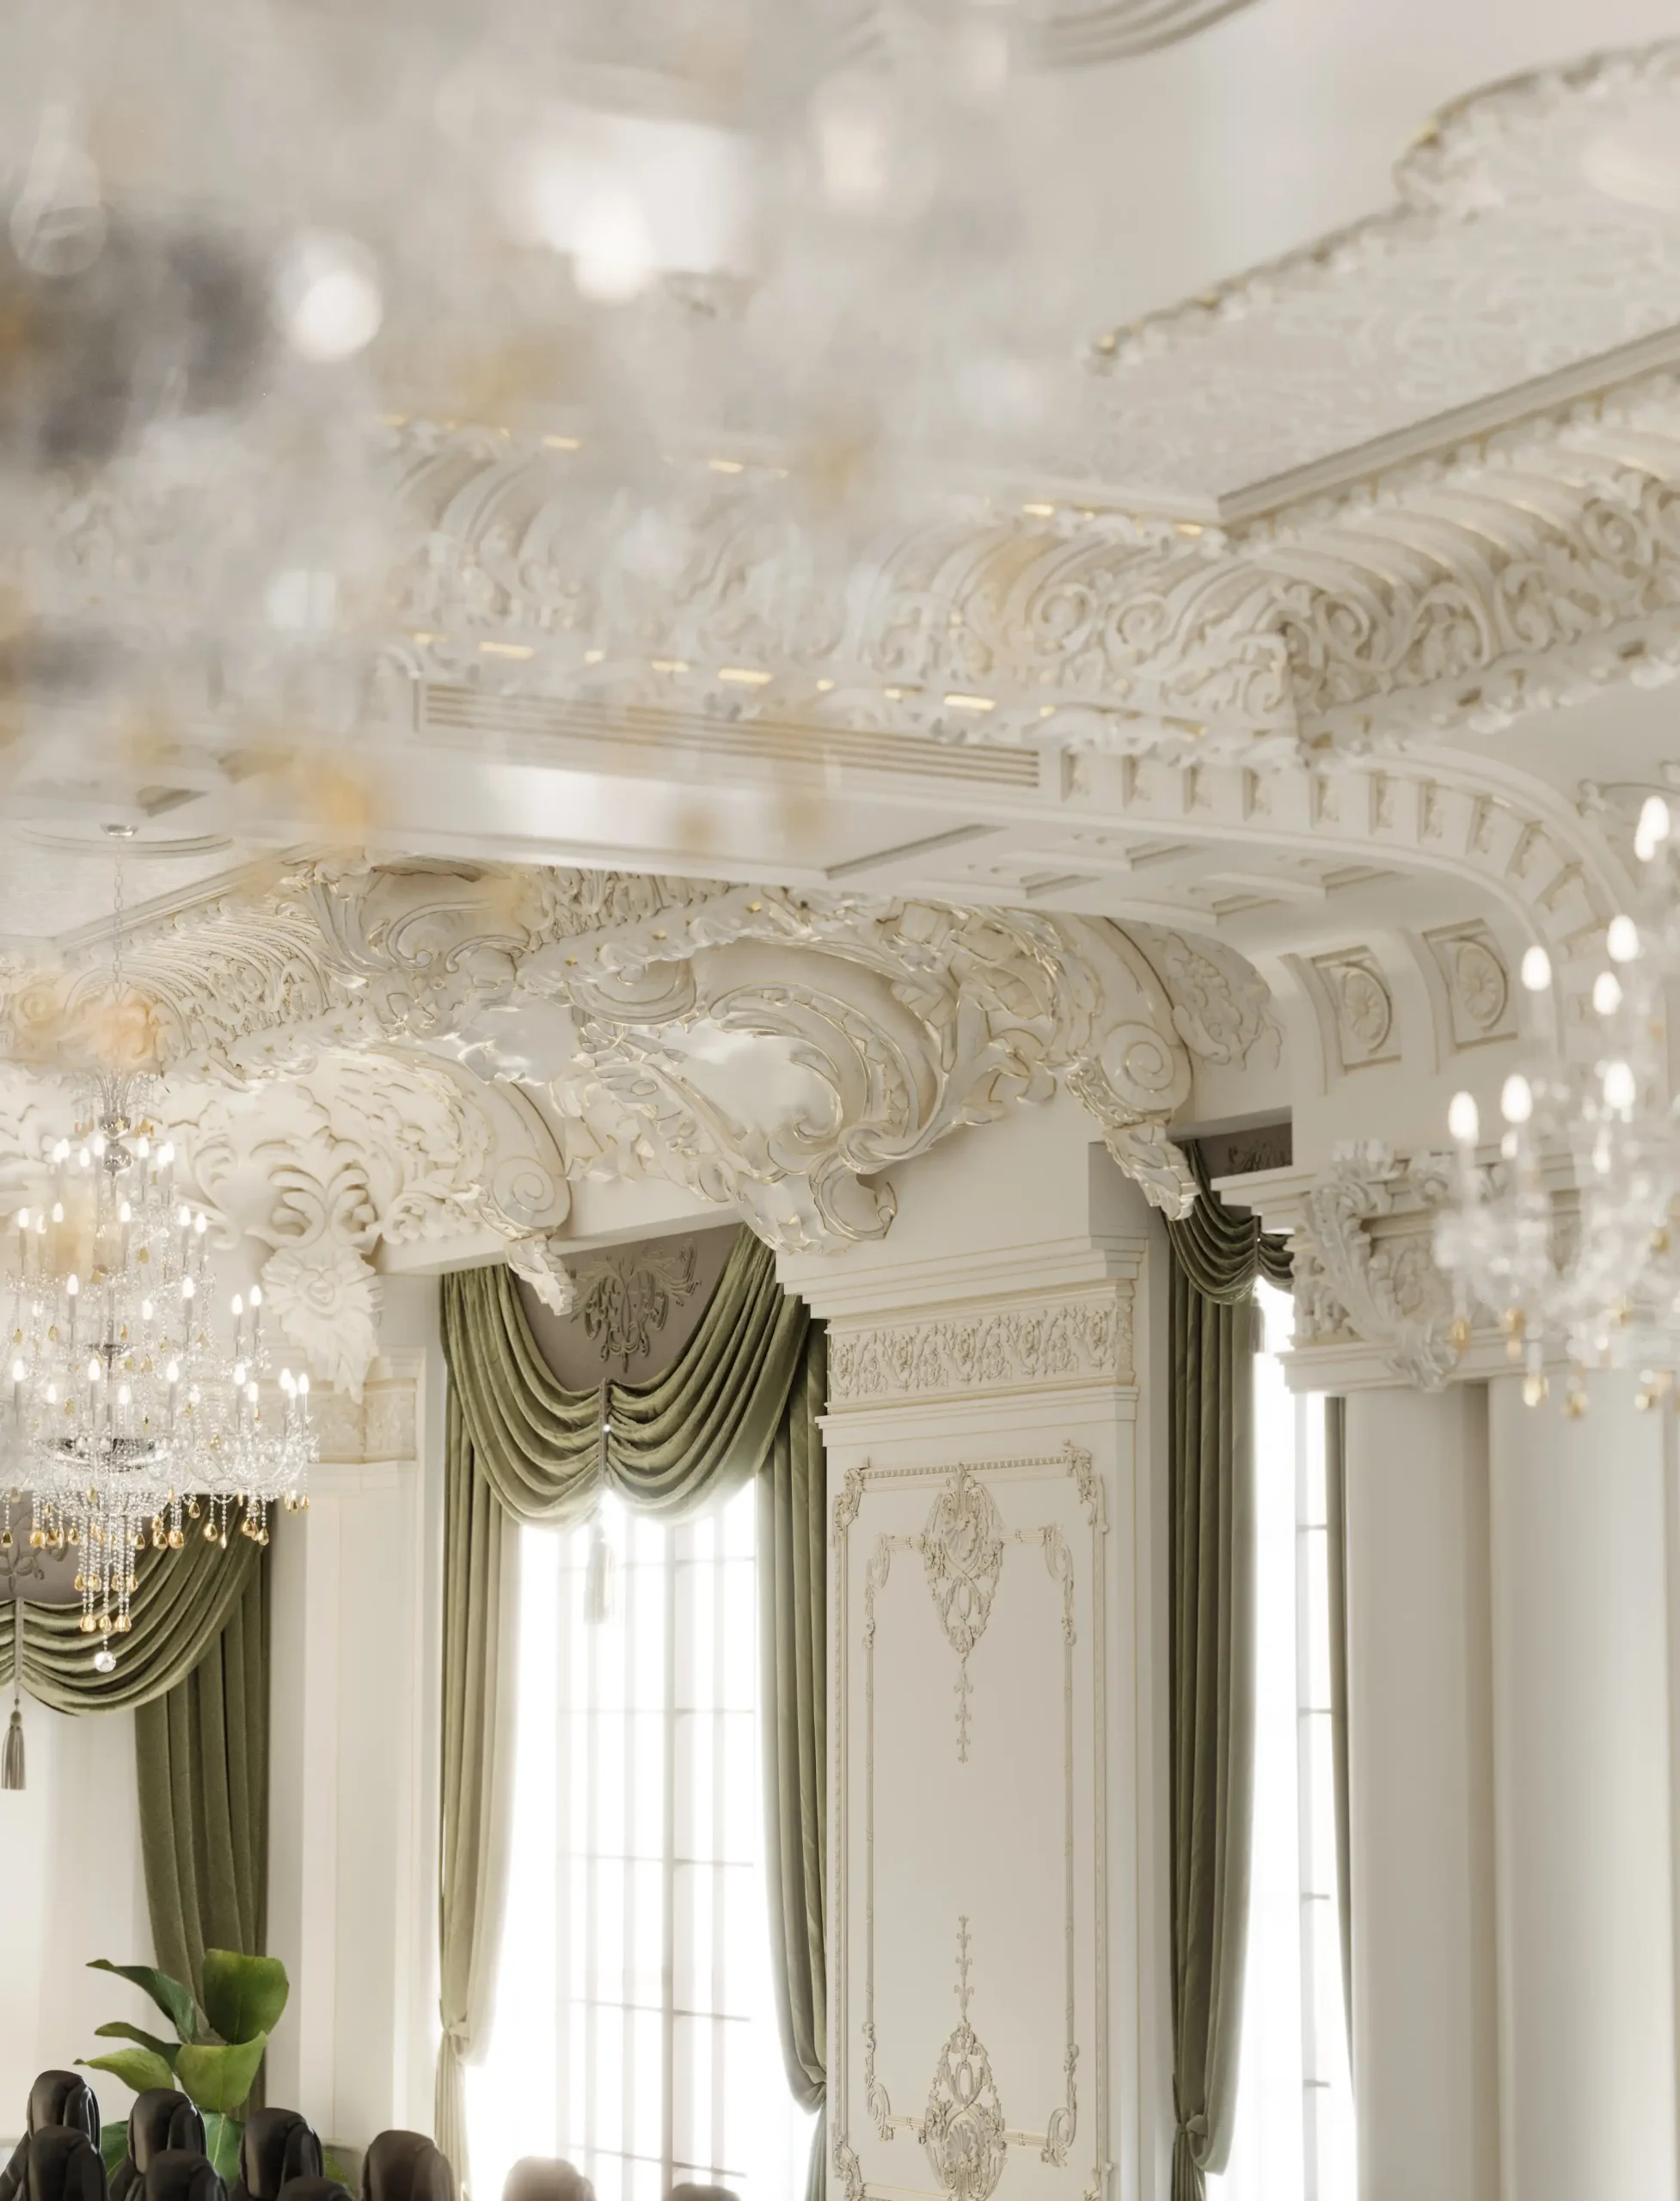
Neo-Classical Villa Design
Neo-classical villa design combines the timeless principles of classical architecture with the simplicity and practicality of contemporary design.
This approach preserves the balance, elegance, and proportions of classical architecture while reducing ornamentation and creating cleaner forms that better suit modern lifestyles.
Balanced volumes, carefully controlled detailing, refined lighting design, and the thoughtful combination of contemporary and classical materials are among the defining features of neo-classical villas.
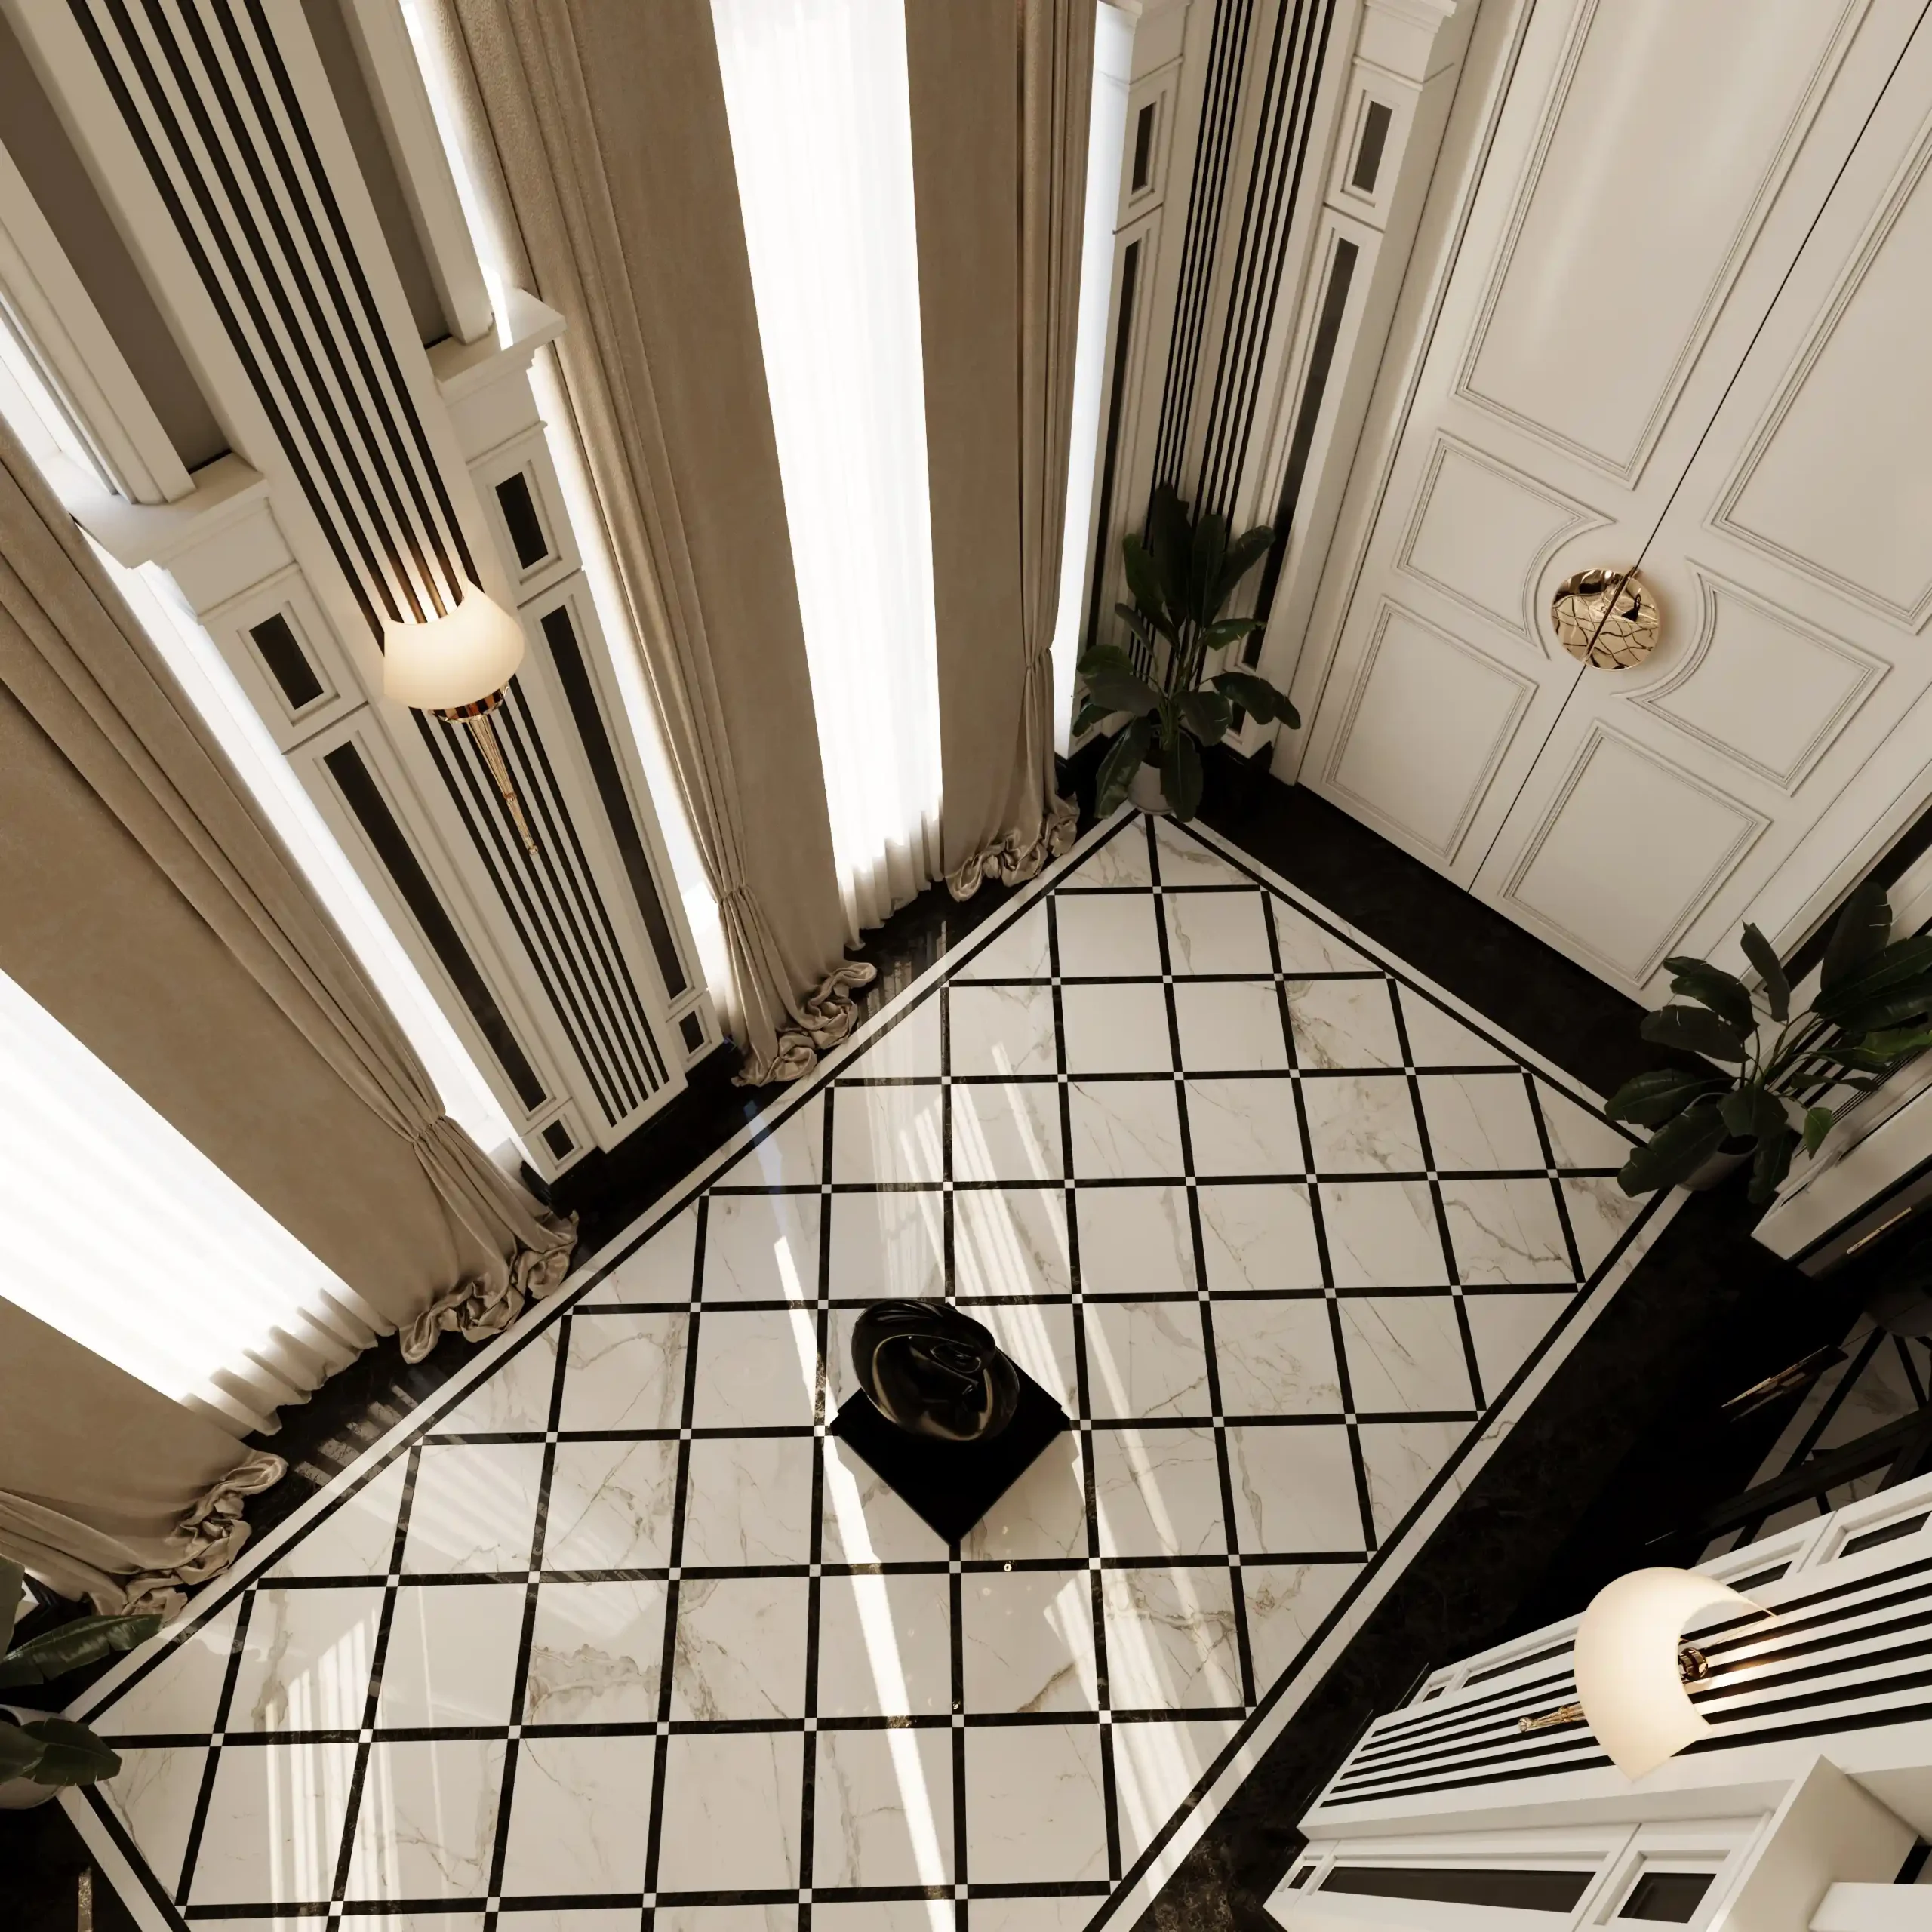
Designing Villas Around the Client’s Lifestyle
Every villa should begin with a thorough understanding of the client’s lifestyle, aspirations, and functional requirements. Successful villa architecture is not defined solely by its appearance—it must also support the way its occupants live, interact, and experience their home.
At Farid + Arjmand Architects, every villa design begins with a detailed study of the client’s objectives, the site’s characteristics, environmental conditions, and project constraints. This initial analysis allows each villa to become a unique architectural response rather than a repetition of predefined design formulas.
Every client has different expectations. Some projects are designed as peaceful family residences, while others require generous entertainment spaces, multi-generational living arrangements, or highly specialized amenities. Factors such as the number of bedrooms, the organization of public and private spaces, indoor-outdoor relationships, privacy, and lifestyle requirements are therefore considered from the very beginning of the design process.
For larger residences—including luxury mansions and residential palaces—this process becomes even more important. These projects often require careful zoning between family areas, guest accommodations, service spaces, and dedicated luxury amenities so that every part of the residence functions efficiently while offering a distinctive spatial experience.
Architectural style is also selected as part of this comprehensive design process. Whether designing a modern, classical, or neo-classical villa, the chosen architectural language should always reflect the client’s personality, the site’s conditions, and the intended use of the property. Rather than being an isolated design decision, architectural style becomes the natural outcome of understanding the project’s broader objectives.
Ultimately, designing around the client’s needs means creating a home that offers not only architectural beauty but also long-term functionality, lasting value, and a living environment that genuinely enhances everyday life.
Luxury Mansions & Residential Palace Design
Some residential projects extend far beyond the scale of a typical villa. Due to their size, level of luxury, architectural complexity, and extensive detailing, they are more accurately defined as luxury mansions or residential palaces.
Designing a luxury mansion or palace requires a comprehensive architectural approach. The objective is not simply to create a large residence, but to develop a complete living environment where architecture, functionality, and lifestyle are seamlessly integrated. Spatial organization, circulation hierarchy, architectural proportions, material quality, and the relationship between interior and exterior spaces all play a critical role in the success of these projects.
Residential palaces are typically designed for families with unique lifestyles and often include multiple independent zones, such as private family quarters, formal reception areas, guest suites, entertainment spaces, wellness facilities, and dedicated service areas. Organizing these spaces successfully requires a deep understanding of the client’s lifestyle while maintaining the perfect balance between architectural grandeur and everyday functionality.
In larger residences, buildings are sometimes organized into multiple wings or separate volumes to enhance privacy while allowing different areas of the property to function independently. This approach is frequently adopted in contemporary luxury mansions, giving each part of the residence its own identity while maintaining a unified architectural language.
The design of residential palaces also demands careful consideration of arrival sequences, formal reception spaces, landscape integration, swimming pools, fitness areas, rooftop gardens, and other luxury amenities. The ultimate goal is to create an environment that offers not only impressive architecture but also an exceptional living experience.
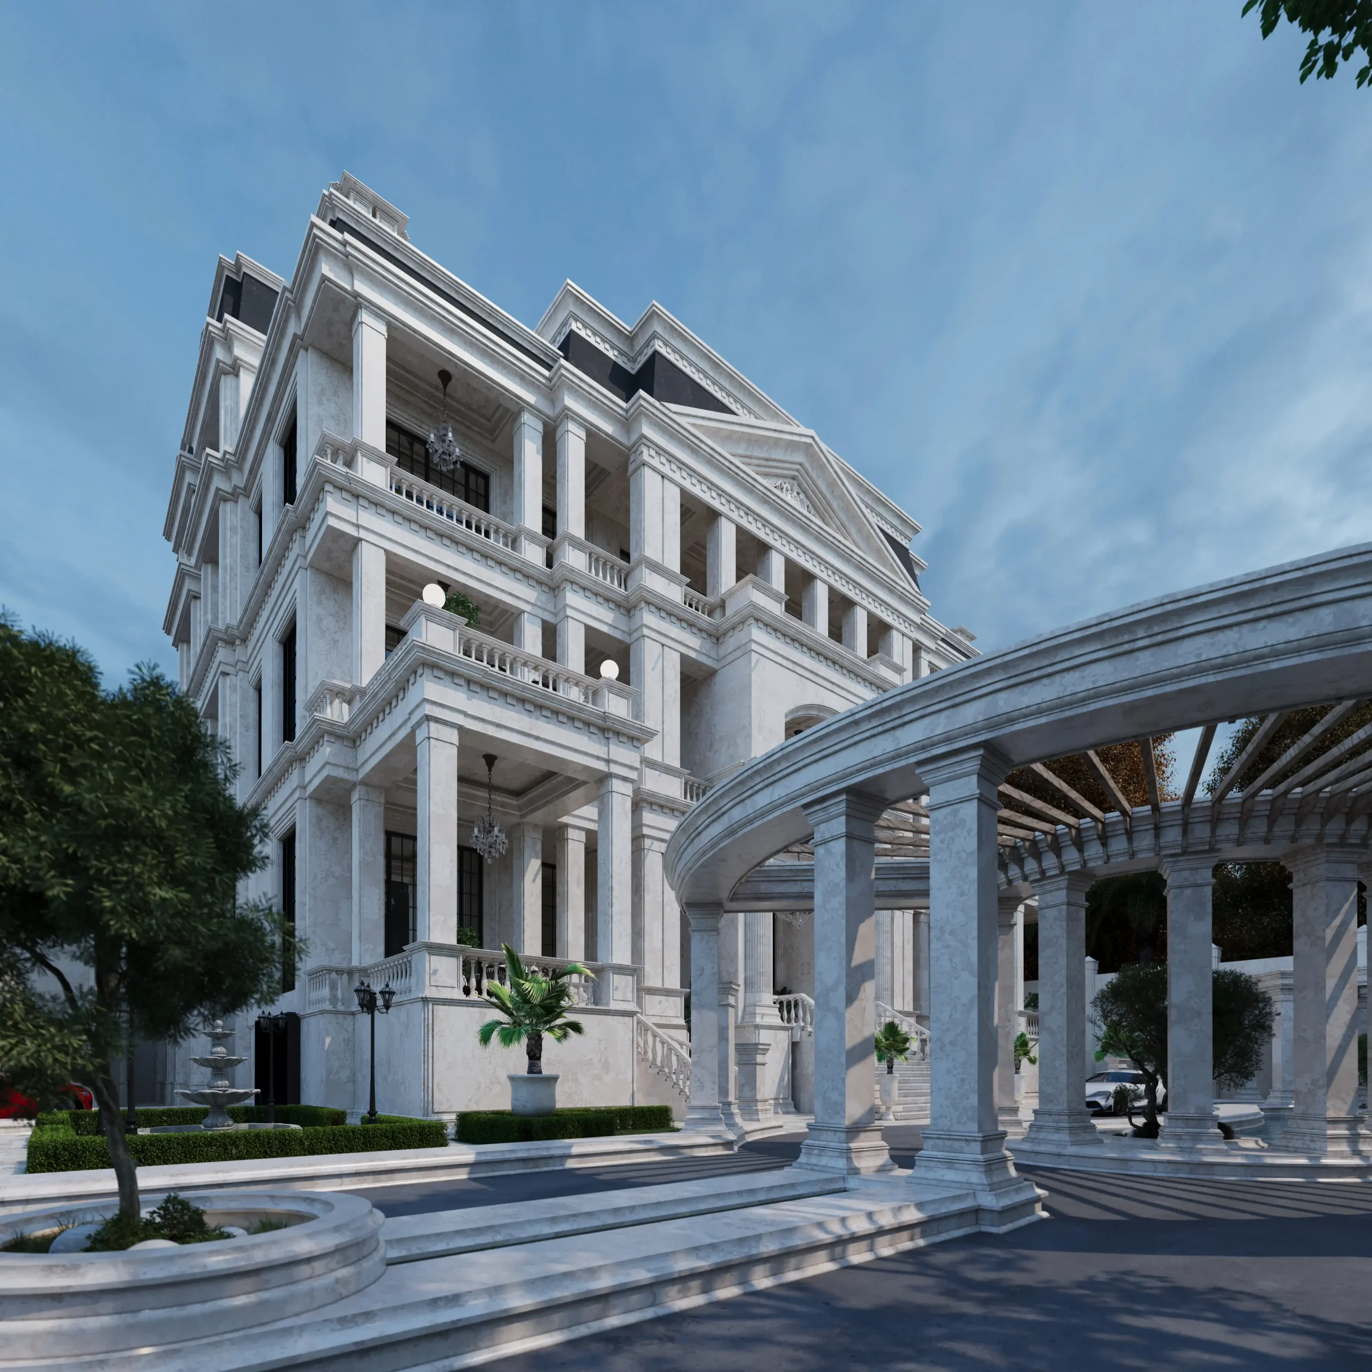
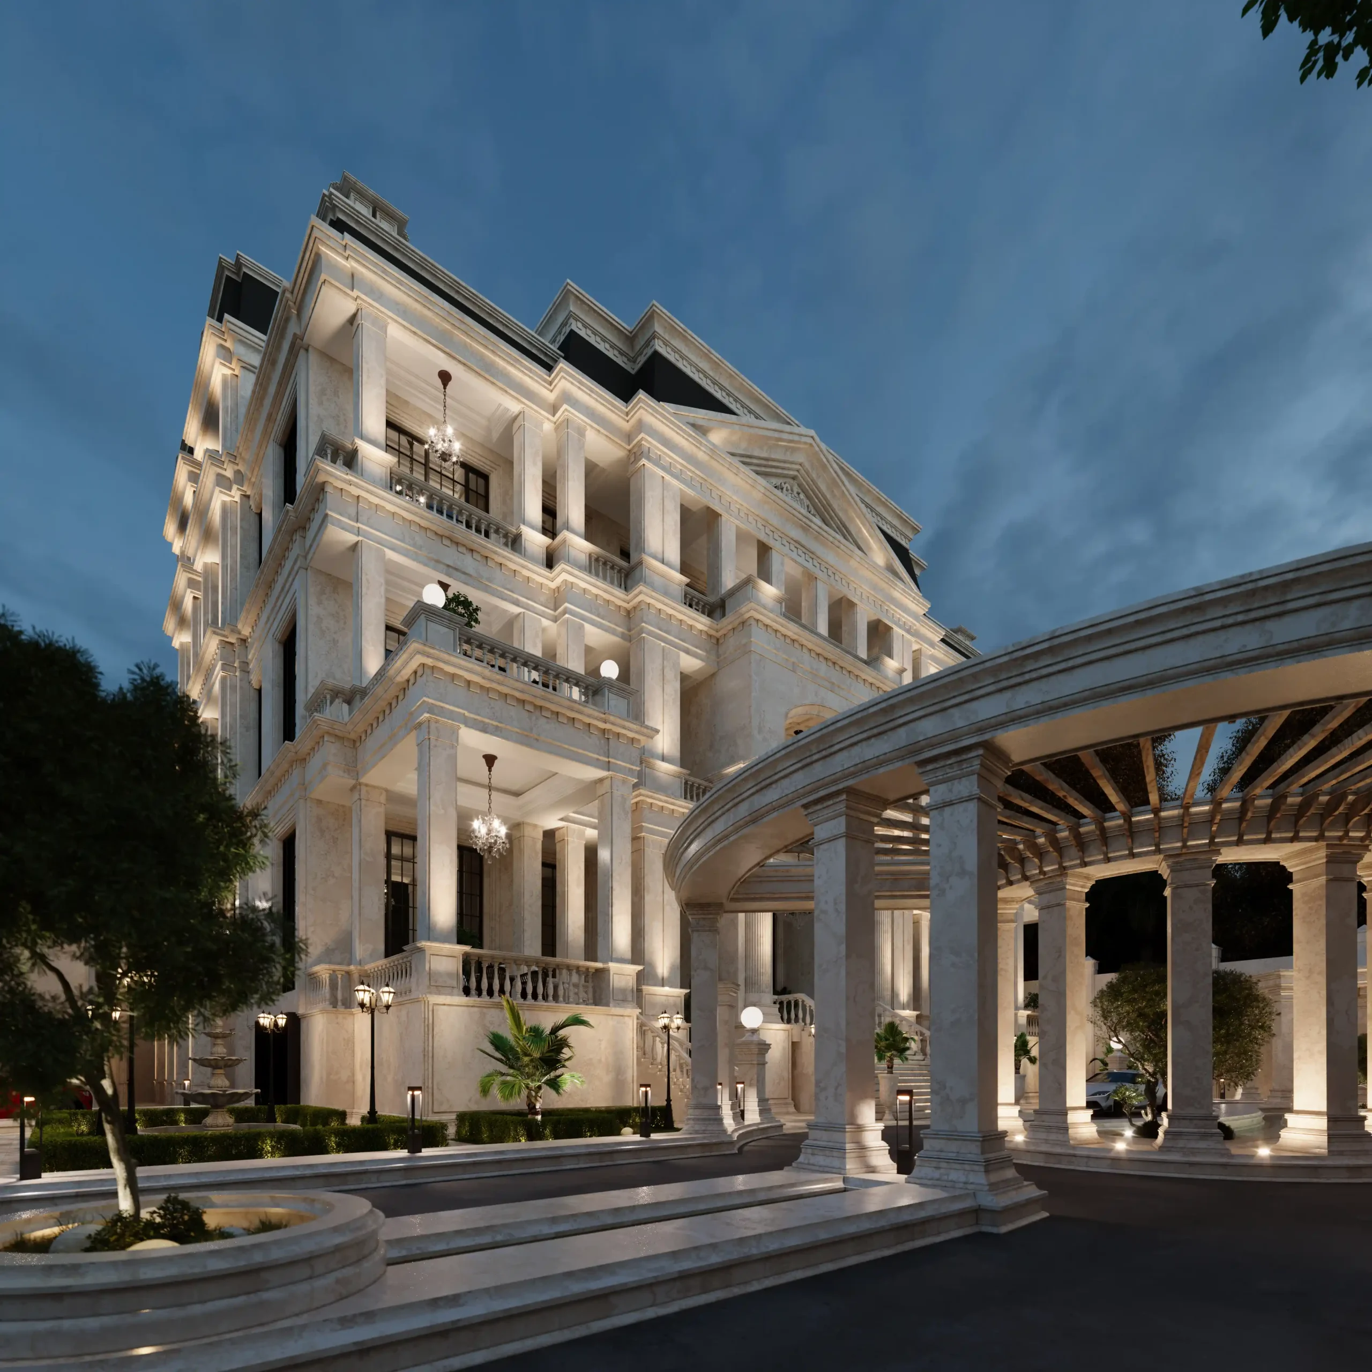
Drawing upon extensive experience in designing luxury residences and large-scale private estates, Farid + Arjmand Architects develops every mansion and palace according to its location, cultural context, the client’s lifestyle, and the architectural character of the region. Projects such as the Sheikh Villa in Baghdad and the Beirut Villa in Iraq demonstrate our integrated approach, where architectural planning, spatial organization, and design detailing are developed as one cohesive vision.
Beautiful by Day
Stunning by Night
Majlis Design for Luxury Villas & Mansions
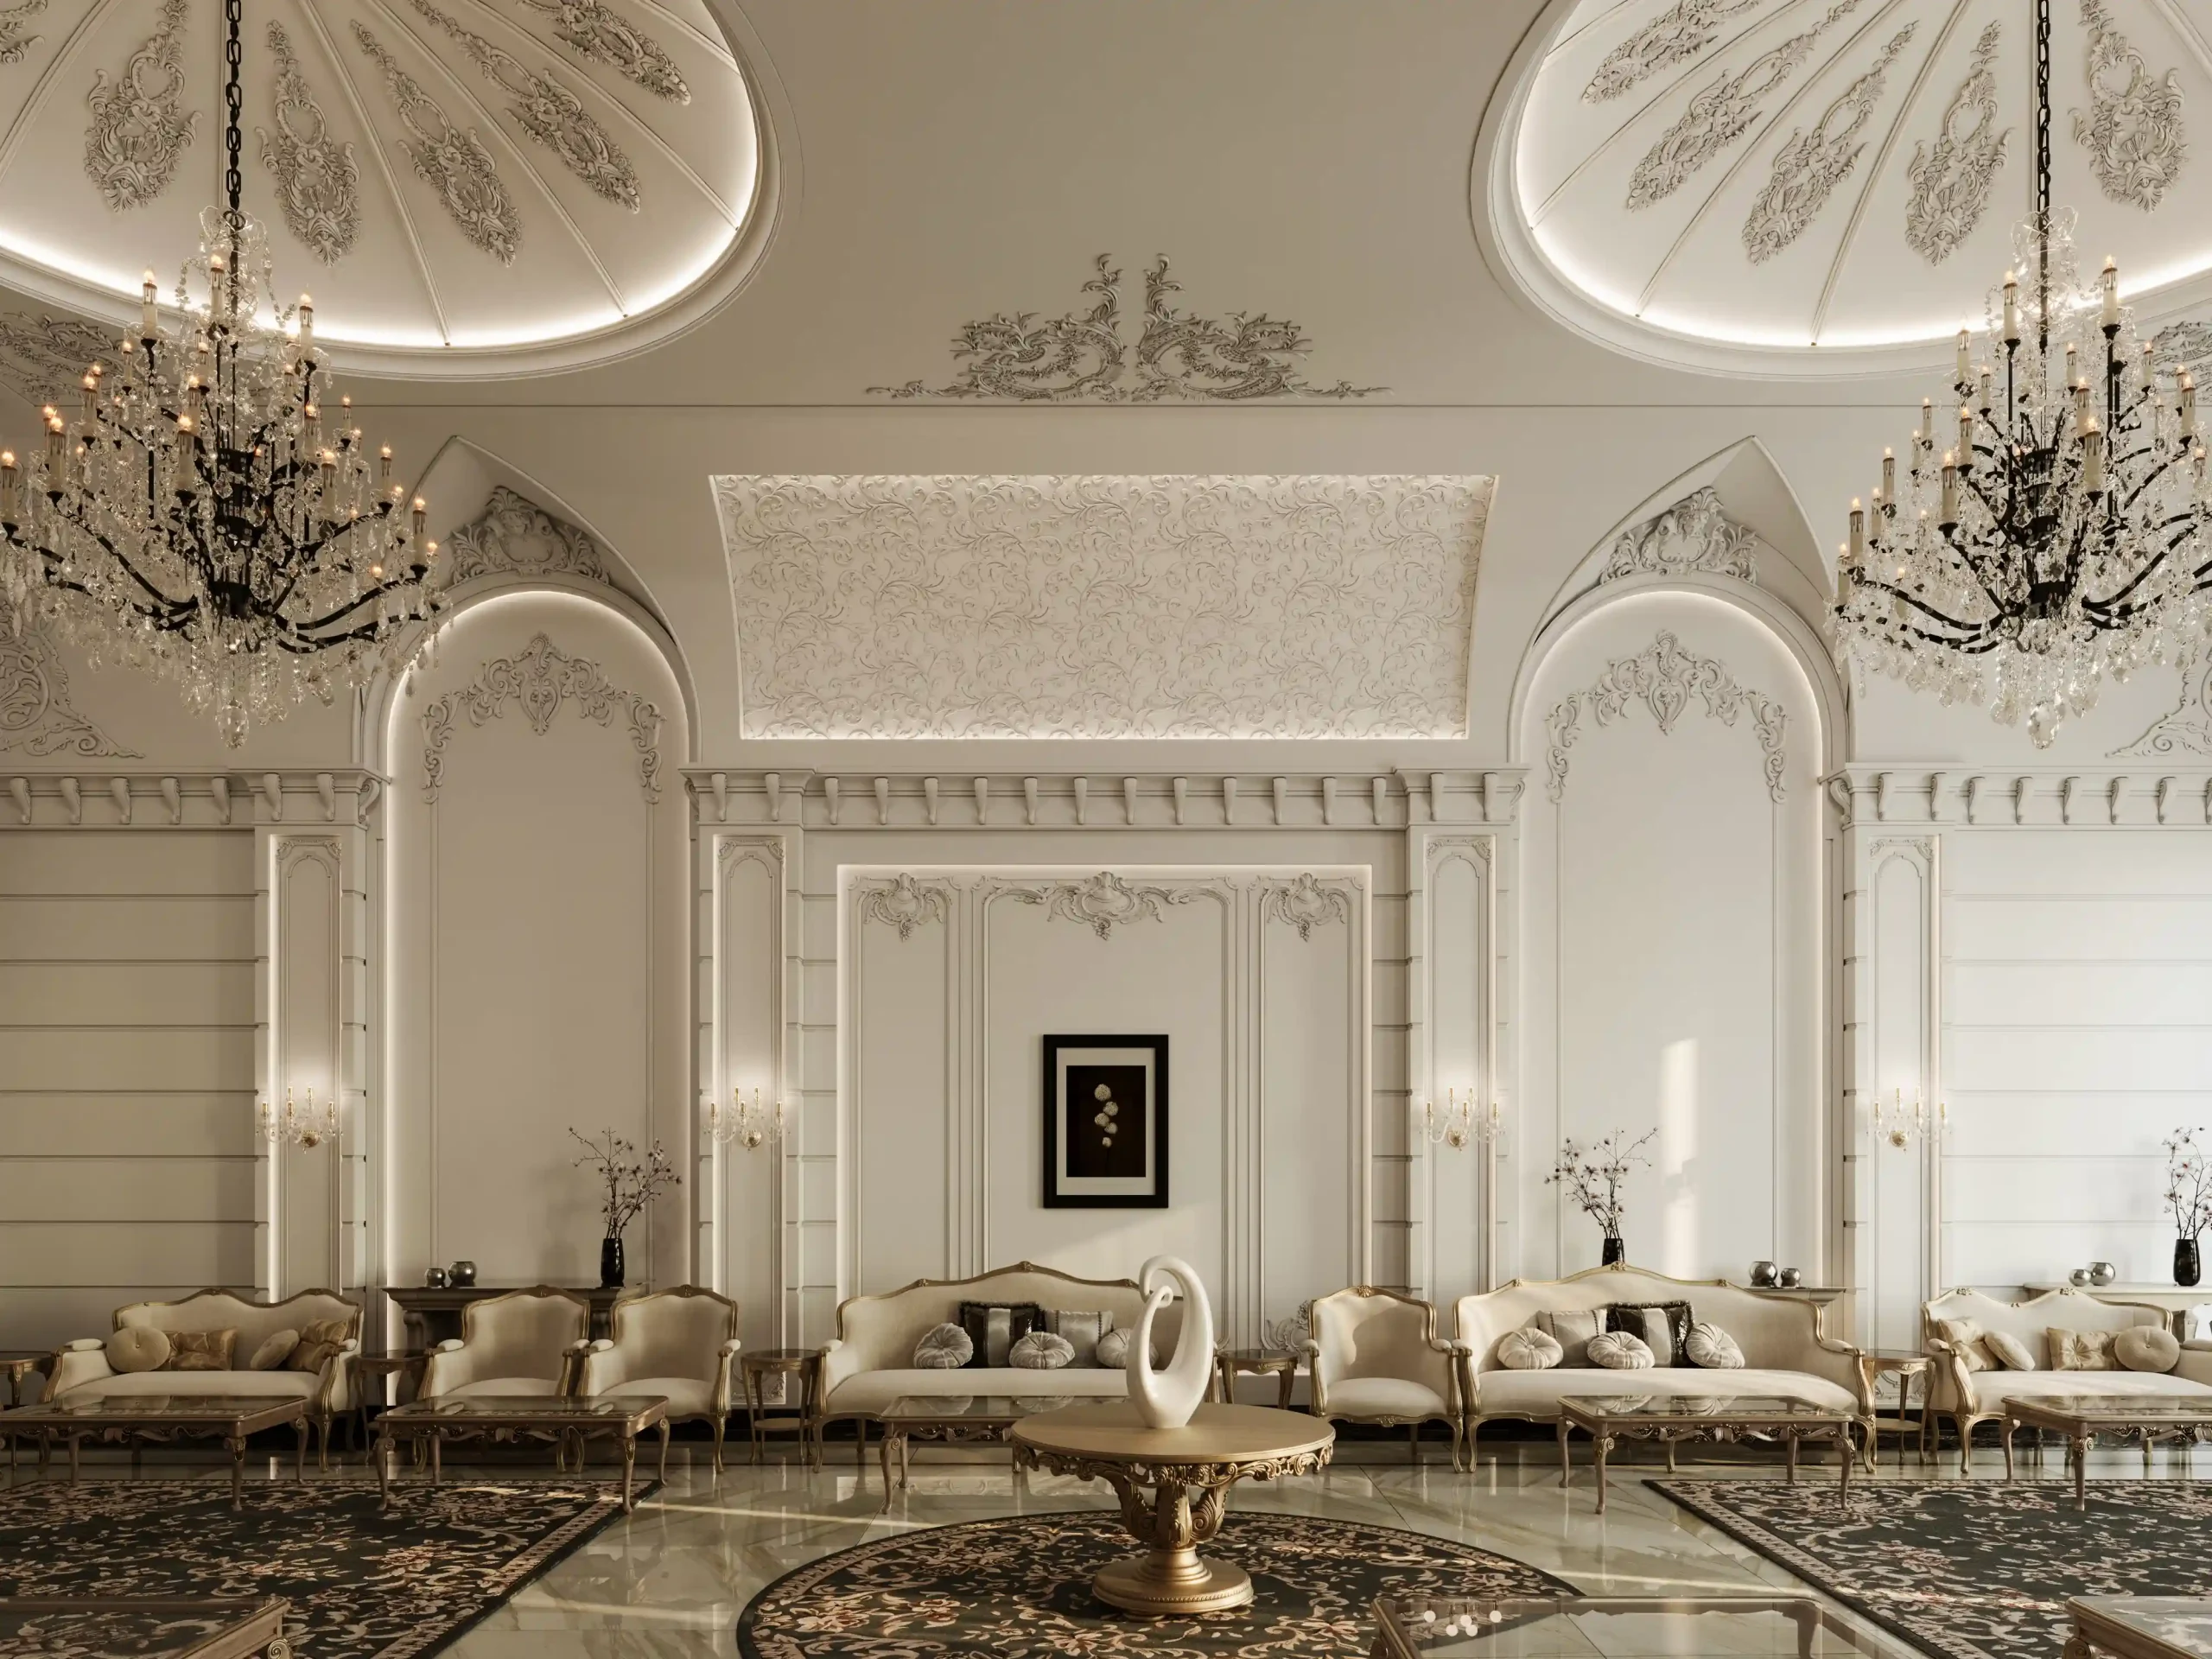
In many luxury villas and grand residential palaces, the majlis is one of the most significant architectural spaces. Unlike family living areas designed for everyday use, the majlis serves as a formal reception space and plays an essential role in shaping the first impression of a prestigious residence.
Throughout Middle Eastern architecture—particularly in Iraq—the majlis occupies a special position within the overall organization of the home. It is typically located near the main entrance, allowing guests to access the reception area directly without passing through the family’s private living spaces.
Designing a majlis requires balancing architectural quality with practical functionality. Spatial proportions, ceiling height, lighting design, material selection, furniture layout, and interior detailing all contribute to creating an atmosphere of elegance, comfort, and prestige.
An equally important consideration is the relationship between the majlis and its supporting spaces, including kitchens and service areas. These connections must be carefully planned to ensure efficient operation without compromising the architectural integrity or privacy of the reception space.
Within luxury villas and residential palaces, the majlis often becomes one of the defining architectural features of the project. Carefully proportioned spaces, refined architectural detailing, sophisticated lighting, and premium materials transform it into a memorable environment that reflects the identity of the entire residence.
At Farid + Arjmand Architects, special attention is given to the role of the majlis during the planning of luxury villas and mansions. In projects such as the Palestine Villa and the Baghdad Residential Palace, formal reception spaces were carefully integrated into the overall architectural layout to achieve the ideal balance between grandeur, functionality, and user experience.
Factors That Influence Villa Design Costs
The cost of villa design depends on several factors, including the project’s size, level of detailing, architectural style, number of functional spaces, scope of services, and overall design complexity. For this reason, there is no universal design fee that applies to every project. Each villa is developed according to its site conditions, the client’s requirements, and its architectural objectives.
One of the primary factors affecting design fees is the overall scale of the project. Designing a compact family villa differs significantly from designing a large luxury mansion or residential palace with extensive amenities, specialized spaces, and highly detailed architectural elements, all of which require additional time, research, and design development.
The chosen architectural style also has a direct impact on the design process. A contemporary villa with clean forms and restrained detailing requires a different design approach than a classical or neo-classical residence, where architectural proportions, cornices, moldings, decorative elements, and facade composition demand a much higher level of precision.
The scope of design services is another major factor. Some clients require only conceptual floor plans, while others commission complete architectural packages that include facade design, interior design, landscape architecture, rooftop gardens, construction detailing, photorealistic visualization, and immersive Virtual Reality (VR) presentations. Naturally, broader services require greater design effort and technical coordination.
Site conditions also influence the complexity of the project. The size and shape of the plot, orientation, climate, surrounding views, local regulations, and construction constraints all affect the architectural solution and the amount of design development required.
For luxury mansions and residential palaces, additional facilities such as majlis rooms, guest suites, swimming pools, wellness areas, rooftop gardens, and service wings introduce another level of complexity. These projects are not simply larger buildings—they are comprehensive living environments designed to deliver an exceptional residential experience.
At Farid + Arjmand Architects, every villa is approached individually. Design solutions are developed according to the client’s vision, the project’s scale, and its architectural ambitions to ensure that the final result combines outstanding aesthetics with practical functionality, technical precision, and successful execution.
Related Projects
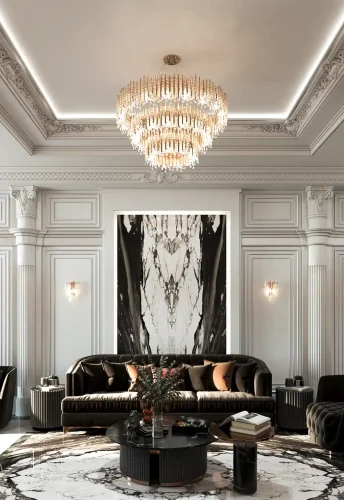
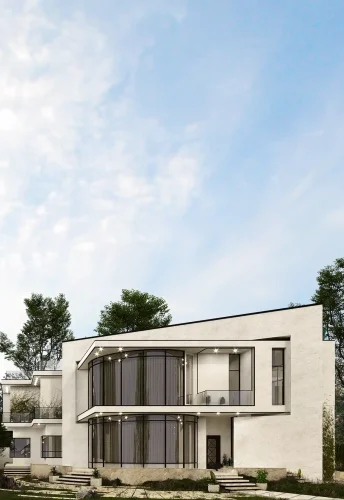
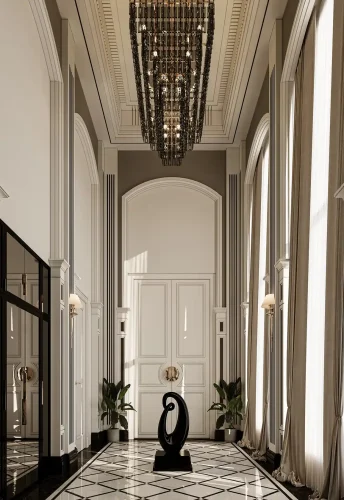
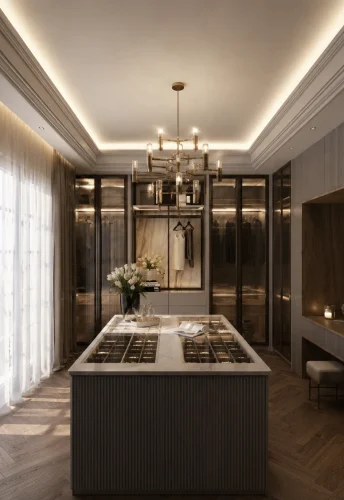
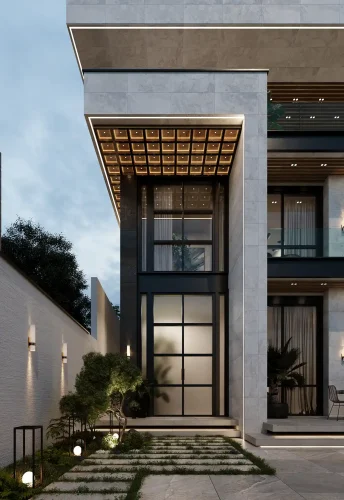
Our portfolio reflects the architectural approach, design quality, and professional experience of Farid + Arjmand Architects across a wide range of residential projects. Here you can explore a collection of villas, luxury mansions, and residential palaces featuring architectural planning, facade design, interior design, landscape architecture, and comprehensive design development. Every project is designed individually according to the client’s requirements, the site’s characteristics, and the intended architectural identity, resulting in homes that combine visual excellence with functionality and long-term livability.



Frequently Asked Questions About Villa Design
What services are included in villa design?
Villa design services may include architectural planning, facade design, interior design, landscape architecture, rooftop garden design, 3D visualization, and the preparation of technical drawings required for construction. The scope of services is determined according to the client’s requirements and the project’s complexity.
Where does the villa design process begin?
Villa design typically starts with site analysis, understanding the client’s requirements, establishing the architectural direction, and developing the initial floor plan. This is followed by facade design, interior design, landscape planning, and three-dimensional visualization.
How is the cost of villa design determined?
Villa design fees depend on several factors, including the size of the project, architectural style, level of detailing, scope of design services, and overall project complexity. As every project is unique, there is no fixed design fee that applies to all villas.
Architectural firms may calculate design fees using different methods. Some base their fees on the project’s total floor area, while others consider the time required, the extent of design research, or the complexity of individual spaces and specialized services such as interior design, formal reception areas, or bespoke architectural features.
For luxury villas, mansions, and residential palaces, the design fee is typically established after a detailed review of the project’s requirements, scale, and architectural objectives.
Can a villa be designed entirely around the client’s lifestyle?
Yes. One of the fundamental principles of villa design is tailoring the architecture to the client’s lifestyle and personal requirements. The number of rooms, intended use of the property, privacy requirements, desired amenities, and preferred architectural style all influence the design process.
Do you design both modern and classical villas?
Yes. We design villas in a variety of architectural styles, including modern, classical, and neo-classical architecture. The appropriate style is selected according to the client’s vision, the project’s characteristics, and its architectural goals.
What is the difference between designing a villa and designing a luxury mansion or residential palace?
The primary differences lie in scale, spatial organization, amenities, and design complexity. Luxury mansions and residential palaces typically include a greater number of specialized spaces, premium facilities, and more sophisticated architectural planning than conventional villas.
Why is the majlis important in luxury villa design?
In many luxury residences throughout the Middle East, the majlis serves as the primary formal reception space. Its location, relationship to the main entrance, interior quality, and connection to supporting service areas all play a significant role in creating an elegant and functional hospitality experience.
Can I see the final villa design before construction begins?
Yes. Through photorealistic 3D visualization, architectural rendering, and immersive Virtual Reality (VR) presentations, clients can experience the facade, interior spaces, materials, lighting, and architectural details before construction starts, allowing informed decisions and minimizing design changes during execution.