Landscape is the first space visitors encounter and the last impression they take away from a project. For this reason, landscape architecture and roof garden design extend far beyond planting vegetation or arranging decorative elements. They represent a specialized design process aimed at creating a complete spatial experience—one in which architecture, nature, lighting, materials, circulation, and human interaction work together as a unified composition.
At Farid + Arjmand Architects, landscape design always begins alongside the architectural design of the project. This integrated approach ensures that the building and its outdoor environment are not treated as separate components, but as one cohesive architectural composition. Building form, level changes, circulation routes, seating areas, swimming pools, water features, landscape lighting, planting design, and visual connections are all carefully coordinated to enhance the overall spatial quality of the project.
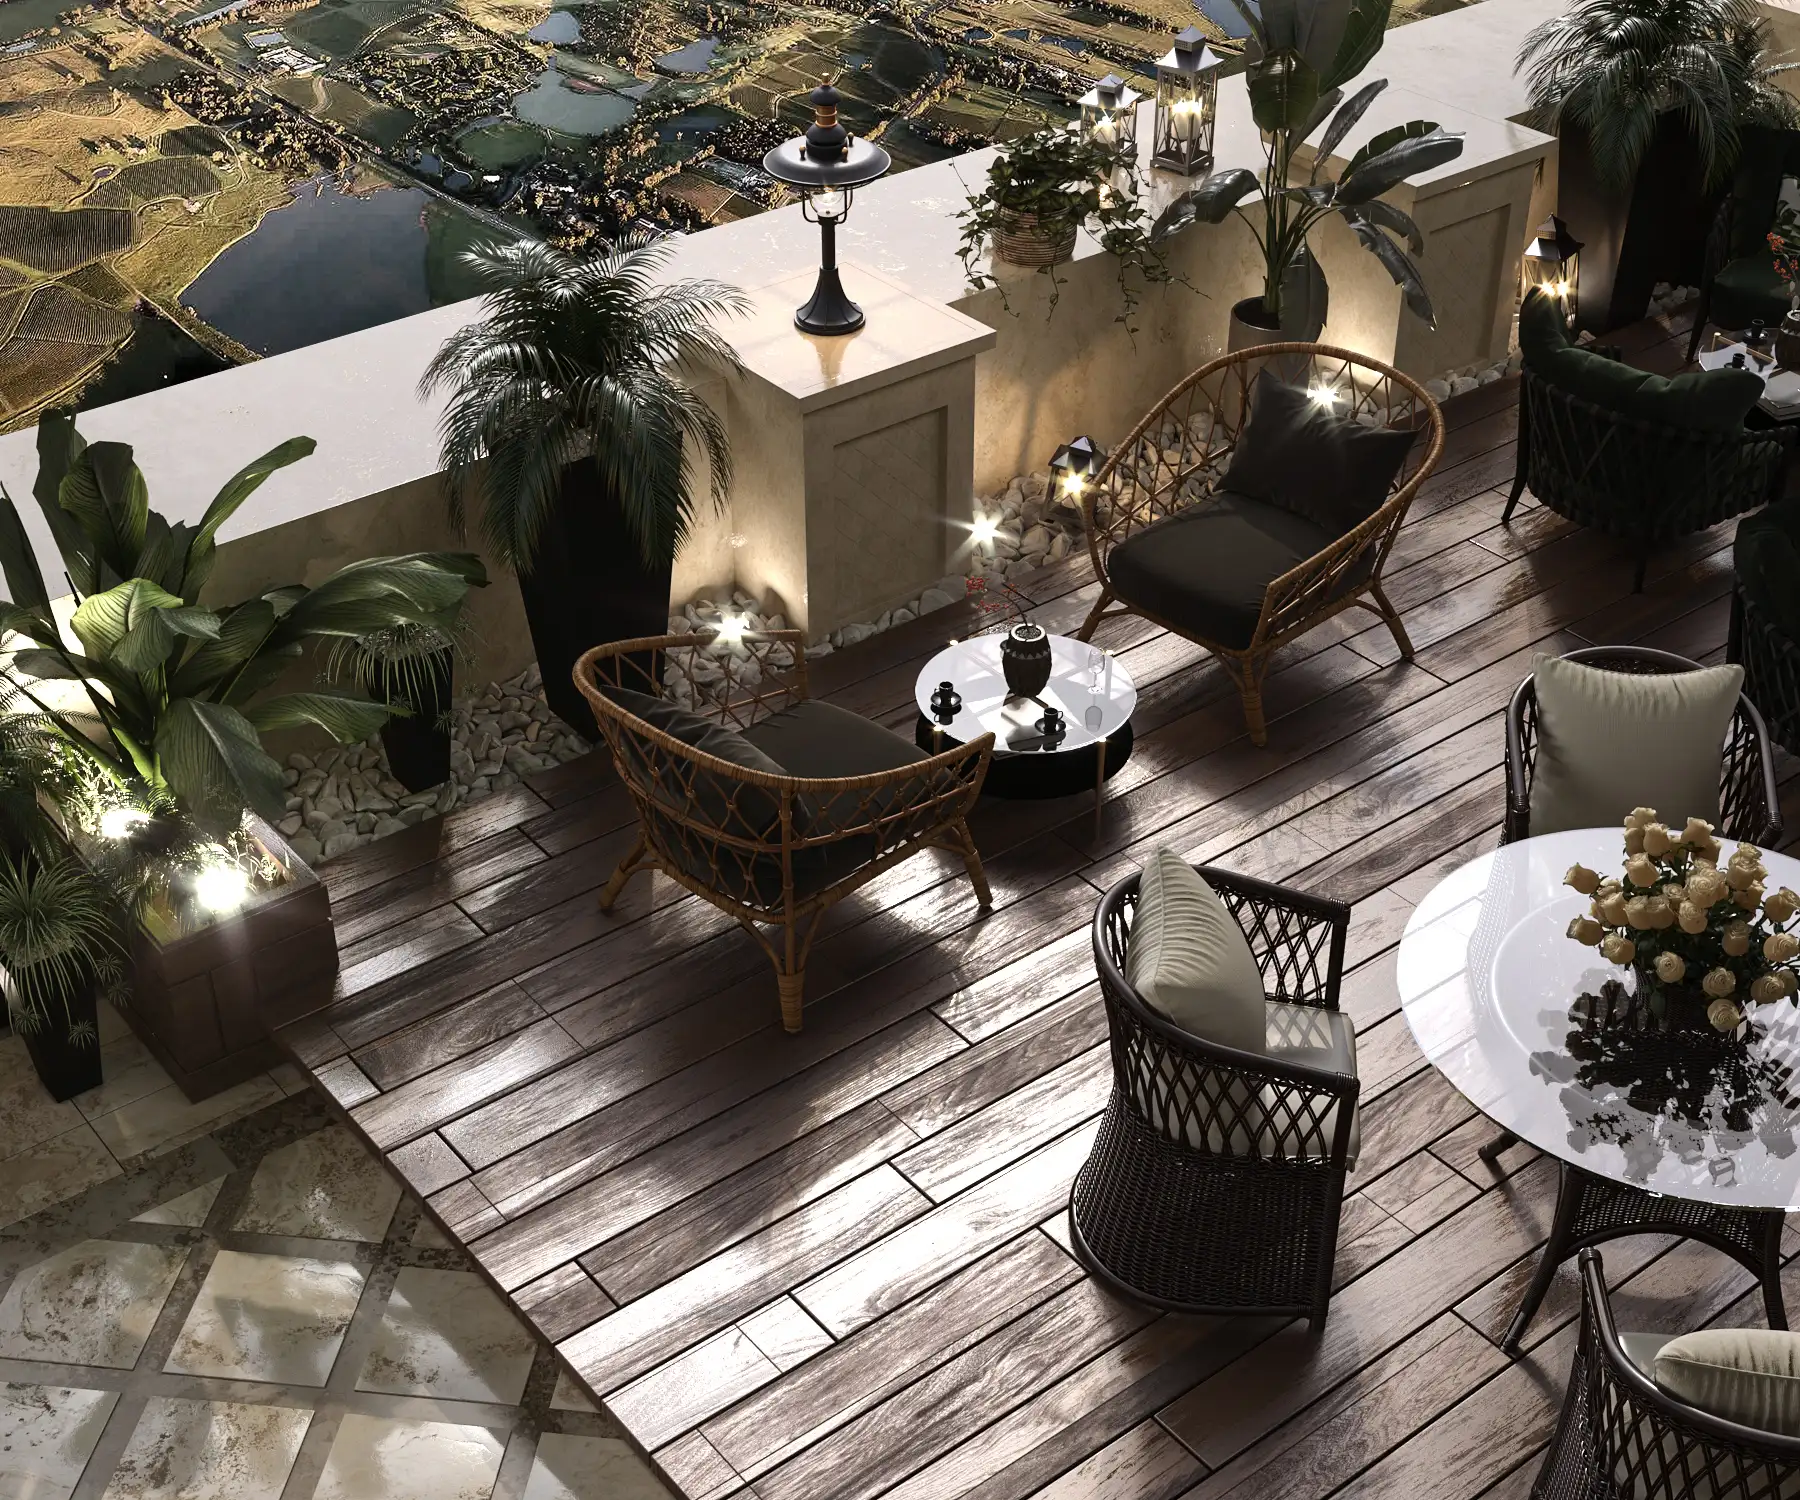
The landscape architecture and roof garden design services provided by Farid + Arjmand Architects cover a wide range of residential villas, luxury estates, hotels, restaurants, cafés, commercial developments, and office buildings. In every project, the objective is not only to create visual beauty, but also to improve quality of life, optimize functionality, increase property value, and deliver an exceptional user experience.
What Is Landscape & Roof Garden Design?
Landscape and roof garden design is far more than planting trees or creating green areas. It is a comprehensive design discipline that shapes every outdoor space within a project. Throughout this process, architecture, nature, functionality, and user experience are considered simultaneously to create environments that are beautiful, practical, and enduring.
A successful landscape should possess the same identity, spatial hierarchy, and architectural logic as the interior of the building. The placement of swimming pools, water features, circulation paths, pergolas, planting, outdoor seating, lighting, and even the way views are framed all play an essential role in the overall quality of the project.
Roof garden design follows the same philosophy. The rooftop can become a valuable extension of the building, accommodating leisure, entertainment, social gatherings, or commercial functions while significantly increasing the property’s value. When roof gardens are designed in harmony with the architecture, the boundary between indoor and outdoor living disappears, creating a richer architectural experience connected to nature.
Landscape Architecture vs. Green Space
Green space is only one component of landscape architecture, while landscape design encompasses every element of the outdoor environment. Many projects contain abundant planting yet still fail to achieve a strong spatial identity because the overall landscape has not been properly designed.
Landscape architecture addresses planting alongside circulation, level changes, swimming pools, water features, pergolas, outdoor furniture, lighting, paving materials, retaining walls, entrances, and the relationship between the building and its surroundings. The quality of a landscape is therefore measured not by the number of plants, but by the harmony of all these elements.
Why Outdoor Space Design Matters
The quality of outdoor space directly influences how users experience a project. The landscape forms the first impression of the building and has the power to communicate elegance, tranquility, prestige, and architectural identity.
In luxury villas, much of daily life takes place outdoors. In hotels and commercial developments, landscape quality encourages visitors to stay longer and enhances the overall experience. In residential projects, thoughtfully designed outdoor spaces significantly improve quality of life. For these reasons, landscape architecture is no longer considered an optional addition—it has become one of the essential components of architectural design.
The Relationship Between Architecture and Landscape
In professional projects, architecture and landscape are never treated as separate disciplines. From the earliest stages of design, both evolve together. Building form, view corridors, window placement, level changes, circulation routes, and material selection all influence landscape design, while the landscape itself strengthens the architecture.
For this reason, Farid + Arjmand Architects develops landscape architecture alongside the building design, allowing every component of the project to evolve as part of one integrated vision. The result is an environment where architecture, nature, and outdoor living work together to create a coherent and lasting spatial experience.
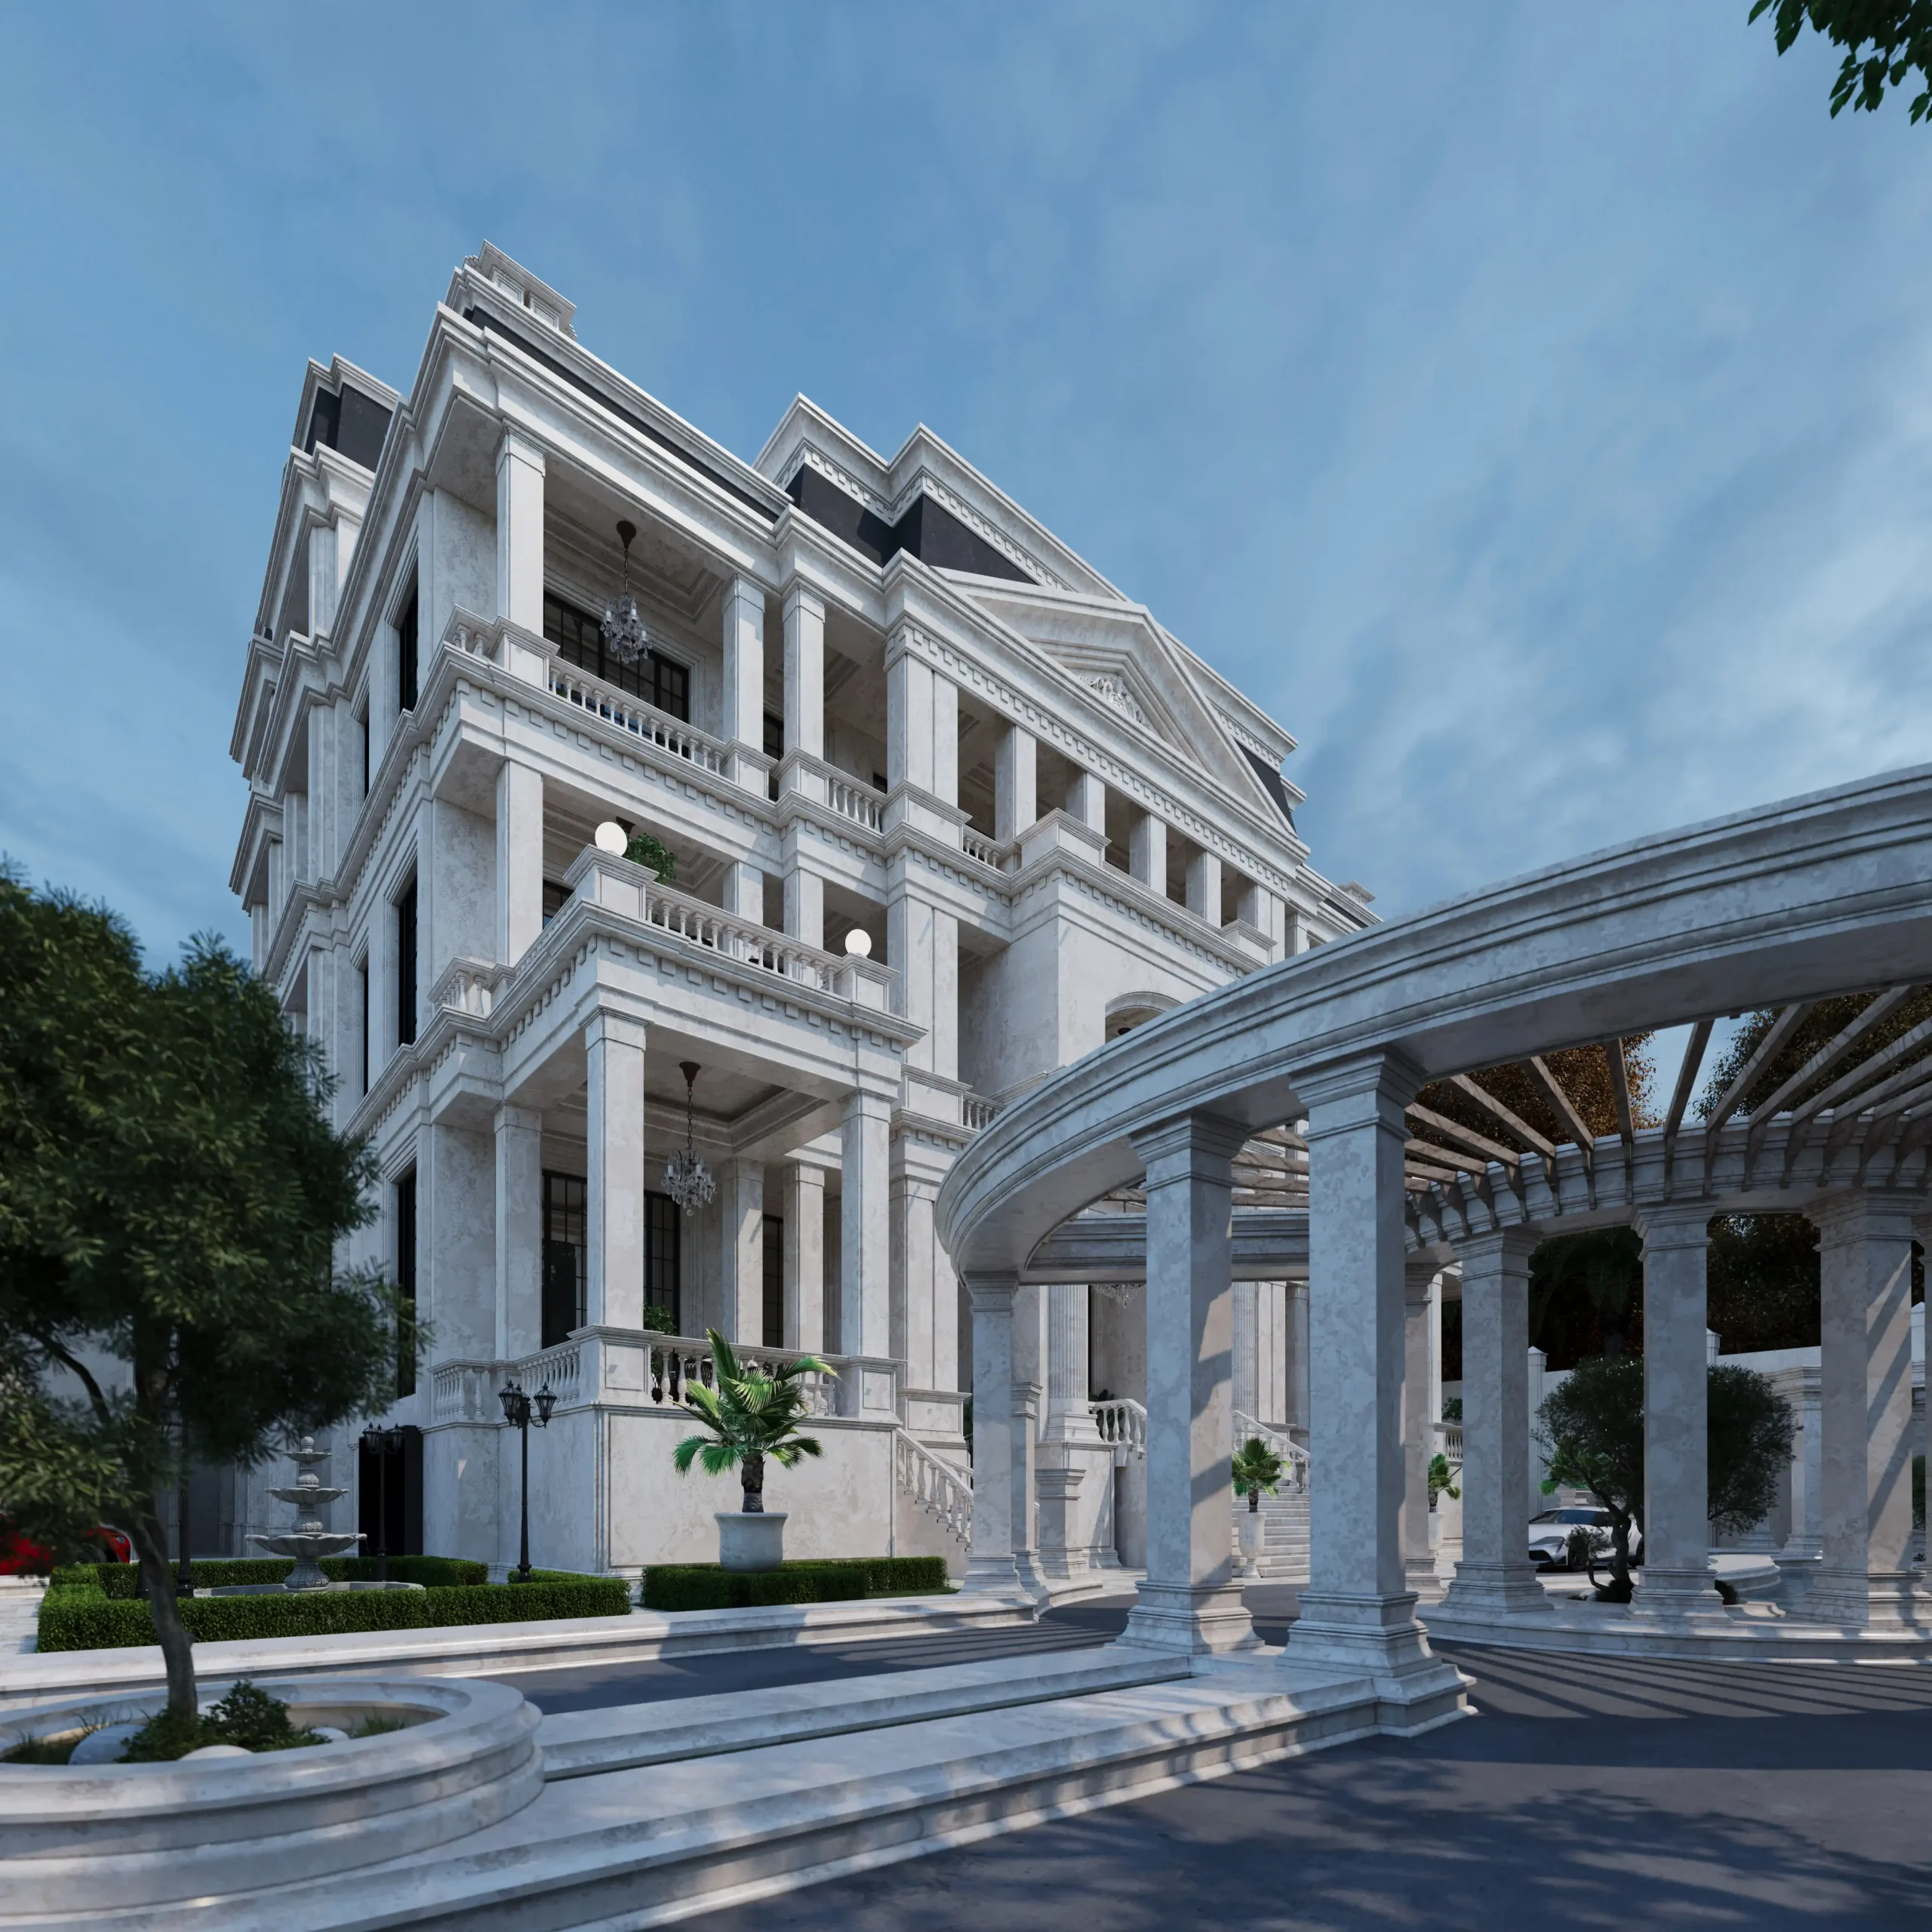
Why Landscape Design Should Begin with Architectural Design
One of the most common mistakes in construction projects is postponing landscape design until after the building has been completed. In this approach, the architecture is designed first and the remaining open areas are treated afterward. The result is often an outdoor space that lacks any meaningful relationship with the building, while valuable design opportunities are permanently lost.
In professional practice, architecture and landscape are developed simultaneously from the beginning. The building and its outdoor spaces are not independent components—they are parts of one unified spatial experience.
When landscape design begins at the earliest stages, the architect can carefully organize the building placement, circulation routes, level changes, visual connections, swimming pools, water features, pergolas, roof gardens, planting areas, and even tree locations so that every element reinforces the others.
Many landscape infrastructures—including drainage systems, irrigation networks, lighting, electrical services, utility routes, water storage, grading, and structural details—must also be planned before construction begins. Delaying these decisions until the end of the project often results in construction limitations, unnecessary costs, and even demolition of completed work.
At Farid + Arjmand Architects, architecture, landscape architecture, and roof garden design are treated as three inseparable parts of one design process. Every relationship between the building and the outdoor environment is studied from the earliest design stages to ensure that circulation, views, entrances, seating areas, and landscape elements all work together in complete harmony.
The result is a project where no visible boundary exists between architecture and landscape, allowing visitors to experience one continuous, carefully orchestrated sequence—from arrival at the site to movement through the interior spaces.
Landscape Architecture Services by Farid + Arjmand Architects
Landscape architecture is far more than arranging a few elements in an outdoor space. It is a specialized design process in which architecture, landscape, functionality, climate, and the human experience are considered simultaneously. At Farid + Arjmand Architects, every outdoor element is designed as an integral part of the architectural concept, allowing the building and its landscape to form one unified identity.
Our landscape architecture services include roof garden design, villa landscape design, garden design, courtyard design, swimming pool design, water feature design, pergolas, outdoor living areas, circulation paths, landscape lighting, planting design, and outdoor commercial environments such as rooftop cafés and restaurants. Every project is developed specifically according to the site’s characteristics, climate, architectural style, and the client’s lifestyle.
Roof Garden Design
A roof garden transforms the rooftop into a functional, vibrant, and valuable outdoor environment. Rather than focusing solely on planting, professional roof garden design integrates architecture, views, circulation, furniture layout, lighting, and planting into one cohesive outdoor experience.
Every roof garden is designed according to the building structure, local climate, views, and user requirements to enhance both quality of life and long-term property value.
Villa Landscape Design
The landscape is the first space visitors encounter and plays a fundamental role in shaping the identity of a luxury villa.
In villa landscape design, every element—from the vehicle entrance to the swimming pool, outdoor seating, planting, and pedestrian circulation—is designed as part of one unified composition.
The goal is to create an environment that offers beauty, comfort, movement, and a meaningful connection with nature while reinforcing the architecture itself.
Pergola & Gazebo Design
Pergolas and gazebos create comfortable semi-outdoor spaces that extend the usability of the landscape throughout different seasons and times of the day.
Their design considers views, solar orientation, prevailing winds, accessibility, and relationships with surrounding outdoor spaces to ensure comfort, functionality, and architectural harmony.
Outdoor Living Area Design
Outdoor living areas form the social heart of many landscape projects. They may accommodate relaxation, family gatherings, outdoor dining, or simply enjoying the surrounding landscape.
Proper positioning, comfortable dimensions, attractive views, balanced sunlight and shade, and integration with the rest of the landscape allow these spaces to remain enjoyable throughout the year.
Swimming Pool Design
A swimming pool is often one of the defining architectural features of a landscape project. Beyond its functional role, it significantly contributes to the visual composition of the property.
Successful swimming pool design considers solar orientation, views, relationships with the building, surrounding outdoor spaces, technical requirements, and construction details to ensure both beauty and long-term usability.
Water Feature Design
Water features are among the most effective elements for improving environmental quality and creating a relaxing outdoor atmosphere.
The sound of flowing water, reflected light, and the interaction between water and planting enrich the sensory experience of the landscape.
Each water feature is designed according to the project’s architectural style, proportions, materials, and surrounding landscape composition.
Garden Design
Garden design extends well beyond planting trees and flowers.
Circulation paths, gathering spaces, water features, seating areas, planting strategies, and relationships between different outdoor zones are all carefully organized to create a functional and memorable landscape.
Every garden is designed according to the site’s characteristics, climate, architectural style, and the client’s specific requirements.
Courtyard Design
A courtyard can become one of the strongest connections between architecture and nature.
Through the thoughtful combination of planting, circulation, outdoor furniture, lighting, and carefully selected materials, even compact courtyards can achieve remarkable spatial quality.
Landscape Circulation Design
Circulation paths are more than simple connections between spaces. They guide movement, frame important views, establish spatial hierarchy, and shape the overall experience of the landscape.
Path widths, gradients, materials, walking rhythm, and relationships with focal points are all carefully designed to create intuitive and enjoyable movement throughout the site.
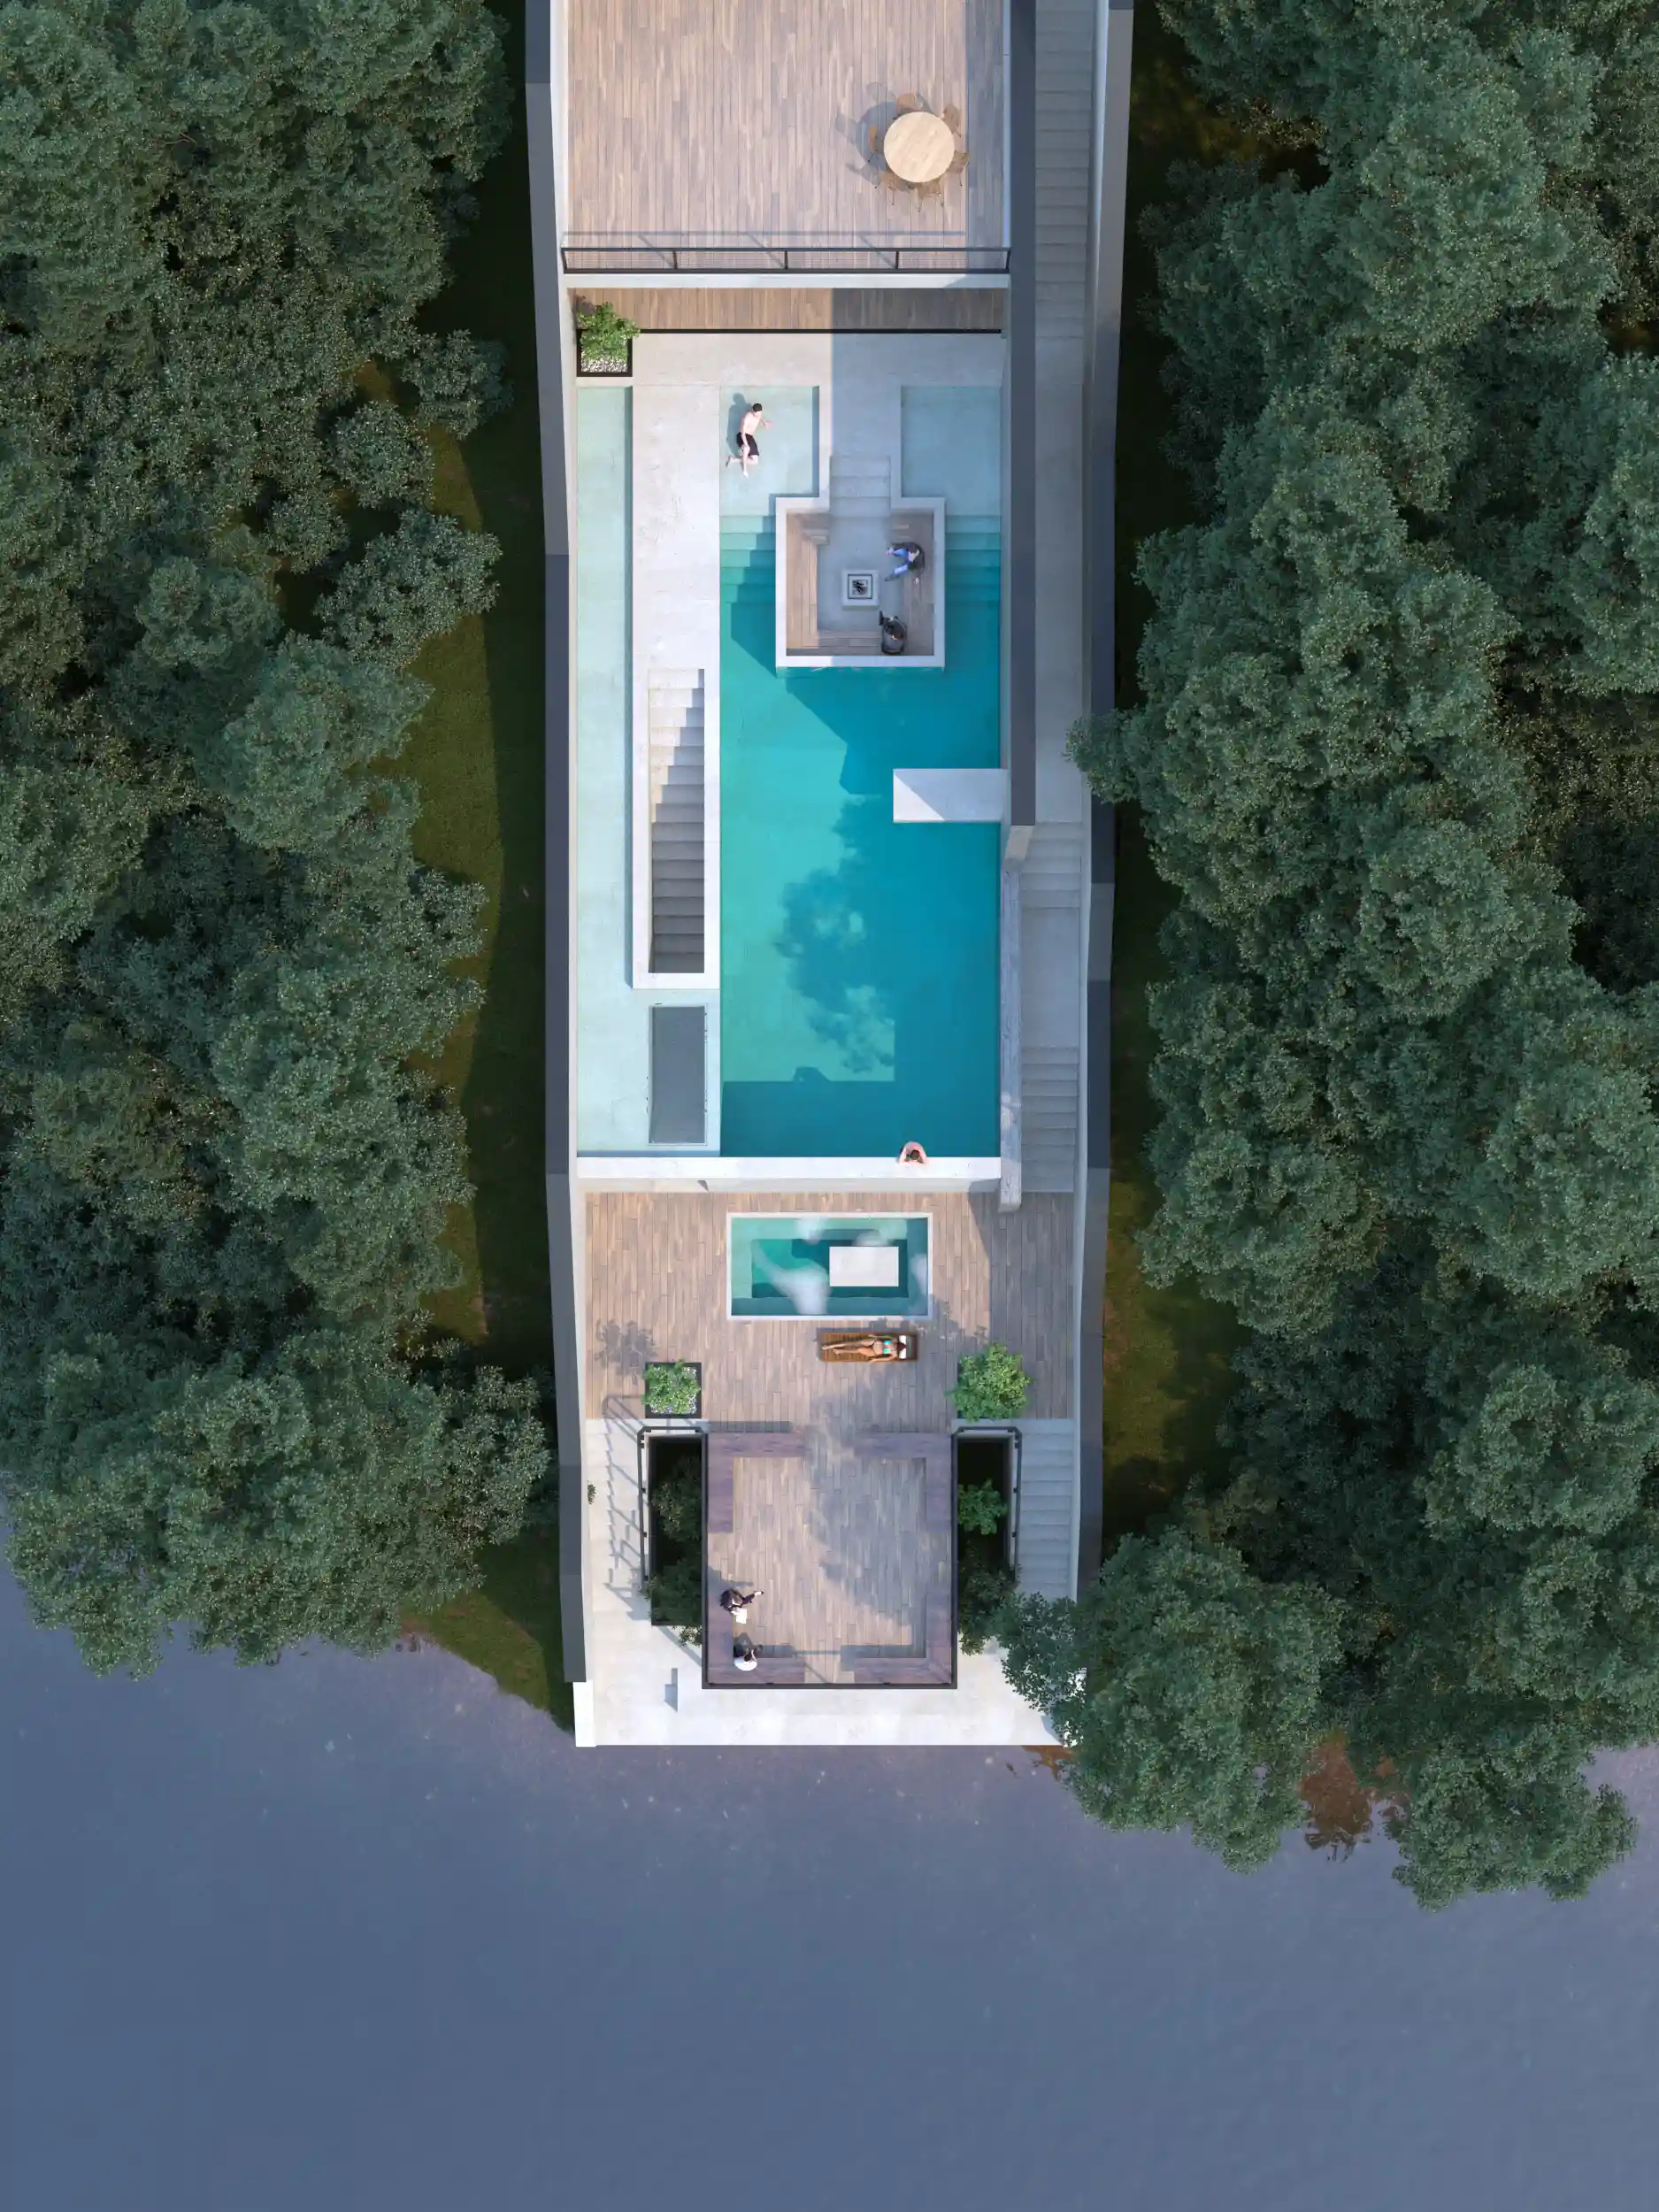
Landscape Lighting Design
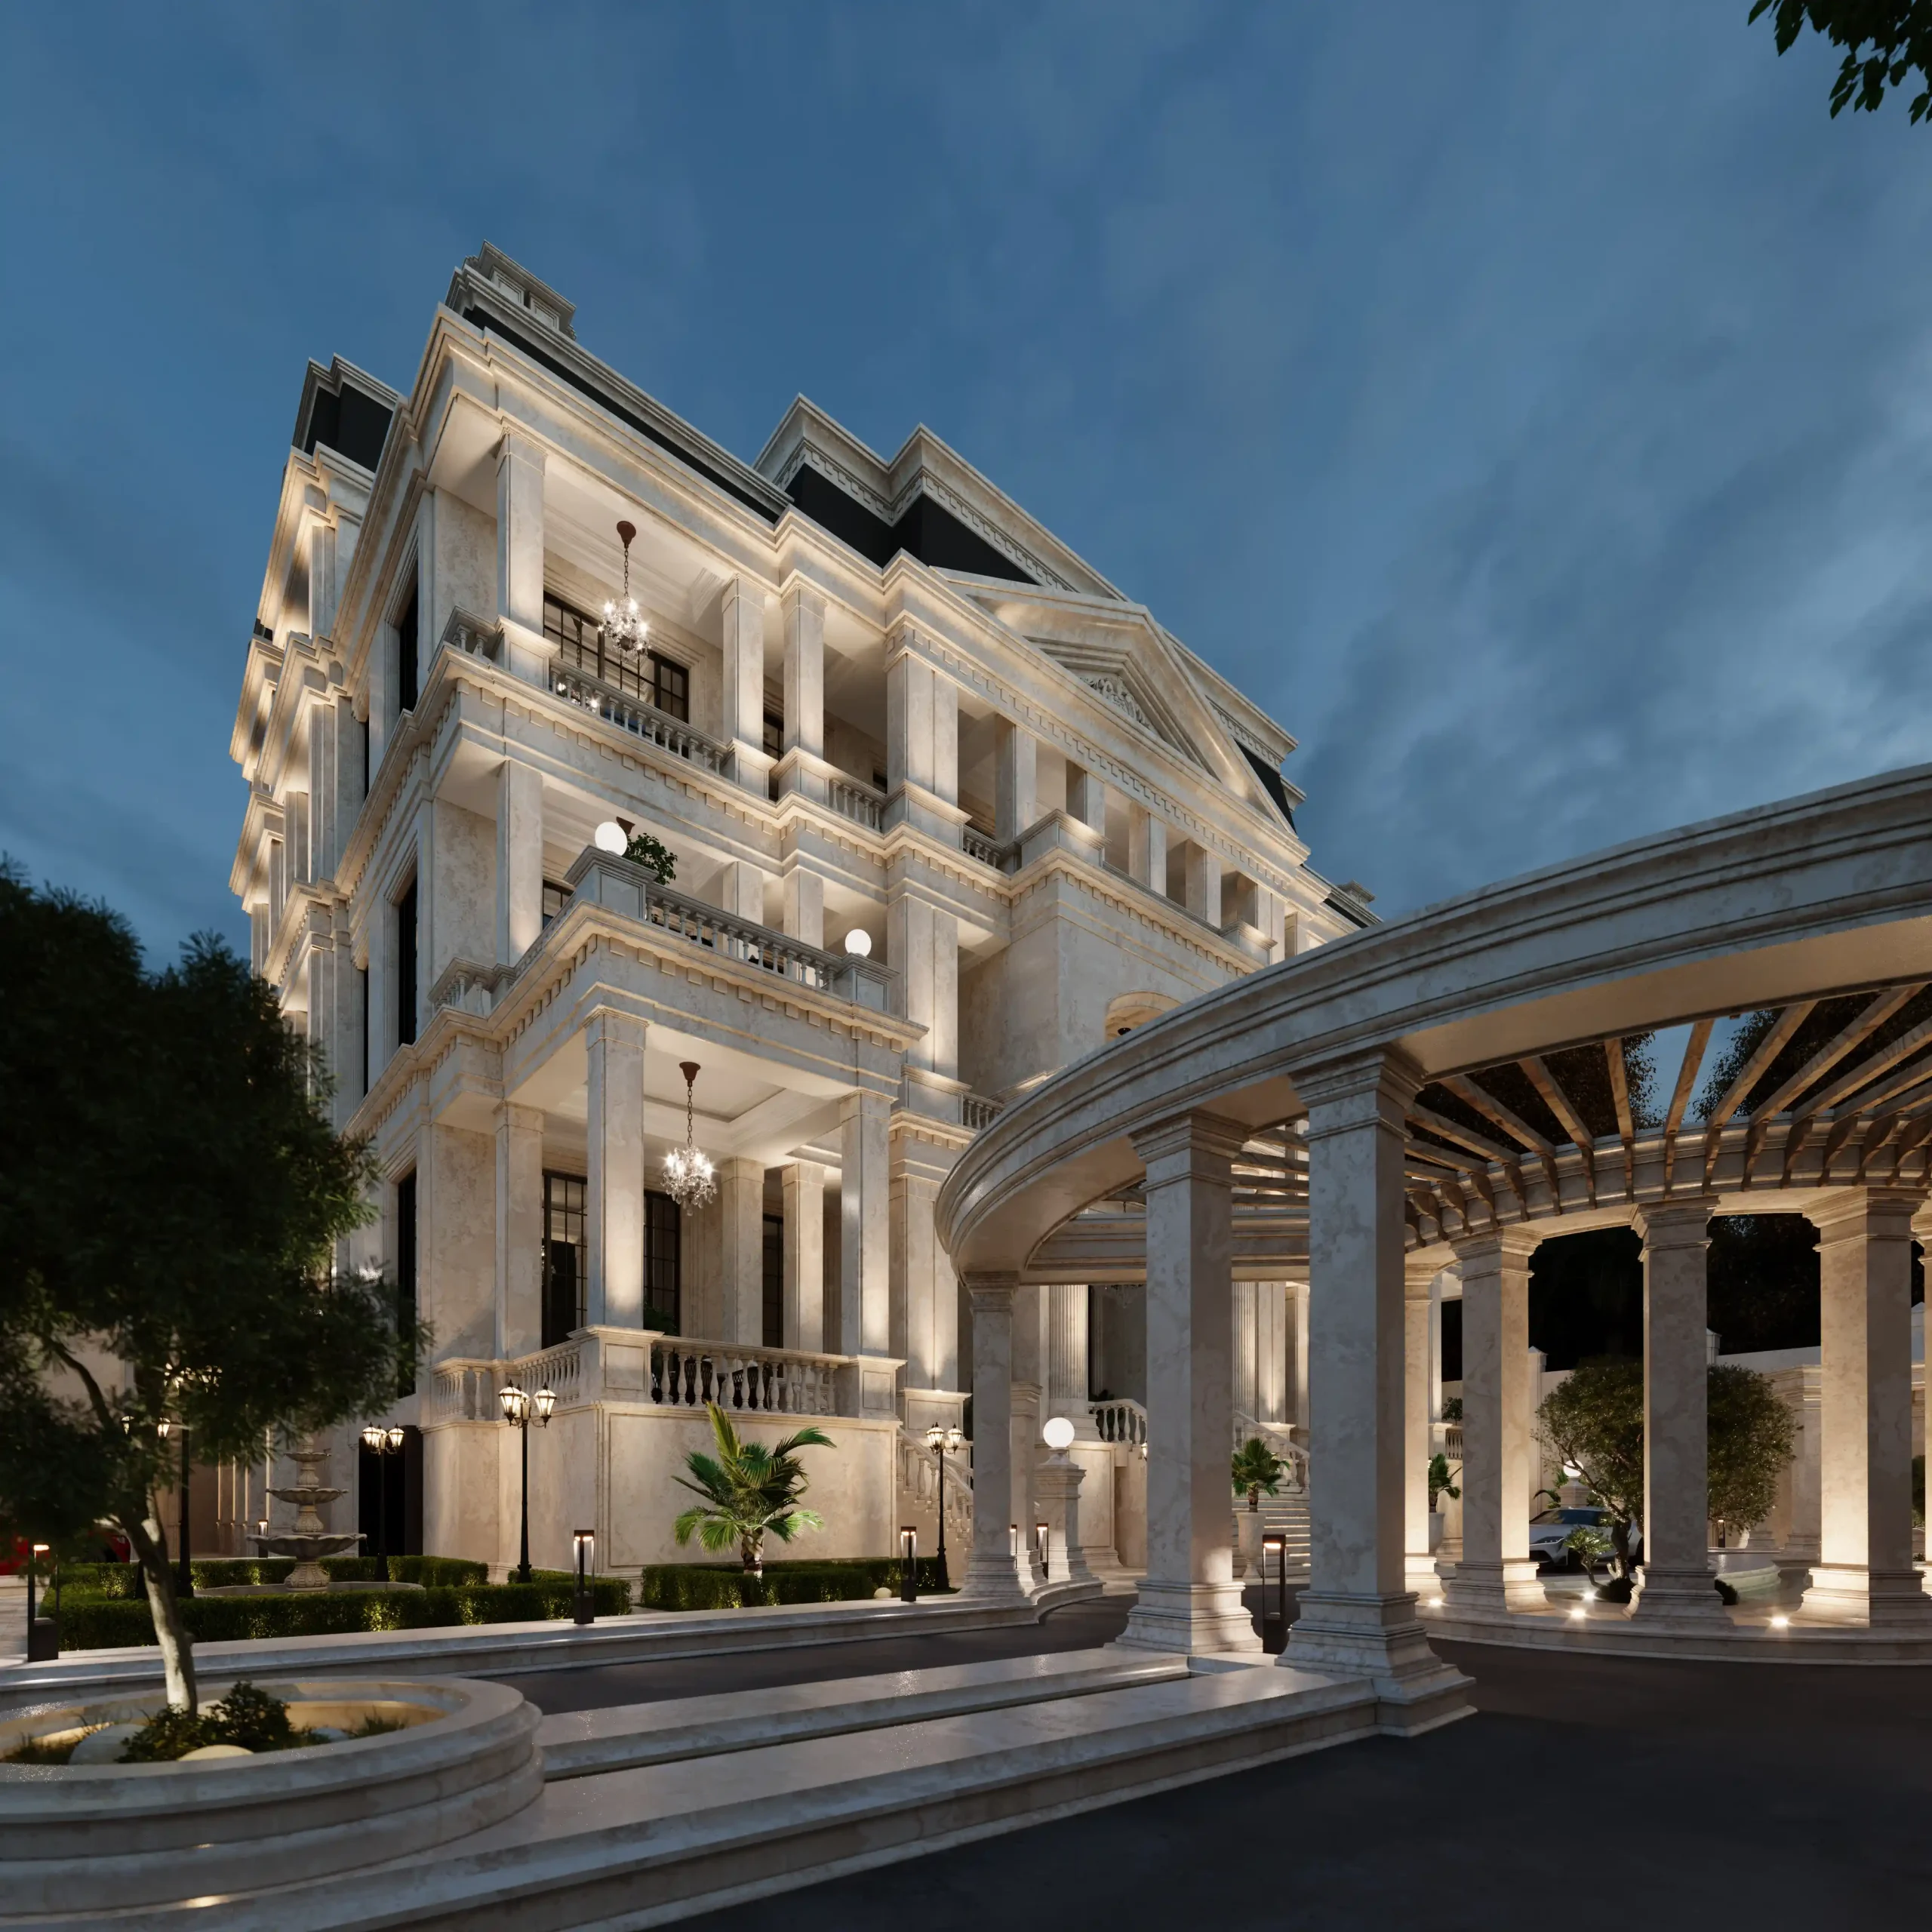
Thoughtfully designed landscape lighting extends the use of outdoor spaces into the evening while reinforcing the architectural identity of the project.
Lighting is designed not only for safety and circulation but also to highlight architectural features, trees, water elements, swimming pools, pergolas, and outdoor gathering spaces, ensuring that the landscape retains its visual quality after sunset.
Beautiful by Day
Stunning by Night
Landscape Planting Design
Successful planting design treats vegetation as part of the architectural composition rather than as an independent decorative layer.
Plant species, planting arrangements, color combinations, heights, seasonal changes, and relationships with circulation and architectural elements are all considered to create sustainable and visually balanced outdoor environments.
The objective is to develop landscapes that remain attractive, functional, and appropriate for the local climate throughout the year.
Rooftop Café & Restaurant Design
Designing rooftop cafés and restaurants requires balancing commercial functionality, architecture, landscape, and user experience.
Beyond seating arrangements, planting, circulation, lighting, and service areas, the design also considers capacity, views, guest comfort, and brand identity.
The goal is to create an environment that delivers outstanding architecture while becoming one of the most memorable destinations within the project.
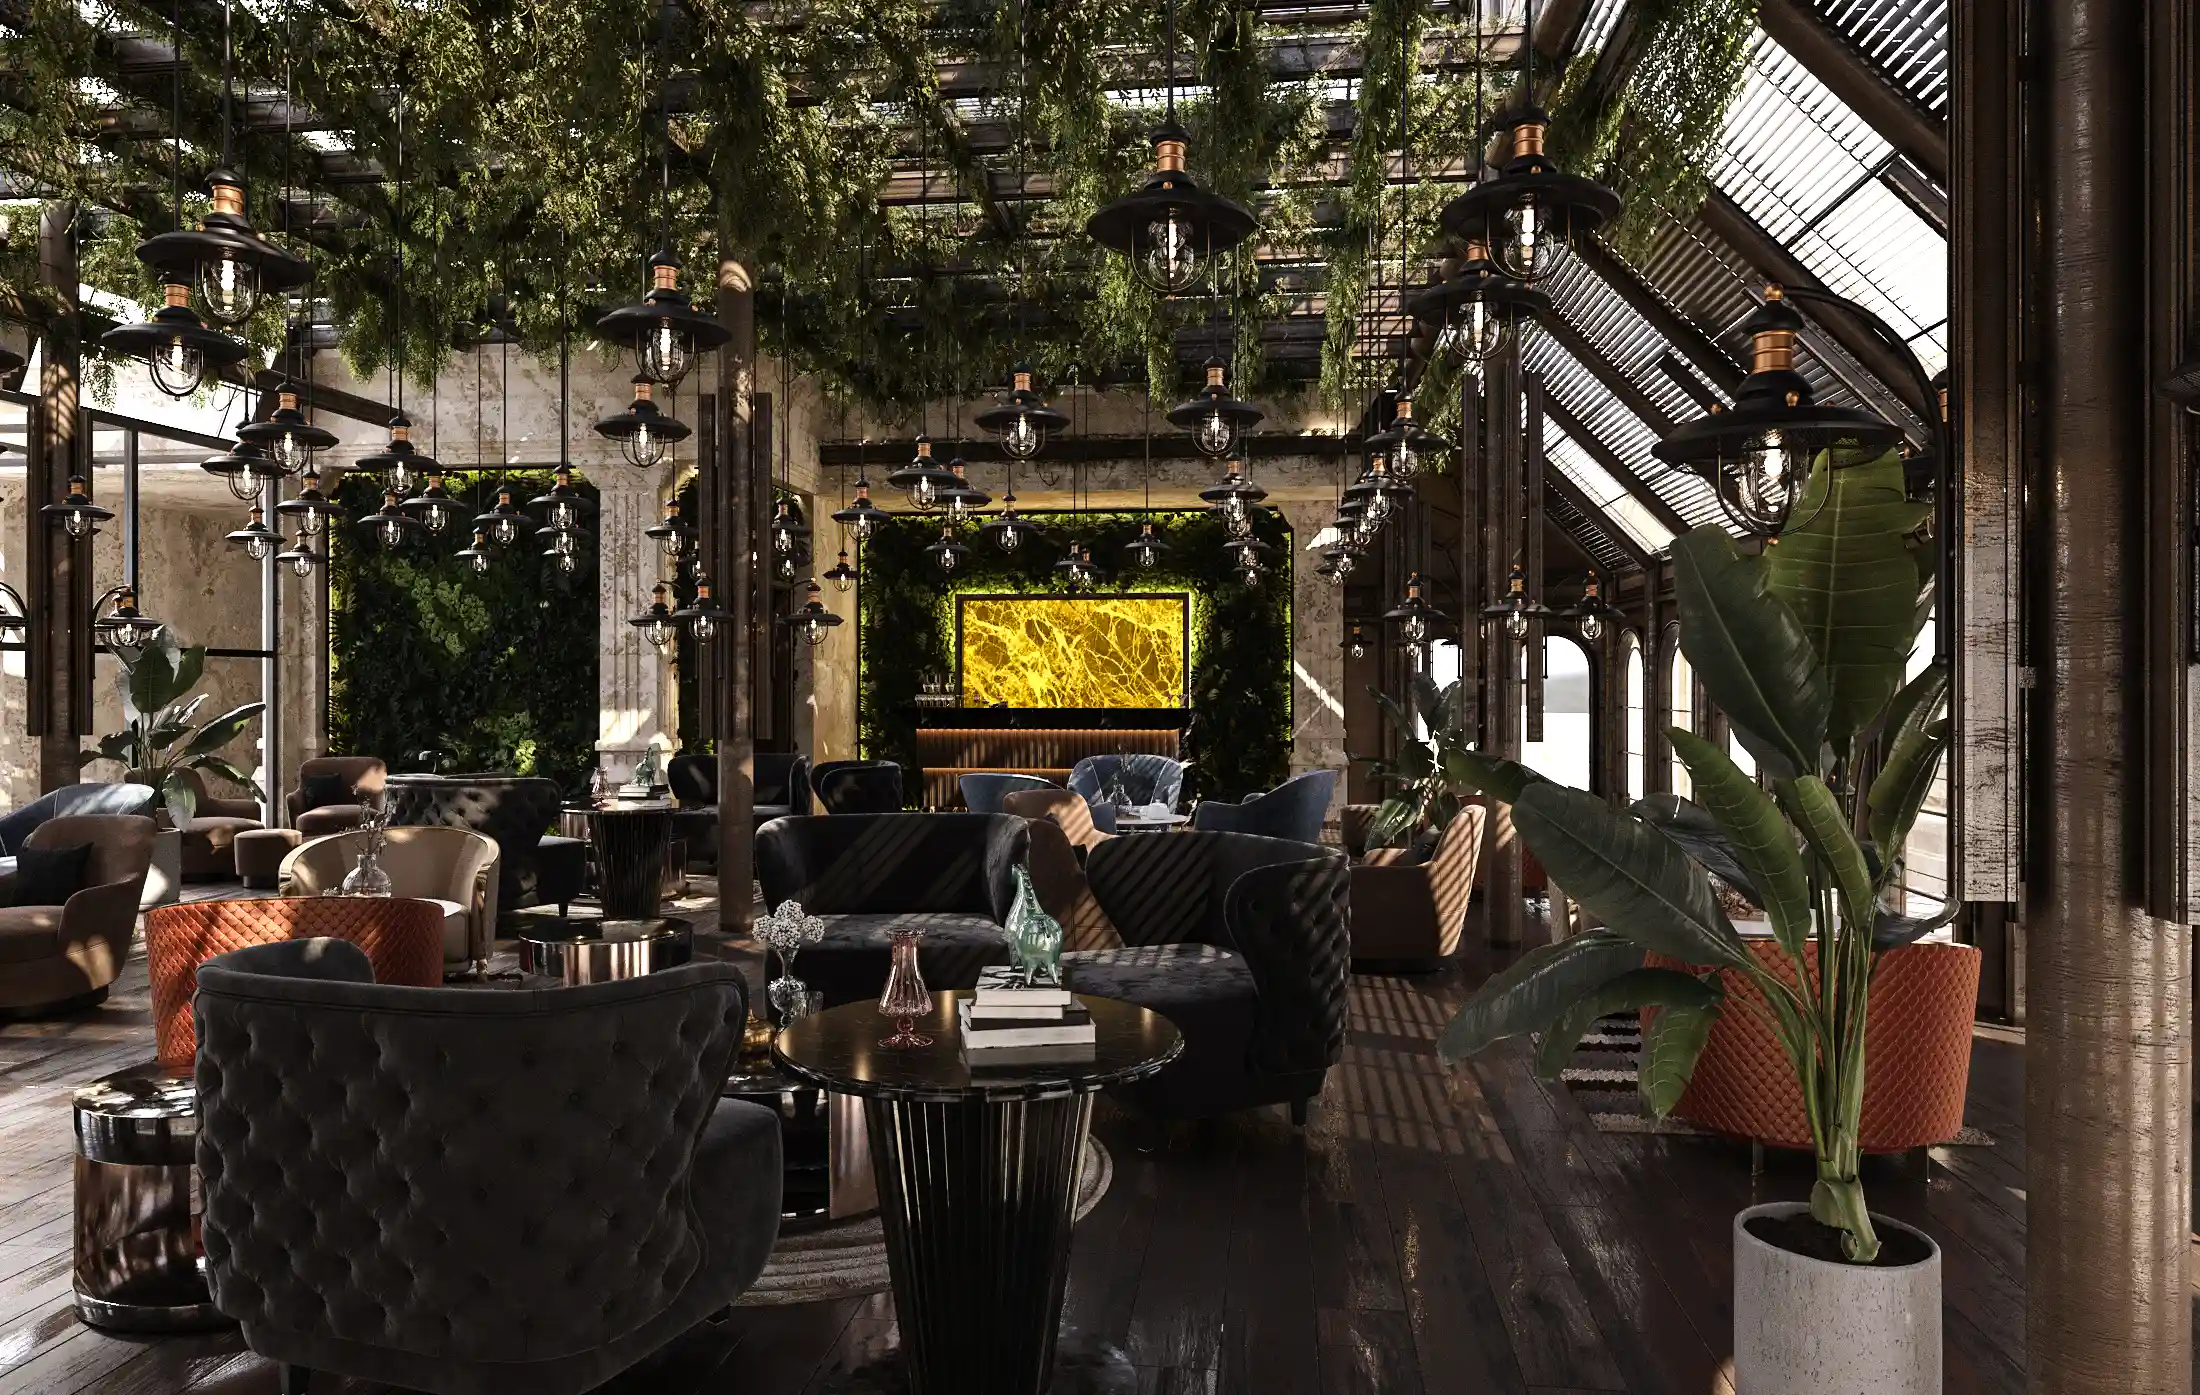
Principles of Landscape Architecture
Landscape architecture is far more than arranging pathways, planting greenery, or positioning a swimming pool. It is a comprehensive design process in which every outdoor element is organized according to architectural and landscape design principles to create environments that are visually harmonious, functional, and enduring.
Following these principles ensures that outdoor spaces provide not only visual quality but also memorable experiences while maintaining their performance and long-term value.
At Farid + Arjmand Architects, every landscape project begins with a detailed site analysis, architectural evaluation, and understanding of the client’s requirements. Each outdoor environment is then developed through an integrated design process that unifies architecture, landscape, and user experience.
Spatial Hierarchy
One of the most important principles of landscape design is establishing a clear spatial hierarchy. Visitors should experience a logical sequence as they enter the site, with spaces arranged according to their importance and level of privacy.
For example, the main entrance, arrival space, public seating areas, swimming pool, private outdoor spaces, and service zones should each occupy a clearly defined position within the master plan. A well-organized hierarchy creates intuitive circulation, improves functionality, and allows users to navigate the landscape naturally.
Circulation Design
Circulation routes are far more than connections between different areas; they define how people experience the landscape.
At Farid + Arjmand Architects, circulation planning considers:
- User movement patterns
- Pause and gathering points
- Visual transitions
- Spatial relationships
- Changes in elevation
Each path is designed to create a gradual, comfortable, and engaging journey through the landscape.
Perspective and Framed Views
A successful landscape carefully controls what visitors see throughout their journey.
Using architectural walls, planting compositions, changes in elevation, water features, and landscape structures, designers create a sequence of framed views that continuously reveal new visual experiences while strengthening the sense of exploration.
Views and Visual Connections
Views are among the most valuable assets of any landscape project.
The location of outdoor lounges, swimming pools, pergolas, terraces, and gathering spaces is carefully determined to maximize desirable views while screening unwanted visual elements whenever necessary.
Focal Points
Every successful landscape contains one or more focal elements that naturally attract attention and strengthen the identity of the space.
These focal points may include:
- Signature water features
- Swimming pools
- Landmark specimen trees
- Gazebos
- Sculptures
- Outdoor fireplaces
- Pergolas
- Natural landscape views
Well-positioned focal points enhance spatial identity and leave a lasting impression on visitors.
Balance
Balance in landscape architecture extends beyond simple symmetry.
Contemporary landscapes often achieve balance through the thoughtful distribution of built elements, planting, pathways, water features, and open space, ensuring that no area feels visually overwhelming or underdeveloped.
Scale and Proportion
Every landscape element must relate appropriately to the building, site dimensions, and human scale.
Swimming pools, pathways, planting beds, pergolas, trees, and outdoor furniture should all be proportioned to create visual harmony while maintaining functionality throughout the project.
Rhythm
The controlled repetition of trees, lighting fixtures, paving materials, columns, or water features establishes visual rhythm across the landscape.
Rhythm creates continuity, guides movement through the site, and contributes to an organized and calming outdoor environment.
Geometry
Geometry forms one of the foundations of landscape architecture.
Some projects employ formal, symmetrical compositions inspired by classical gardens, while others embrace free-flowing organic forms. Regardless of style, every element should follow a coherent geometric language that reinforces the overall architectural concept.
Integration of Architecture and Nature
The ultimate objective of landscape design is to create a seamless relationship between architecture and the natural environment.
A successful outdoor space is not simply an area surrounding a building—it becomes a natural extension of the architecture itself. Material selection, architectural lines, planting composition, circulation, and outdoor living spaces all work together to blur the boundary between interior and exterior environments.
Landscape Design Based on Climate
One of the most critical aspects of successful landscape architecture is designing according to the environmental conditions of the project site. Many outdoor spaces initially appear attractive but quickly lose their quality because of unsuitable planting selections, inappropriate materials, or poor environmental planning.
At Farid + Arjmand Architects, every landscape begins with a detailed environmental analysis, including solar orientation, prevailing winds, rainfall, humidity, soil characteristics, and local climate conditions. These factors guide every design decision throughout the project.
Landscape Design for Hot Climates
In hot climates, landscape design focuses on reducing heat gain while maximizing thermal comfort.
Key design strategies include:
- Creating shaded outdoor spaces
- Selecting climate-appropriate vegetation
- Using materials with low heat absorption
- Incorporating water features for evaporative cooling
- Positioning pergolas and seating areas to improve comfort
Landscape Design for Cold Climates
In colder regions, the primary objective is maximizing solar exposure while protecting users from harsh weather conditions.
Design considerations include:
- Positioning seating areas to receive maximum sunlight
- Protecting outdoor spaces from prevailing cold winds
- Selecting frost-resistant plant species
- Preventing snow accumulation and improving drainage
Landscape Design for Humid Climates
Humid environments require careful attention to moisture management and material durability.
Design priorities include:
- Maintaining natural airflow
- Providing effective surface drainage
- Selecting moisture-resistant materials
- Choosing plant species suited to humid environments
Landscape Design for Dry Climates
In dry climates, landscape architecture emphasizes water efficiency while maintaining visual quality.
Typical strategies include:
- Water consumption for landscape maintenance is reduced.
- Drought-resistant plant species are used.
- Semi-shaded and shaded areas are created to improve user comfort.
- Materials have sufficient durability against intense sunlight and temperature variations.
Material Selection
Landscape materials should never be selected solely for their appearance.
Durability under local weather conditions, resistance to sunlight, moisture, frost, slipping, fading, and long-term maintenance requirements are all essential considerations when choosing paving, stone, timber, concrete, or other outdoor materials.
Plant Selection
Plant species should always be selected according to local climate, soil conditions, sunlight availability, and long-term maintenance requirements.
Appropriate planting improves landscape longevity, reduces maintenance costs, and ensures that outdoor spaces retain their visual quality throughout the year.
Solar Orientation
The movement of the sun directly influences the placement of swimming pools, seating areas, pergolas, planting, and circulation routes.
Proper solar analysis ensures that primary outdoor spaces receive the most comfortable natural lighting conditions throughout different times of the day.
Wind Analysis
Wind direction and intensity are equally important in landscape planning.
Professional landscape design positions seating areas, pergolas, pools, and planting to shield users from undesirable winds while still benefiting from natural ventilation whenever possible.
Landscape Design Styles
Every landscape should reflect the architectural language of the building while responding to site conditions, project requirements, and the client’s vision.
At Farid + Arjmand Architects, landscape design is treated as a natural continuation of the architectural concept, ensuring complete harmony between the building and its surrounding environment.
Classical Landscape Design
Classical landscapes emphasize symmetry, formal axes, balanced proportions, and architectural grandeur.
Features often include formal water features, sculptures, geometric planting beds, structured tree layouts, stone pathways, and richly detailed garden structures that reinforce the monumentality of the architecture.
Modern Landscape Design
Modern landscapes prioritize simplicity, clean geometry, and carefully organized outdoor spaces.
Minimal planting palettes, contemporary materials, linear lighting, water features, concrete, timber, steel, and refined architectural compositions define this design approach, where spatial quality takes precedence over ornamentation.
Minimalist Landscape Design
Minimalist landscapes remove unnecessary elements to create calm, open, and highly refined outdoor environments.
Limited material palettes, restrained planting, generous open spaces, and carefully balanced compositions emphasize tranquility and spatial clarity.
Neoclassical Landscape Design
Neoclassical landscapes combine the timeless proportions of classical design with the simplicity of contemporary architecture.
Natural materials, elegant lighting, restrained water features, and carefully composed planting create luxurious outdoor spaces that remain refined rather than overly decorative.
Persian Garden Design
Persian garden design celebrates the relationship between architecture, water, shade, geometry, and nature.
Water channels, structured pathways, shaded trees, geometric layouts, and carefully organized outdoor spaces create landscapes deeply connected to Iranian architectural heritage while responding effectively to local climate conditions.
3D Rendering and Landscape Visualization Before Construction
One of the most valuable stages of the landscape design process is visualizing the project before construction begins. High-quality 3D landscape renderings allow every aspect of the outdoor environment—including materials, lighting, planting design, water features, and architectural elements—to be evaluated long before execution.
This process enables clients to fully understand the final design, make informed decisions, and refine details before construction starts, reducing uncertainty and minimizing costly revisions during implementation.
Daytime Landscape Renderings
Daytime renderings showcase how natural light interacts with the architecture, landscape materials, planting design, water features, and outdoor living spaces. They help evaluate proportions, visual balance, and the relationship between the building and its surrounding landscape.
Nighttime Landscape Renderings
Night renderings focus on the atmosphere of the project after sunset. They illustrate the performance of the landscape lighting design, outdoor seating areas, circulation paths, and architectural highlights, allowing lighting strategies to be refined before construction.
Material Visualization
Before construction begins, paving materials, natural stone, wood, exposed concrete, pool finishes, pergolas, and other exterior elements are realistically visualized to ensure that every material complements the overall architectural concept.
Landscape Lighting Design
Landscape lighting is far more than decoration. It improves safety, enhances circulation, highlights architectural features, and creates atmosphere after dark.
By simulating the lighting design before construction, the location, intensity, beam direction, and color temperature of each fixture can be optimized to achieve the desired visual experience.
Experience the Entire Landscape in Virtual Reality (VR) Before Construction
In many projects, Farid Arjmand Architects complements photorealistic renderings with immersive Virtual Reality (VR) presentations. This technology allows clients to walk through the proposed landscape before construction begins and experience the project from a true human perspective.
VR provides a much deeper understanding of spatial proportions, circulation, sightlines, and the relationship between different outdoor spaces, helping clients make confident design decisions.
Walk Through the Landscape Before It Is Built
Clients can virtually experience pathways, outdoor lounges, pools, pergolas, gardens, and other landscape spaces exactly as they will appear after construction, gaining a realistic understanding of the project’s spatial quality.
Refine the Design Before Construction
Many design decisions become much clearer when experienced at full scale. Virtual Reality allows adjustments to circulation, landscape elements, materials, furniture placement, and outdoor spaces before construction begins, ensuring that the final design fully meets project goals.
Reducing Construction Errors
Reviewing the entire project in an immersive virtual environment helps identify potential design conflicts and construction issues long before work starts on site. This significantly reduces change orders, minimizes unnecessary costs, and improves the accuracy of the construction process while ensuring that the completed project closely matches the original design vision.
نمونه پروژه های روف گاردن و محوطه
هر پروژه محوطهسازی، متناسب با معماری ساختمان، شرایط اقلیمی، شیب زمین، نیازهای کارفرما و سبک زندگی کاربران طراحی میشود. به همین دلیل، هیچ راهحل واحدی برای تمامی پروژهها وجود ندارد و هر طرح باید بر اساس ویژگیهای منحصربهفرد همان پروژه شکل بگیرد. در گروه معماری فرید ارجمند، طراحی روف گاردن و محوطهسازی تنها به جانمایی فضای سبز محدود نمیشود، بلکه تمامی عناصر شامل مسیرهای حرکتی، استخر، آبنما، آلاچیق، فضاهای نشیمن، نورپردازی و پوشش گیاهی به صورت یکپارچه و هماهنگ با معماری پروژه طراحی میشوند تا تجربهای منسجم و ماندگار برای کاربران ایجاد گردد. در ادامه میتوانید نمونههایی از پروژههای طراحی روف گاردن و محوطهسازی گروه معماری فرید ارجمند را مشاهده کنید که هر یک با توجه به ویژگیهای پروژه و خواستههای کارفرما، رویکرد متفاوتی در طراحی داشتهاند.



Related Projects
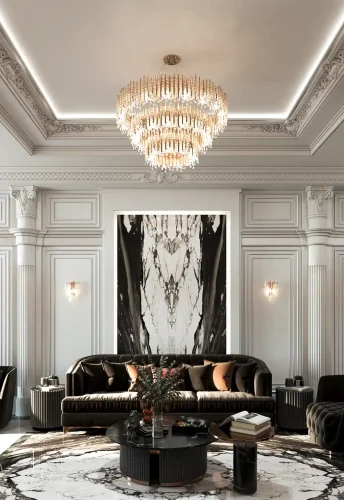
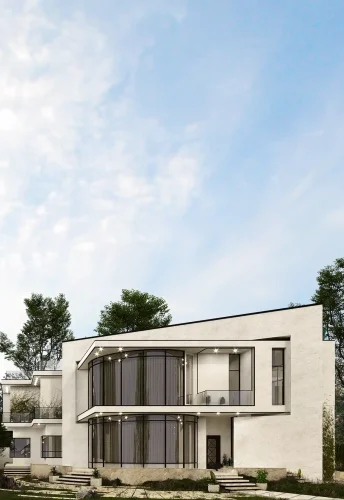
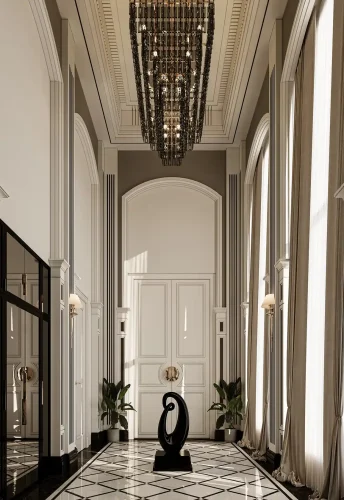
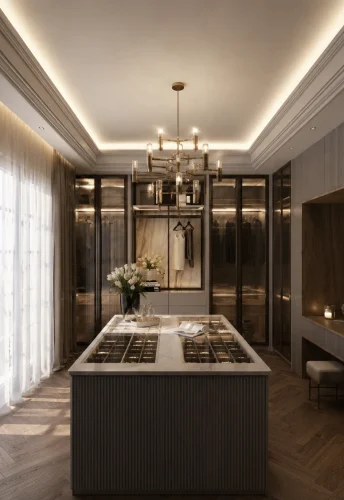
Each landscape and roof garden project is designed according to the site’s architecture, climate, topography, and the client’s requirements. Explore a selection of our completed landscape architecture and roof garden design projects, where architecture, nature, and outdoor living are integrated into a unified design experience.

Frequently Asked Questions
Can an existing building be converted into a roof garden?
Yes.
In many projects, existing rooftops can be transformed into functional and attractive roof gardens. Before the design process begins, the building’s structural capacity, load-bearing system, waterproofing, MEP infrastructure, and technical limitations are carefully evaluated to ensure the proposed design is fully compatible with the existing structure.
How is the cost of landscape and roof garden design calculated?
The design fee depends on several factors, including the project size, level of design detail, site topography, intended use, architectural style, and required scope of services. After reviewing the project requirements, Farid + Arjmand Architects provides a detailed design proposal and quotation tailored to the project.
Can the landscape be designed if the building has already been completed?
Yes. Landscape design can be developed for existing buildings as well. However, the best results are achieved when the architectural design and landscape design are developed simultaneously, allowing the relationship between indoor and outdoor spaces to be fully integrated from the beginning.
When is the best time to start landscape design?
The ideal time is during the early architectural design phase. This allows the building footprint, circulation routes, grading, utilities, planting areas, pools, and outdoor living spaces to be coordinated as a unified design, reducing costly modifications during construction.
Do you also design swimming pools, water features, pergolas, and gazebos?
Yes. Landscape design includes all major outdoor elements, such as swimming pools, spas, water features, pergolas, gazebos, outdoor seating areas, circulation paths, lighting systems, and planting design, all integrated into a cohesive architectural concept.
Do you provide landscape construction services as well?
Yes. In addition to design, Farid + Arjmand Architects can prepare construction drawings, technical detailing, provide site supervision, and, for selected projects, manage the complete landscape construction process to ensure the finished project matches the design intent.
Do you accept projects outside Tehran or internationally?
Yes. Farid + Arjmand Architects has completed architectural and landscape projects throughout Iran as well as internationally, including projects in Iraq. Design coordination can be carried out either on-site or remotely, depending on the project’s requirements.
Why Do Many Landscapes Look Different After Construction?
One of the most common challenges in landscape architecture is the gap between the original design concept and the completed project. In most cases, this difference is not caused by poor design but by insufficient coordination between the design and construction phases.
Common reasons include:
- Lack of detailed construction drawings
- Architectural and landscape design developed independently
- Poor consideration of site grading and natural topography
- Inappropriate material selection for the local climate
- Poorly executed landscape lighting
- Incorrect placement of pools, water features, pergolas, and outdoor structures
- Lack of coordination between planting, utilities, and architectural elements
- Numerous construction-stage modifications without the involvement of the project designer
At Farid + Arjmand Architects, these issues are addressed before construction begins. Through detailed construction documentation, 3D visualization, photorealistic rendering, and, when required, immersive VR presentations, major design decisions are finalized early in the process. This integrated workflow minimizes construction errors, reduces unnecessary costs, improves quality control, and ensures that the completed landscape closely reflects the original design vision.
Alt text: Landscape architecture construction process coordinated with architectural design by Farid + Arjmand Architects.