Architectural execution services encompass a comprehensive range of activities that ensure an architectural project progresses from the design stage to final construction in accordance with the architect’s original vision and with the highest possible level of quality.
Contrary to common belief, project execution is not limited to construction work alone. It also includes a wide range of technical decisions, project management processes, and interdisciplinary coordination, all of which directly influence the final quality of the completed building.
The more precise and detailed the architectural design is, the more carefully the execution process must be planned and controlled. In many projects, the gap between the original design and the completed building is created precisely because this execution process is not properly managed, resulting in the loss of a significant portion of the project’s architectural quality during construction.

At Farid Arjmand Architects, architectural execution services are provided to preserve design quality, control every construction detail, and minimize the difference between the original design and the completed project.
These services may include the preparation of complete construction documentation, coordination between all disciplines involved in the project, architectural supervision, and execution management, ensuring that every construction decision supports and protects the architectural vision established during the design phase.
Our goal is not simply to construct a building, but to faithfully realize the project exactly as it was envisioned and developed during the architectural design process.
Why Does Project Execution by the Design Team Produce Better Results?
One of the primary reasons architectural quality changes during construction is the separation between the design team and the construction team.
When a project is executed by a contractor who was not involved in the design process, many architectural decisions are interpreted solely from drawings. As a result, a considerable portion of the design intentions, details, and architectural concepts may be lost during construction.
In contrast, when the project is executed under the direction of the same team that designed it, every construction decision is made with a complete understanding of the architectural objectives. The architects know the purpose behind every line, every material, and every detail, allowing them to protect the integrity of the design throughout the execution process.
This approach offers several important advantages for the client:
- Maximum consistency between the original design and the completed project
- Reduced rework and costly construction modifications
- Faster decision-making when unexpected site conditions arise
- Better control over construction quality and material selection
- Reduced delays and costs caused by poor coordination between project teams
- Preservation of the project’s architectural identity through every stage of construction
Through the experience of Farid Arjmand Architects in residential buildings, luxury villas, office buildings, hotels, restaurants, and international projects, we have consistently found that the continuous involvement of the design team during construction is one of the most important factors in achieving a completed project that truly reflects the quality of the original architectural design.
For this reason, architectural execution services are not simply about constructing a building. They are a process of protecting architectural quality, controlling every detail, and transforming the original design concept into a built reality with the same level of precision envisioned from the very first day of design.
Architectural Execution Services by Farid Arjmand Architects
An architectural project only achieves its full potential when the execution process is carried out with the same precision, attention to detail, and professional approach applied during the design stage.
At Farid Arjmand Architects, execution services extend far beyond construction itself. They represent a comprehensive combination of technical, managerial, and supervisory services aimed at preserving design quality, reducing construction errors, and achieving the highest possible level of consistency between the original design and the completed project.
These services begin with the preparation of construction documentation and continue through interdisciplinary coordination, project management, architectural supervision, and, in selected projects, full construction execution. Experience gained from delivering residential, luxury villa, commercial, office, hospitality, restaurant, and international projects has enabled Farid Arjmand Architects to develop a structured and highly controlled execution process.
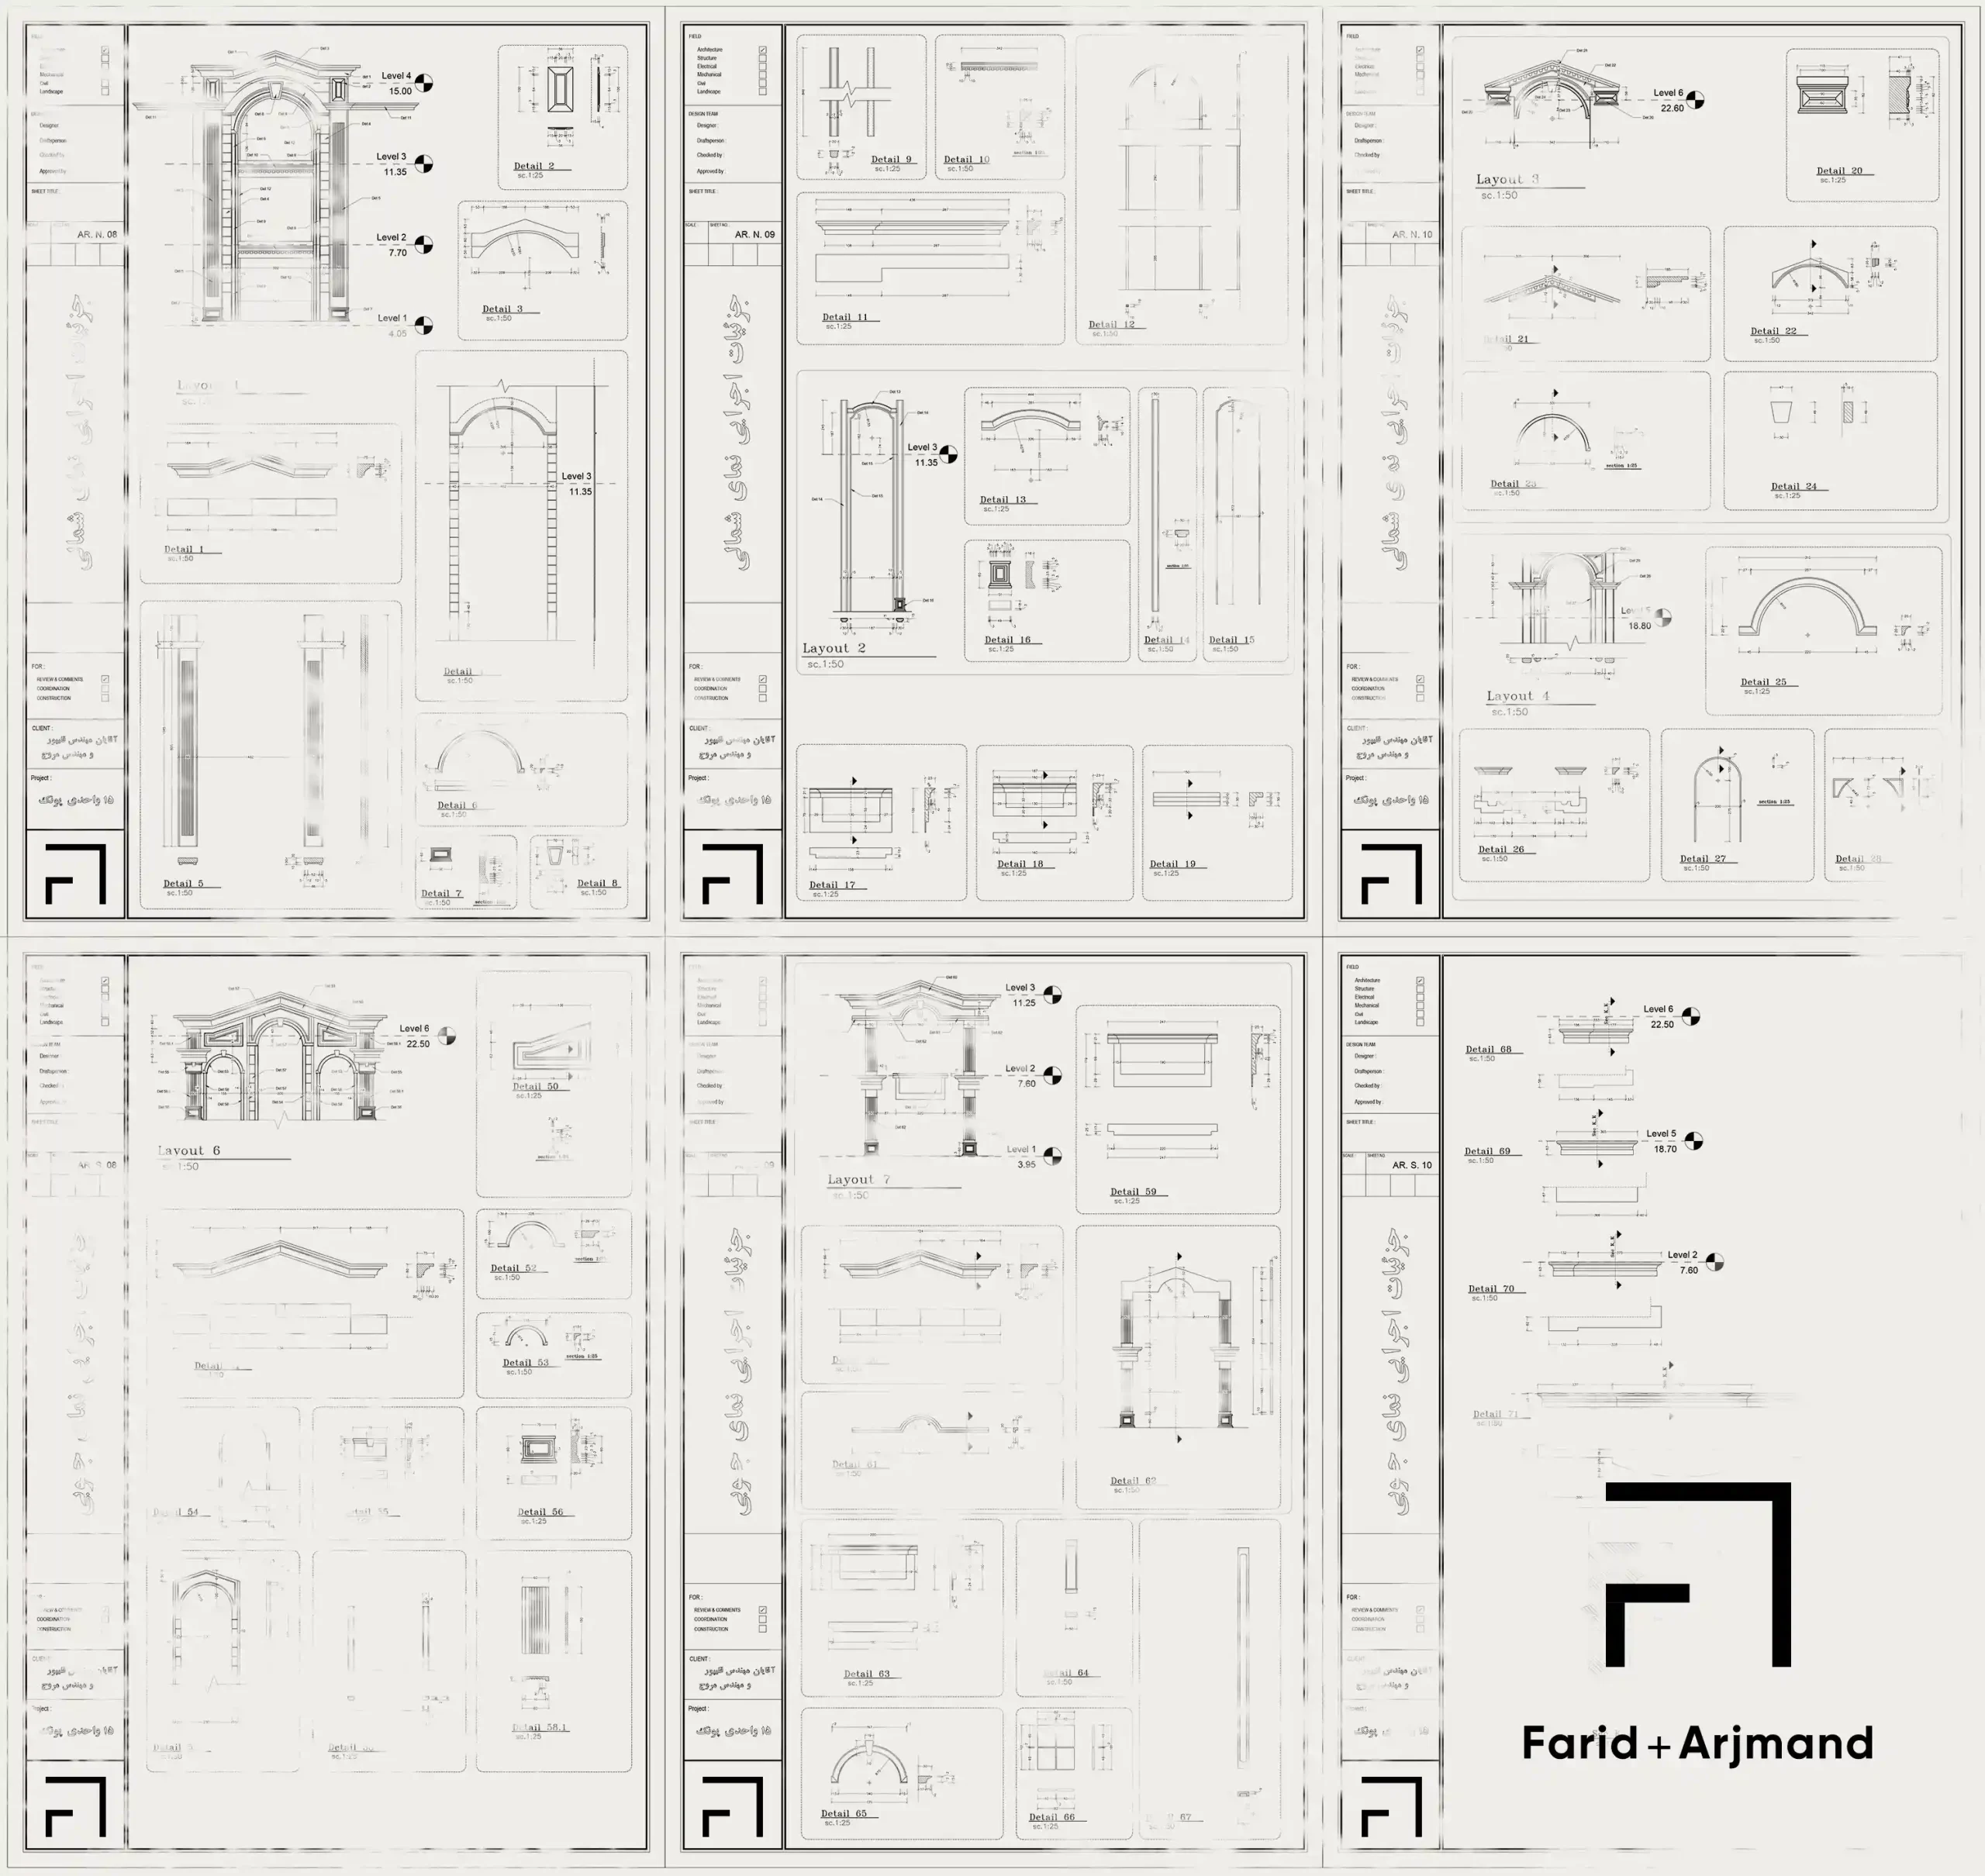
Preparation of Construction Documents (Phase Two)
Accurate construction is impossible without complete construction documentation. Many of the challenges encountered on site are the direct result of incomplete drawings or insufficient execution details.
Following the completion of the architectural design, Farid Arjmand Architects prepares a comprehensive set of Phase Two construction drawings, ensuring that every contractor and consultant has access to precise, coordinated, and reliable execution documents.
Depending on the project, these documents may include:
- Architectural construction drawings
- Façade execution details
- Interior construction drawings
- Landscape construction drawings
- Architectural detailing
- Elevation and level drawings
- Material layouts
- Construction connection details
- Other technical information required for accurate execution
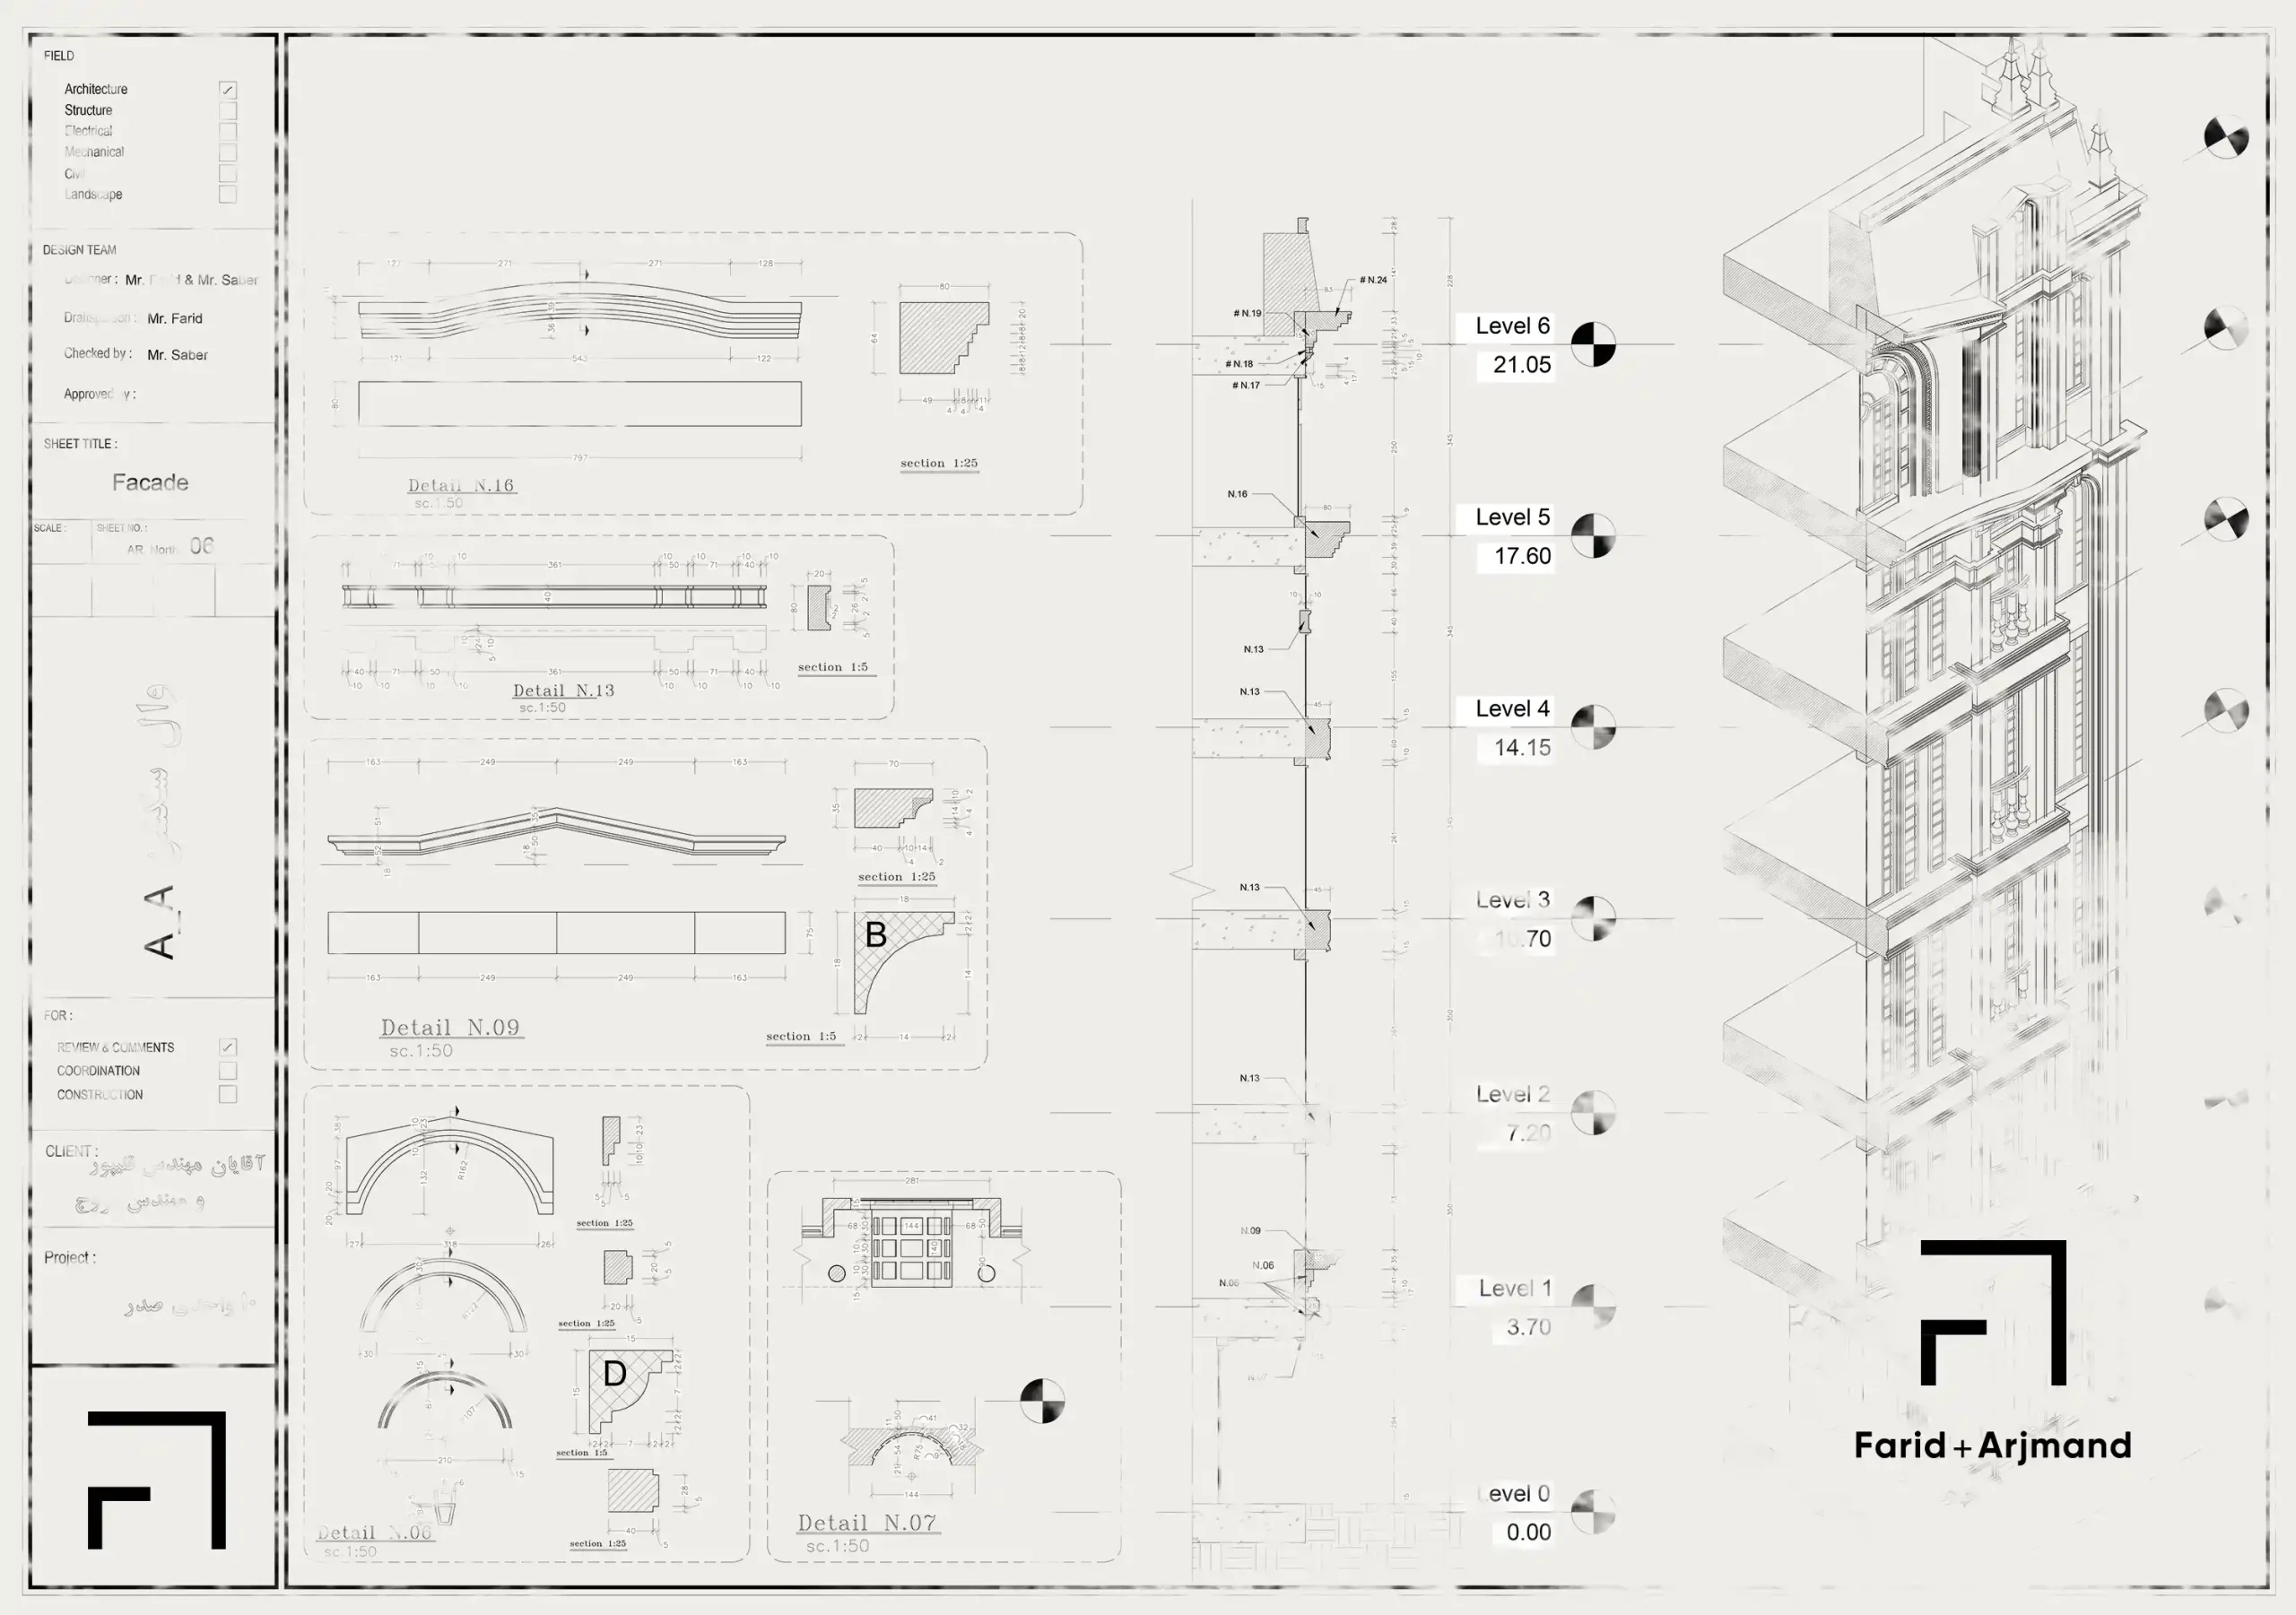
Coordination Between Architecture, Structure & MEP Systems
One of the most common reasons architectural quality changes during construction is the lack of coordination between different engineering disciplines.
In many projects, structural, electrical, mechanical, HVAC, fire protection, and other engineering drawings are developed independently after the architectural design has been completed. This often leads to numerous modifications that compromise the original architectural concept.
At Farid + Arjmand Architects, all engineering disciplines are coordinated before construction begins. Mechanical equipment, service routes, HVAC systems, electrical installations, fire protection systems, elevators, and all technical components are integrated into the architectural model before execution, preventing unnecessary design changes during construction.
This coordination process significantly reduces rework, improves construction quality, and preserves the integrity of the original architectural design.
Execution of Facades
The building facade defines the architectural identity of a project and is one of the most influential factors in its visual character and long-term value. Achieving a high-quality result requires precise execution, a thorough understanding of construction methods, and careful attention to every architectural detail.
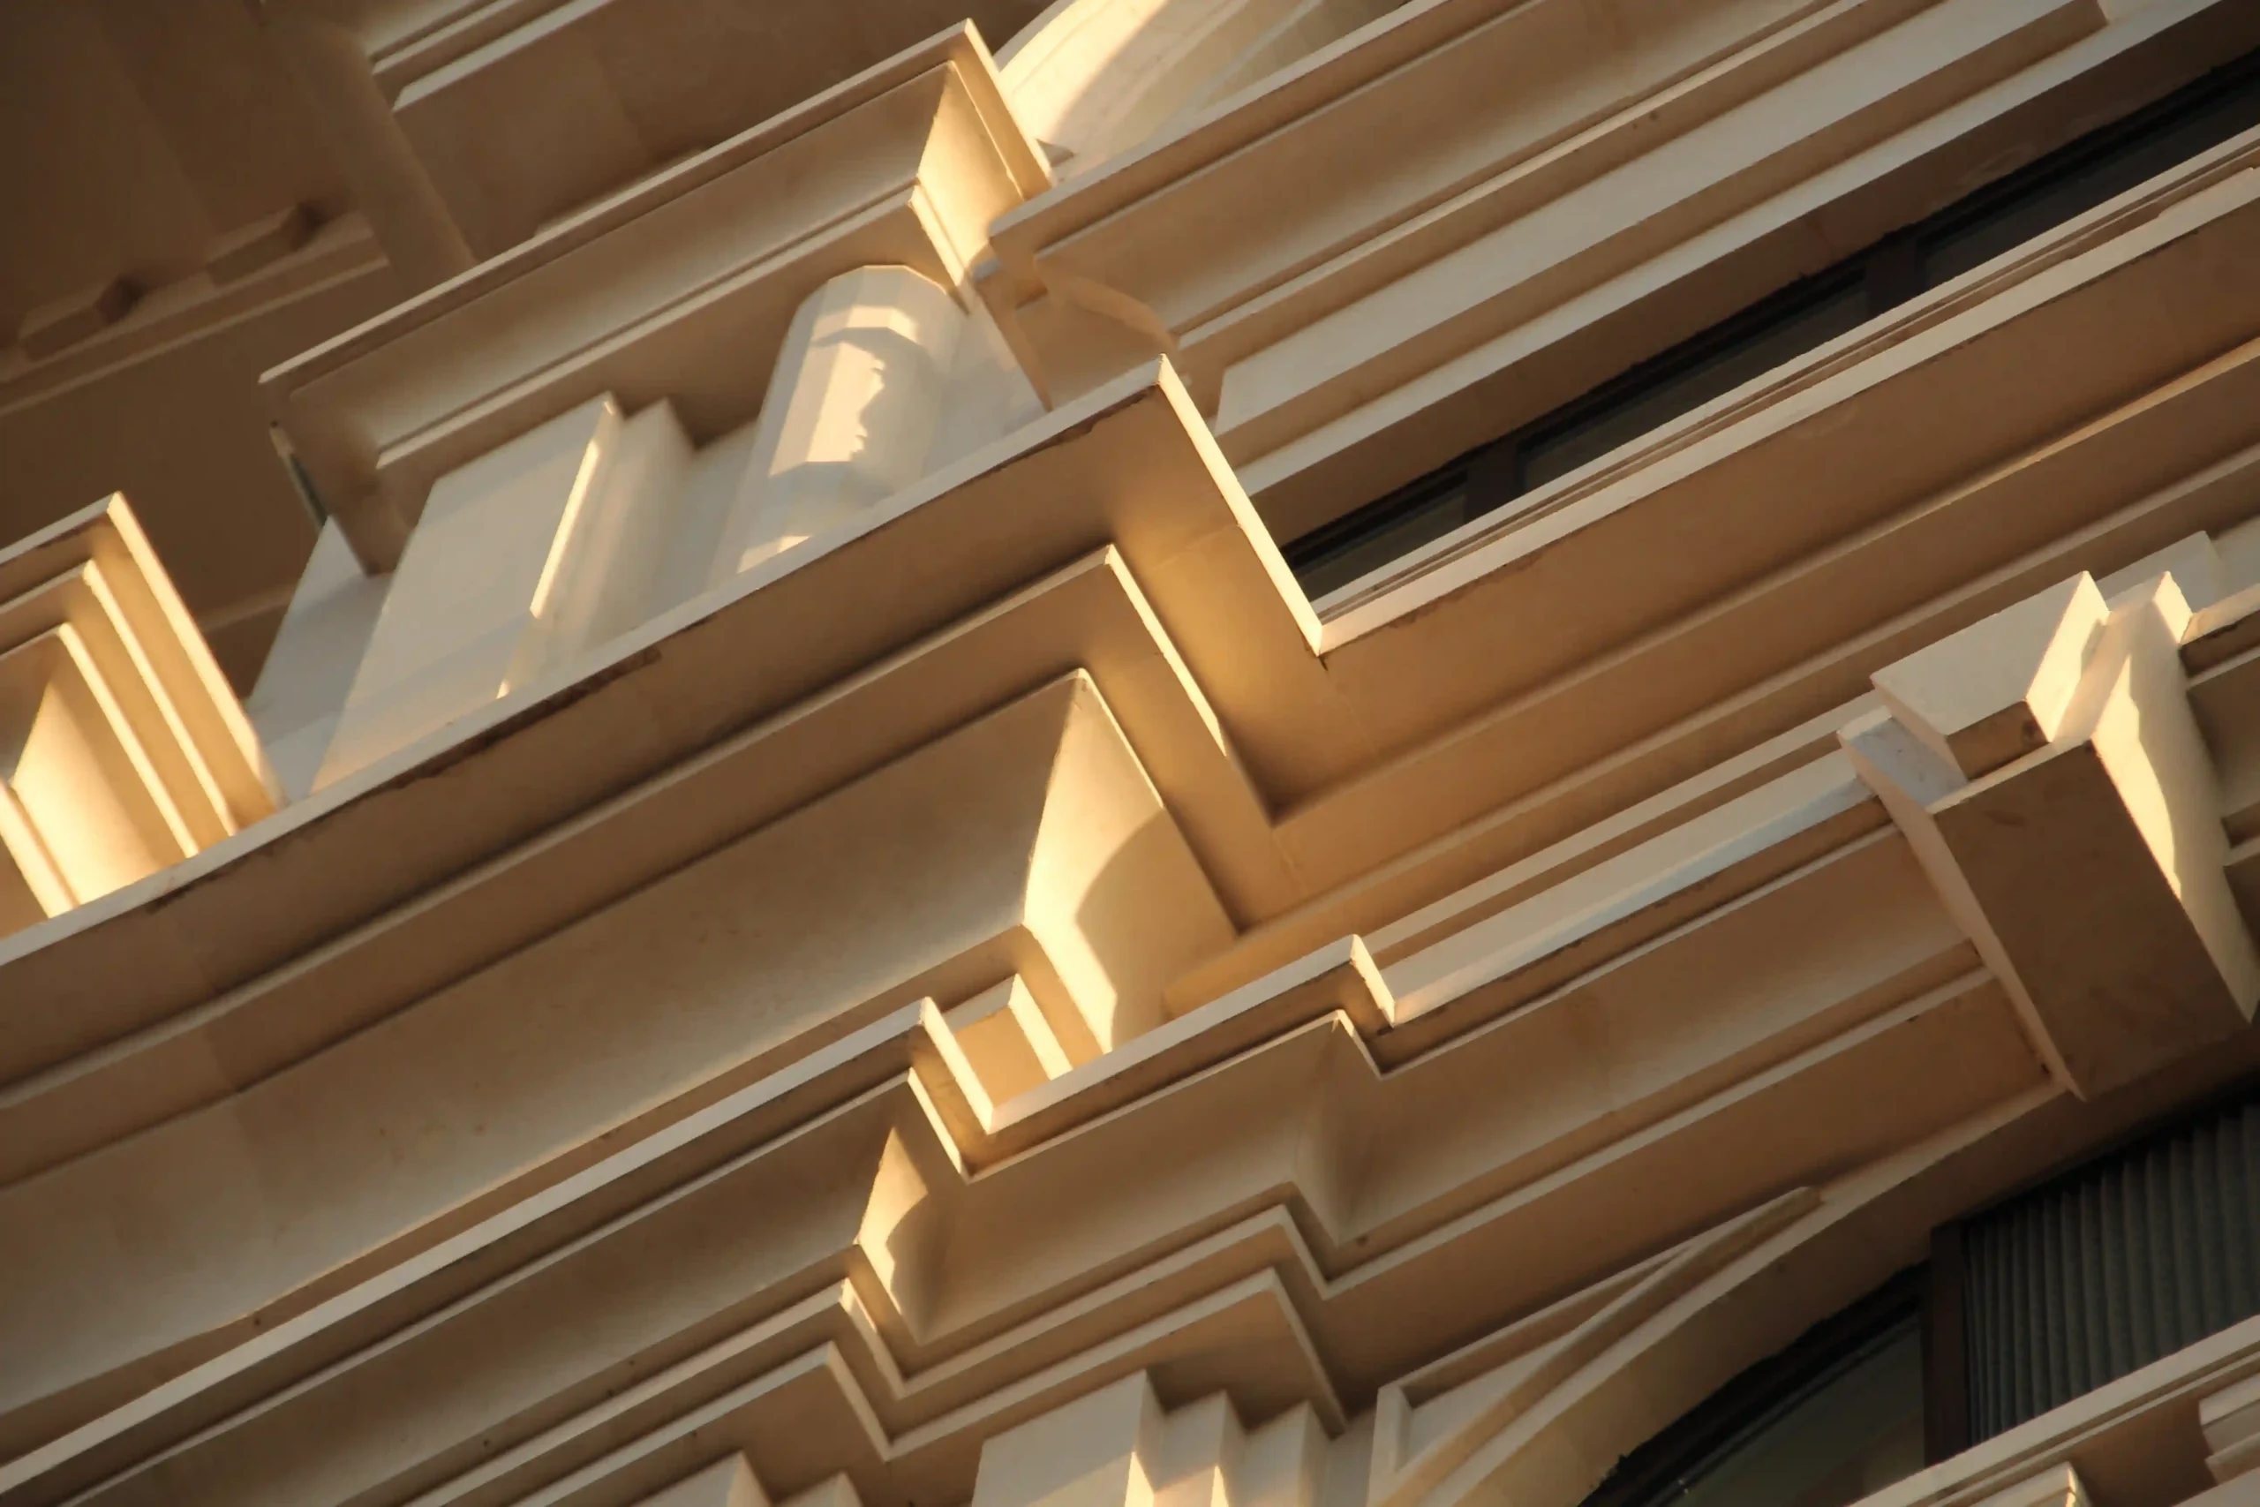
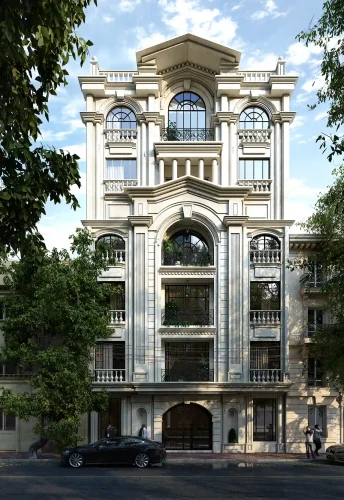
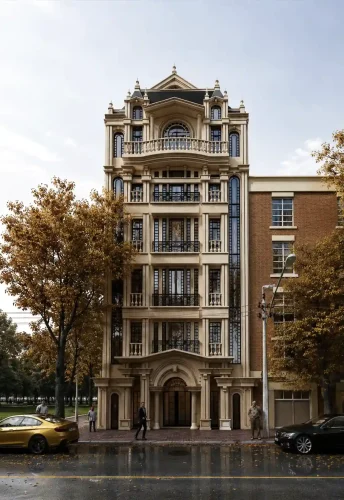
Farid + Arjmand Architects has extensive experience in the execution of modern, classical, and neoclassical facades for luxury villas, residential buildings, commercial developments, and office projects. Throughout the construction process, facade details, material installation methods, shadow lines, lighting integration, joints, and finishing quality are continuously monitored to ensure that the completed facade faithfully reflects the original architectural design.
Interior Architecture & Interior Fit-Out
The success of an interior project depends not only on material selection but also on the precision of construction, the quality of craftsmanship, coordination between contractors, and continuous supervision throughout execution.
Farid Arjmand Architecture Group provides interior execution services for luxury residences, villas, offices, commercial spaces, restaurants, hotels, cafés, beauty salons, and other architectural projects. Every stage of construction follows detailed execution drawings and design specifications to preserve the architectural vision and ensure exceptional build quality.
Landscape & Roof Garden Construction
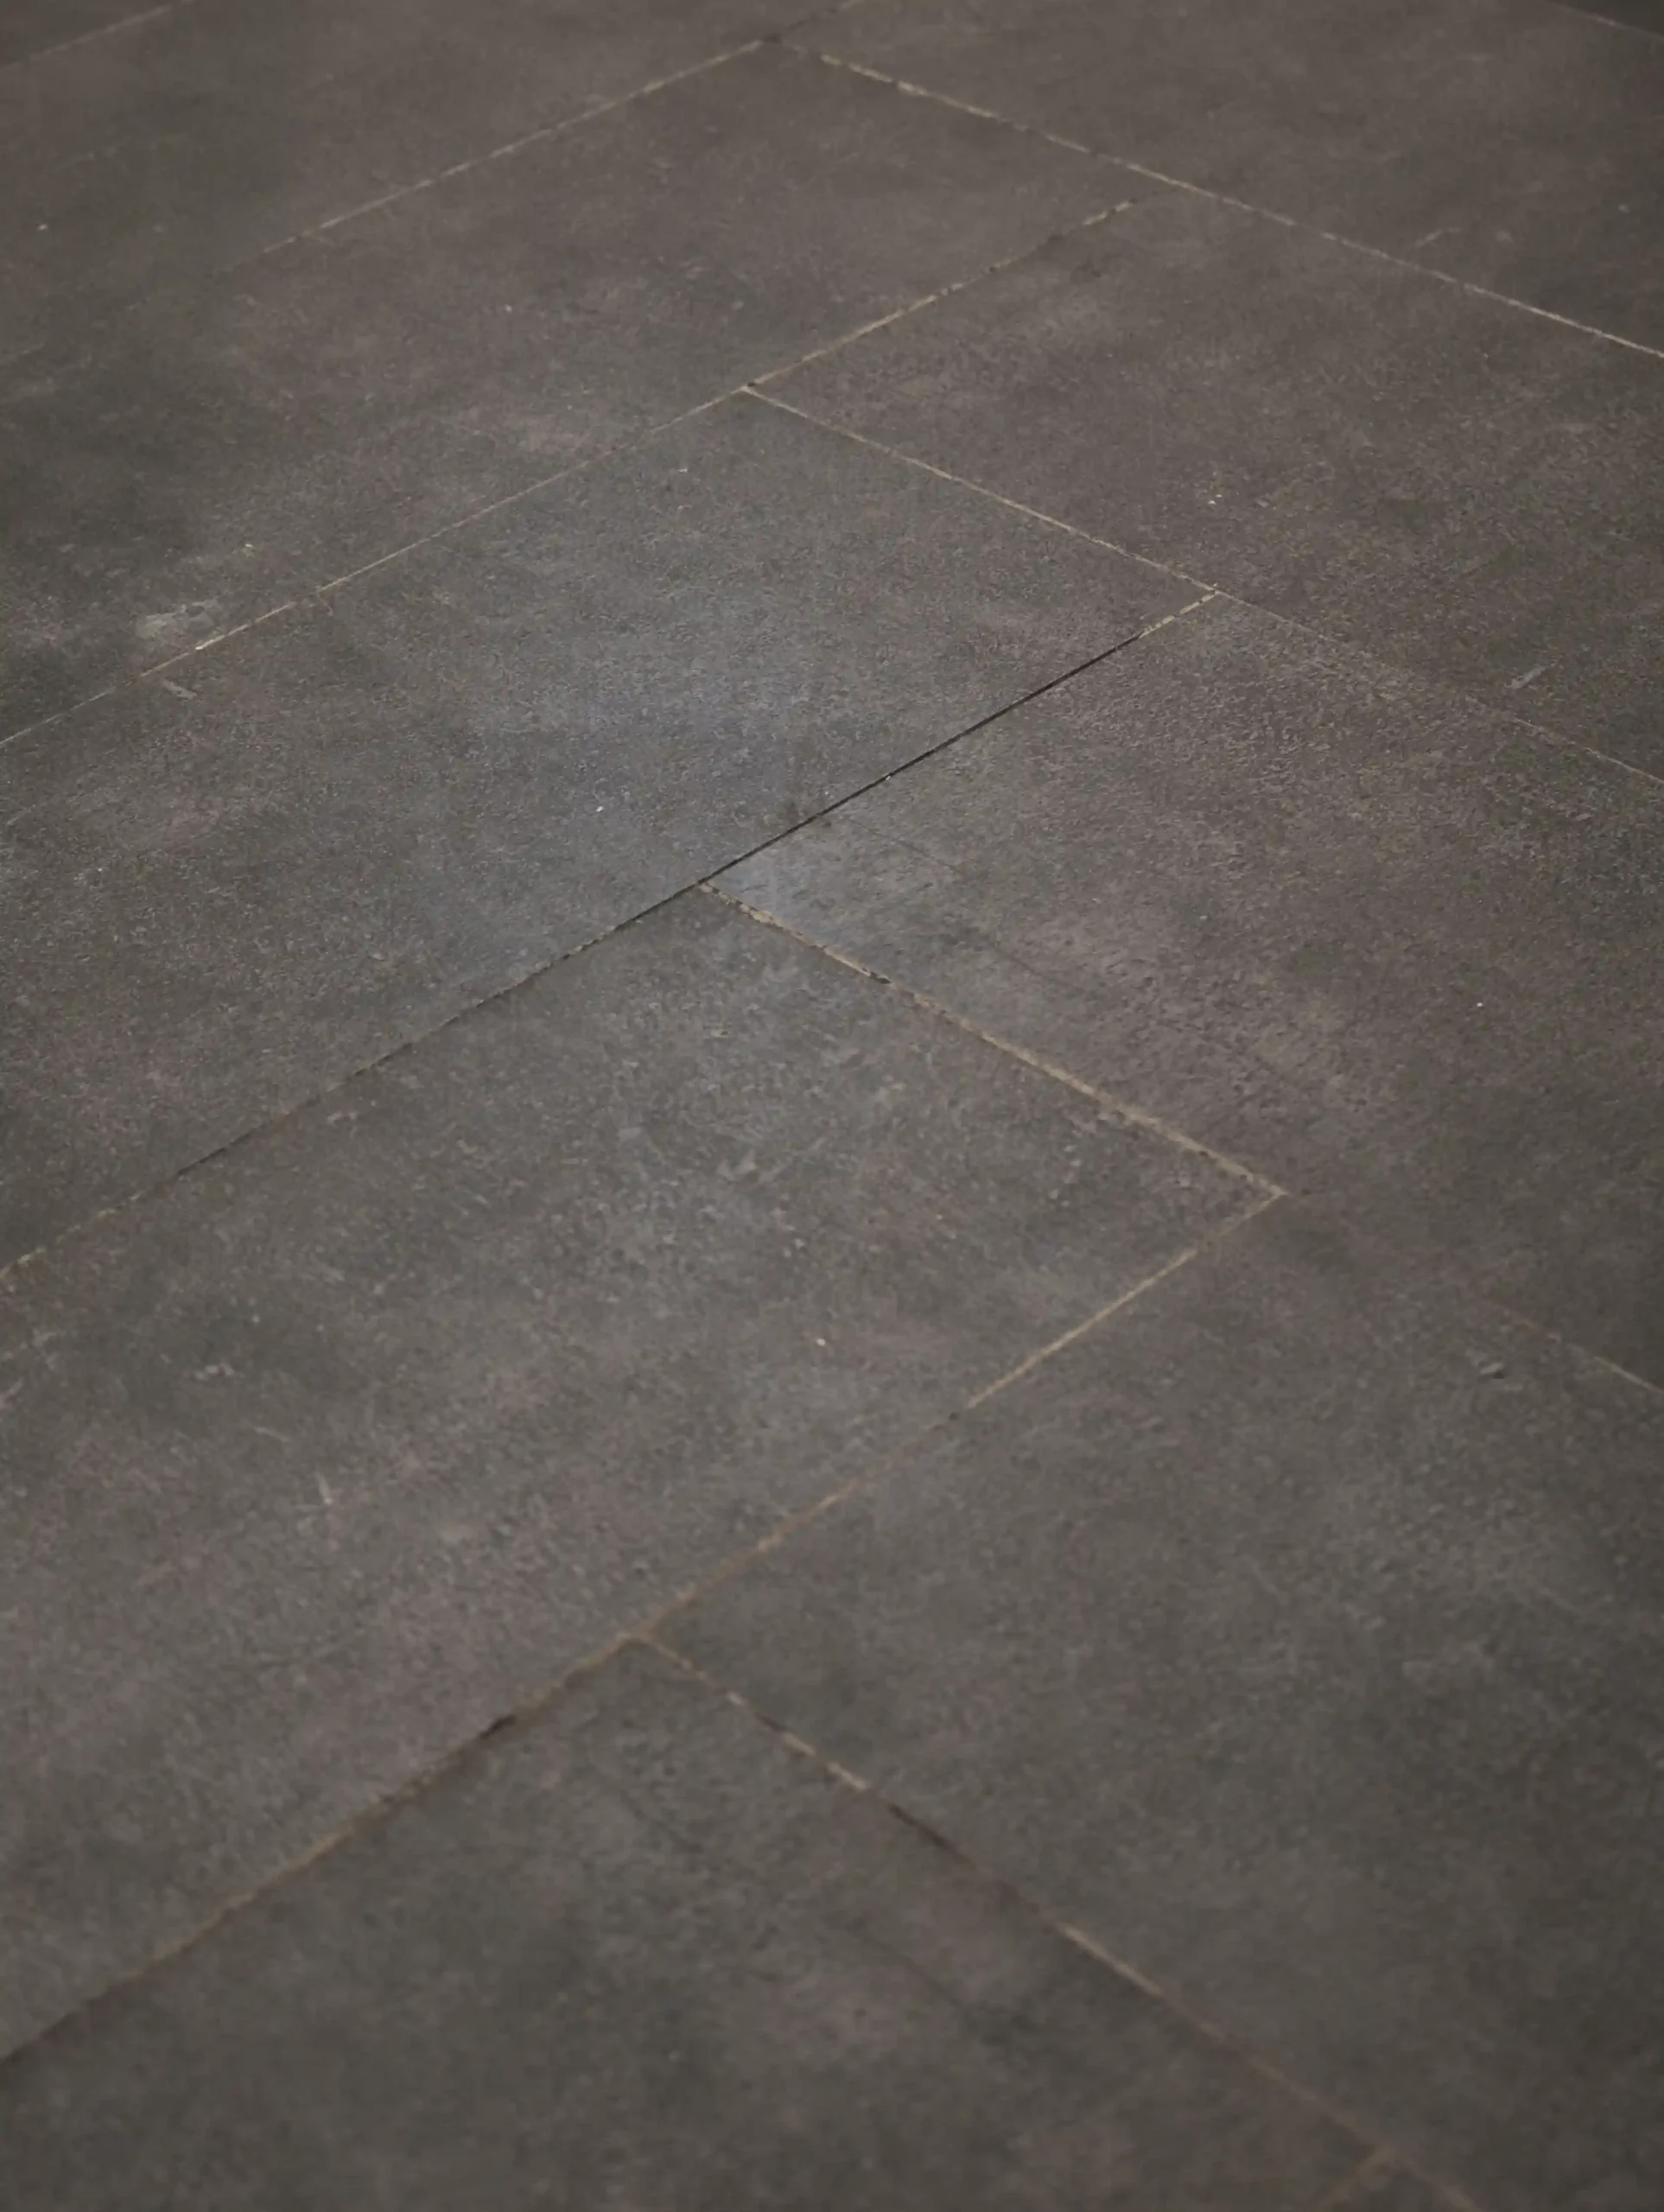
Landscape execution extends far beyond planting vegetation. A successful outdoor environment is created through the careful construction of architectural elements, circulation routes, planting systems, lighting, water features, and outdoor amenities that function together as a unified composition.
Our landscape execution services include swimming pools, fountains, gazebos, pergolas, roof gardens, pedestrian pathways, landscape lighting, planting, outdoor furniture, and all related architectural features, ensuring that every component is built according to the approved design.
Construction Supervision
Many clients choose independent contractors while still requiring professional architectural supervision to protect the quality of the design throughout construction.
Farid Arjmand Architecture Group provides architectural site supervision to ensure that construction complies with design drawings, technical specifications, material selections, and architectural detailing. Continuous monitoring minimizes execution errors and helps preserve the integrity of the original concept until project completion.
Project Management
Successful construction depends on more than technical expertise. Effective coordination between consultants, contractors, suppliers, schedules, and budgets is essential for delivering projects efficiently and maintaining quality.
Our project management services include construction scheduling, contractor coordination, quality control, cost monitoring, progress management, and technical decision-making throughout the entire execution process. This integrated approach helps reduce delays, avoid unnecessary costs, and maintain consistency with the original architectural vision.
Construction Projects Across Iran and Internationally
Farid Arjmand Architecture Group has managed architectural execution services for projects throughout Iran as well as international developments.
Projects completed in cities such as Erbil and Baghdad demonstrate our ability to coordinate architectural design, execution documentation, technical communication, construction supervision, and quality control across different regions and project scales.
Remote Construction Management
Modern communication technologies and comprehensive construction documentation make it possible to manage many architectural projects without requiring the architect’s permanent presence on site.
Through online coordination meetings, detailed execution drawings, construction reports, photo documentation, periodic site visits, and continuous communication with contractors, our team maintains control over construction quality throughout every phase of the project.
This approach has proven particularly effective for projects located outside Tehran and for international commissions, allowing architectural quality to be preserved regardless of project location.
Design Drawings vs. Construction Drawings
Many clients assume that once the architectural design is complete, the project is ready for construction. In reality, design drawings communicate the architectural vision, spatial organization, proportions, and overall design intent, but they are not sufficient for accurate construction.
Construction drawings (Phase Two drawings) transform the architectural concept into a complete technical documentation package suitable for execution.
While design drawings focus on architecture, construction drawings define every dimension, level, material thickness, connection detail, assembly method, construction sequence, technical specification, and installation requirement. Their purpose is to eliminate ambiguity so that contractors can build the project precisely as designed.
A project may have an outstanding architectural design, yet without comprehensive construction documentation, the completed building can differ significantly from the original vision.
For this reason, Farid Arjmand Architects prepares complete execution drawings after the design phase, ensuring that the architectural quality established during design is maintained throughout construction.
Architectural Execution Process
A successful architectural project depends on far more than construction crews on site. It requires a structured and carefully managed execution process that begins long before construction starts and continues through the final project handover.
At Farid + Arjmand Architects, architectural execution follows a clearly defined workflow designed to maximize construction quality, minimize costly revisions, and ensure the completed project remains faithful to the original architectural vision.
1. Project Assessment & Site Evaluation
The process begins with a comprehensive evaluation of the project, including site conditions, existing documentation, construction constraints, and the client’s objectives. This initial assessment establishes the execution strategy and identifies potential challenges before work begins.
2. Development of Construction Documents
Once the architectural design has been finalized, detailed construction drawings, technical details, and execution documents are prepared and coordinated with the actual site conditions. This stage ensures that contractors receive precise, buildable information before construction begins.
3. Coordination Between Engineering Disciplines
Before construction starts, architectural drawings are coordinated with structural, electrical, mechanical, HVAC, fire protection, elevator, and other engineering systems to eliminate conflicts during construction.
4. Cost Estimation & Construction Planning
Based on the project’s scope, selected materials, and construction requirements, preliminary cost estimates and execution schedules are developed, providing the client with a clear understanding of the project’s timeline and budget.
5. Construction Phase
Following completion of all documentation, construction begins according to the approved drawings and planned schedule, ensuring every stage follows the established execution strategy.
6. Quality Control & Site Supervision
Throughout construction, workmanship, material quality, compliance with construction drawings, and execution details are continuously monitored to ensure the completed project accurately reflects the original design.
7. Final Inspection & Project Handover
Upon completion, every part of the project undergoes a comprehensive inspection. After resolving any outstanding issues, the project is prepared for final handover and occupancy.
Why Do Many Completed Projects Differ from Their Original Design?
One of the most common concerns among clients is discovering that the completed building bears little resemblance to the original renderings or architectural concept. In many projects, the architectural design itself is well developed, yet numerous details are altered or omitted during construction, resulting in a finished project that no longer reflects the original vision.
In most cases, this discrepancy is not caused by poor design—it is the result of an inadequate relationship between design and construction.
Incomplete Construction Documentation
When construction drawings lack sufficient technical detail, many decisions are left to contractors on site. This often leads to inconsistent interpretations, compromising the overall architectural quality.
Poor Coordination Between Engineering Disciplines
Mechanical, electrical, HVAC, plumbing, and fire protection systems are frequently designed after the architectural phase. Without proper coordination, these systems may require suspended ceilings, lighting modifications, wall relocations, or other changes that negatively affect the architectural concept.
Unplanned Site Decisions
Construction shortcuts intended to simplify execution or accelerate the schedule often reduce the architectural quality of the project. Even minor changes can affect the coherence of the entire design.
Design Elements Removed to Reduce Costs
Budget adjustments sometimes result in the removal of carefully designed materials, details, or architectural features. When these decisions are made without the architect’s involvement, the project’s identity gradually deteriorates.
Lack of Architectural Supervision
Without the architect’s continuous presence during construction, unintended modifications become increasingly likely. Many seemingly insignificant decisions can have a substantial impact on the finished building.
At Farid + Arjmand Architects, these issues are addressed before construction begins. Comprehensive construction documentation, interdisciplinary coordination, detailed technical reviews, and continuous supervision throughout the execution process help ensure that the completed project remains as close as possible to the original architectural design.
Architectural Visualization Before Construction
One of the greatest advantages of a professional architectural design process is the ability to evaluate the project before construction begins. Today, two-dimensional drawings alone are no longer sufficient for making informed decisions. Clients need to understand the quality of the spaces, materials, lighting, proportions, and architectural details long before construction starts.
For this reason, every project is developed as a detailed three-dimensional model and rendered into realistic visualizations that accurately represent the final architectural outcome.
Architectural renderings are not created merely for presentation—they are powerful design evaluation tools. They allow critical decisions to be reviewed, refined, and approved before construction begins.
Benefits of Architectural Visualization
- Visualizing the complete architectural form before construction
- Evaluating materials, finishes, colors, and lighting
- Understanding the proportions and relationships between interior and exterior spaces
- Refining design decisions before construction costs are incurred
- Minimizing changes during construction
- Creating a shared understanding between the client, architects, engineers, and contractors
By resolving key design decisions before construction starts, architectural visualization significantly reduces costly modifications during execution while improving communication among everyone involved in the project.
Experience the Entire Project Before Construction with VR Virtual Tours
In many projects, a series of static renderings is not enough to fully communicate the quality of a space. For this reason, Farid + Arjmand Architects provides immersive VR virtual tours alongside high-quality architectural visualizations for many of its projects.
Through virtual reality, clients can walk through the project before construction begins, experiencing the architecture as if they were physically inside the completed building. This allows them to evaluate spatial proportions, circulation, lighting, materials, and the relationship between different spaces from every angle.
VR presentations provide several important advantages:
- Experience the true scale and proportions of every space
- Understand how different areas connect and function together
- Examine architectural details from multiple viewpoints
- Make informed decisions regarding materials and design
- Reduce design revisions during construction
- Increase confidence before construction begins
This approach is particularly valuable for large-scale developments, remote projects, and international commissions, allowing clients to review every aspect of the design without requiring a physical site visit.
Related Projects
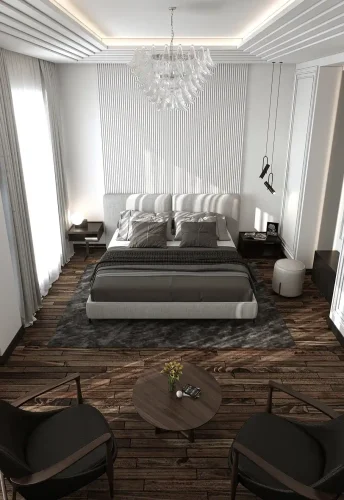
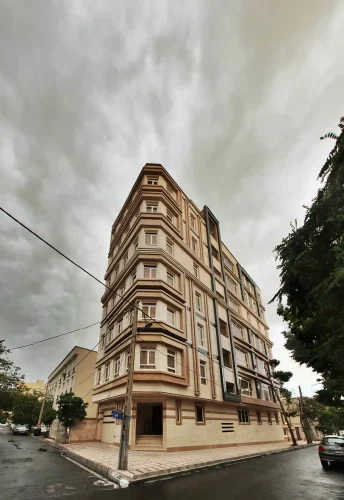
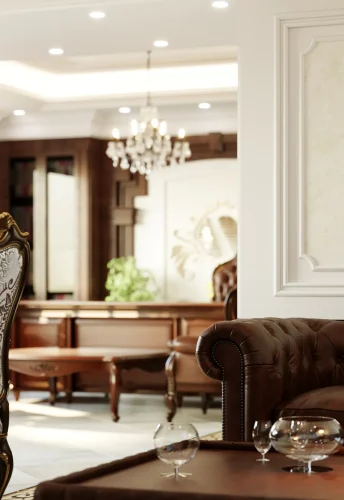
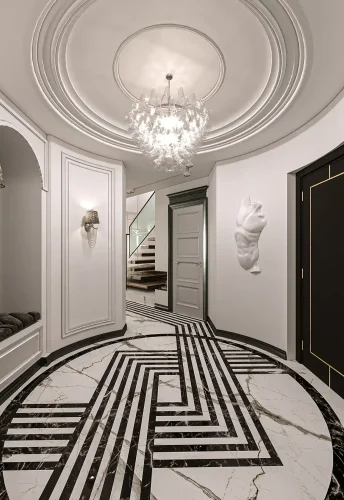
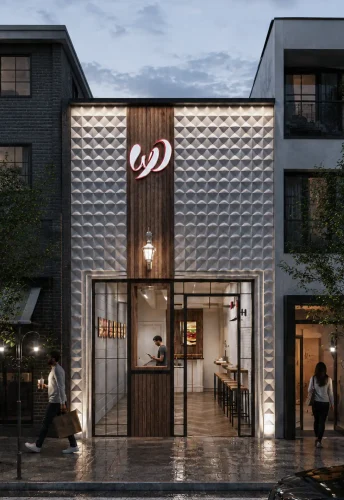
The quality of execution cannot be judged solely by photographs of the completed building. True execution quality is reflected in how accurately the finished project matches the original architectural vision while preserving every design detail throughout construction. Farid + Arjmand Architects has successfully delivered a wide range of architectural projects, including buildings, interior architecture, façade construction, landscape development, and roof gardens. Many of these projects have been managed by a single integrated team—from the initial concept and architectural design through construction documentation, multidisciplinary coordination, and final execution. Our portfolio includes projects of various scales and building types, including:

Frequently Asked Questions
Can you execute projects designed by other architectural firms?
Yes. We can undertake the execution of projects designed by other architects. Before construction begins, we carefully review the available documentation and, when necessary, complete or revise the construction drawings to ensure accurate execution.
Do you provide execution services outside Tehran or internationally?
Yes. Farid + Arjmand Architects has extensive experience managing projects throughout Iran as well as international commissions, including projects in Iraq. Through structured project management, online coordination, and continuous communication, we can efficiently supervise projects regardless of location.
Can I request architectural supervision without full construction services?
Yes. If construction is carried out by another contractor, we can provide architectural site supervision to ensure the project remains consistent with the approved design.
Do you prepare cost estimates before construction begins?
Yes. Once the design and construction documentation have been completed, a preliminary construction cost estimate is prepared to help clients make informed decisions before execution starts.
How is the construction schedule determined?
Project duration depends on several factors, including building size, project type, construction complexity, existing site conditions, and the scope of work. After evaluating the project, a detailed execution schedule is prepared.
Can I see the final design before construction starts?
Yes. Depending on the project, we provide realistic architectural renderings and, for many projects, fully immersive VR virtual tours, allowing clients to experience the completed design before construction begins.
Why does construction managed by the design team usually produce better results?
When the same team is responsible for both design and execution, architectural intent, construction documentation, and multidisciplinary coordination remain fully integrated throughout the project. This approach minimizes construction errors, reduces costly revisions, improves budget control, and ensures the completed building remains faithful to the original design.