

Circulation in architecture is the network of routes that connects entrances, rooms, activities and levels. It includes corridors, passages, stairs, lifts and the spaces where movement meets waiting or gathering. A successful plan makes these connections understandable without allowing movement to overwhelm the spaces people use.
Why circulation matters
A plan can contain all the required rooms and still work poorly if people repeatedly cross private areas, encounter unclear junctions or block one another at doors. Circulation affects privacy, accessibility, operating efficiency and the experience of arrival. It should be considered while arranging the plan, rather than fitted into leftover areas.
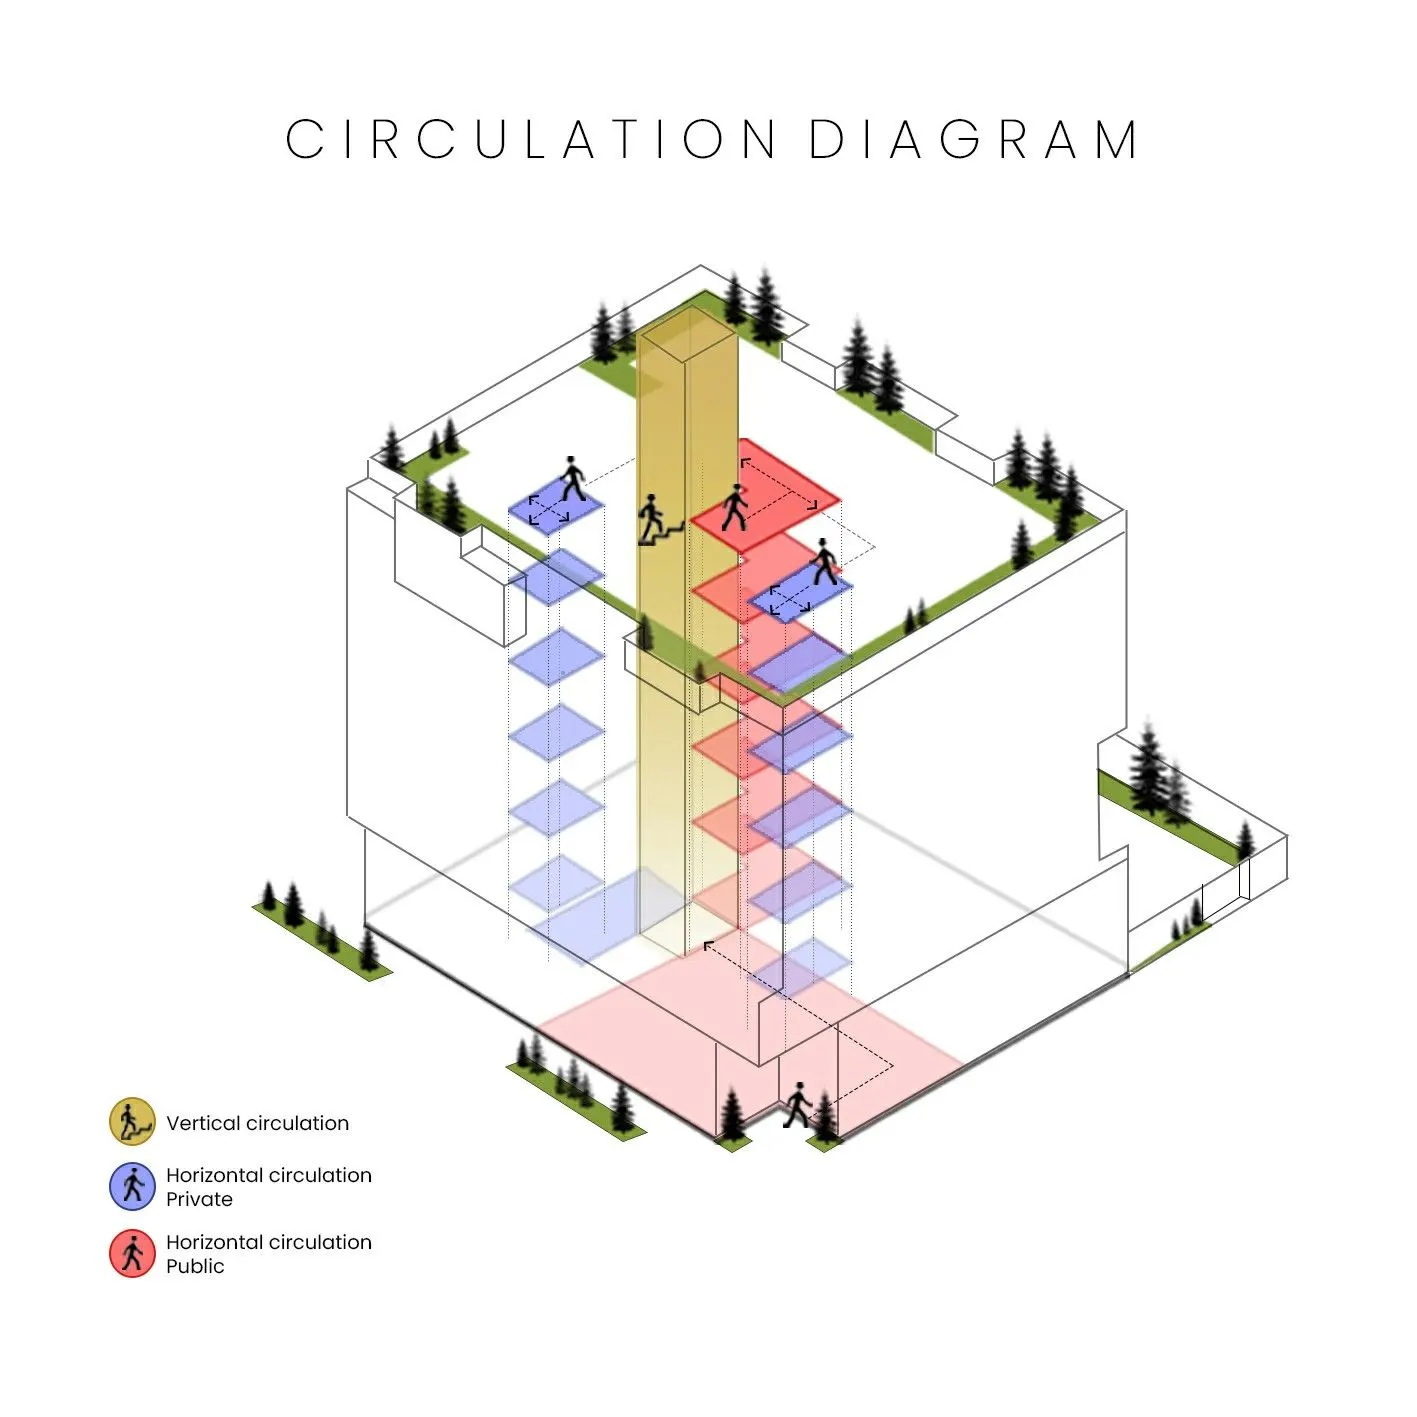
Horizontal circulation
Horizontal circulation connects spaces on the same level. Corridors, galleries, aisles and routes through open rooms all belong to this network. Their width and shape need to respond to the people and activities involved, including furniture, doors, waiting areas and the movement of equipment.
A straight route can provide clear orientation, but the shortest path is not always the most useful. A transition may protect a private room or give a visitor a clear view of the reception desk. Avoid unnecessary detours while preserving meaningful thresholds and the usable dimensions of adjoining rooms.
Vertical circulation
Stairs, ramps and lifts connect levels. Their location determines how people understand and reach different floors. A stair hidden behind unrelated rooms can make a small building confusing, while a visible circulation core can organise arrival and distribution.
Each element serves particular users and tasks. Passenger movement, goods handling, accessible travel and emergency escape need coordinated consideration. A lift should not automatically be treated as a substitute for every other route; applicable building requirements and the project’s operating needs must guide the arrangement.
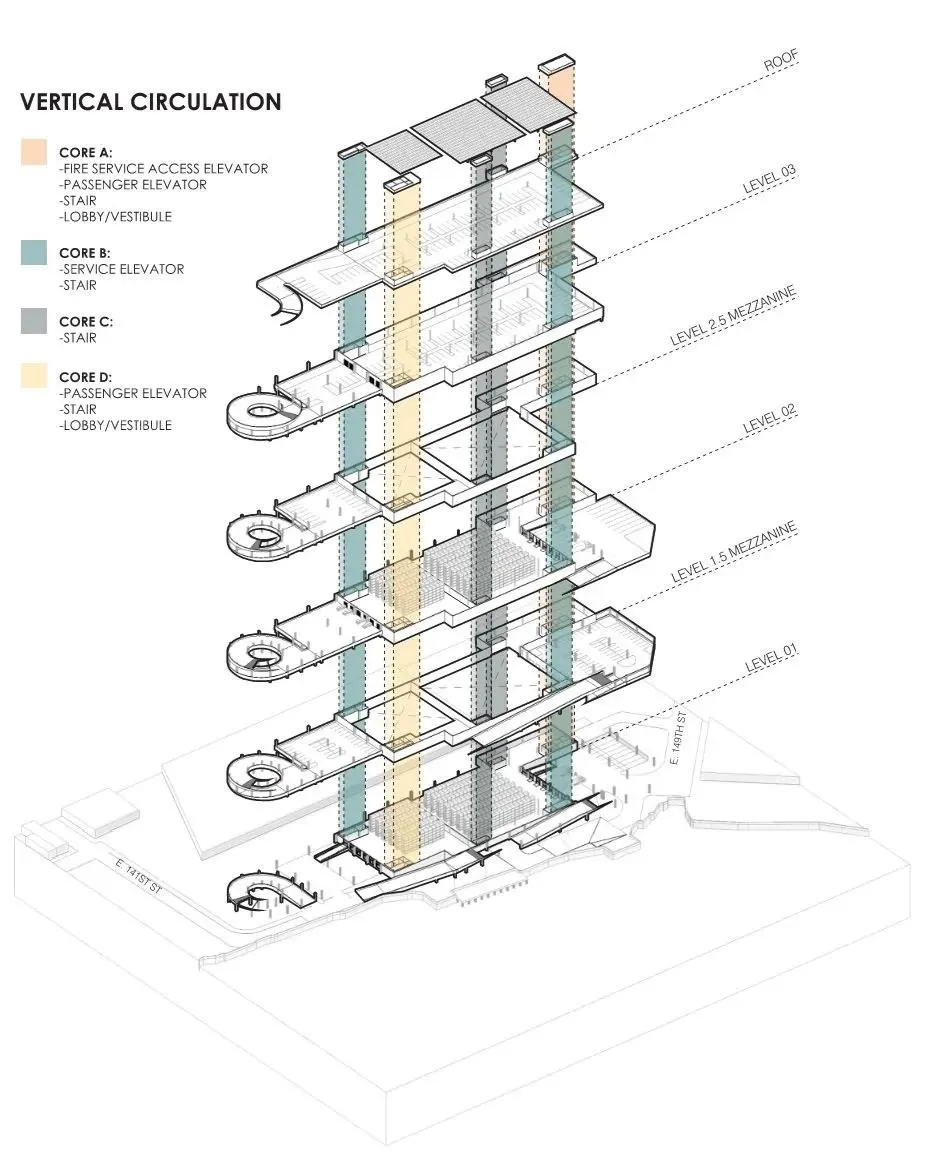
Connect horizontal and vertical routes
The landing and lift lobby are important junctions. Check how people enter them, locate their destination and move onward. Doors opening into narrow decision points, poorly placed waiting seats and dead ends can create congestion even when the main corridor appears generous.
Draw each floor’s routes together with the position of the vertical core. A change in layout should not produce confusing transitions between levels. Wayfinding, views and the repetition of key spatial relationships can help users recognise the building without excessive signs.
Public, private and service circulation
Public circulation serves visitors and shared activities. Private routes protect residential rooms, staff areas or other restricted spaces. Service routes handle deliveries, waste, cleaning and operational tasks. These networks may share parts of a building, but their overlaps should be intentional.
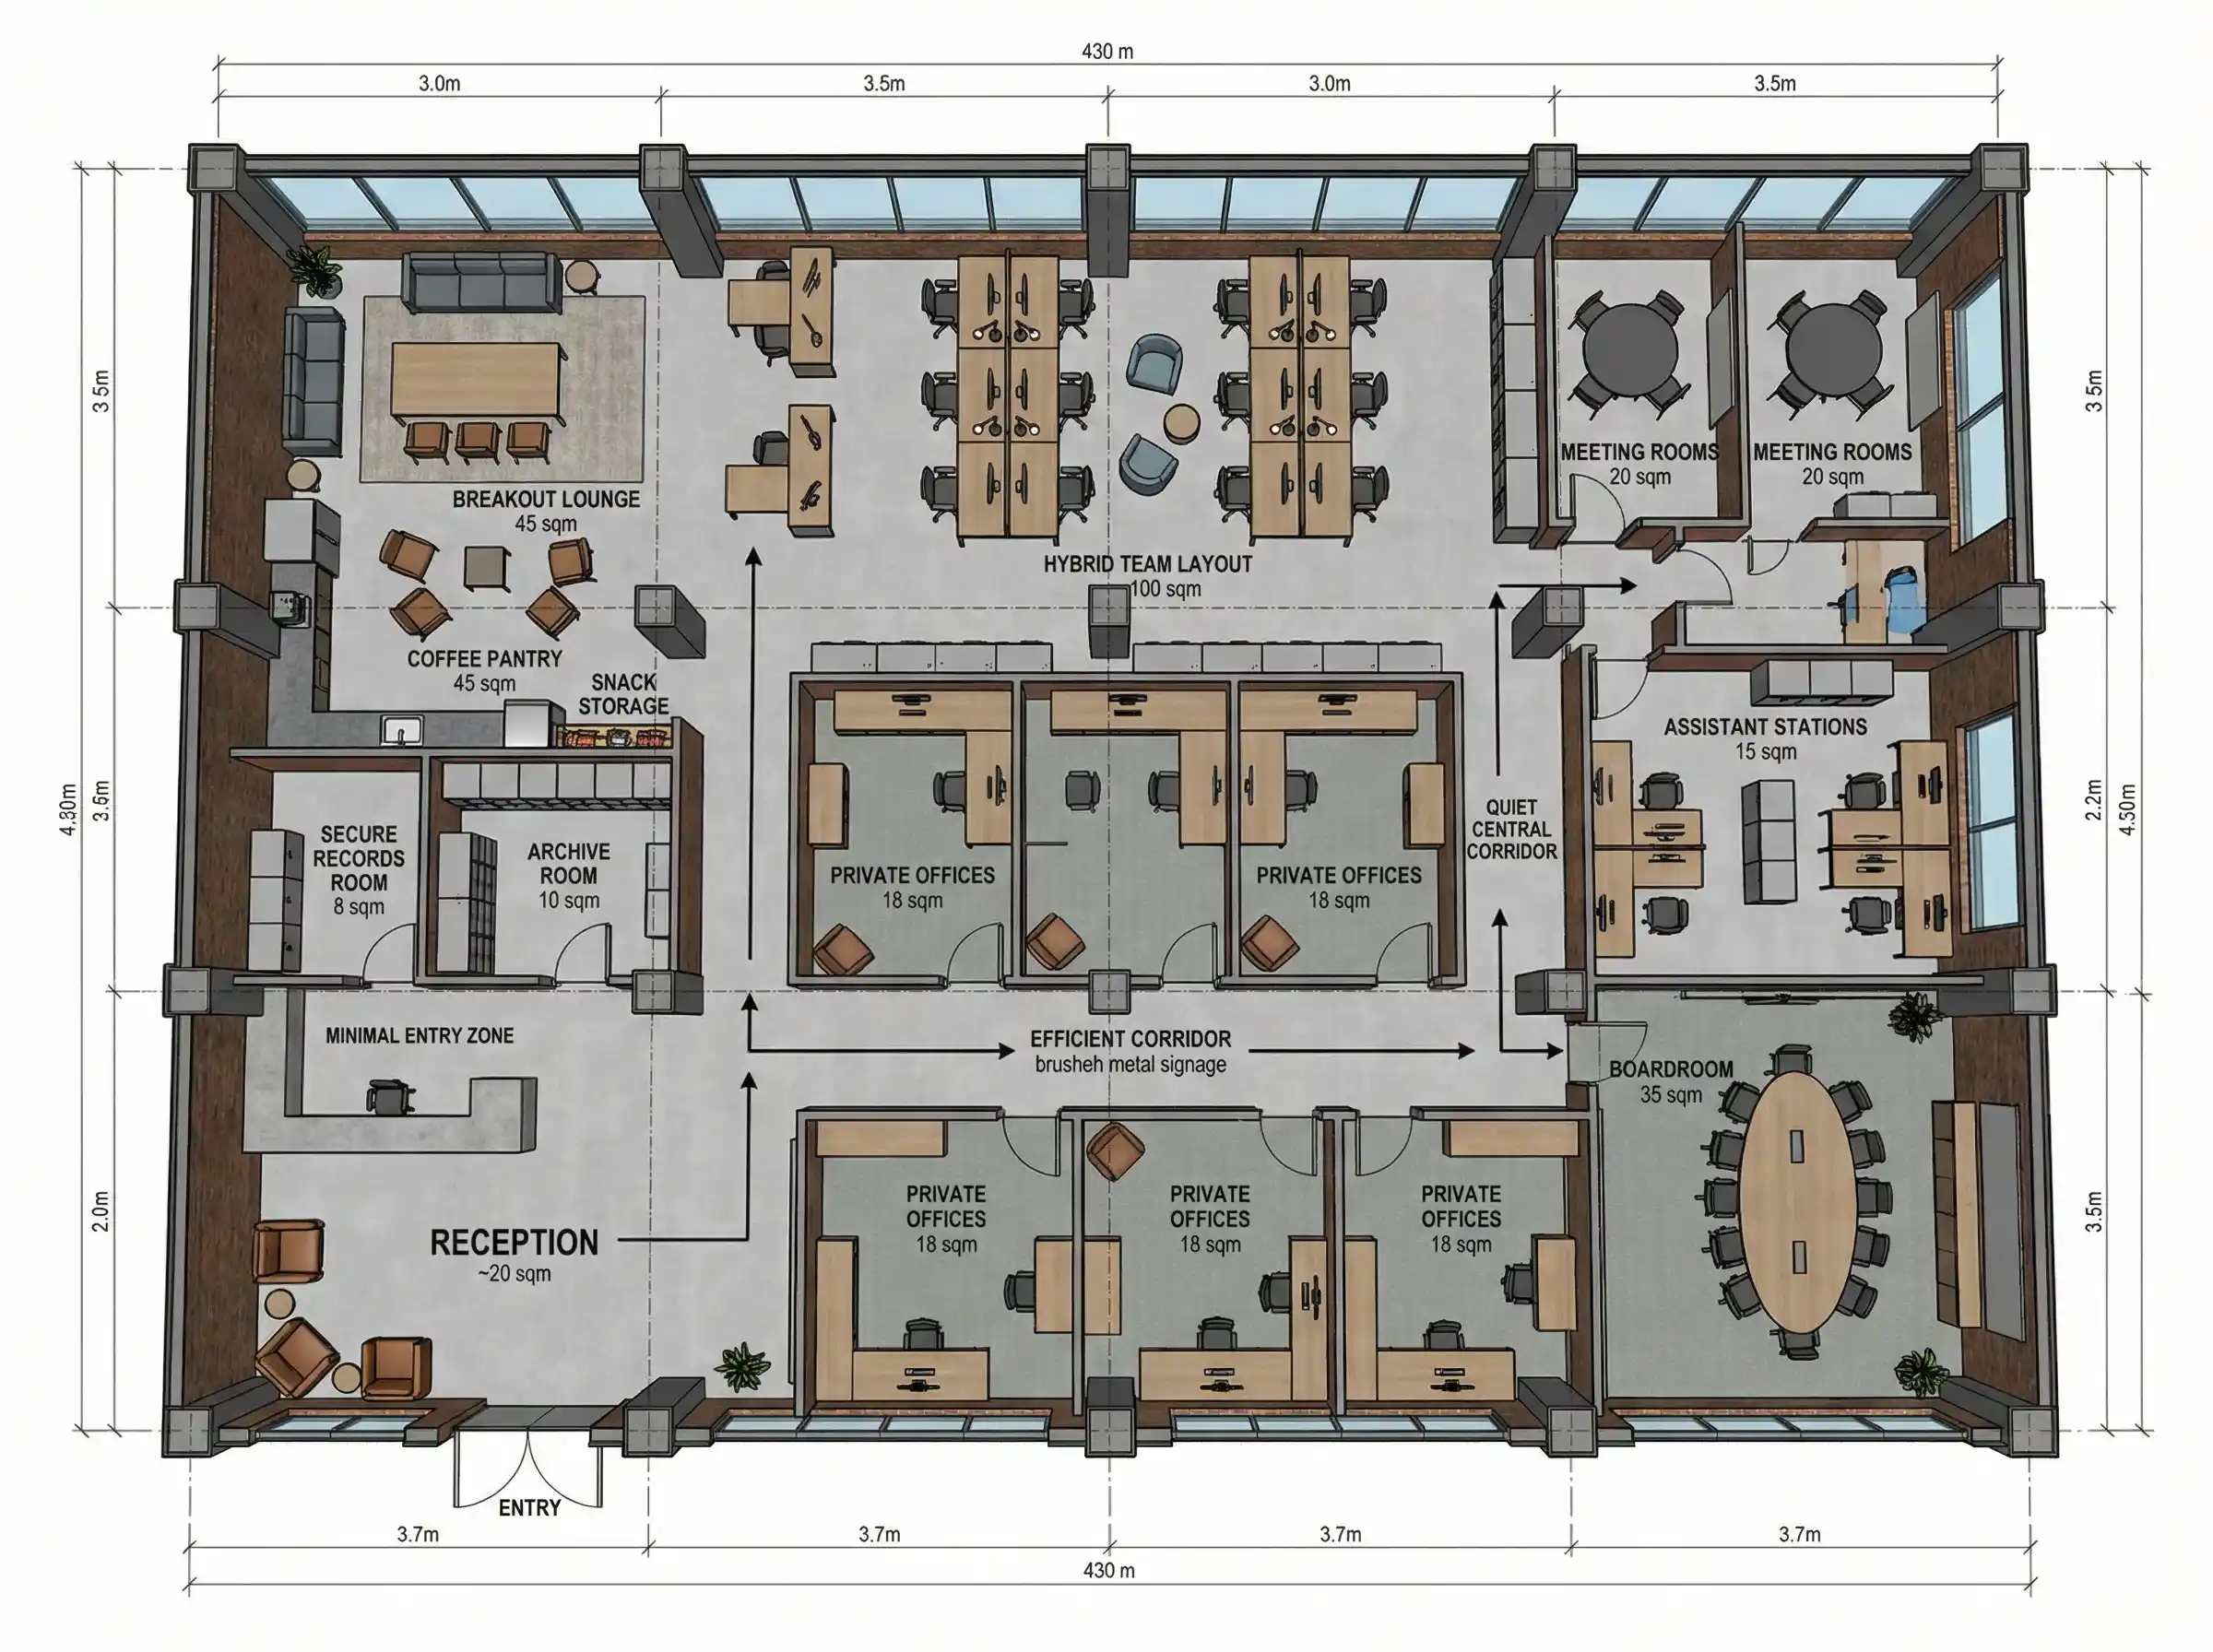
In a house, guests should normally be able to reach reception and a suitable bathroom without passing through bedrooms. In a workplace, a visitor can reach reception and meeting rooms without unnecessary access to staff work areas. Privacy comes from spatial organisation as well as doors and access controls.
Circulation and interior design
In interior design, routes must be tested with the proposed furniture in place. An empty plan may seem spacious until chairs are pulled out, cupboard doors open or people wait near a counter. Lighting and material changes can clarify transitions, but they cannot repair a fundamentally blocked layout.
Start with the activities and relationships between rooms. Put frequently connected functions near one another where appropriate, then trace journeys between them. Keep movement away from the centre of activities that need concentration, privacy or a stable seating arrangement.
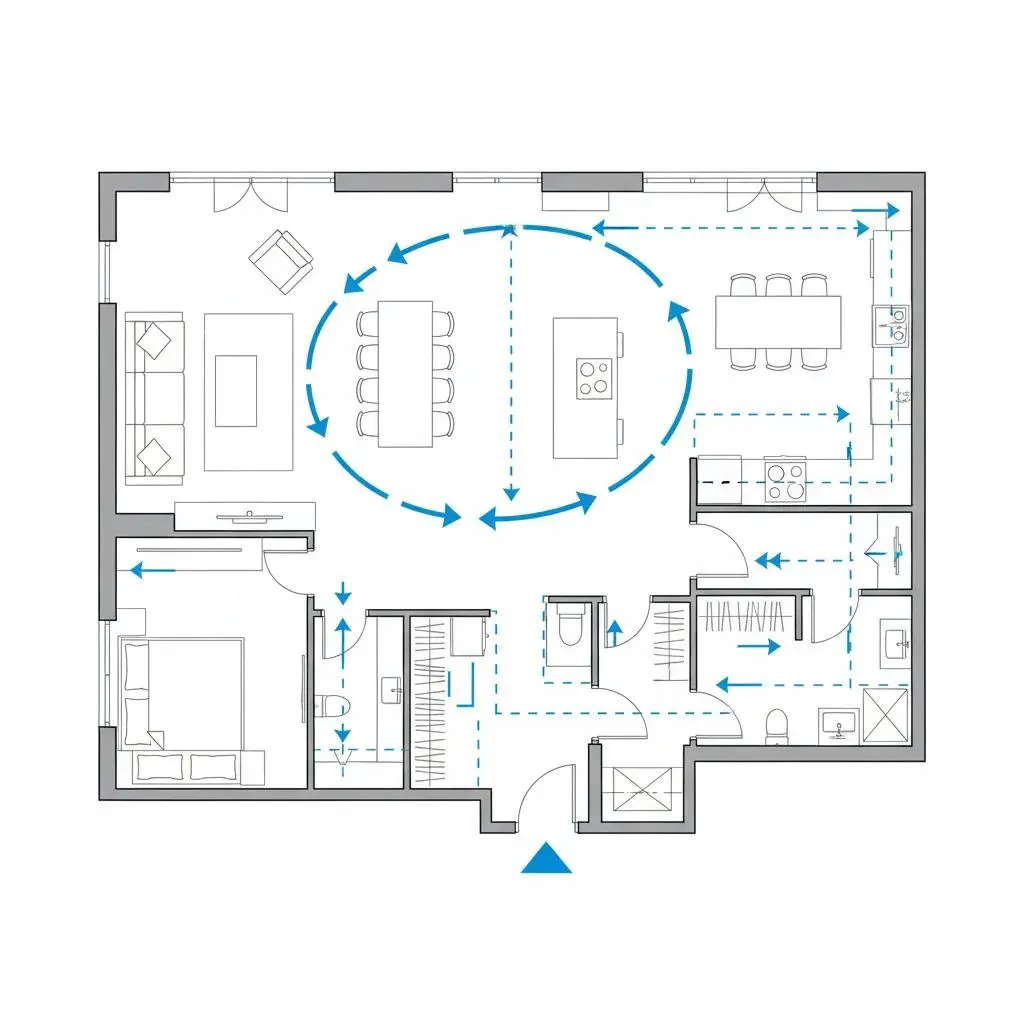
Different building types, different journeys
For restaurant design, compare the guest route from entrance to table with staff movement between kitchen, serving points and waste collection. Waiting and payment should not obstruct seated guests. The aim is to reduce avoidable conflicts while keeping service practical.
In workplace layouts, examine reception, meeting rooms, workstations and shared facilities. In housing, consider everyday arrival, shopping bags and visitors. In a hotel, distinguish guests from housekeeping and deliveries. In retail, aisles, queues and restocking need their own movement scenarios.
These brief examples show why one diagram cannot serve every building. The route network should follow the actual programme. Detailed restaurant, office or retail requirements belong to their respective design studies, rather than a single universal corridor formula.
Accessible and legible routes
An accessible route should be considered as part of the normal arrival and circulation experience. Avoid making users take an unnecessarily distant or difficult alternative when an integrated solution is possible. The U.S. Access Board guide to accessible routes offers a useful explanatory reference; project requirements must still be checked for the relevant location.
Review level changes, door approaches, turning areas and the relationship between entrances and vertical circulation. Look at the journey as a whole rather than judging an isolated ramp or doorway. Clear destination views, useful signs and consistent lighting also help people navigate.
Common planning mistakes
Typical problems include corridors with no clear purpose, routes crossing private rooms, circulation cores disconnected from entrances and furniture occupying essential passages. Another mistake is maximising rentable or furnished area until the remaining movement space becomes difficult to use.
More circulation area does not automatically mean better circulation. A compact, understandable route can work well, whereas a large ambiguous lobby may cause confusion. Evaluate useful connectivity, conflicts and accessibility together, rather than relying on an area percentage alone.
A practical plan review
Mark entrances, destinations and the main user groups. Draw separate journeys for an everyday user, a first-time visitor and someone delivering or maintaining the building. Test doors and furniture in their operating positions, then examine the junctions where routes meet.
Review a busy moment as well as a quiet one: arrival, waiting, simultaneous passing and departure. Revise conflicts before detailing the finishes. This makes circulation an active design tool and helps establish a plan that is clear, usable and appropriate to its programme.
Frequently asked questions
Is circulation only the corridor? No. It includes movement through open rooms and the connections between levels. Can a layout work without a long corridor? Yes, if room relationships preserve privacy and clear access. Is the shortest route always best? No; useful transitions, accessibility and the activities along the route matter too.