
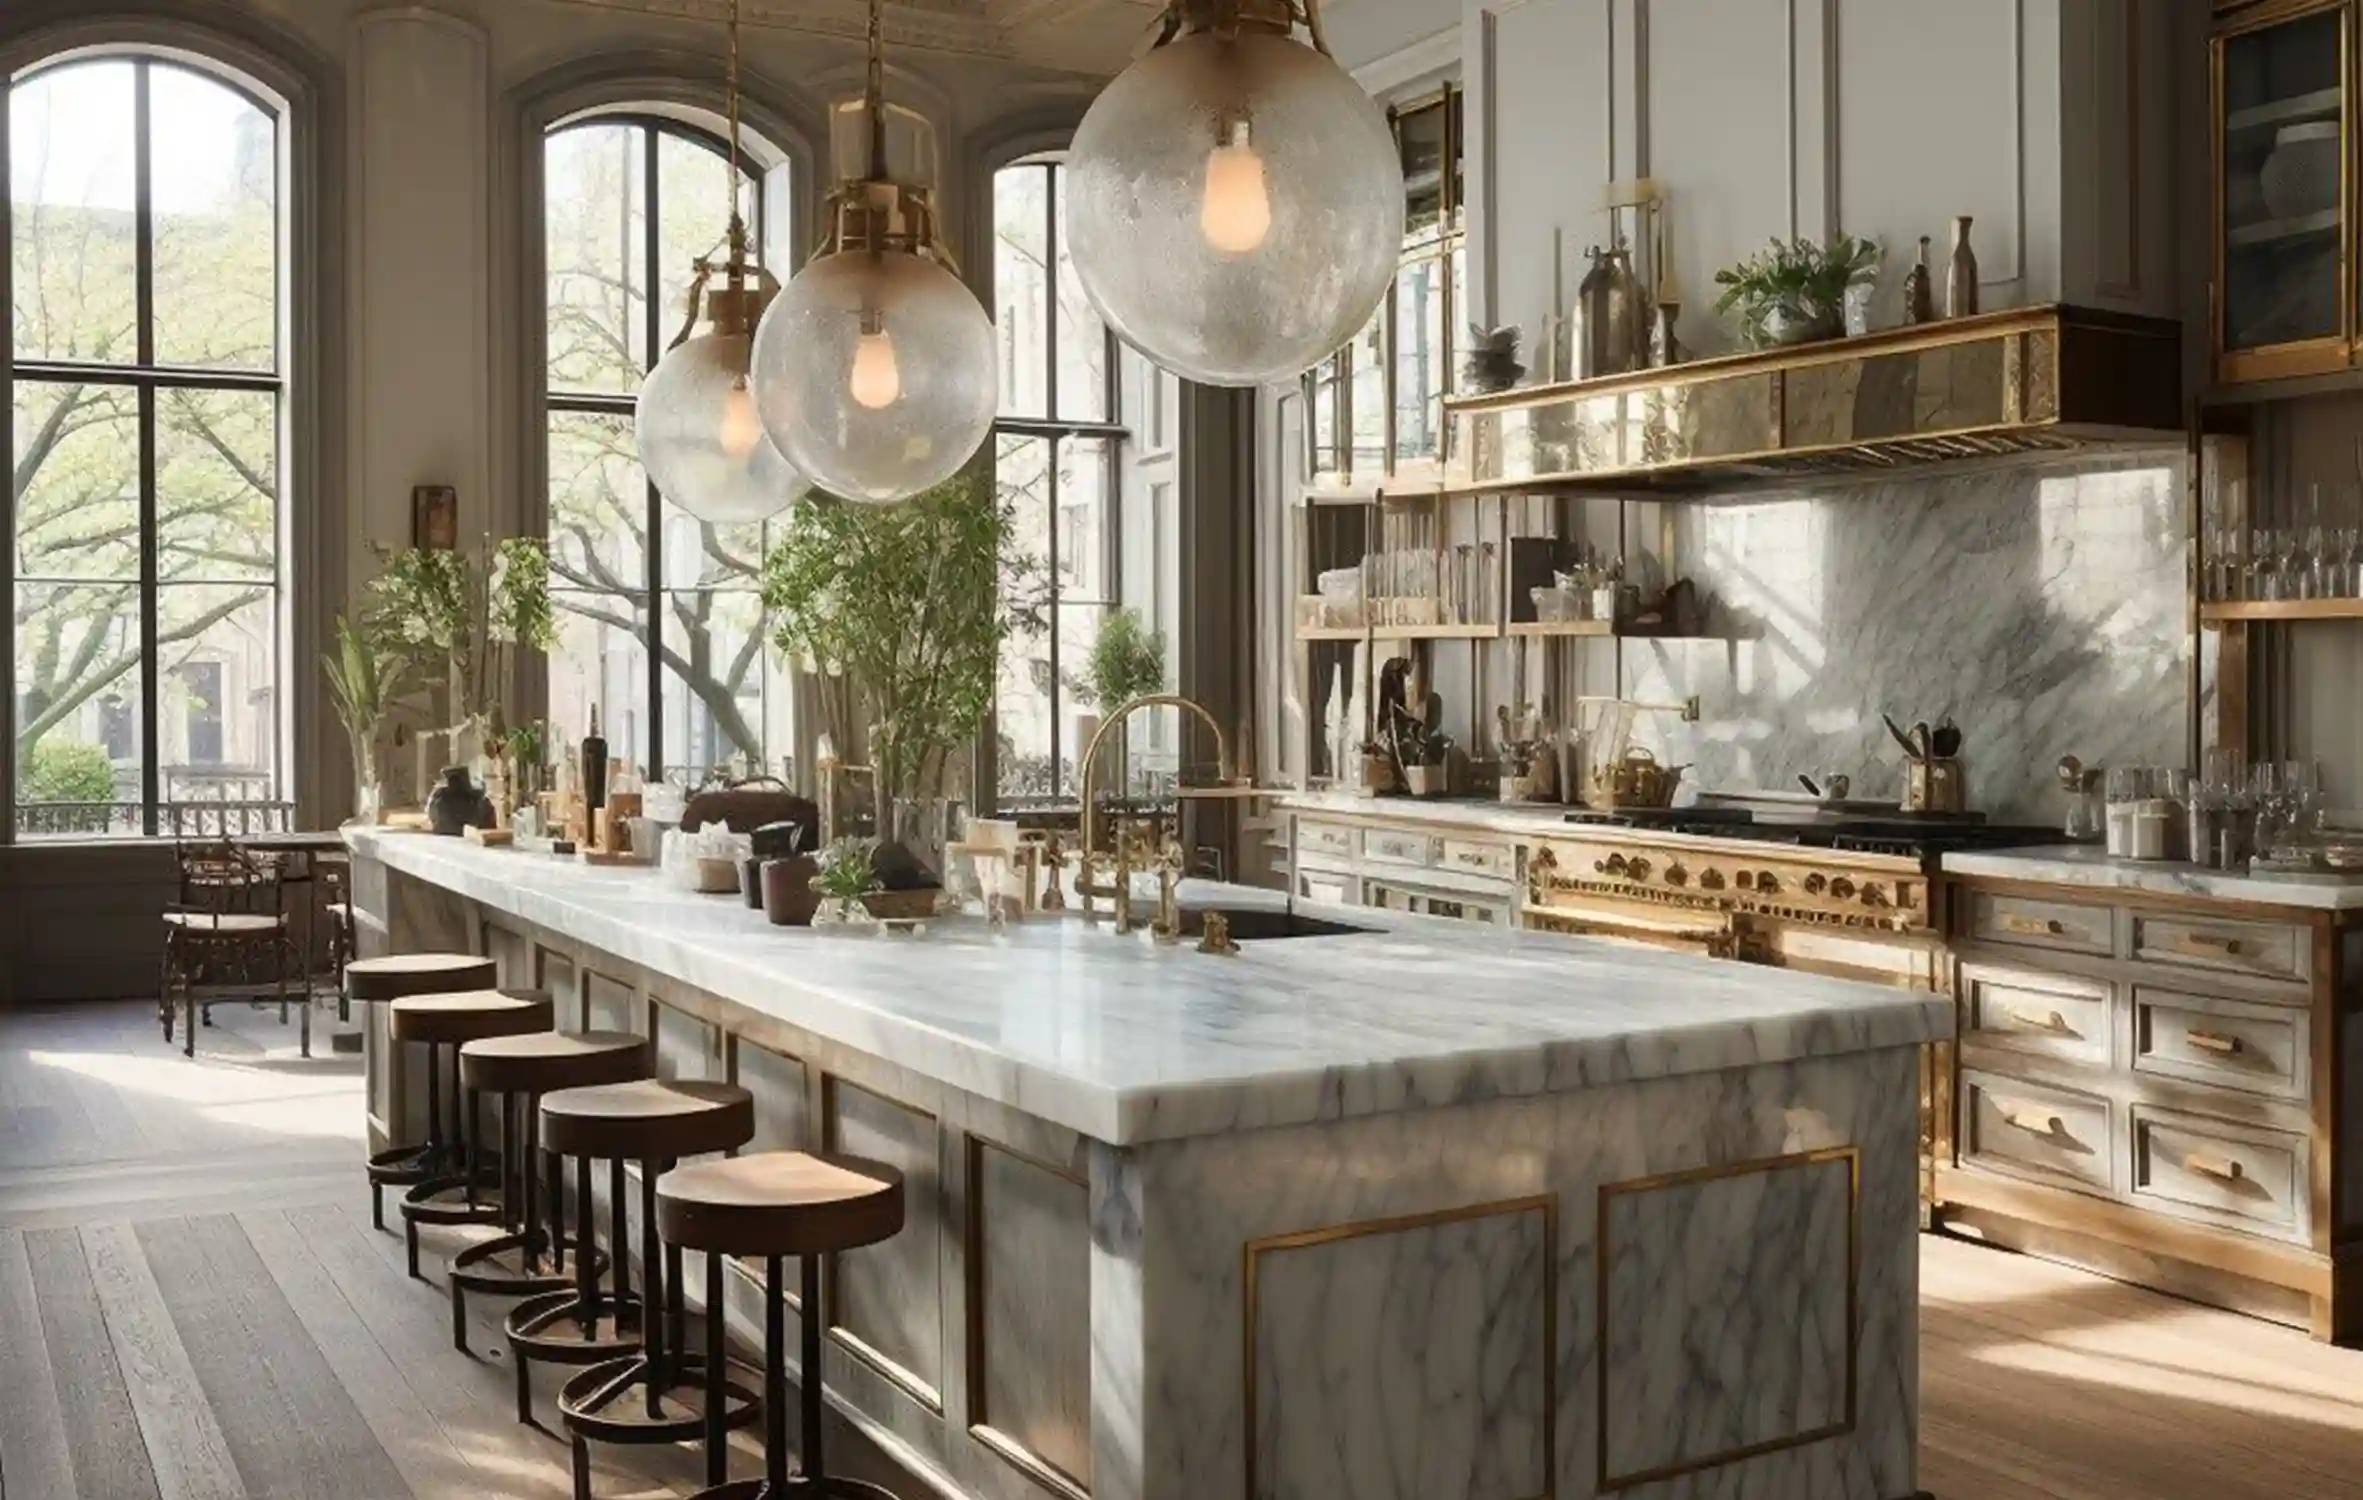
Classical kitchen design connects cabinetry and detailing with everyday operation. It can relate to the rest of a home, but matching interior and exterior style labels is not always necessary. Every user needs clear movement, preparation space, storage and ventilation. Ornament cannot compensate for shortcomings in those functions.
Layout and the work triangle
Hob, sink and refrigerator are important work points, but the triangle is a planning tool rather than a universal rule. Linear and multi-user kitchens also need assessment of workstations and movement. See kitchen design principles for the broader planning subject; this article focuses on integrating classical expression with daily use.

Cabinetry and colour
Timber, veneers and painted finishes can be selected according to budget and maintenance. White, cream and timber tones are possibilities rather than mandatory ingredients of luxury. Coordinate door widths, frames and cornices with room height and appliance opening. Cleaning and usable storage should remain straightforward.
Handles, lighting and details
Handles, plinths, glazed cabinets and under-cabinet lighting can complete the composition. Assess shadows and light on worktops instead of relying only on decorative fittings. Conceal appliances behind cabinet fronts only when the equipment is suitable for integrated installation and its ventilation and maintenance instructions can be met.
Islands and movement routes
An island may support preparation or seating and can include a sink or hob when technical requirements are satisfied. It is not essential in every kitchen. Review circulation, door opening and simultaneous use before selecting it. Ventilation, connections and clearances require specialist coordination and appliance instructions.

Main and supporting kitchens
A separate back kitchen can accommodate some cooking and washing when space and operation justify it, leaving the main kitchen more presentable. The supporting room is not simply a store for clutter: it needs equipment, ventilation and a clear service route. Separation does not suit every home and should not create unnecessary extra movement.
Furniture and everyday implementation
These kitchen decoration references illustrate furniture and composition possibilities. Select tables and seating at a scale suited to the room and coordinate colours with cabinetry. interior design brings materials, details, lighting and layout together. Discuss cleaning, replaceable components and maintenance access before construction: a successful kitchen needs more than an attractive classical photograph.