
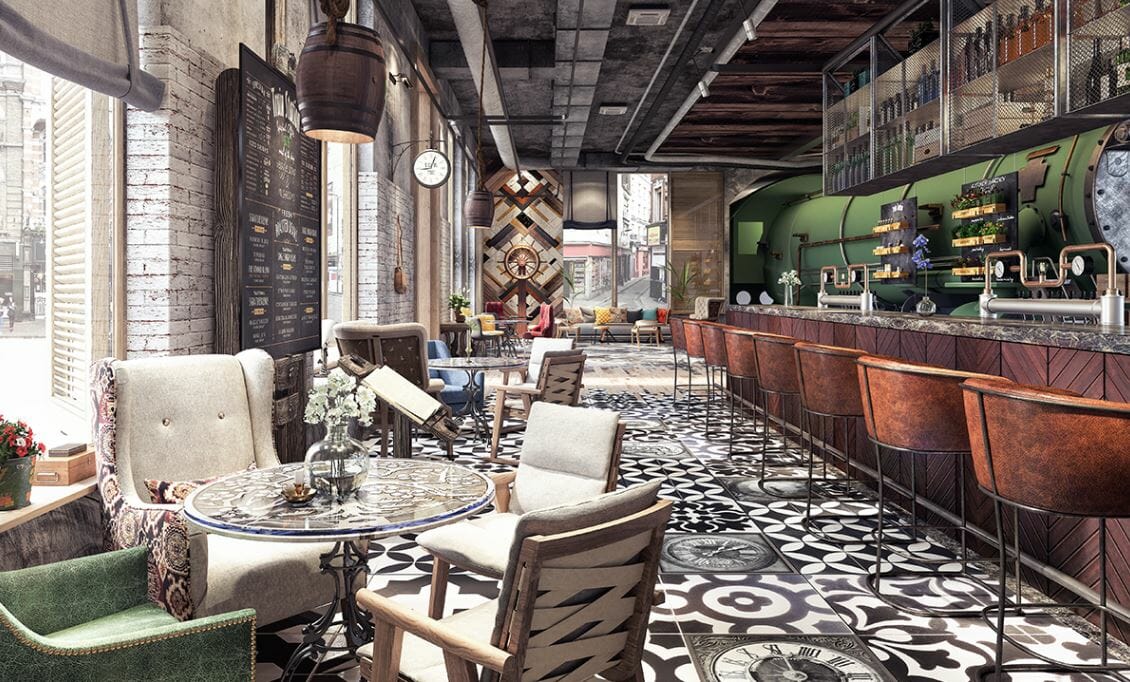
Coffee shop design principles begin with the customers, menu and service model. An interior that photographs well must also provide clear circulation, comfortable seating and an efficient preparation area. Design contributes to identity and the visitor experience, while product quality, service, location and management remain essential to the business.
Choose the location and assess the existing space
Before renting or buying, assess access, visibility from the street, pedestrian activity, neighbours and local operating hours. A shopping-centre café may serve short visits and passing customers; a neighbourhood café may rely on regular visitors and a quieter atmosphere. Location alone does not guarantee sales: it should fit the audience, budget and operating model.

Check ventilation installation, electrical capacity, water and drainage, toilets and escape routes before committing. Columns, level changes, entrance widths and building restrictions may alter the bar position or seating capacity. Establish capacity after drawing equipment and circulation, rather than dividing the floor area by a nominal number of tables.
Use daylight and the opportunities of the site
Windows, views and existing greenery can form part of the café identity. Consider daylight together with shading and reflections so that window seats remain usable throughout the day. Choose plants for available light and maintenance, keeping them clear of cleaning and access routes.
Coffee shop interior design brings together the brand, the owner’s preferences and the building’s potential. Existing resources are valuable when they suit operation; non-potable water must not enter drink preparation or cleaning processes associated with food.

Plan the zones and circulation
The main zones usually include preparation or a kitchen, the bar and seating. Their sizes depend on the menu and the amount of on-site preparation. A café serving drinks and ready-made pastries has different needs from one cooking hot meals. Locate ordering, payment, collection and used-dish return before choosing furniture.
Avoid a bottleneck where staff and customer routes meet at order collection. Allow identifiable space for queues, takeaway waiting and staff movement. Access for people with different mobility needs, toilets and escape routes should be considered from the outset, rather than fitted around an already fixed seating plan.
Kitchen and preparation areas
Restaurant and coffee shop kitchens need a hygienic sequence for receiving, storing, preparing and serving food, followed by returning dishes and disposing of waste. Separate these flows where practicable. Position equipment using actual dimensions, door-opening clearances and maintenance access.
No single figure suits every café for worktop height, cooking-extract clearance, aisle width or ceiling height. Dimensions must be checked against equipment instructions and the applicable local health, fire and building requirements. Extract hoods and electrical outlet positions particularly need specialist coordination; generic figures are not a substitute for an approved design.
Food-contact surfaces must be suitable for their purpose, durable and cleanable. Food-grade stainless steel is different from galvanised sheet metal. Specify flooring with appropriate slip resistance in operating conditions, and coordinate floor-to-wall junctions, falls and drains to prevent standing water and dirt accumulation. Ceiling materials should also be cleanable and appropriate to food-preparation areas.
Coordinate general ventilation, local extraction, replacement air and equipment heat. Cooling and heating depend on climate, loads and operating hours; a fixed solution cannot serve every kitchen. Electrical protection, earthing and equipment in wet areas should be reviewed by the relevant specialists.

The bar and ordering counter
The bar supports drink preparation and quick service. It can be staff-only or include customer seating. Coffee shop examples show how its form changes with the service model and available space. Arrange the coffee machine, grinder, refrigerator, sink, utensils and waste around the work sequence to reduce repeated movements.
Assess grinding and washing noise in relation to quiet seating. Select counter and stool heights as a pair: not every tall stool fits every bar. Make the collection point easy to recognise so customers do not enter staff circulation while searching for their order.

Seating, furniture and actual capacity
Balance two-person, four-person and shared tables according to the audience. A large table may support meetings but occupy a substantial part of capacity during quieter periods. Varied furniture works when comfort, heights and visual language are coordinated. A chair’s appearance alone is insufficient when customers may sit for extended periods.
A table around 75 cm high and a seat around 45 cm high can be a starting point for selection, rather than a universal requirement. Table capacity depends on the top, serving items, leg positions and knee space. Increasing a round table’s diameter does not produce a fixed linear increase in seating capacity.
Measure gaps with chairs in their occupied position. Chair pull-out space is different from a circulation aisle, and a narrow gap between seats does not automatically provide an accessible route. Test an actual table-and-chair combination before buying in quantity, including tray carrying and cleaning access.
Lighting, sound and finishes
Ambient lighting, table lighting and task lighting at the bar perform different functions. Lighting should make menus and drinks easy to see without glare. Maintainable finishes, suitable upholstery and controlled sound reflections can improve comfort, with acoustic details coordinated alongside cleaning and fire-safety needs.
Review the design before construction
Check the final layout against equipment, seating capacity, exits, ventilation, power and water. Budget beyond decorative finishes: infrastructure, installation, furniture and maintenance are also costs. This guide focuses on practical planning; visual concepts and café styles are a separate subject that should follow a clear understanding of these needs.