
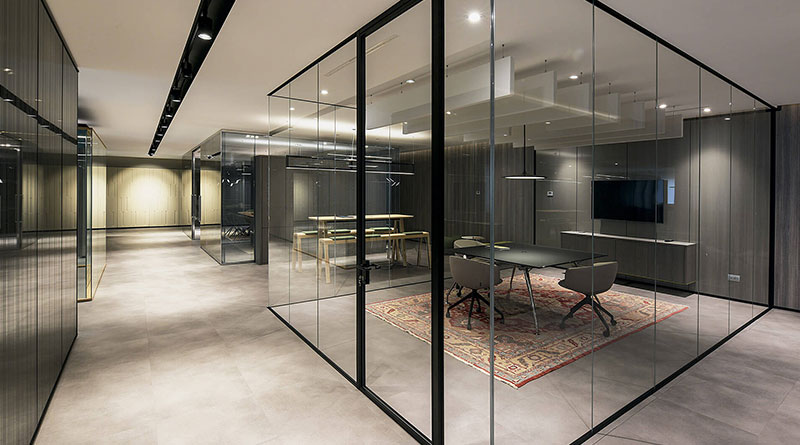
Interior partitions divide activities without necessarily changing the building’s main structure. Offices, homes and clinical spaces use different systems. Begin by defining the desired separation: visual privacy, sound reduction, a full room or a decorative threshold.

Partitions in offices
Open office shells may be subdivided to suit team size and work patterns. MDF panels offer a range of finishes, while framed or frameless glass can retain borrowed light. Glass appearance alone does not establish acoustic performance; frames, seals, doors and the complete assembly all matter.

Decorative partitions in homes
Timber screens, patterned panels and shelving can define an entrance or partially separate a living area. An open screen limits views to some extent but does not provide the sound privacy of a closed room. Choose the degree of openness according to daylight and the household’s routines.
Partitions in healthcare settings
Cleanability, compatible disinfectants and joint details matter in clinical spaces. Curtains can provide visual privacy around beds, but they are not equivalent to separate rooms for sound or infection control. A change to clinical zoning requires review by the responsible team.
Coordinate materials with the room
In interior design, partition height and position must work with ventilation, lighting, doors and escape routes. Safety glass and fixing details need suitable specifications. A demountable product may still leave effects on floors and ceilings; check the actual system before assuming effortless relocation.
Choose the system by function
Use the existing partition-wall reference as a starting overview, then compare real product details. Farid + Arjmand can assess the relationship between zoning and everyday use. The best partition resolves a clear need without unnecessarily reducing light or access.