
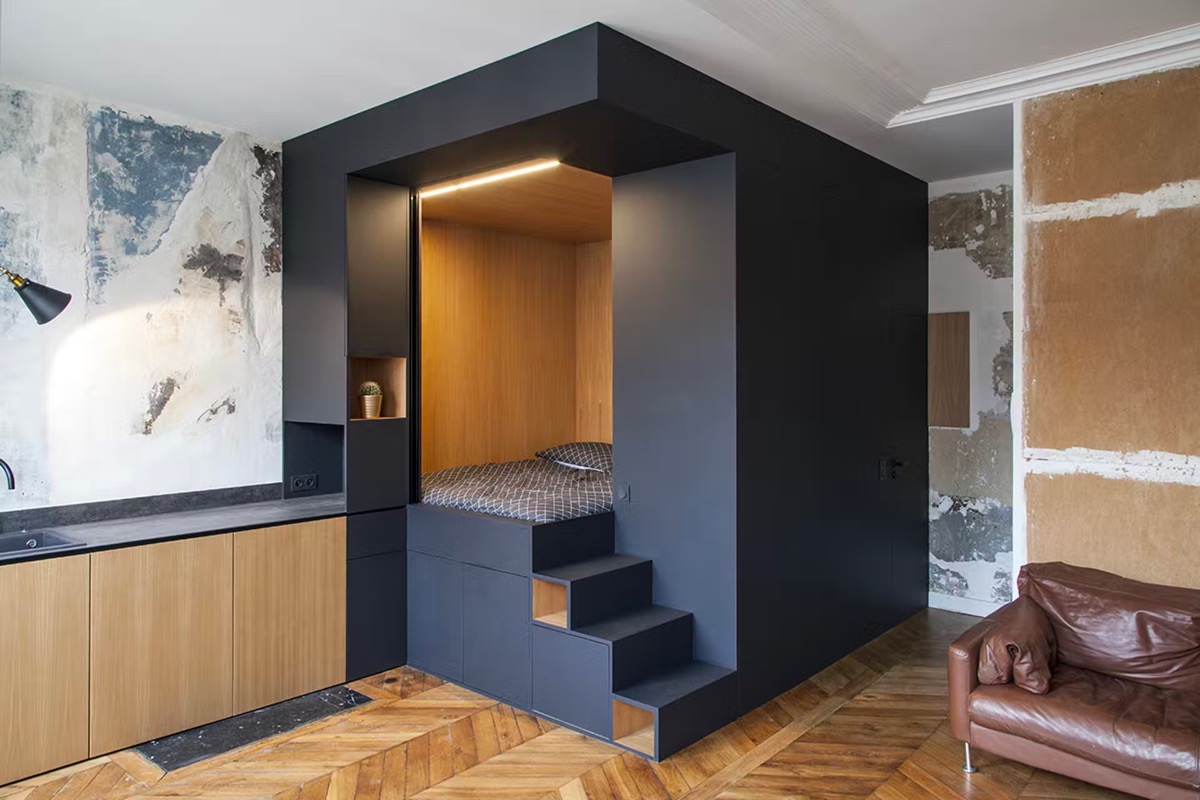
Modern bedroom design should make a room easier to use, not simply add unusual levels. This guide by Farid + Arjmand looks at storage, furniture and light in smaller bedrooms while keeping comfort and safe access central.

Record dimensions and everyday needs
List sleeping, clothing storage, work and dressing requirements, then measure the room and openings. Check wardrobe doors, access beside the bed and the route to the window. A useful plan often begins with rearrangement rather than new construction.

Use layered storage without unnecessary steps
Under-bed storage, tall cabinetry and a combined desk and bookcase can use space efficiently. Layering may describe lighting, depth and storage as well as height. A modern interior does not require a stepped floor or a platform in every room.
Raised beds require a safety assessment
Loft or bunk beds may free space below, but depend on the user’s age, guardrails, safe access, ceiling clearance and the manufacturer’s instructions. Upper bunks are unsuitable for children under six. Custom construction requires a suitable structural and safety review. Do not enclose the lower area as a hidden room without adequate ventilation and safe access.
Coordinate materials, mirrors and lighting
In interior design, a limited material palette can keep the room coherent. Secure mirrors and furniture appropriately. Combine general, task and bedside lighting; one central lamp may leave unwanted shadows, especially around raised furniture. Existing bedroom inspiration can inform a discussion without replacing measurement and practical checks.
Choose improvements for the actual room
Compare cost, cleaning, future changes and daily convenience. Multifunctional furniture may solve a space problem with less disruption than a platform. Keep the project focused on the bedroom’s own needs; other decorative styles and whole-home planning are separate topics.