
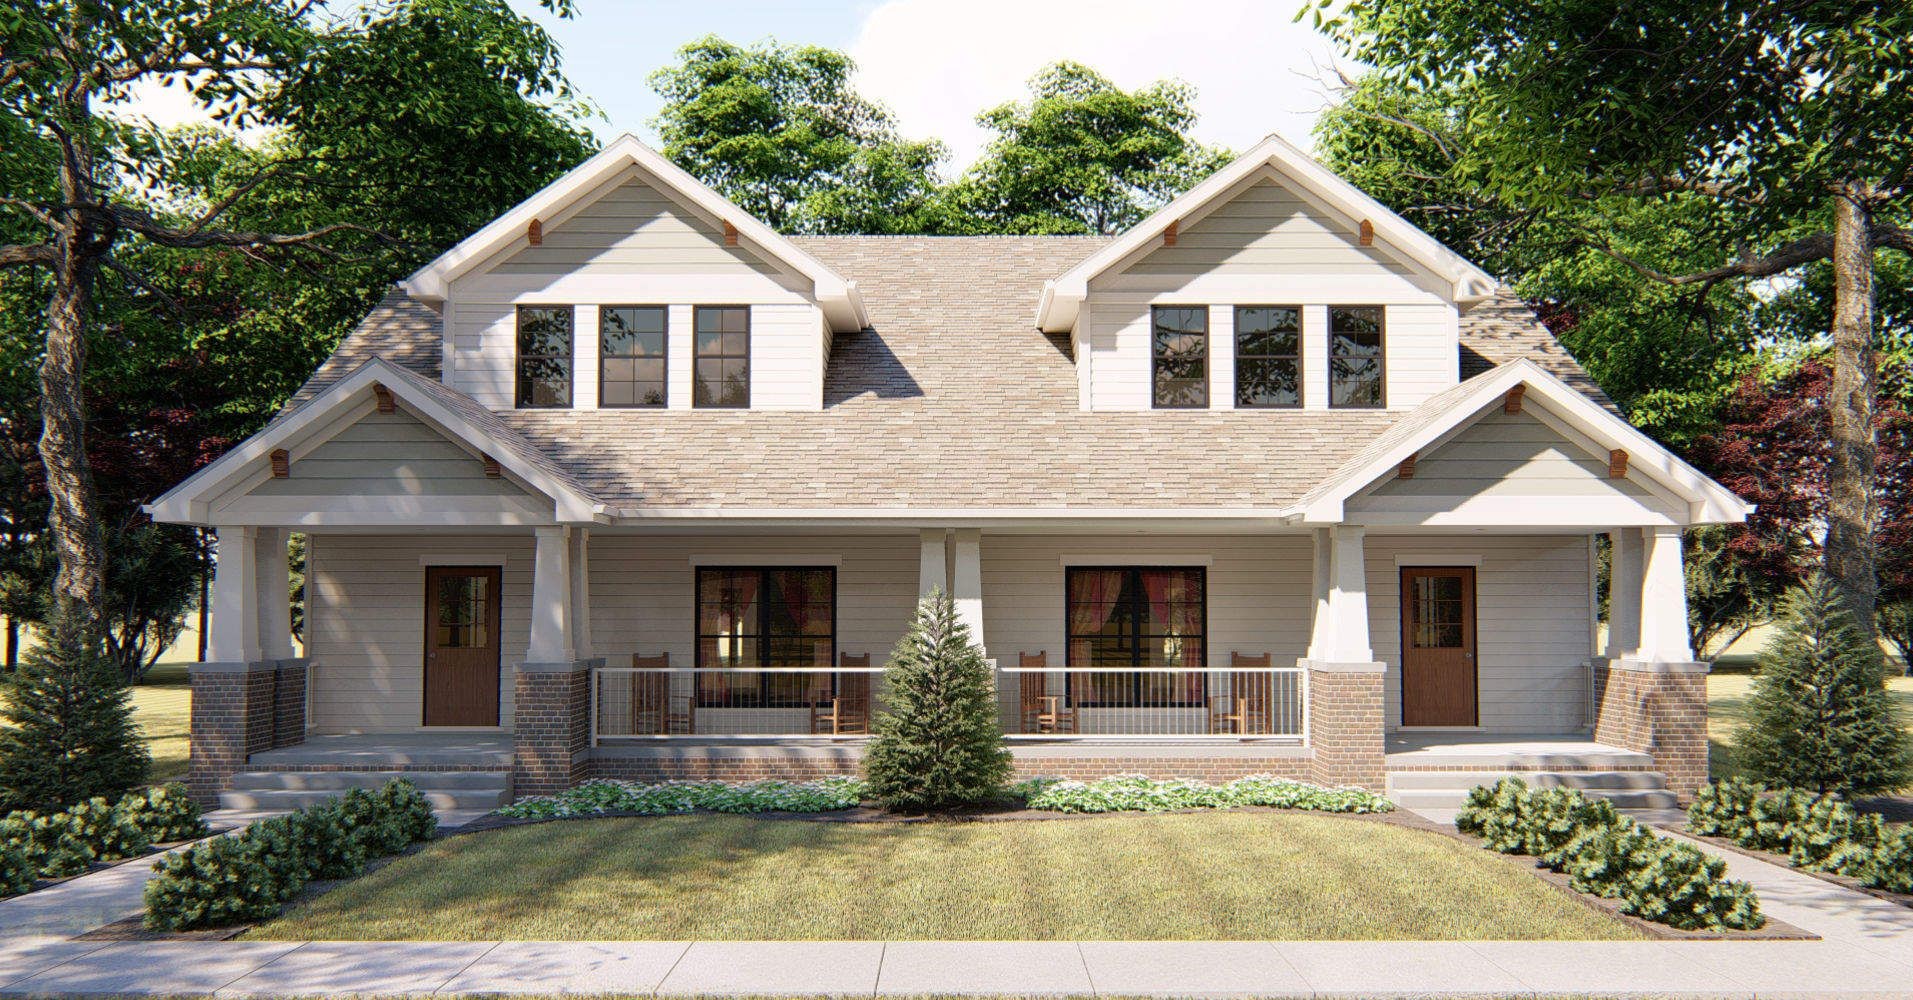
Here, duplex means one home arranged across two levels linked by an internal stair. It may be a detached house or an apartment within a larger building; this article does not use the term to mean two separate dwellings.
Two levels allow different arrangements, but success depends on the household’s needs, the stair position and the connections between spaces. A small home does not automatically become efficient when another level is added if the stair consumes too much useful floor area.

Where a two-level home can work
A duplex may occupy a penthouse, detached property or carefully assessed conversion. Connecting a basement or attic requires review of daylight, ventilation, headroom, structure and the necessary approvals.
In a shared building, changes must respect the structure and common facade. Available space does not by itself establish permission to alter openings or introduce a stair.

Public and private spaces
Living areas and the kitchen below, with bedrooms above, are common rather than universal. A household may need a guest room, workspace or bedroom close to the entrance.
Interior design helps test furniture, circulation and storage before room boundaries are fixed. Review daily routes for arrival, shopping, laundry and rest, and avoid passing through a private room to reach a shared function.
Stairs and double-height spaces
Stair placement affects useful area, furniture movement and the connection between floors. A curved stair can be appealing but requires space and resolved proportions; it may not be the most efficient choice for a compact plan.
A double-height void creates visual connection while affecting floor area, sound transfer and heating or cooling. Coordinate guarding, lighting and detailing with everyday use. A dramatic feature cannot compensate for difficult circulation.
Daylight and facade coordination
A duplex does not automatically receive more daylight. Orientation, neighbours, plan depth and opening design determine the result. High-level openings may help, but glare and heat still require control.
Facade design connects the expression of both levels to the overall building. A penthouse in a tower should be read with the whole elevation rather than as an unrelated facade.
Systems and final layout review
Lighting and temperature controls can support two-level living, but they do not remedy poor planning. Check equipment locations, maintenance access and separate control of different areas.
Before approval, test the plan against actual furniture and future needs. Discuss execution services with the relevant professionals, or contact Farid + Arjmand’s team to review design and construction together.