
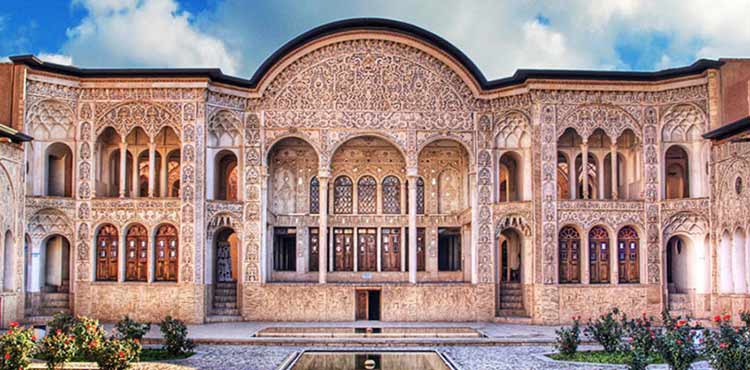
There is no single traditional Iranian house
Traditional Iranian house design includes varied patterns shaped by climate, region, historical period and social life. A courtyard photograph or collection of decorative motifs cannot represent every Iranian home. Each example should be understood through its location, materials and use.
Some historic houses have been restored or adapted, while others remain homes. Royal complexes such as Golestan Palace represent court architecture and should not be treated as direct equivalents of an ordinary dwelling. This article focuses on spatial organisation and the experience of living.

Climate and regional variation
Dry, humid and mountainous regions create different demands. Roof form, walls, open spaces and ventilation respond to local conditions. Elements should not be transferred between regions without understanding the reasons behind them.
In some houses of the central plateau, courts, shade and transitional spaces organise the relationship between inside and outside. Seasonal use of rooms can also influence daily occupation. These observations describe particular traditions rather than a uniform plan across Iran.
Courtyards and entrance sequences
A courtyard can organise circulation, light and everyday activity in a courtyard house. Rooms and semi-open spaces connect to it according to the arrangement. Its role extends beyond providing an attractive view; it helps structure relationships between spaces.
An entrance may include a vestibule and passage that limit direct views from the street. The UNESCO tentative-list submission for Persian houses of the central plateau identifies features including courts, entrances and private and guest spaces. A tentative-list submission is not the same as final World Heritage inscription.
Privacy and hospitality
In some historic houses, the andaruni, or private area, and biruni, or guest area, organised different degrees of access. Their form depended on the household, scale and period. The same division should not be assumed in every house.
Privacy can also be understood through door orientation, movement sequences and window placement. These choices reveal how residents shared a home and welcomed guests without exposing every domestic space.
Facades and semi-open spaces
In facade design informed by traditional housing, distinguish the street-facing exterior from elevations facing a courtyard. Their openness and detail may differ. Symmetry appears in some examples but is not a universal rule.
Iwans, verandas, arcades and other semi-open elements vary by region. An encircling veranda or a fixed two-storey composition should not be presented as a characteristic of all traditional Iranian houses. Study proportion, shade and material before copying an appearance.
Rooms, materials and furnishings
Some houses contain rooms whose use could change with seasons and domestic routines, while service spaces had more fixed relationships. Reading them only through modern room labels can obscure how the house was occupied.
Within interior design, doors, openings, daylight and places for sitting form a connected composition. Timber, plaster, brick, textiles and craft details may enrich that composition, but their presence and form vary with location, period and resources.
Rugs, woven coverings, cushions and furniture reflect ways of inhabiting a room. They do not establish that every floor was completely covered or that one finish served all houses. In a new project, such elements should fit the intended use and maintenance.
Applying the principles today
Privacy, shade, graduated transitions and adaptable rooms can inform a contemporary home without reproducing a historic plan wholesale. Begin with the site and household, then test whether a courtyard, semi-open space or indirect entrance serves the project.
Decorative motifs alone do not recreate the spatial qualities of an old house. Restoration and adaptive reuse also require specialist assessment of the existing building and its significance; they are distinct from designing a new home.
Conclusion
The traditional house draws its value from the relationship between organisation, climate, culture and detail. Understanding that relationship offers useful principles for contemporary living while respecting regional diversity rather than treating heritage as a single visual formula.