
Stair Design Principles: Layout, Dimensions and Details
17 January 2023Stairs as part of architectural circulation Stair design principles begin with the connection between levels. A stair may link floors, split levels or the two storeys of a home, and it can form part of shared circulation. Its visual role matters, but convenient movement, connections and suitable dimensions come first. The layout depends on floor-to-floor…

Traditional Iranian House Design: Space, Climate and Privacy
9 January 2023There is no single traditional Iranian house Traditional Iranian house design includes varied patterns shaped by climate, region, historical period and social life. A courtyard photograph or collection of decorative motifs cannot represent every Iranian home. Each example should be understood through its location, materials and use. Some historic houses have been restored or adapted,…

Industrial Design and Architecture: From Products to Spaces
2 January 2023Where industrial design and architecture meet Industrial design and architecture intersect when a product and its setting serve a shared experience. The connection may involve furniture, storage, equipment or a facade component. This does not mean that architecture is simply a larger product or that every architectural decision belongs to industrial design. This article focuses…

Facade Composition: Dividing Surfaces and Materials
12 December 2022Dividing a facade is a design method for organising its surfaces, openings and material zones. It is different from listing facade styles. This article in the Farid + Arjmand architecture blog focuses on making an elevation legible and buildable. Start from the building’s real geometry Structural axes, floor heights, windows, doors, balconies and service outlets…

International Architecture Competitions: A Practical Guide
5 December 2022International architecture competitions can develop design thinking and provide experience of working to a defined brief. They also require time, coordination and sometimes fees. This guide from Farid + Arjmand focuses on choosing and completing a competition responsibly. Understand the type of opportunity Student, professional, ideas and project competitions have different eligibility and outcomes. An…

Travertine Facades: Properties and Selection
21 November 2022Travertine is a carbonate sedimentary stone valued for its texture and colour variation. The existing travertine reference illustrates product variety. Choosing it for a facade requires more than selecting an attractive small sample. Understand the actual stone Porosity, bedding, filled cavities and cutting direction influence appearance and performance. Density and water absorption vary between products;…

Building Permits: Purpose and General Process
7 November 2022A building permit authorises specified work through the responsible local authority. It differs from a business licence. This overview by Farid + Arjmand describes general steps rather than rules that apply identically in every city or country. When might a permit be required? New construction, extensions, structural alterations and changes of use commonly require approval….

Hospital Design Principles: Spaces and Connections
24 October 2022Hospital design starts with a clinical programme, service model and capacity. Architecture, clinical practice, infection control and engineering must work together. This is an introduction to planning principles, not a universal schedule of mandatory room sizes or technical settings. Analyse the site and functional programme Assess access, utilities, climate and the relationship to the community….
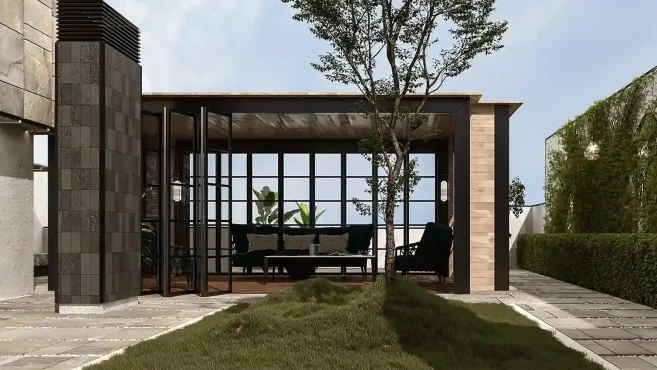
Landscape Design: Organising Outdoor Space
10 October 2022Landscape design shapes the spaces around buildings, from a small courtyard to a larger garden. landscape design brings planting, paths, materials and places to sit into a single spatial organisation. It is not simply the final addition of greenery to a finished architectural project. Begin with the site Study sun, wind, levels, soil, water availability…

Why Facade Design Matters
3 October 2022A facade is the building’s first visual contact with its surroundings, but its value extends beyond appearance. facade design coordinates openings, proportions, weather protection and construction with the spaces behind the exterior. Identity and the urban setting A building contributes to the shared view of a street. Rhythm, scale and material choices should be considered…