
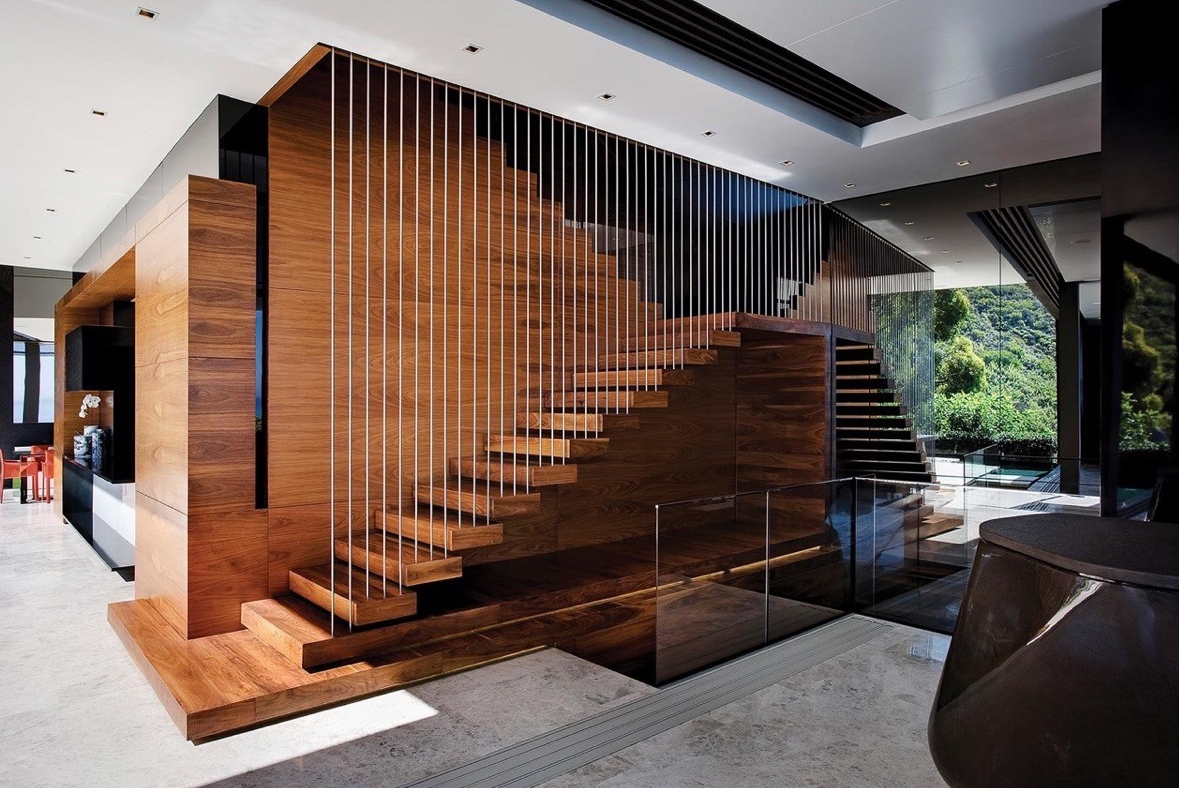
Stairs as part of architectural circulation
Stair design principles begin with the connection between levels. A stair may link floors, split levels or the two storeys of a home, and it can form part of shared circulation. Its visual role matters, but convenient movement, connections and suitable dimensions come first.
The layout depends on floor-to-floor height, available space, users and building function. This guide explains design decisions and coordination; it does not prescribe one set of dimensions for every jurisdiction or building type.

Choose the right stair arrangement
A straight stair provides a clear route without changing direction but may need considerable length. A two-flight stair with an intermediate landing changes direction and can fit a more compact plan. Three- or four-flight arrangements distribute the rise around a space according to the available footprint.
A bifurcated stair includes a flight that branches or connects with other flights and should not be confused with every three-flight arrangement. Curved and spiral stairs require attention to usable tread dimensions along the walking line, movement of objects and regulatory limitations. Saving area alone does not make them suitable for every use or escape route.
Understand the main components
The riser is the vertical change between successive finished steps. The going is the horizontal step dimension measured according to the applicable convention. Clear width describes the actual available passage, which can differ from the structural width before finishes and handrails are installed.
A flight is a continuous sequence of steps. A landing receives movement between flights or at a floor. A handrail supports gripping, while guarding provides protection at open edges. The gap between flights and its geometry depend on the arrangement rather than a universal size.
Calculate the rise from finished levels
Start with the finished floor levels, not only the structural levels. Divide the total rise by an integer number of risers to establish the actual riser height. Then test the distribution of flights, landing positions and horizontal length.
For arithmetic illustration only, a 300 cm rise divided by 18 risers gives approximately 16.67 cm per riser. This calculation does not establish compliance: the remaining dimensions and use still need assessment. The number of treads in a flight also depends on its termination at a landing.
Dimensions and safety are project-specific
Check clear width, rise, going, headroom, landings, handrails and guarding against the requirements applying to the building and its location. A stair’s role in an escape route can create additional constraints. Numbers copied from a general article should not replace the actual design brief and regulations.
The Approved Document K guidance for England is an example of an official reference for stairs and protection from falling. It is not a substitute for local project requirements.
Materials, finishes and lighting
A stair can use concrete, steel, timber or a combination of materials. Structure, connections and loads require appropriate engineering coordination. Finishes influence wear, cleaning, grip and the everyday experience of the stair.
Within interior design, stairs work with the proportions, colours and light of the room. Appearance should not obscure step edges or introduce distracting glare. Consider slip performance, visibility and illumination under actual conditions.
Coordinate the details before installation
Within execution services, coordinate finished levels and material thicknesses with the stair structure and guarding. Adding a finish without prior allowance can change the first or last riser and disrupt consistency.
Sections and detailed drawings help check headroom, handrail continuity and guard fixings. Confirm interfaces with doors, adjacent floors and ceilings before construction. A visually attractive stair still needs consistent geometry and properly resolved details.
Conclusion
A good stair balances a clear route, suitable arrangement, verified dimensions and buildable details. Establish the needs and available space first, then test the plan, sections and applicable requirements before committing to the final material or appearance.