
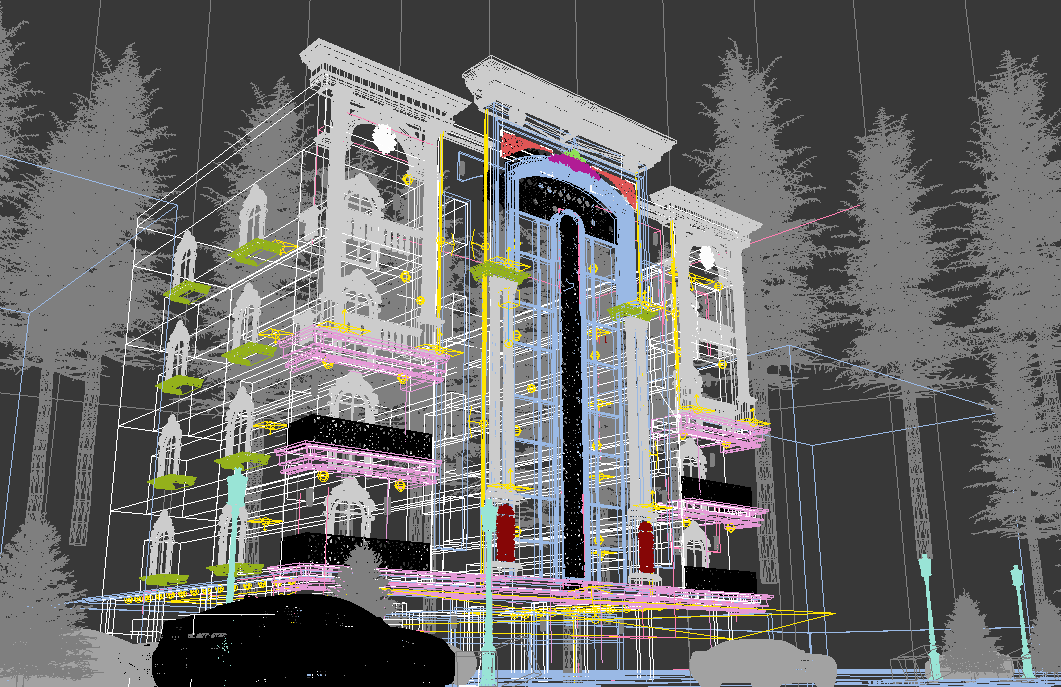
Dividing a facade is a design method for organising its surfaces, openings and material zones. It is different from listing facade styles. This article in the Farid + Arjmand architecture blog focuses on making an elevation legible and buildable.

Start from the building’s real geometry
Structural axes, floor heights, windows, doors, balconies and service outlets establish a working framework. Plan and facade should develop together. A service grille on one side does not necessarily prevent a balanced composition; it requires a considered response.

Define material zones
For facade design, test vertical and horizontal divisions against the building’s proportions. Material changes should have a clear reason rather than filling arbitrary areas. Local requirements may restrict materials, but an example such as a 20 percent brick share is not a universal rule.
Distinguish essential and decorative elements
Openings, drainage edges, service access and necessary projections have functional roles. Frames, cornices or other decorative additions must be coordinated with those elements. Symmetry can guide some compositions, but it is not the only way to establish order.
Use sketches to test alternatives
Simple pencil studies can compare the skyline, major lines and the relationship between solid and open surfaces. Check them against plans and sections before developing a detailed model. A compelling front elevation must still work at corners and changes in level.
Turn the composition into construction information
Coordinate panel dimensions, fixing zones, joints, drips and maintenance access. The material schedule and detail drawings should explain each area clearly. Styles provide background for comparison here; the main topic remains surface organisation and the connection between a design grid and its execution.