
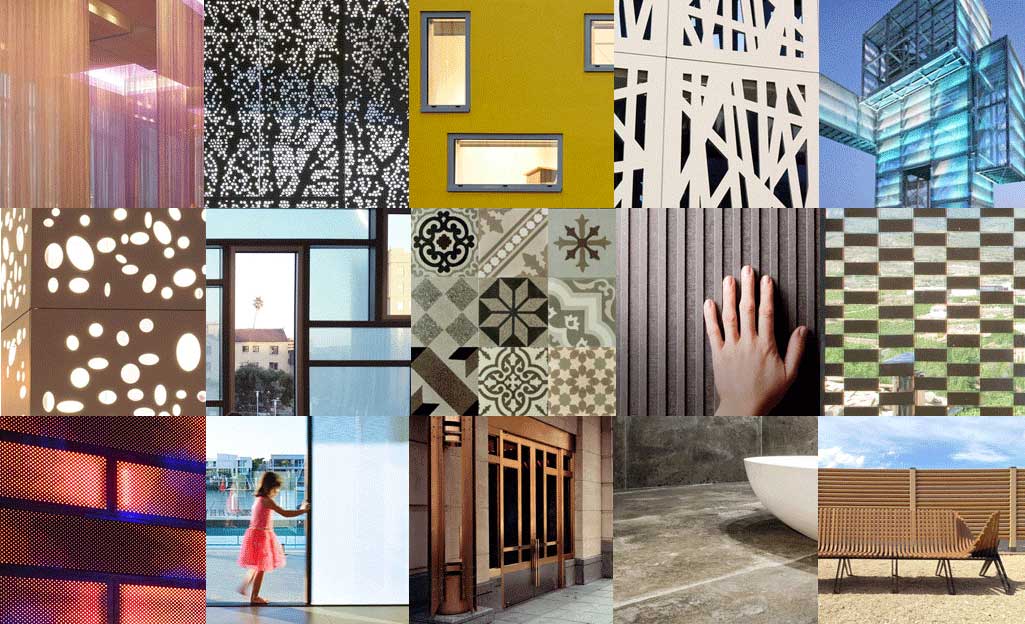
Choosing facade materials brings appearance, performance and cost into one decision. No material suits every building: climate, installation and maintenance matter alongside colour and texture. Reviewing materials used in building renovation can also help assess unfamiliar products.

Brick facades
Brick creates texture and a repeatable rhythm that can support contemporary architecture. Cost varies with the product, module, bonding pattern and detailing, so brick is not invariably the cheapest option. Joint quality and moisture management are as important as the units themselves. Efflorescence and staining may occur, and periodic inspection and cleaning can be necessary.

White cement-based finishes
White cement-based surfaces emphasise massing and shadows. Their consistency depends on preparation, curing and workmanship. Cracking, staining and water penetration need consideration; a low material price does not establish the cost or durability of the completed facade system. Corners, openings and changes in substrate deserve particular attention.

Natural stone
Stone offers varied colours and textures, but water absorption, frost resistance and susceptibility to staining differ between products. Panel dimensions, weight and fixing systems affect construction. Review a physical sample and technical information rather than selecting by photograph alone. Stone still needs appropriate detailing and a realistic cleaning and inspection plan.

Timber cladding
Timber can introduce warmth as a small accent or a larger area of cladding. Treatment, ventilation and water-shedding details influence performance. Coating renewal depends on the product and exposure; improved treatment does not eliminate maintenance. Timber facade examples can inform visual exploration but do not replace product specifications or installation guidance.

Glass and environmental performance
Glass connects interior and exterior spaces, but larger glazed areas require attention to heat, glare and privacy. Glazing, frames, seals and shading operate together. More transparency does not automatically mean greater comfort: orientation, climate and room use should inform the specification.

Compare complete systems
Define the requirements through facade design before comparing options. Include supports, fixings, transport, waste, labour and future maintenance in the budget. At junctions between materials, coordinate movement, drainage and the appearance of joints. Comparing complete systems is more useful than comparing raw unit prices.
Checks before approval
View samples in daylight and review technical data, fixing details, cleaning requirements and replacement access. A sample panel can reveal joint patterns and workmanship that a rendering cannot. Project-specific performance and safety requirements must be checked against applicable local standards; broad claims about a universally best material are insufficient.