
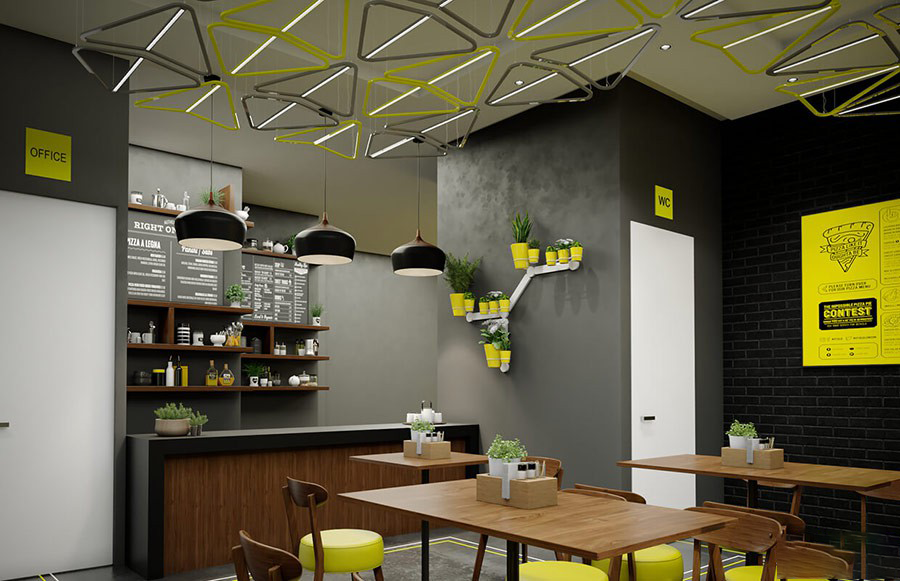
Design for the whole service experience
Fast-food interior design connects a business identity with the practical sequence of arrival, ordering, waiting, collection and eating. An attractive room is useful when customers can understand it and staff can operate it efficiently. Food quality, price, cleanliness and service remain essential; decoration alone cannot determine commercial success.
The brief for interior design should establish the service model, menu, equipment, expected peak demand and balance between takeaway and seated customers. A small collection-focused venue needs different priorities from a large family dining room.

Organise ordering and circulation
Make the entrance, menu and ordering point easy to identify. Provide a waiting position that does not block the door or interrupt seated customers. Where the operation requires separate collection, show that distinction clearly rather than relying on repeated verbal instructions.
Coordinate staff routes, tray returns, waste collection and deliveries with customer movement. Test the layout as a sequence of tasks. Increasing seat numbers is not an improvement if the kitchen or collection area cannot support them.
Plan small and large spaces differently
A small venue benefits from appropriately sized furniture, clear routes and a limited number of strong visual elements. Wall-mounted details or compact seating may help, provided they remain comfortable and do not interfere with access or cleaning.
In a larger dining room, several table sizes and clearly organised seating zones can accommodate different groups. Use the extra area to improve comfort and service, rather than simply adding more furniture.
Use lighting and colour for clarity
Lighting should make menus readable, illuminate working surfaces and create a comfortable dining atmosphere without glare. Coordinate the colour palette with the brand, daylight and selected finishes. Test samples under the final lighting conditions.
Colour can influence how a space is perceived, but a single colour does not guarantee greater appetite or longer visits. Evaluate the overall experience, including acoustics, temperature, seating and service speed.

Select flooring and finishes for real use
Assess flooring for slip resistance, cleaning, traffic and likely exposure to spills. Wood-look, stone-look and concrete-look products vary widely; appearance alone says little about their performance. The assembly, joints and interfaces also affect maintenance.
A small room does not automatically rule out a wood-look finish, nor does a region have one universal material preference. Consider the specific users, brand and operating conditions. Working areas may need different specifications from the dining room.
Choose a style that supports the operation
Contemporary, classical or historically referenced elements can all contribute to a distinctive setting. Avoid treating a style name as proof that every visitor will feel a particular emotion. Proportion, comfort and consistency give the design its credibility.
Control noise and odours alongside visual decisions. A striking ceiling or decorative wall should not obstruct ventilation, access to equipment or future maintenance.
Coordinate the design before opening
Resolve equipment positions, electrical and plumbing requirements, finishes and furniture together. Execution services should follow coordinated information and review details that affect hygiene and daily use. Check applicable local requirements with the relevant specialists.
Before opening, simulate a real ordering cycle with staff. Identify congestion, unclear signs or awkward collection points. A successful interior makes the service understandable and comfortable while expressing the business identity.