
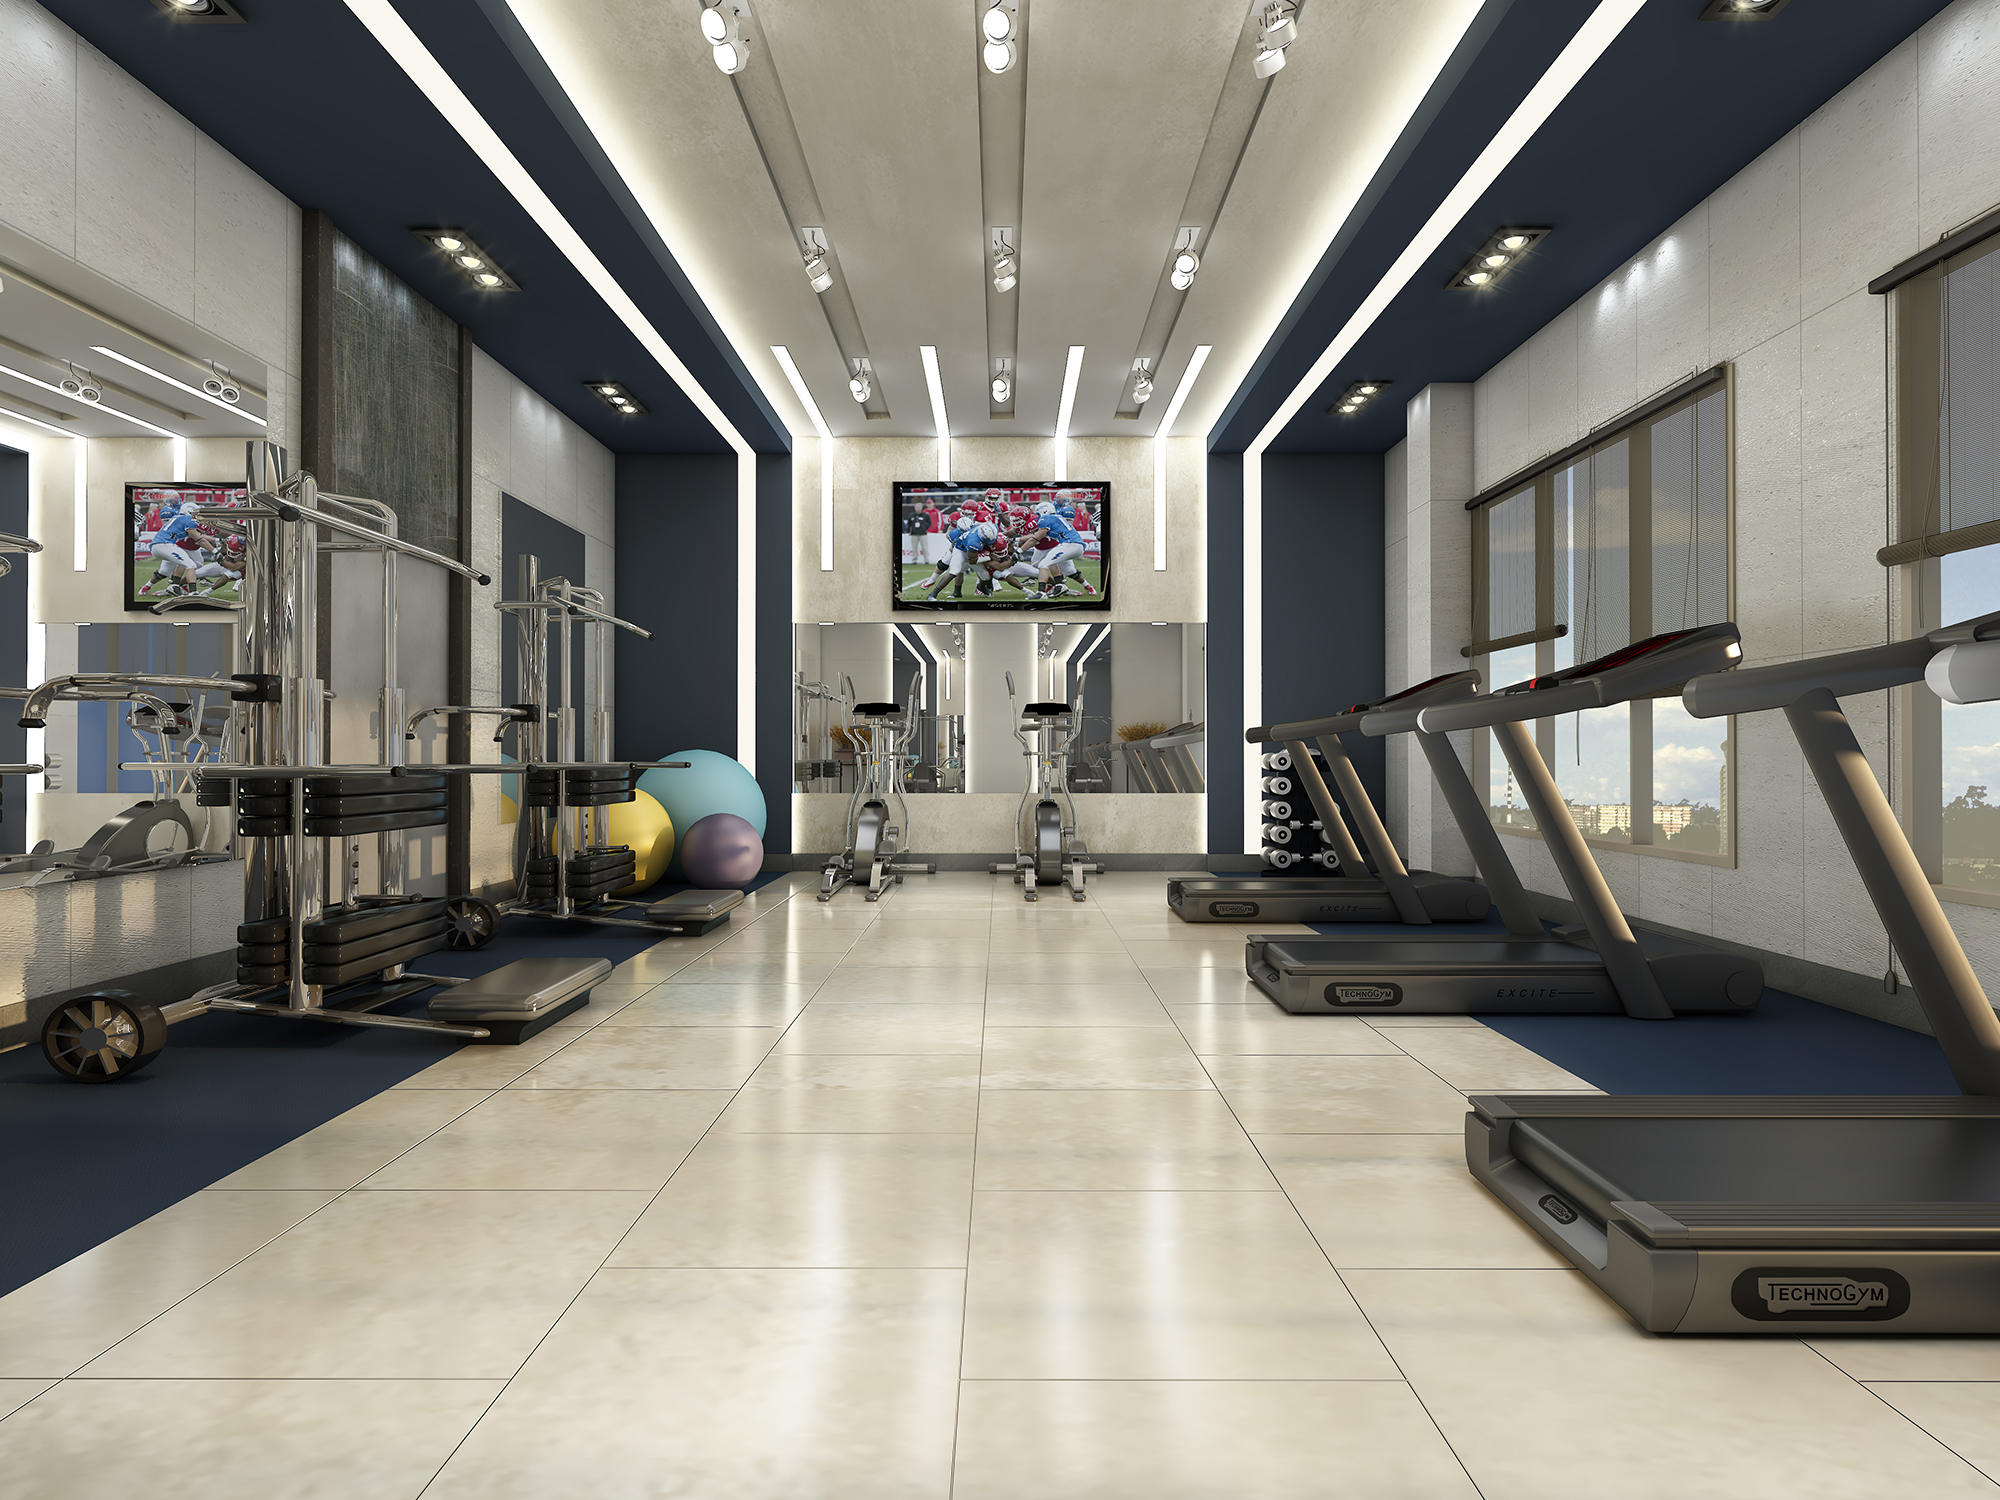
Gym design begins with the sports offered and the number of simultaneous users. A neighbourhood fitness club, a specialist training centre and a studio for classes have different requirements. An attractive interior works only when movement and facilities support the actual programme.

Define capacity and circulation
Prepare a schedule of training zones, reception, changing rooms, toilets and support spaces. Capacity must account for clearances around equipment and class occupancy, not just total floor area. circulation routes should remain clear when every area is in use.
Arrange equipment around real activities
Coordinate the layout with trainers and the equipment specifications. Separate free weights, cardio and classes where their requirements conflict. Views can improve the experience of cardio equipment, but do not replace safe access, supervision or emergency exits.
Plan the entrance and changing facilities
Reception should be easy to find, with waiting and shoe-changing areas where needed. Locker, shower and toilet provision depends on peak use and local requirements; a fixed rule such as half the gym capacity is not universally suitable. Wet and dry routes require careful organisation.
Ventilation, lighting and sports flooring
Ventilation must match activity and occupancy. Provide useful illumination without glare and address noise and vibration, especially beside other occupancies. gym flooring should be selected for each activity’s impact, slip resistance and cleaning needs. A soft or antibacterial label is not a safety guarantee.
Coordinate design and operation
Through interior design, materials, colour and lighting can reinforce a clear layout. Refreshment facilities should be separate from training and wet circulation. Before installing heavy equipment, review structural loading and vibration with the relevant specialist. Test the plan against the busiest class schedule before finalising it.