
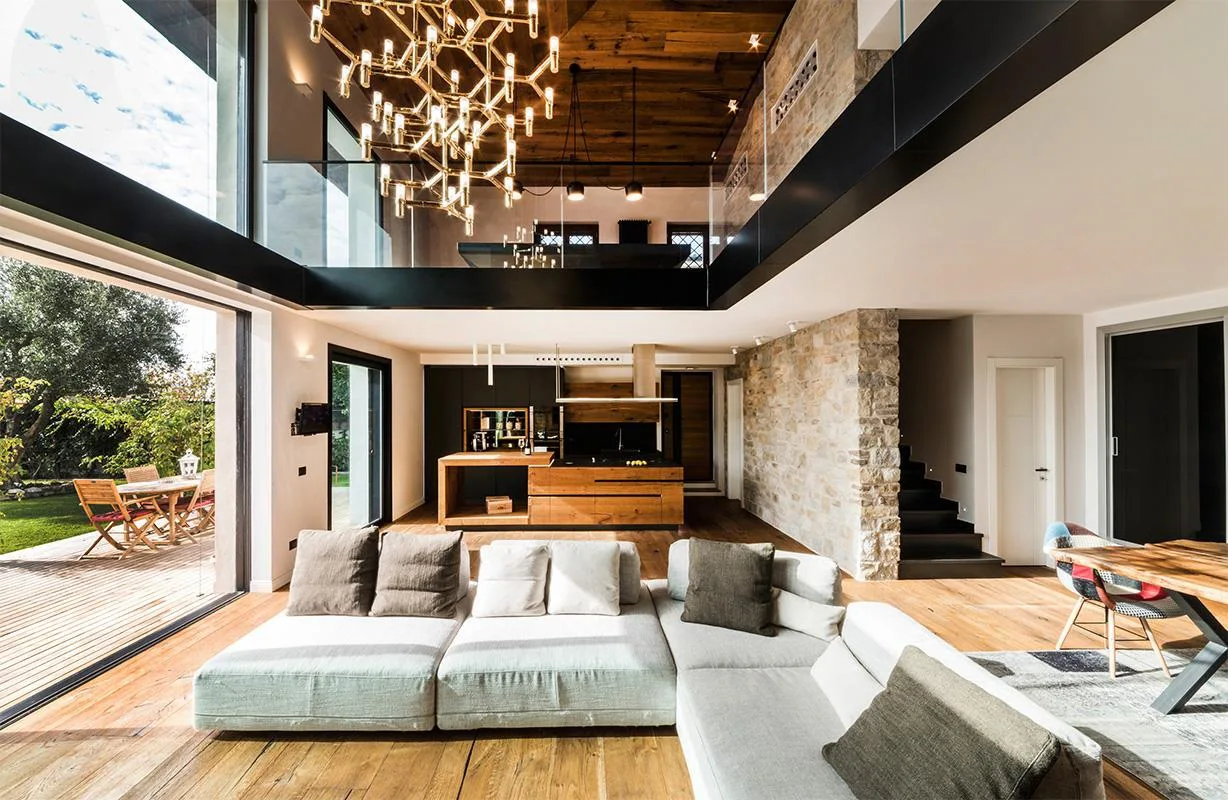
Italian architecture describes a diverse set of regional and historical traditions, from ancient Rome and the Renaissance to the Baroque and contemporary practice. It is not one universal decorative style. Proportion, geometry, materials and connections to outdoor space can inform a new project without reproducing a historical facade.
Read the period before selecting details
Florence became an important Renaissance centre in the early fifteenth century; the Baroque developed later with a different expression. Columns, arches and ornament should not all be grouped into one interchangeable style. The locally used term Roman facade also differs from the full history of Italy; the Roman-style facade article explores that topic separately.
Symmetry and proportion
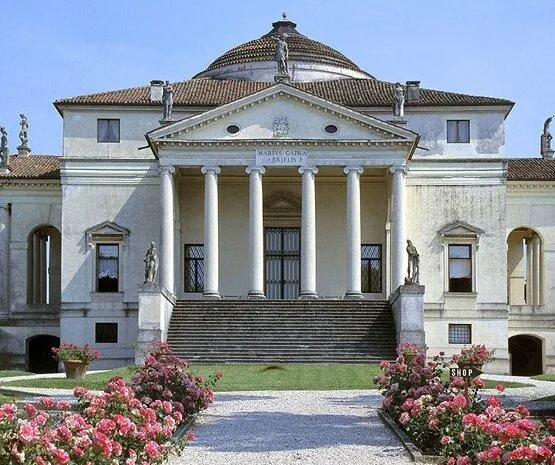
Axes and relationships between masses and openings can establish a readable composition. Villa La Rotonda, by Andrea Palladio in Vicenza, illustrates one approach. Symmetry is not mandatory in every Italian building, and does not resolve circulation or use on its own. Connect the formal arrangement with entry and daylight.
Arches, columns and pilasters
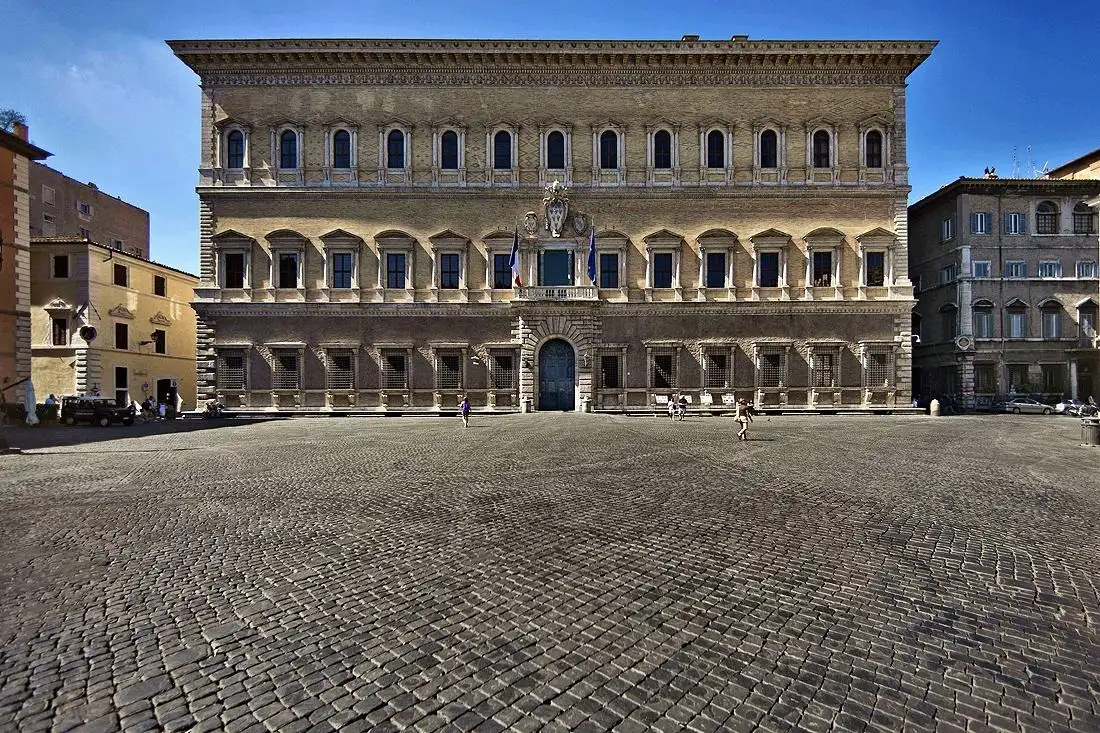
These elements establish rhythm, scale and hierarchy, with structural or decorative roles depending on the example. Palazzo Farnese in Rome accompanies the discussion. In facade design, the proportion and connection of details matter more than increasing the amount of ornament.
Light, shade and gardens
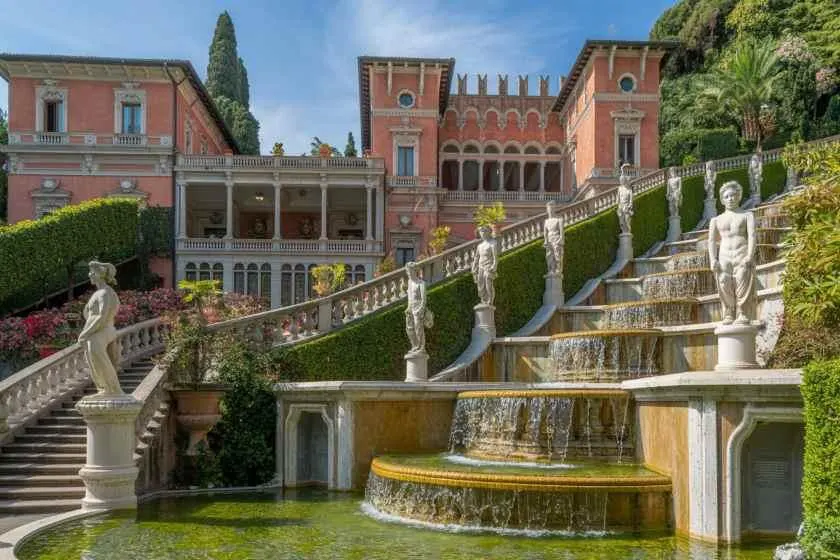
Deep openings, projections and loggias affect shadows and the transition outdoors. Gardens and terraces may form part of the arrival sequence. Villa d’Este illustrates a relationship between building and garden; it does not establish a requirement that every home needs the same layout or a large estate.
Natural stone and marble
Stone and marble appear in historical and contemporary examples. Choose them according to texture, use, cleaning and conditions, rather than gloss alone. Stone can form a quiet background or a focal surface. Its presence does not automatically establish architectural quality.
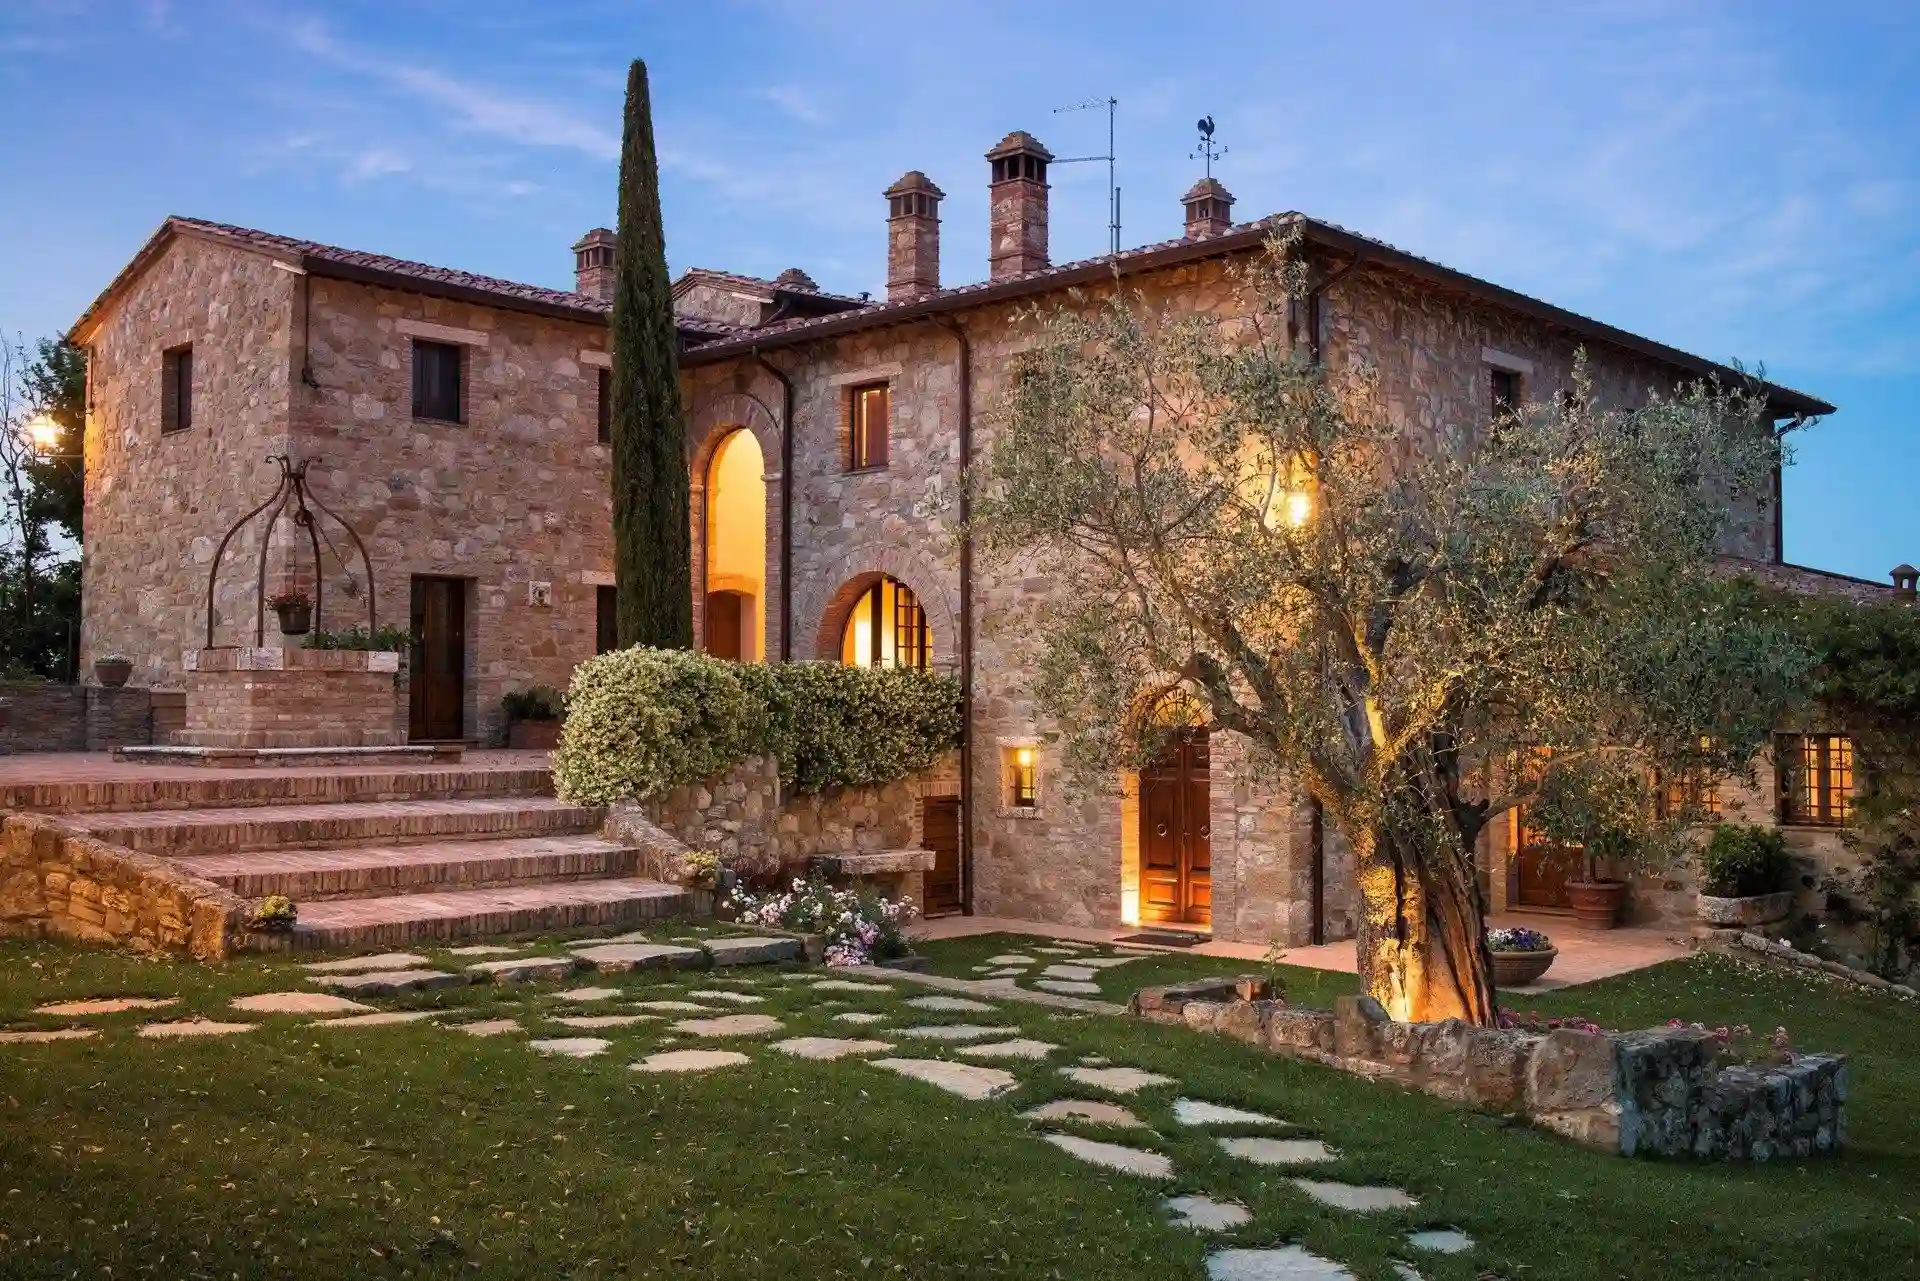
Terracotta and regional materials
Terracotta contributes earthy colour and appears in paving, brickwork and architectural elements. Materials vary by region and period. A project inspired by Italy does not need a fixed palette; test surface colour and texture under the lighting of the actual space.
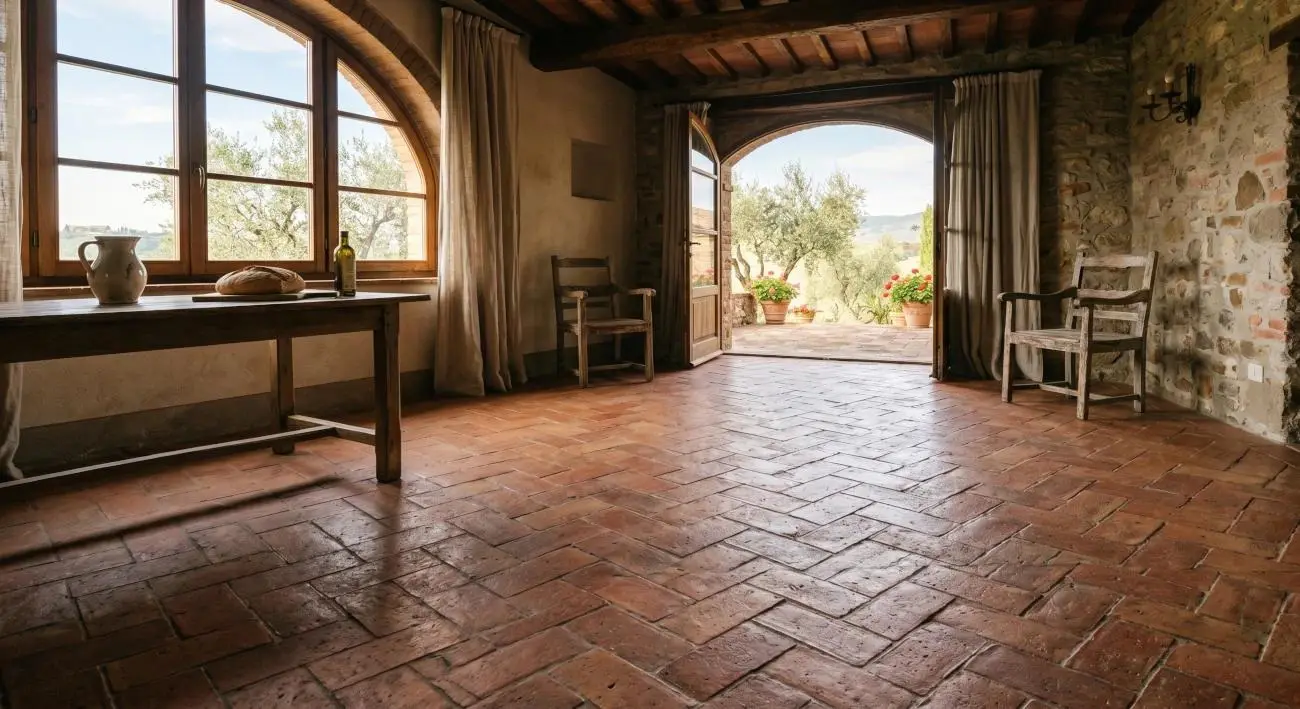
Timber and coordinated surfaces
Timber may be used in floors, ceilings and furniture, while plaster or stucco shapes surfaces and detail. Glass and metal can contribute to a contemporary interpretation. Coordinating materials with the room is more useful than including every traditional material in every space.
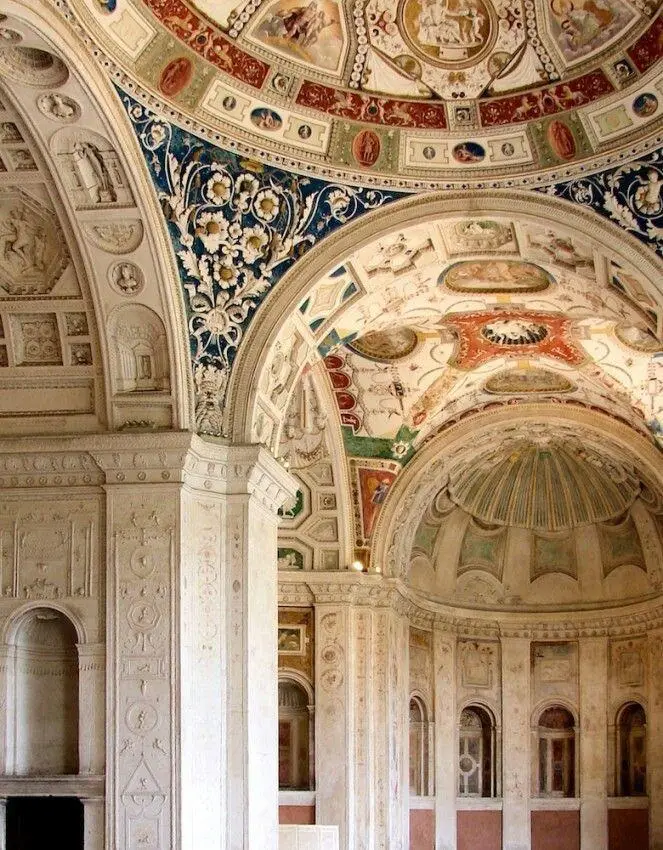
Plaster and stucco details
Fine detailing establishes depth and visual hierarchy. Room size, ceiling height and light influence the appropriate level of elaboration. Gold is an option within some schemes, not a necessary marker of Italian identity. Abundant decoration does not itself establish luxury or durability.
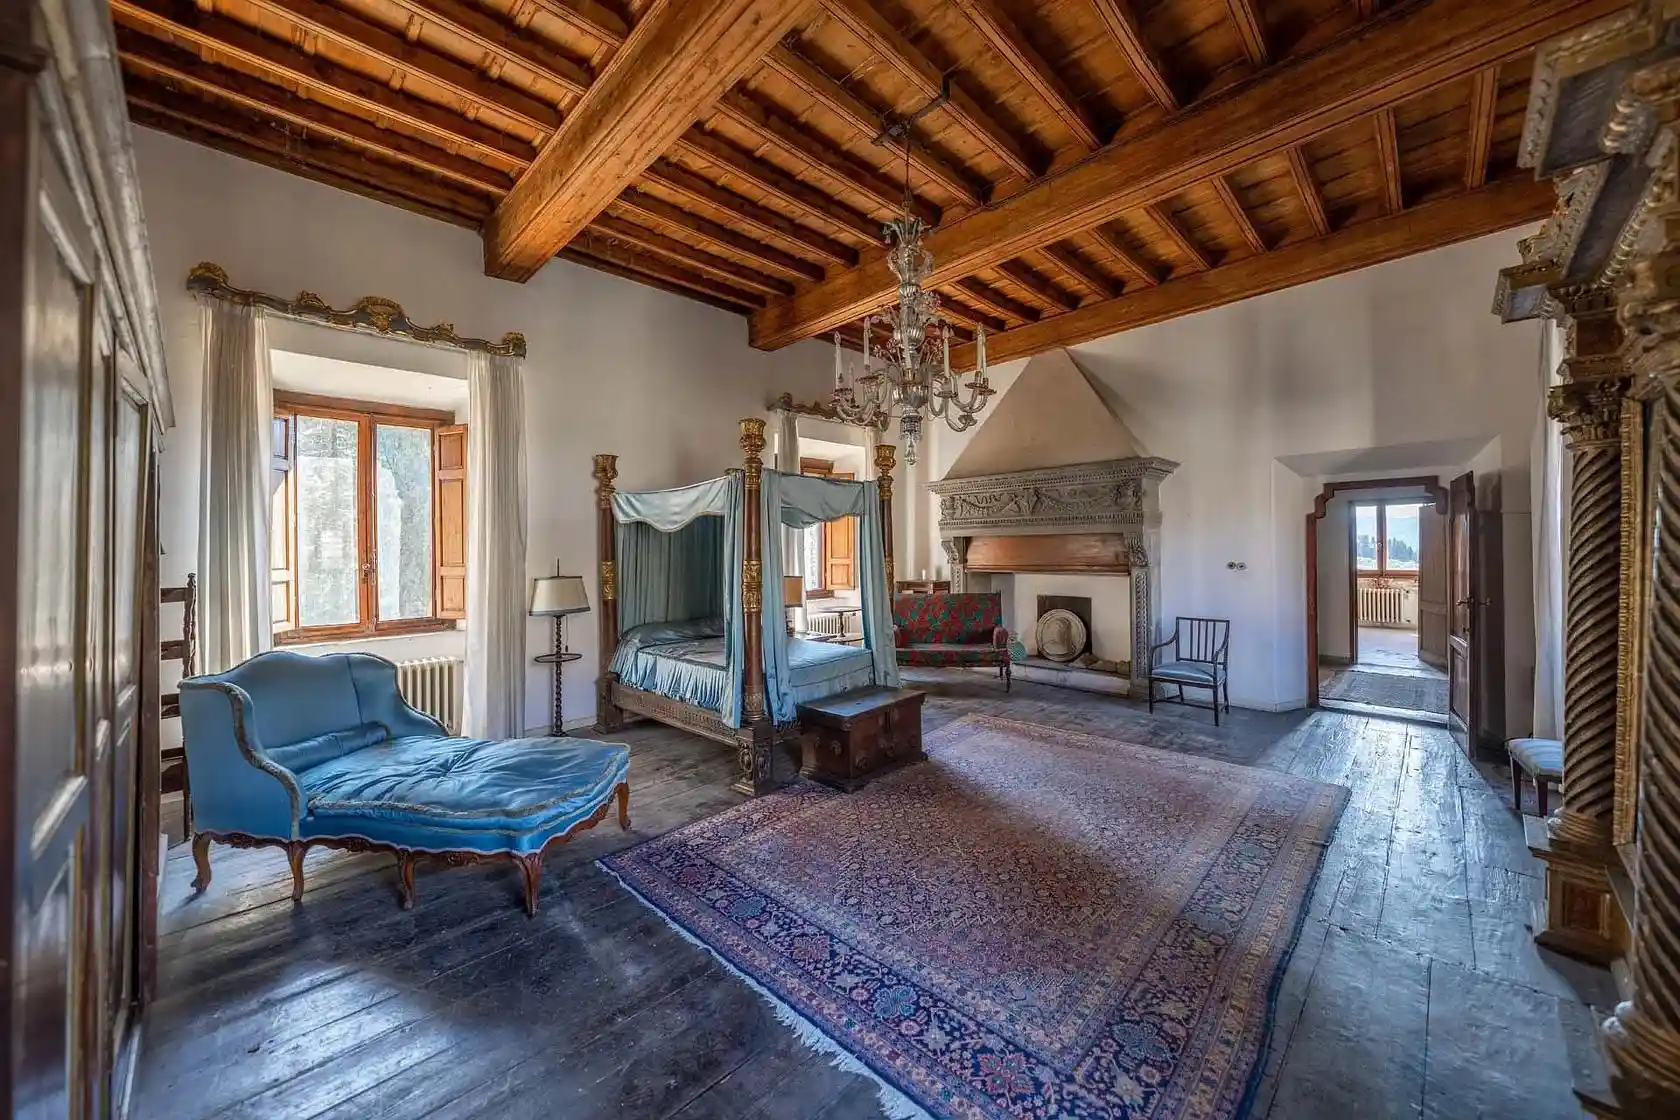
Interiors as a coordinated whole
In interior design, light, movement, finishes and furniture should work together. Contemporary furniture can sit within classical architectural framing, or the composition can remain more restrained. Avoid assuming that all Italian interiors are lavish or that a country of manufacture guarantees product quality.
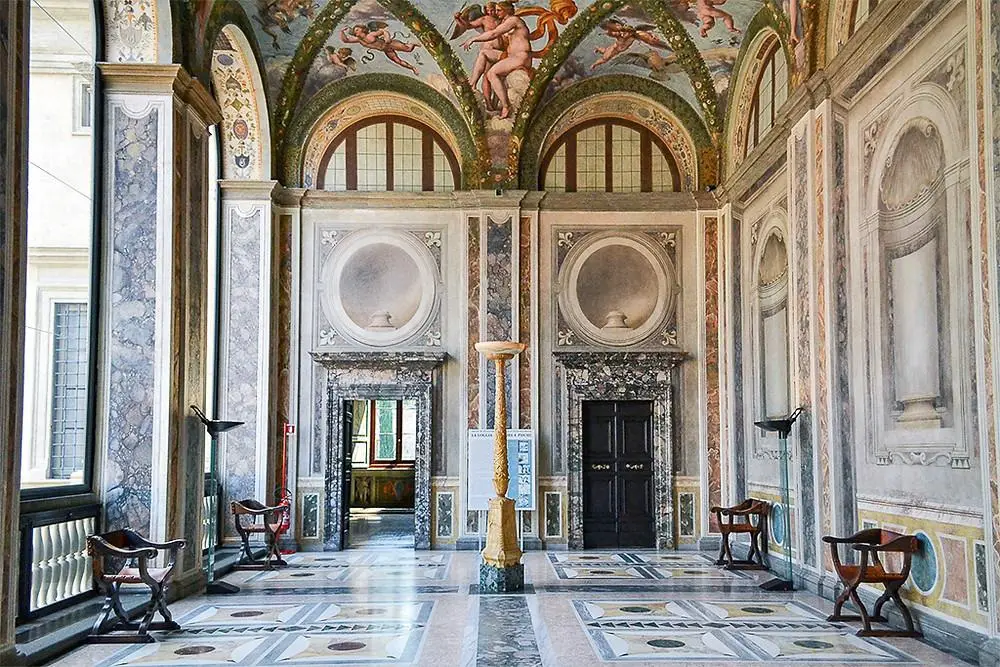
Furniture and focal points
A fireplace, furniture piece or view can organise a room. Preserve usable space, access and maintenance routes. Review stone, curtains and colour by day and night rather than treating a single reference photograph as a ready-made recipe.
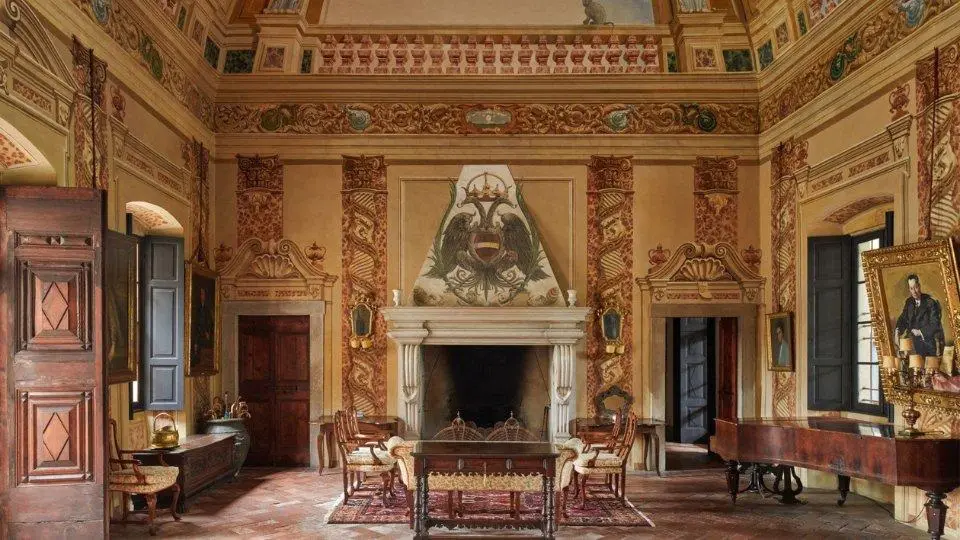
Villas and loggias
A loggia is a covered space open to the exterior, offering a gradual transition between home and garden. In villa design, assess this idea against climate, privacy, sun orientation and plot size. La Rotonda demonstrates one building-landscape relationship rather than a suitable plan for every site.
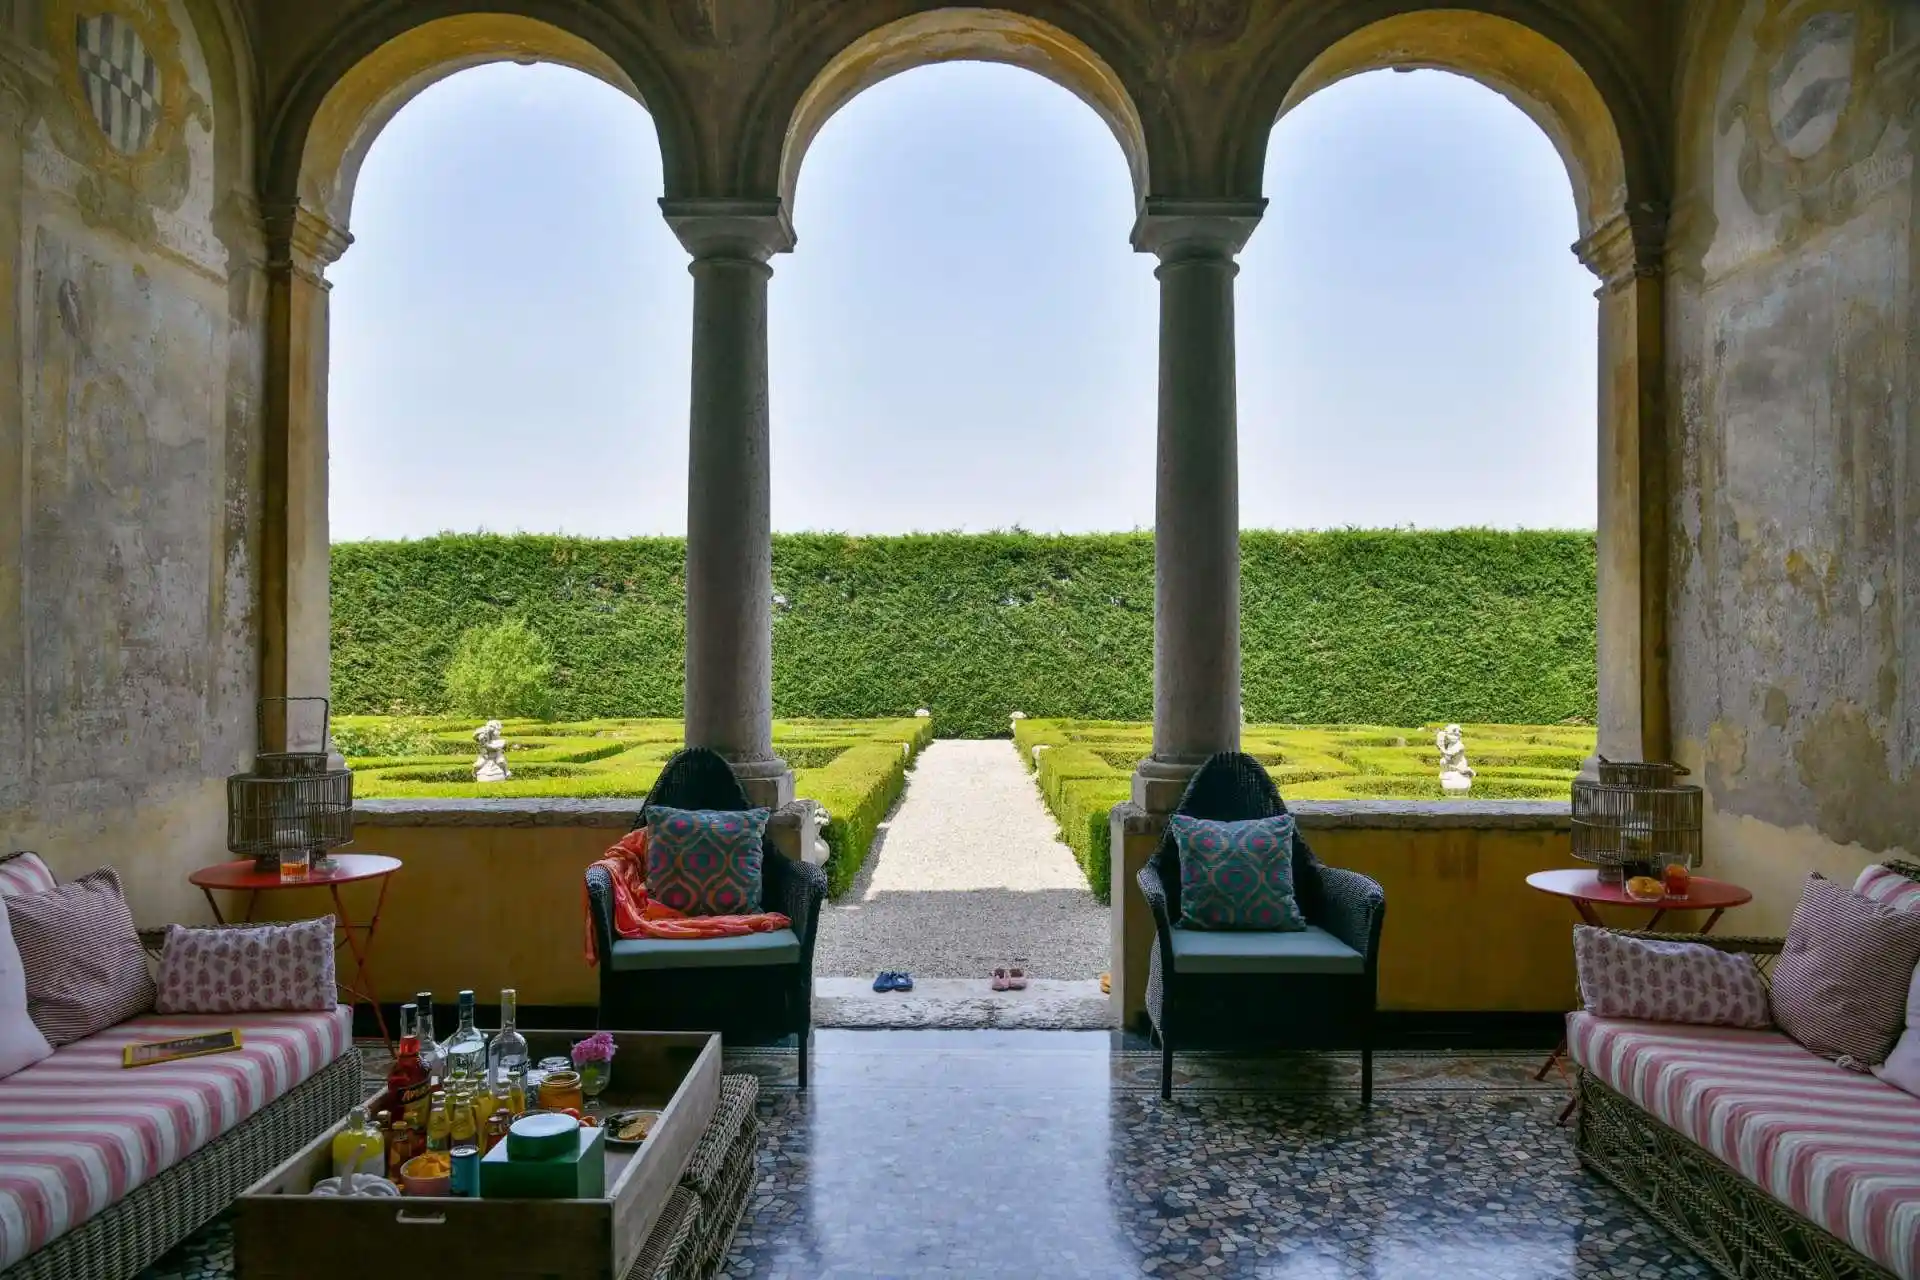
Comparison with English architecture
Compare specific buildings and periods rather than assigning fixed emotional qualities to entire countries. Palladio’s ideas were reinterpreted in England. The Chiswick House design history explains Burlington’s inspiration from travel in Italy. Holkham offers another case for studying Palladian traditions in a different setting.
Contemporary interpretation
Details can be simplified and glass or metal combined with natural finishes. Contemporary Italian architecture does not follow one villa type. Its composition should respond to the brief. These images offer visual examples within the article, rather than proof of a universal rule.
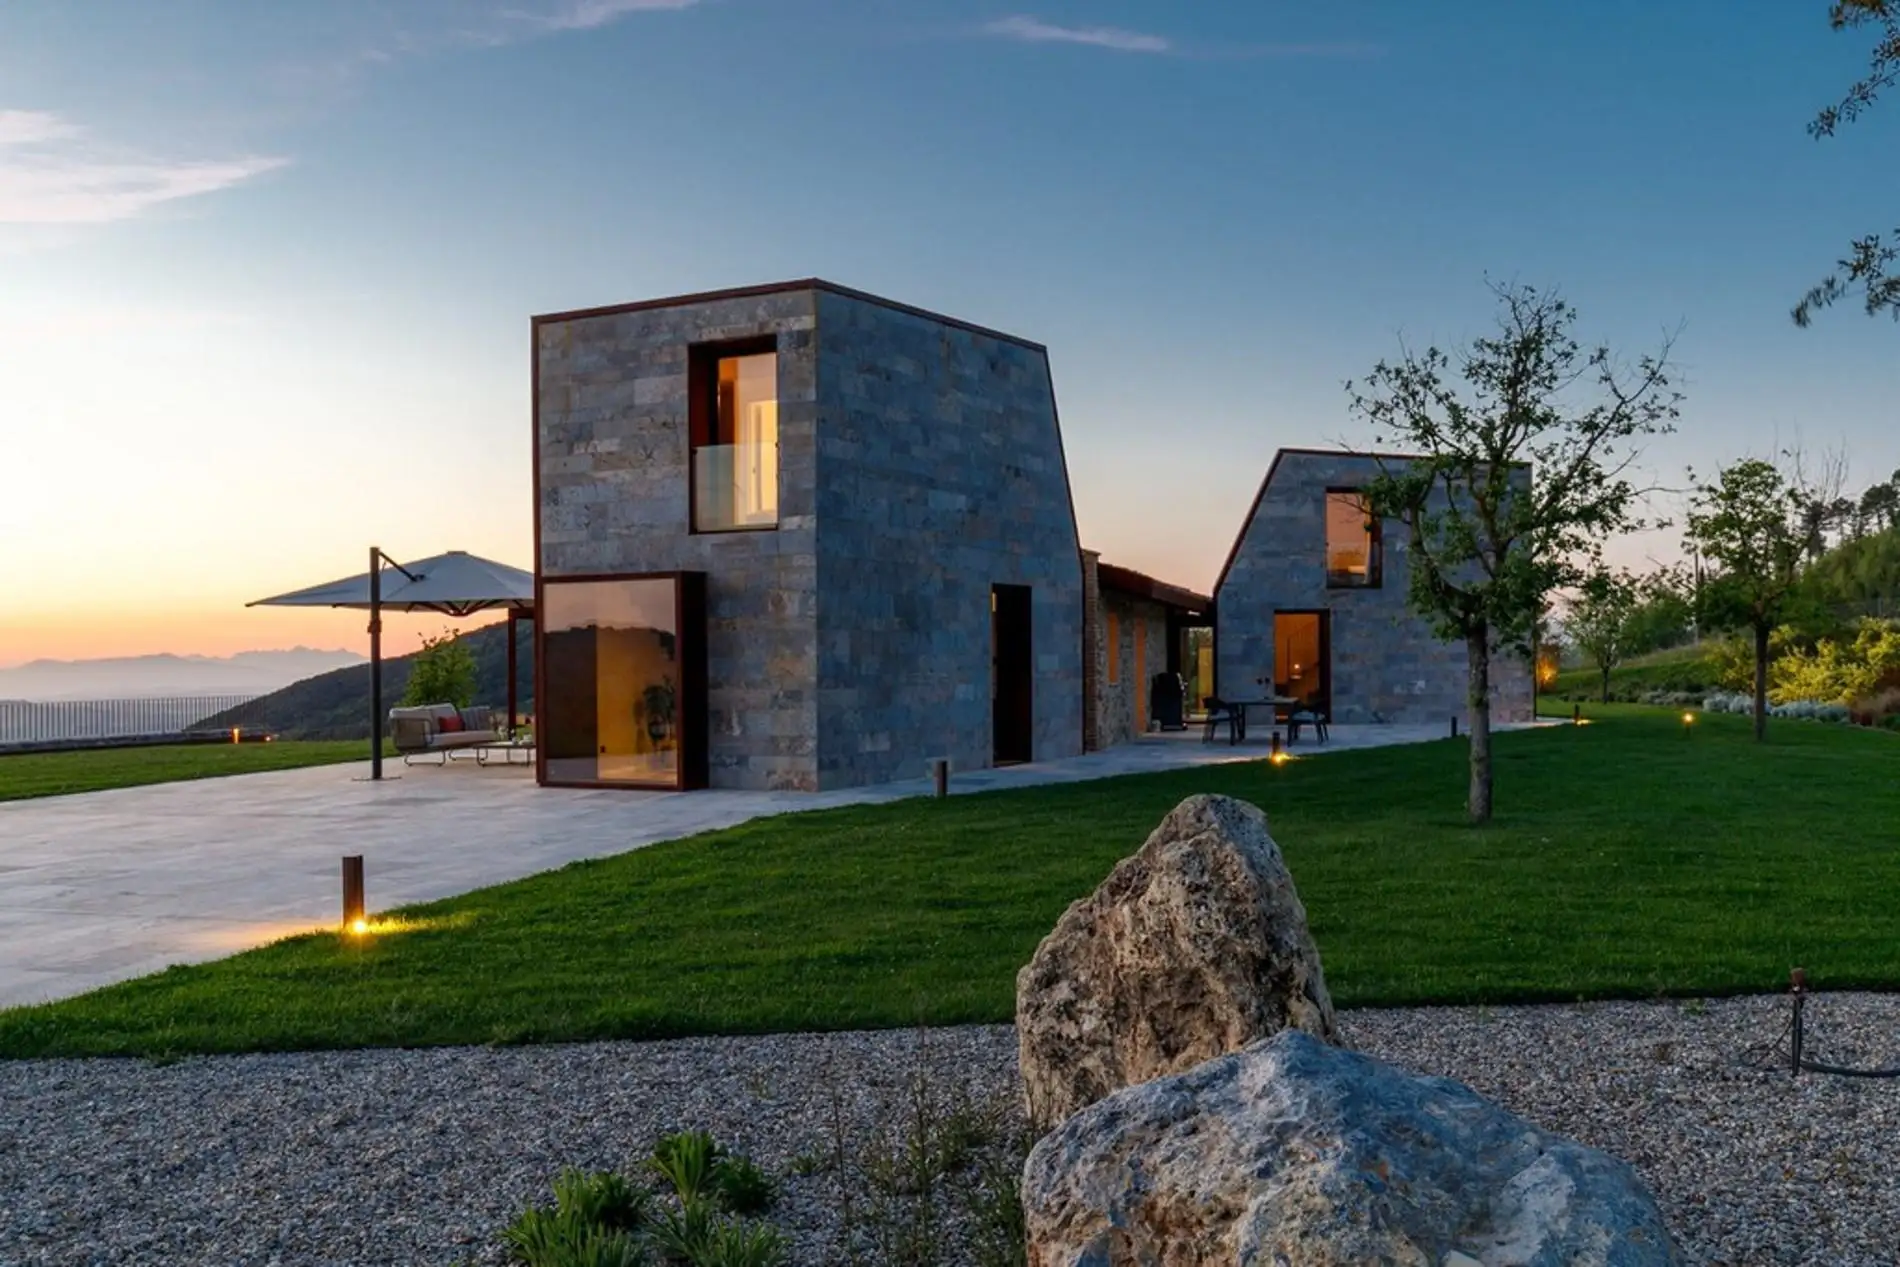
Openings and composition
Coordinate openings with the plan, views and shading. Attractive proportions on an elevation are insufficient if rooms become difficult to furnish or use. Test movement and read the facade with sections.
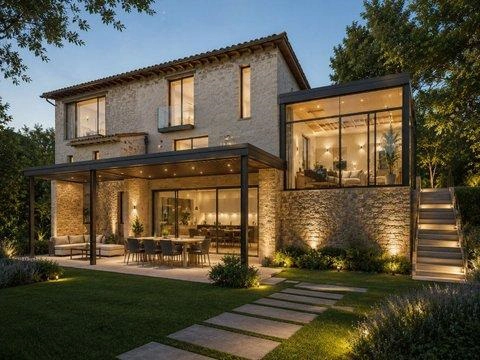
Connections to the setting
Terraces, planting and materials depend on everyday life and site conditions. Historical relationships can be reinterpreted through new details. Copying an elevation without understanding those relationships does not explain the design intent.
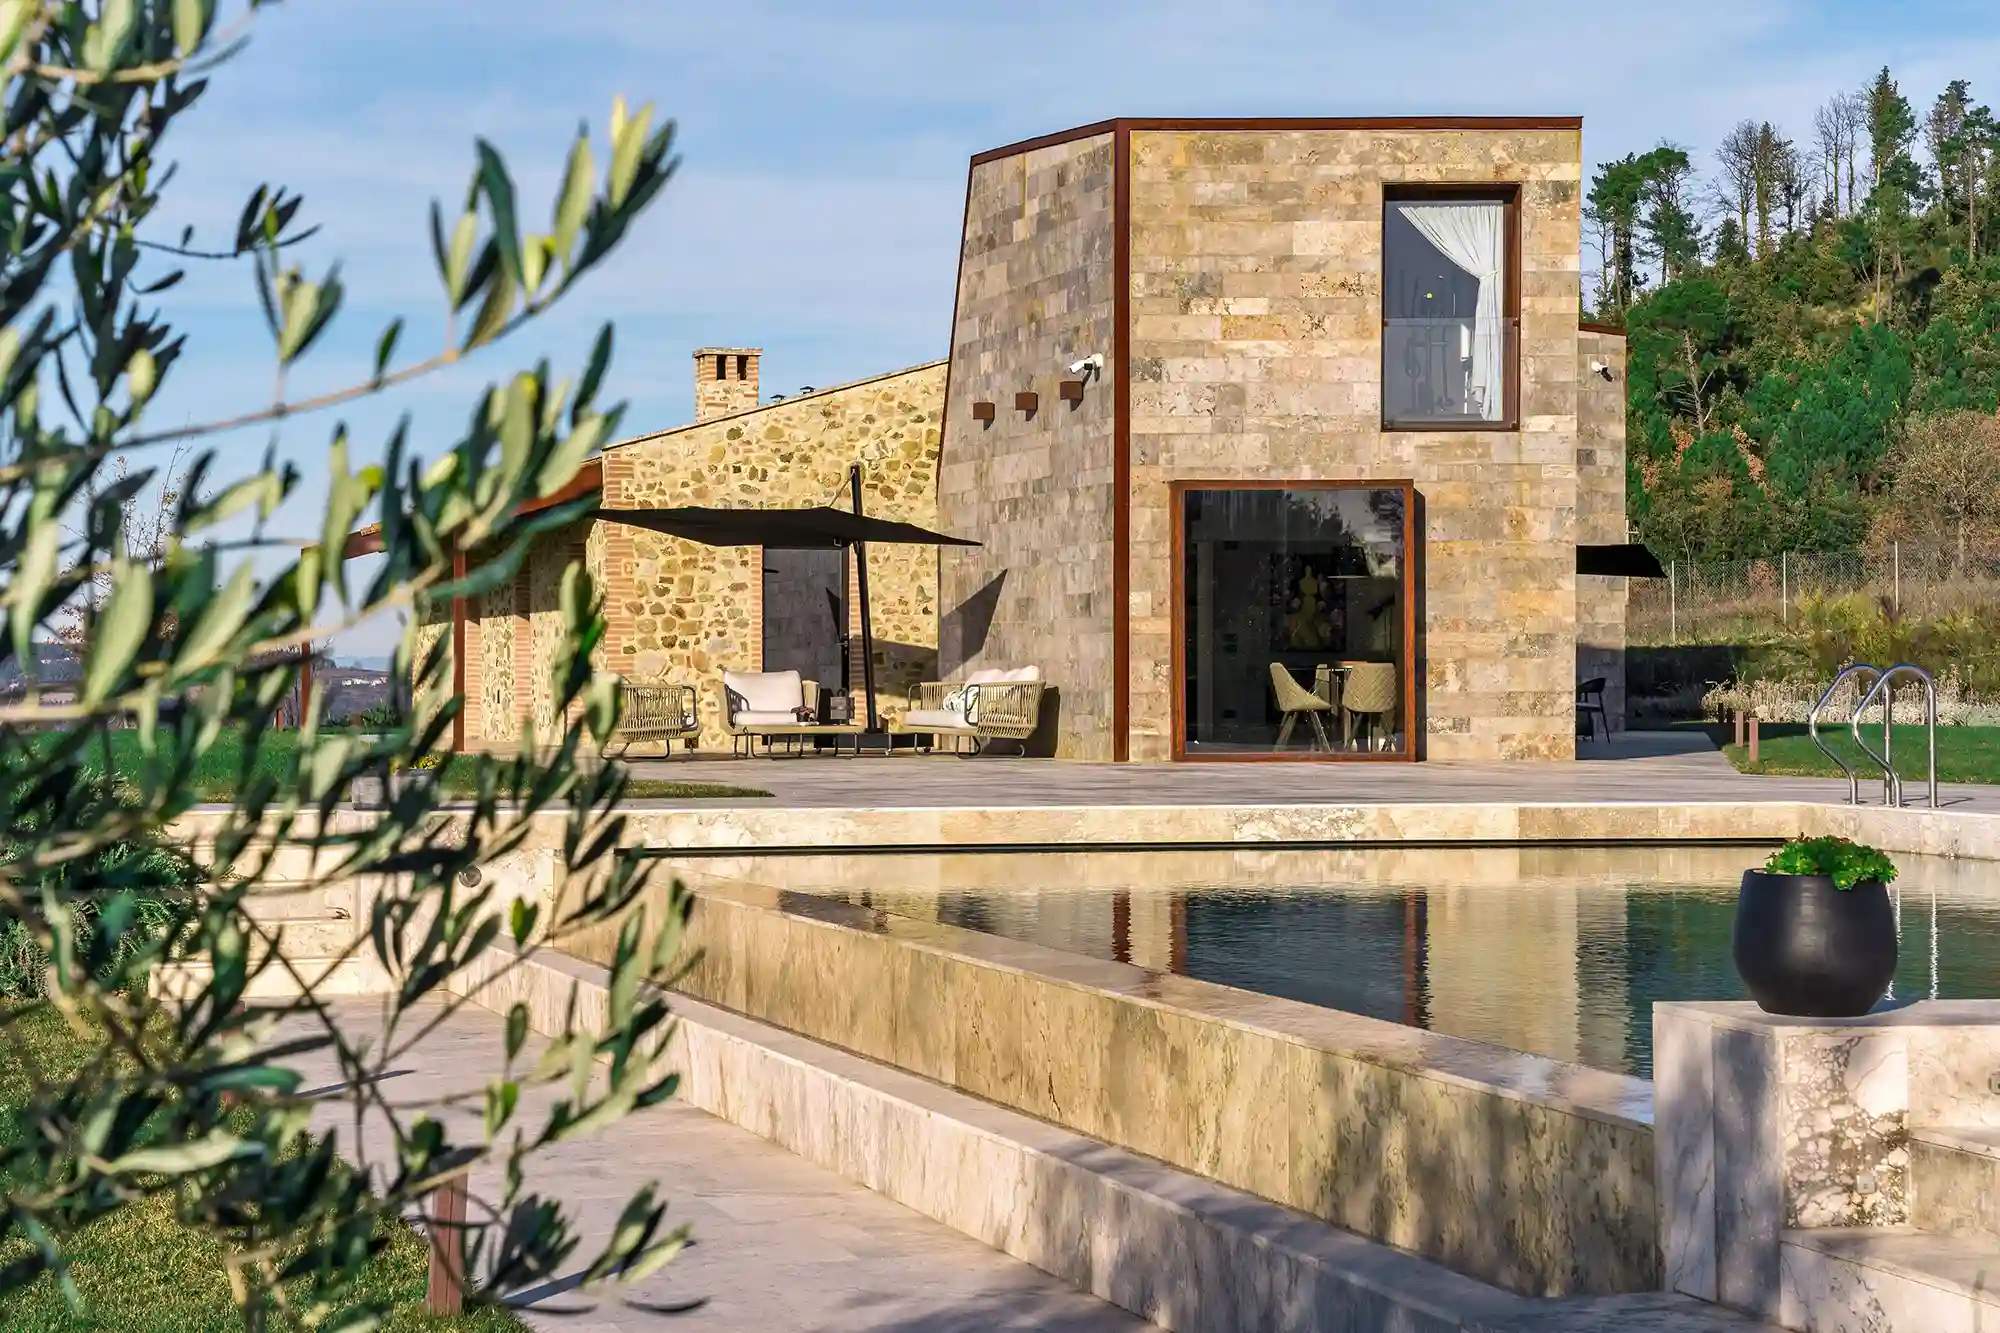
An Italian-inspired interior palette
The Italian modern interior references offer images to read critically. Separate what appeals in a photograph from what your own space requires. Gloss, gold and crystal fixtures are optional; proportion, light and use should guide the final choices.

Questions before selecting a style
Which period or example informs the scheme? How does the plan connect with the garden? Do the finishes suit use and maintenance? Could a simpler detail express the same idea? These questions keep the focus on Italian architectural principles. Detailed studies of individual periods and facade types belong in separate articles.