
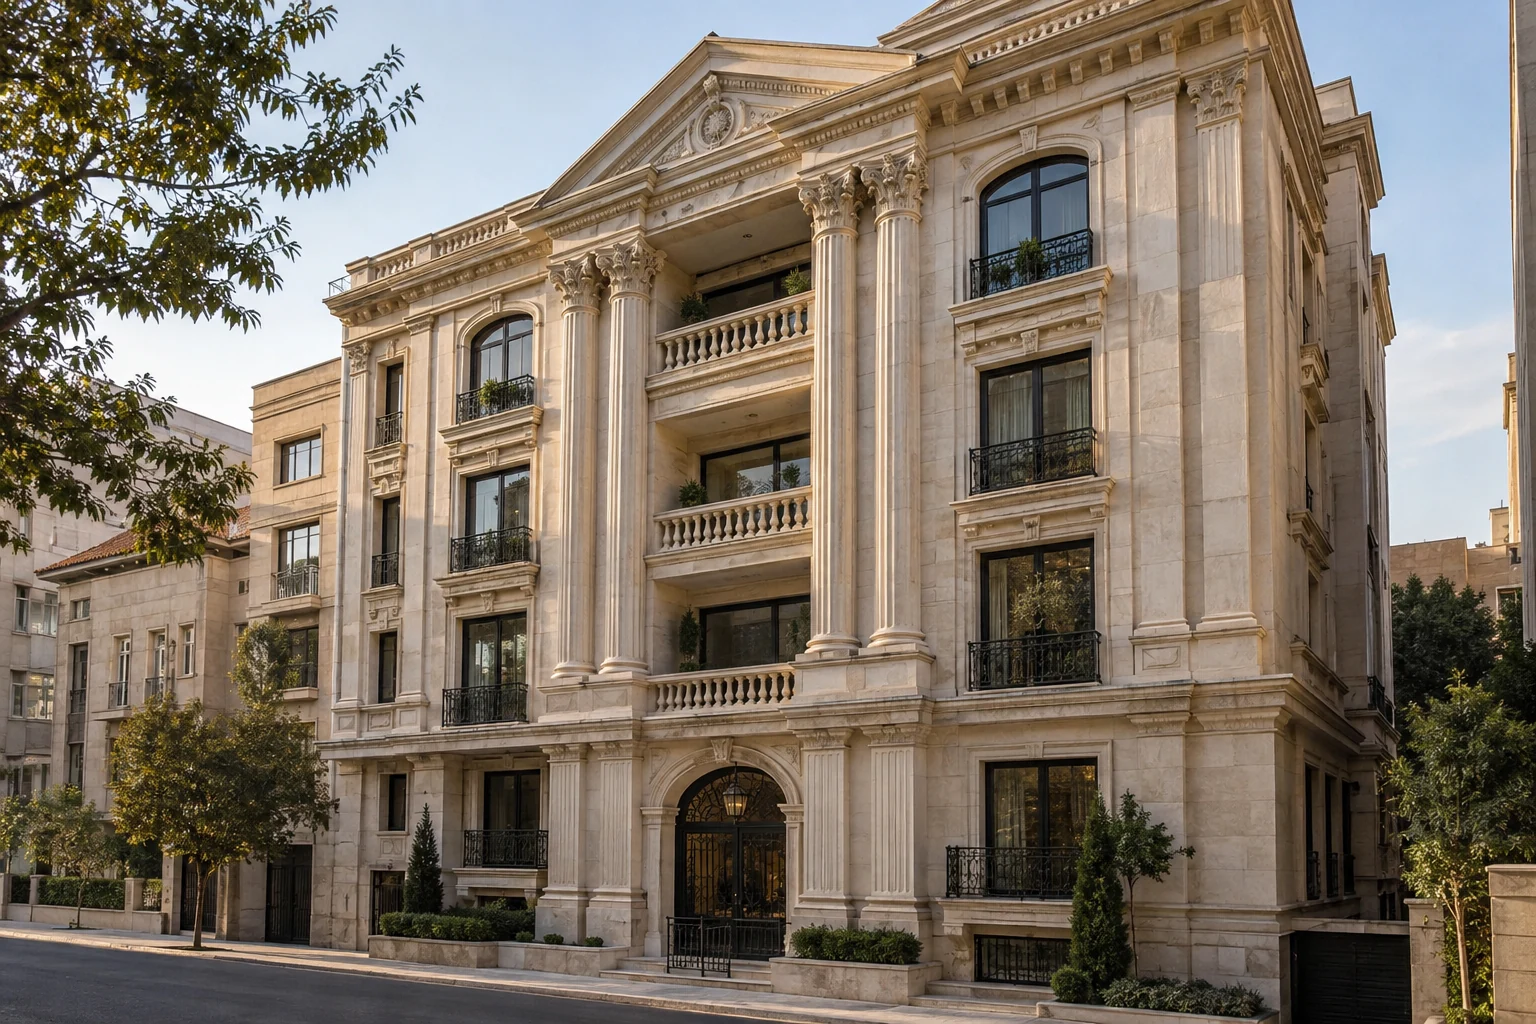
What is a Roman-style facade?
In contemporary Iranian building terminology, a Roman-style facade usually means an exterior inspired by classical architectural elements: columns, cornices, pediments, arches and a balanced composition. It is not a literal reconstruction of an ancient Roman building, nor does the label describe one historically uniform style.
A successful example begins with the building’s proportions, openings and setting. Within facade design, classical elements should form a coherent elevation rather than a collection of decorative objects. This article focuses on the exterior; classical interiors and architectural history are separate subjects.


Columns, arches and the overall composition
Doric, Ionic and Corinthian references may appear in columns or pilasters, although their proportions and details are often adapted. Some columns are decorative, while others participate in the structure. Their appearance should never be taken as proof of a structural role.
Arches, straight lintels, pediments and cornices can all contribute to the composition. Domes and monumental columns are not required on every building. Give the entrance a clear position, coordinate window surrounds and establish a hierarchy between major and minor elements.


Choose stone for the actual exposure
Travertine, granite and other natural stones differ in porosity, strength, finish and behaviour outdoors. No stone is universally suitable for every climate or fixing method. Select the particular product according to exposure, testing, detailing and the requirements of the project.
Review rain, freezing conditions where relevant, staining, joints and maintenance. Travertine naturally contains pores, so the presence of pores alone does not determine whether a product can be used. Stone selection and the complete cladding assembly must be considered together.

Simplified classical and stone compositions
A simplified contemporary interpretation may retain symmetry, cornices and an entrance frame while reducing ornament. This is sometimes called a modern Roman facade in local practice, but it is a descriptive term rather than a distinct historical movement.
Stone can appear in large pieces, cut blocks or smaller units. The size of the pieces does not alone define a Roman style. Consistent jointing, appropriate relief and a controlled material palette often matter more than the number of decorative details.


Brick and single-storey buildings
Brick can be combined with classical proportions and selected stone details. Its colour, module and joints should be coordinated with columns, openings and the base of the building. A brick finish does not automatically turn any elevation into a classical design.
Single-storey villas require particular care with scale. Oversized columns or a heavy cornice can overwhelm a low building. Test the elevation from ordinary viewing distances and develop the entrance and roof edge in relation to the actual height.

Detailing and construction
Project details should resolve supports, fixings, interfaces, drainage and movement rather than rely on the visualisation alone. Heavy projections and carved elements require an appropriate technical assessment. Within execution services, architectural and engineering coordination helps retain the intended proportions during construction.
A convincing Roman-style facade combines controlled ornament, readable proportions and suitable materials. Adding more elements does not necessarily improve it; the quality of their relationships is what gives the building a clear identity.