
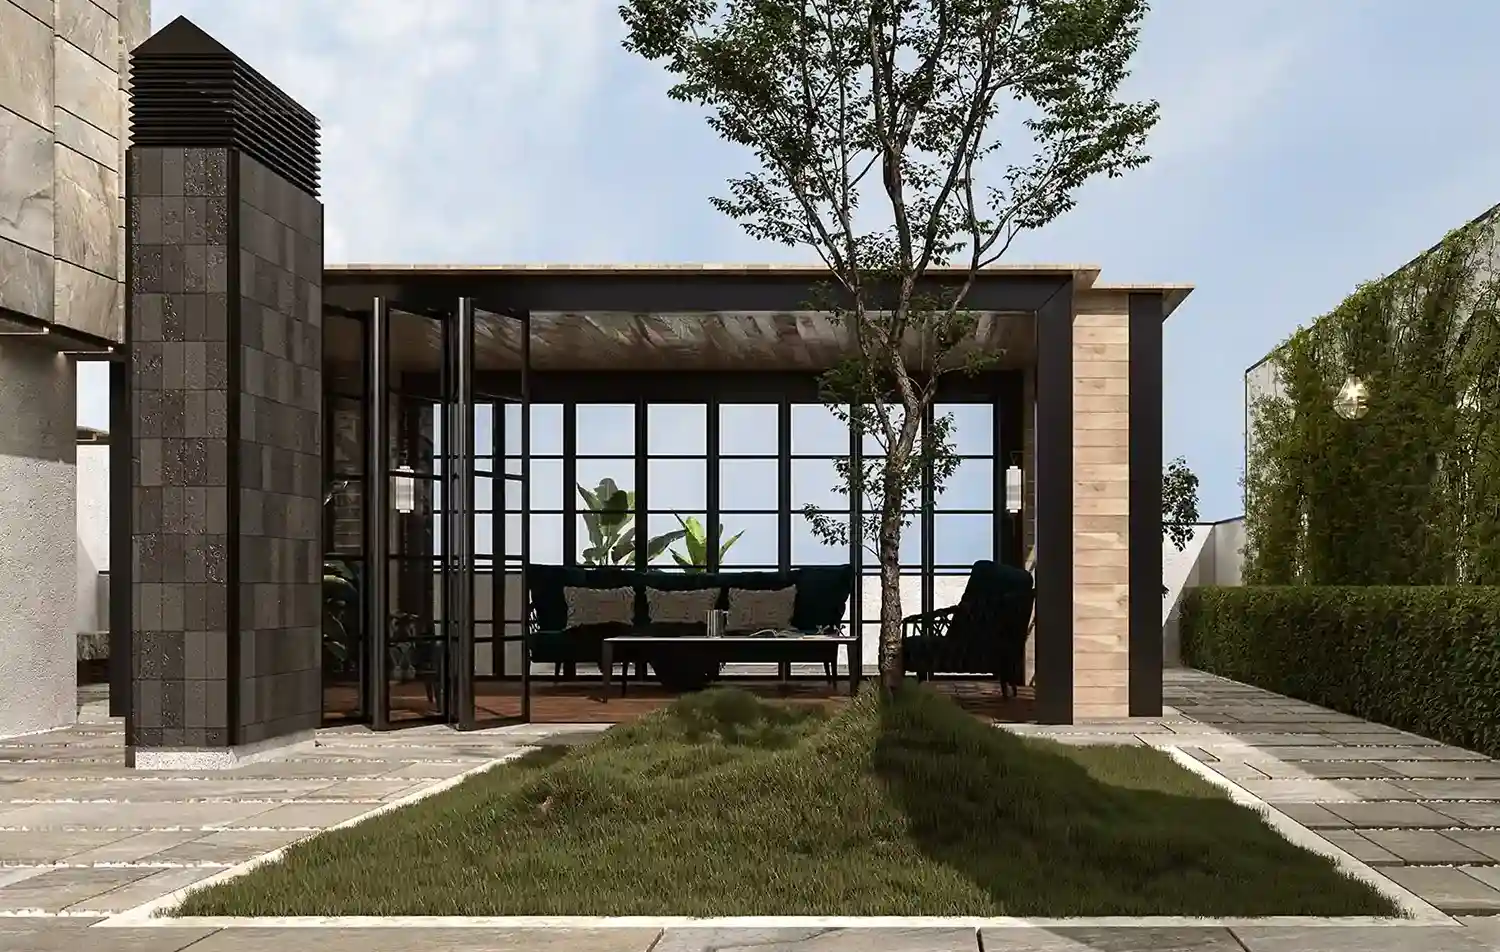
Landscape design shapes the spaces around buildings, from a small courtyard to a larger garden. landscape design brings planting, paths, materials and places to sit into a single spatial organisation. It is not simply the final addition of greenery to a finished architectural project.

Begin with the site
Study sun, wind, levels, soil, water availability and existing trees. Identify useful views and areas needing privacy. The building entrance, vehicle access and service routes create constraints that should be mapped before choosing ornamental elements.
Create clear routes and usable places
A readable main path connects important destinations. Seating requires a considered relationship to shade, views and neighbouring private spaces. Changes in level and water features need coordinated drainage and safe access. A decorative layout that makes movement difficult does not serve the site.
Plant for the climate and maintenance capacity
Select plants for local conditions, mature size and water needs. Repeating a limited palette can establish rhythm without unnecessary complexity. Planting does not automatically remediate polluted soil or water; those conditions need specialist assessment.
Balance composition with performance
Proportion and rhythm are useful tools, but the golden ratio is not a mandatory rule or a guarantee of beauty. Paving, edges, irrigation and outdoor lighting should support daily use and maintenance. Consider how materials weather and how equipment is reached for repairs.
Develop a coordinated landscape plan
A planting plan, levels, paving details and a realistic maintenance programme turn an idea into a usable proposal. Farid + Arjmand approaches the building and its surroundings as related design decisions. Roof gardens and specialist irrigation are separate topics; here the emphasis is organising outdoor space.