
Office interior design begins with everyday work rather than copying a famous workplace photograph. A useful office combines planning, circulation, comfort and organisational identity. Design can support collaboration, concentration and the visitor experience, while performance also depends on management, equipment and how the space is used.
Examples of successful design offer ideas for interiors without providing a suitable model for every organisation. Assess the existing area, light, constraints, budget, simultaneous occupancy and working methods. A collaborative creative team has different needs from a workplace handling confidential information and visiting clients.

Define the programme before drawing the layout
Identify individual work, meetings, online calls, reception, storage and breaks. Visitors should reach reception and meeting rooms without crossing confidential work areas. A small office can use multifunctional zones, provided frequent rearrangement does not disrupt work or circulation.

Enclosed layouts
Separate rooms can give greater control over interruptions, privacy and personal arrangement. They may suit focused tasks or sensitive discussions. They can also reduce spontaneous contact and require more circulation space. Walls alone do not guarantee quiet or reduced stress: doors, detailing and operating practices matter.

Open layouts
An open workplace can support information exchange and team rearrangement, but may increase noise and interruptions and reduce privacy. Removing walls does not mean everyone prefers collaborative work or that seating must be unassigned. Choose this model around actual activities and provide alternatives for concentration and calls.

Combine shared work and focused spaces
Some offices benefit from a mixture of open desks, small rooms, meeting areas and break spaces. Flexibility is not the best model for every organisation; it needs clear operating practices and enough room for the activities involved. Separate eating and breaks from work where that improves comfort and cleanliness.

Circulation and access
Allow access to files, toilets, printers and the kitchenette without repeatedly crossing private rooms or passing close behind a focused worker. Clear routes reduce conflicts but should not consume the whole workplace. Check movement with chairs occupied and cupboard doors open, rather than only in a static furniture drawing.
Daylight and connection to the outside
Position desks around window direction, screen reflections and shading. A connection to the outside can be valuable, but more glass alone does not ensure comfort. Consider glare, privacy, thermal performance and safety, and coordinate opening windows with ventilation and outdoor conditions. Office buildings still have design constraints.
Partitions and acoustic control
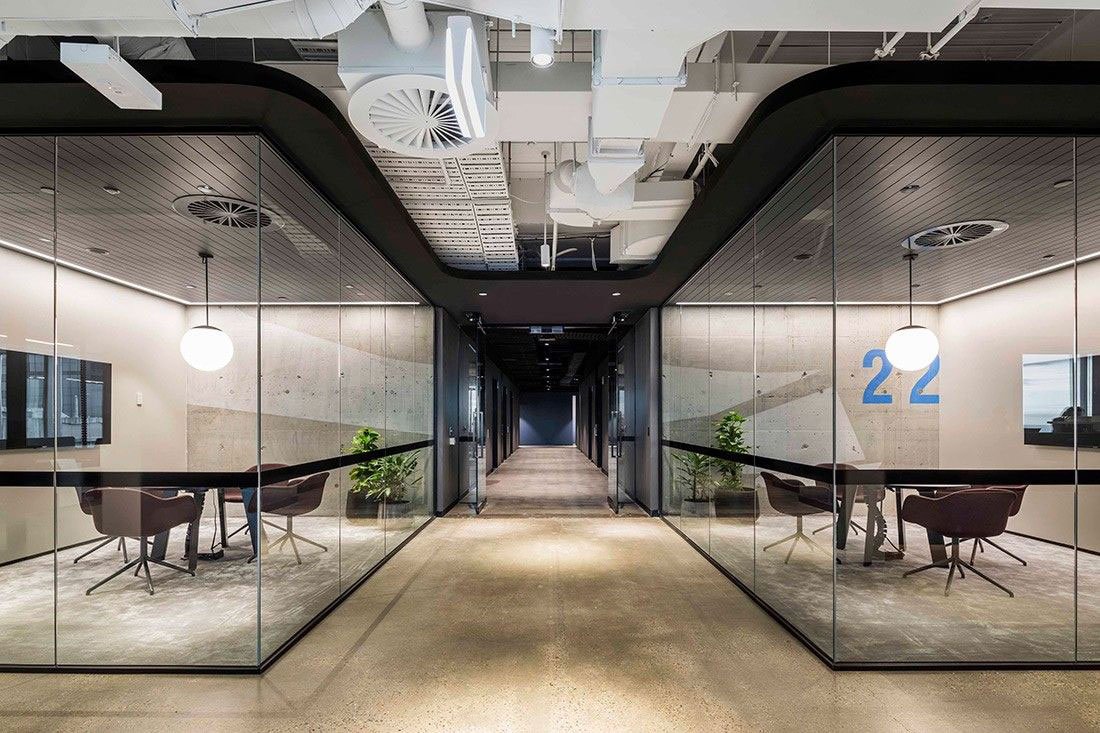
Choose partitions for privacy, expected change and services coordination. Glass partitions may preserve visual connection without guaranteeing sound insulation: performance depends on the complete assembly, joints and doors. Enclosed rooms need not feel rigid or uncomfortable when their light, dimensions and organisation are appropriate.

Furniture and future change
Select desks, chairs and adjustment options for the user and task, testing a sample before a large purchase. Fit and comfort can help, but furniture alone cannot guarantee freedom from fatigue or health problems. Cleaning, durability and access to power and data also need attention.
In office interior design, allow for staff growth without blocking circulation or exits. Define what can change and what infrastructure should remain fixed. This article focuses on workplace organisation; detailed conference-room planning and colour selection are separate topics to explore after the functional brief is clear.