

Pharmacy design involves more than attractive shelving and a calm palette. It must connect professional workflows, visitor access and organised product storage. The exterior and interior contribute to one experience, but appearance cannot compensate for obstructed access or conflicting routes.
Begin with the type of pharmacy, services, workload and equipment. A small local operation and a specialist facility may have different needs; do not assume every pharmacy requires the same rooms or functions.

Public and back-of-house areas
Public areas include arrival, waiting, product display and prescription or dispensing points. Back-of-house spaces support the approved operation, including storage, associated work and staff facilities where required.
Coordinate medicine storage, temperature and security with the pharmacy’s responsible professional and relevant authority. A general interiors plan does not replace licensing conditions or product-specific storage instructions. Review the whole facility, rather than only the store room.
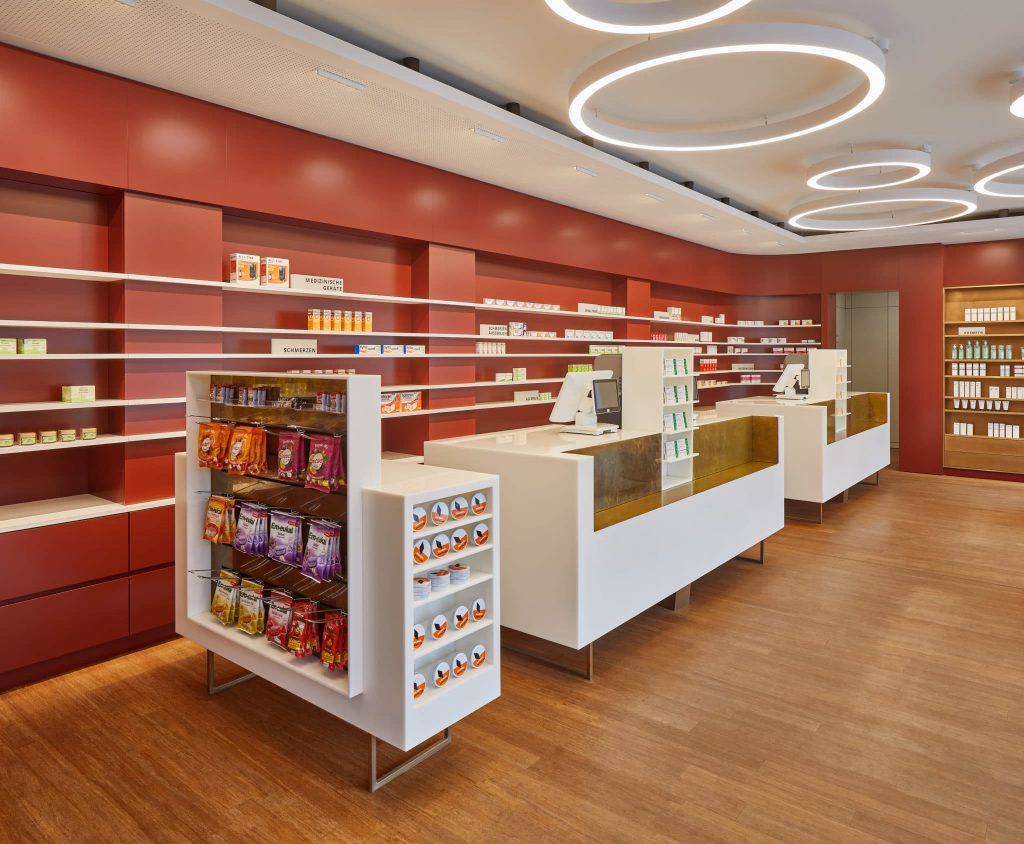
Circulation and service points
The principles of circulation in architecture help separate visitor queues from staff routes. Make prescription handover, enquiries and collection easy to identify with legible signs, avoiding repeated movement through congested areas.
In interior design, test service-point dimensions against users’ needs and accessibility requirements. A more private consultation position can allow questions away from the queue when the services offered need it.
Shelving and waiting
Organise products according to the workflow, distinguishing public display from restricted storage. Staff should reach the materials they need without repeatedly crossing customer routes.
Waiting seats are useful where the operation requires them, but they should not obstruct circulation. Queue arrangements should reflect the actual services rather than introduce unnecessary equipment. The pharmacy project archive offers spatial examples for comparison.
Colour, lighting and the exterior
Colour can distinguish areas, but it does not guarantee the same psychological response for everyone. Clear signs, suitable contrast and lighting that supports reading and work are more dependable design considerations.
A legible exterior and identifiable entrance help visitors find the pharmacy. Level changes and access need coordination with applicable requirements. A simple or decorative appearance alone does not determine quality; preserve clear views of the entrance.
Costs and layout review
Cost depends on area, equipment, finishes, alterations and execution quality. Shelving prices alone cannot represent the budget when lighting, electrical work, storage and operational systems are also involved.
Review the layout with the responsible professional before construction and simulate the workflow from prescription handover to collection. A well-organised pharmacy supports service, privacy, cleaning and maintenance alongside the relevant local requirements.