
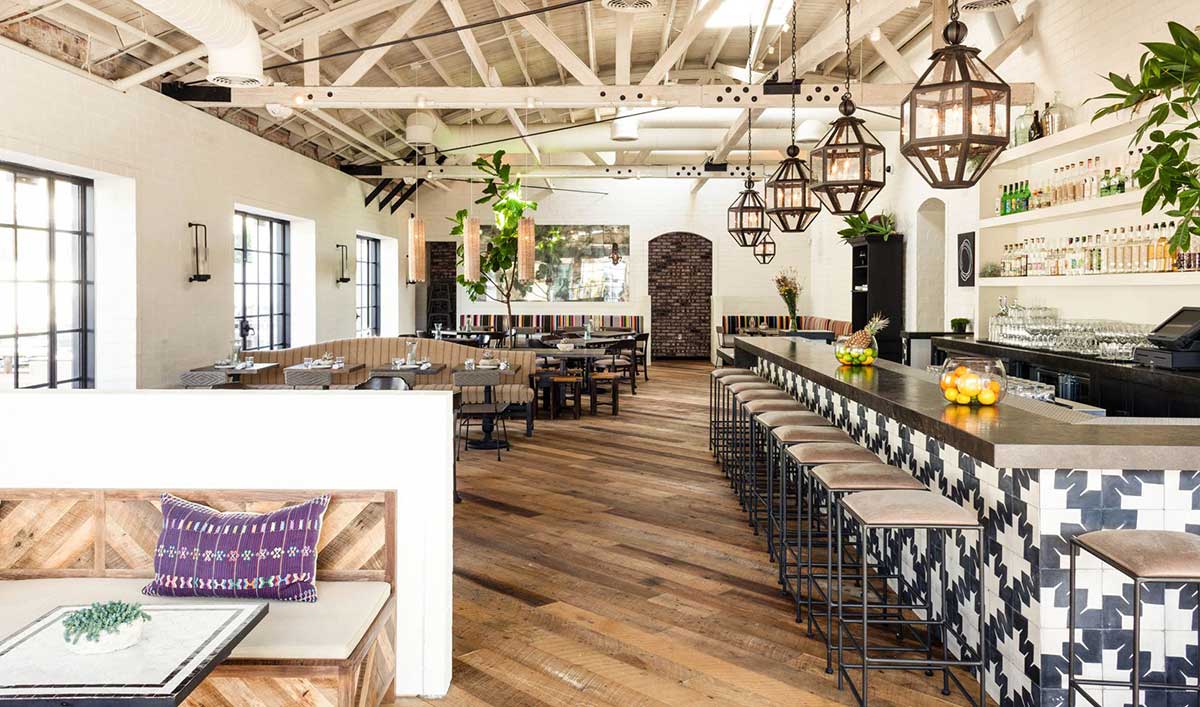
A restaurant setting shapes the guest experience, but decor alone does not guarantee more customers or profit. Start with the menu, service model, audience and budget. Explore restaurant and bar interiors while testing their relevance to actual operations.
Shared tables
Large communal tables can support interaction and suit some groups, while other guests value privacy. Combine them with smaller tables to provide choice. Review staff movement, noise and seating comfort instead of focusing only on capacity. Financial results depend on service, dwell time and operating costs, rather than the table format alone.

Outdoor dining
A courtyard or roof can offer a place-specific experience. Ideas for rooftop garden restaurants explore one version of this approach. Assess sunlight, shade, wind, rain, noise and food-delivery routes. Choose maintainable planting and equipment; an attractive outdoor setting is not necessarily usable throughout the year.

Waiting and collection areas
Make ordering, payment and collection easy to understand. Separating takeaway collection from dining circulation can reduce conflict. Clear signage, suitable seating and lighting matter more than excessive decoration. Spatial improvements should support the service process rather than compensate for long delays.

Counter seating and container restaurants
Counter seating is a service arrangement; a container is a construction or enclosure choice. They can coexist but are not the same concept. A converted container requires consideration of structure, insulation, services and local requirements. It is not automatically inexpensive or easily relocatable once fitted out.

Coordinate identity with operation
Through interior design, choose a visual language for the restaurant and coordinate finishes, furniture and lighting. Evaluate cleanability, seat comfort, acoustics and glare. This article addresses spatial approaches to the dining experience; kitchen equipment and operating requirements need separate study.
Test the arrangement
Trace guest, staff and order movements on the plan and test peak periods. Compare layouts for comfort, maintenance and cost, while allowing tables to adapt where useful. A convincing restaurant balances a recognisable identity with dependable everyday operation.