
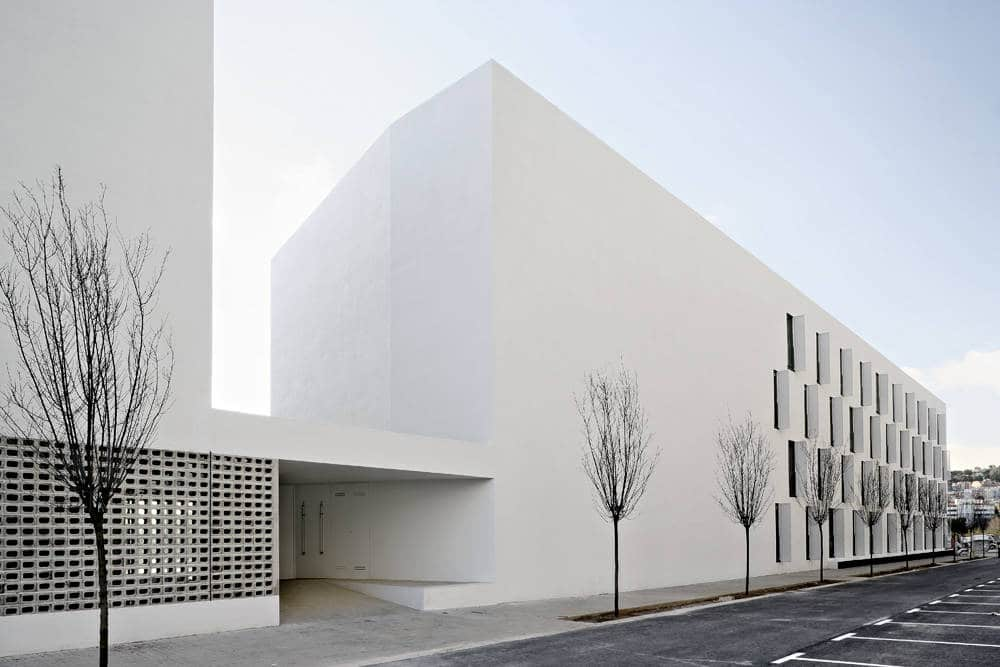
A facade is the building’s first visual contact with its surroundings, but its value extends beyond appearance. facade design coordinates openings, proportions, weather protection and construction with the spaces behind the exterior.

Identity and the urban setting
A building contributes to the shared view of a street. Rhythm, scale and material choices should be considered beside neighbouring structures rather than only in an isolated rendering. A distinctive facade can create identity without excessive decoration or copying another project.
Comfort depends on the whole envelope
Heat, glare, daylight and water penetration are influenced by glazing, insulation, shading and junction details. Selecting a colour or a stone does not by itself establish thermal performance. Expectations for energy savings require project-specific analysis.
Coordinate the facade with the building
Openings must serve the plan, and structural supports, service outlets and access requirements need coordinated positions. Some systems accommodate equipment between layers, but this is not a universal rule. Maintenance access should be planned rather than concealed without a solution.
Consider the cost of use as well as construction
Cleaning, replacement of damaged pieces, secure connections and drainage details affect long-term performance. A lower initial price can come with difficult maintenance. A well considered exterior may support perceived quality, but a particular increase in property value cannot be guaranteed.
A professional decision rather than a decorative finish
These priorities also relate to the architecture market and how design value is explained. Existing building elevation references can support discussion, but the project’s own site and brief remain decisive. This article explains why facades matter; detailed style and fee comparisons belong to separate studies.