
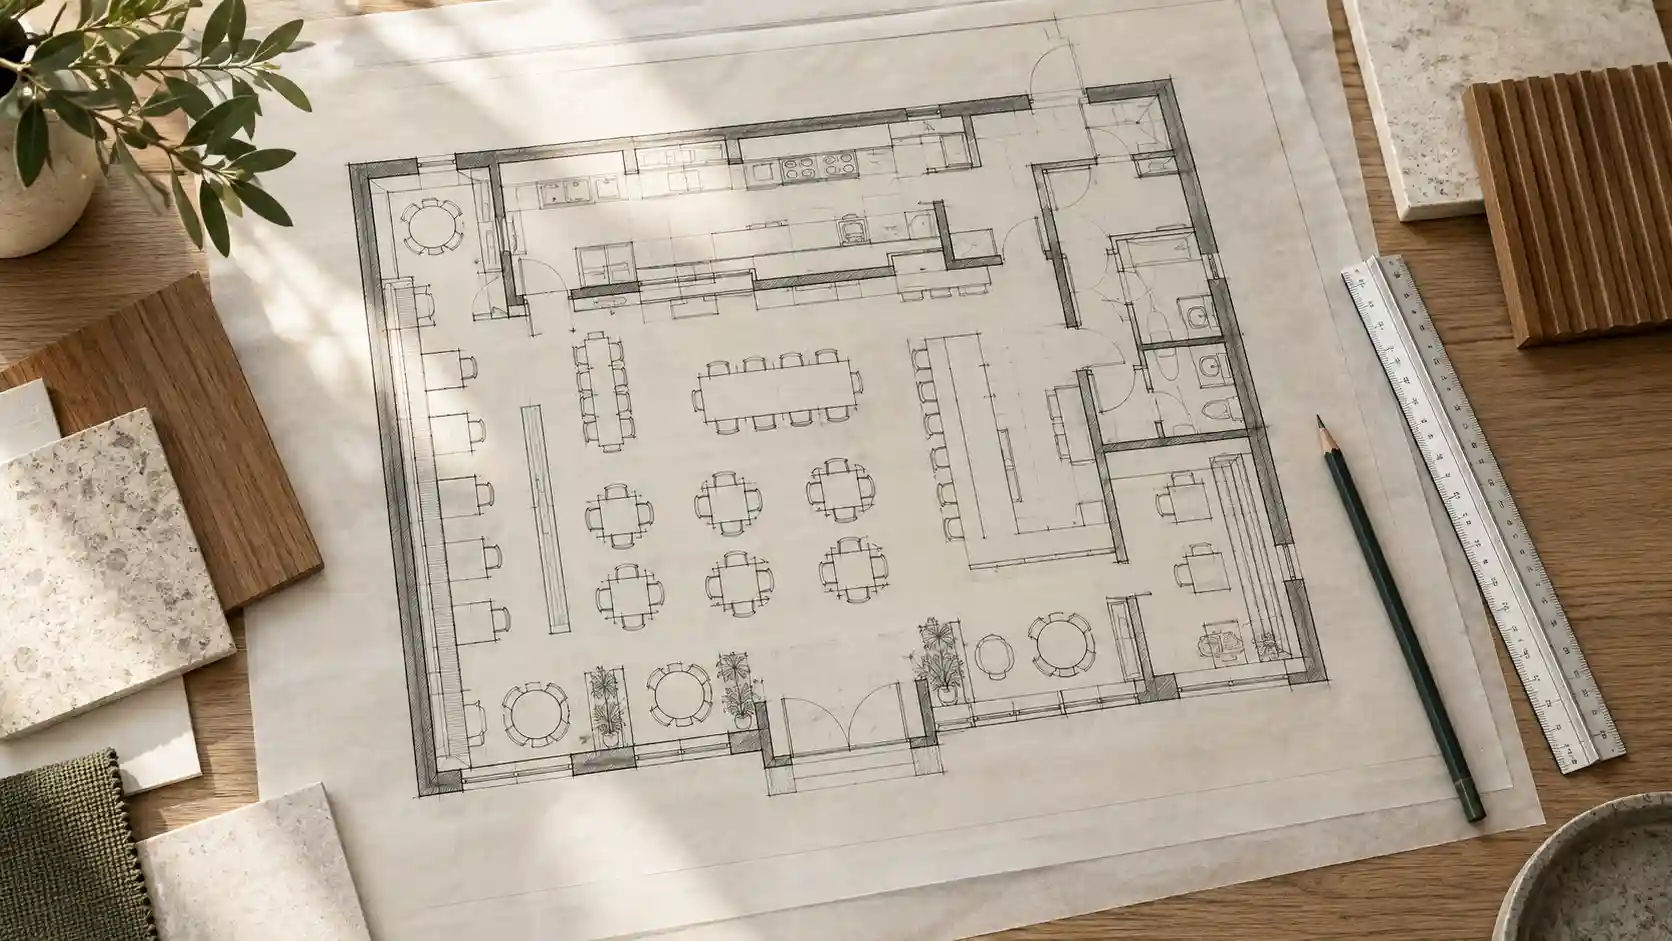
A restaurant floor plan connects the idea for a venue with its everyday use. It defines dining, kitchen and service areas before decorative choices are finalised. Visual restaurant plan references can help compare arrangements, but a useful plan develops from the project’s own site and operating needs.
Start with functions and relationships

Record the space’s boundaries, entrances and existing elements, then list the required functions: seating, cooking, storage, payment, toilets and staff facilities. Their size and position depend on the menu, service model and intended capacity. Begin by testing relationships rather than fixing every dimension immediately.
Guests should reach tables and toilets without passing through the kitchen or storage areas. Staff need a workable connection between food preparation and dining. Toilet positions and services must be reviewed for access, ventilation and applicable local requirements; a single placement rule cannot be applied to every building.
Develop a coordinated, buildable plan
Once the arrangement works, establish dimensions, room areas, door swings and equipment positions. The architectural concept also belongs in construction drawings: a feature wall or fixed seat requires space and installation details, not just a convincing visualisation.
restaurant and cafe design links operational planning with identity and documentation. Coordinate furniture plans with power, ventilation and plumbing, and check actual equipment dimensions before finalising finishes. A three-dimensional model helps assess atmosphere, while the plan remains essential for testing space and movement.

Balance furniture, flexibility and capacity
A mixture of smaller tables and group seating can suit different guests. Movable or modular furniture may allow layouts to change, provided clear circulation and service areas are maintained. Fixed seating needs careful review because modifying it later is more difficult.
Consider comfort, cleaning and space around tables alongside appearance. Not every possible group size needs its own seating type if it does not suit the operation. The aim is a deliberate balance between flexibility, practical capacity and the quality of the dining experience.

Test a full service scenario
Trace arrival, waiting, deliveries, food service, returned dishes and cleaning on the drawing. These scenarios reveal conflicts and bottlenecks that a furniture layout alone may hide. Review access and exit arrangements against the project’s requirements and specialist advice.
Our coffee shop design principles article examines seating, bars and circulation in more detail. It can support planning questions, while project-specific technical and regulatory checks remain necessary.
Avoid treating a reference plan as a universal formula
The site, menu, service method and identity all affect the layout. A restaurant plan therefore develops from analysis to spatial relationships, dimensions and coordinated details, with alternatives reviewed before construction. Contact Farid + Arjmand to discuss the needs of a particular project.