
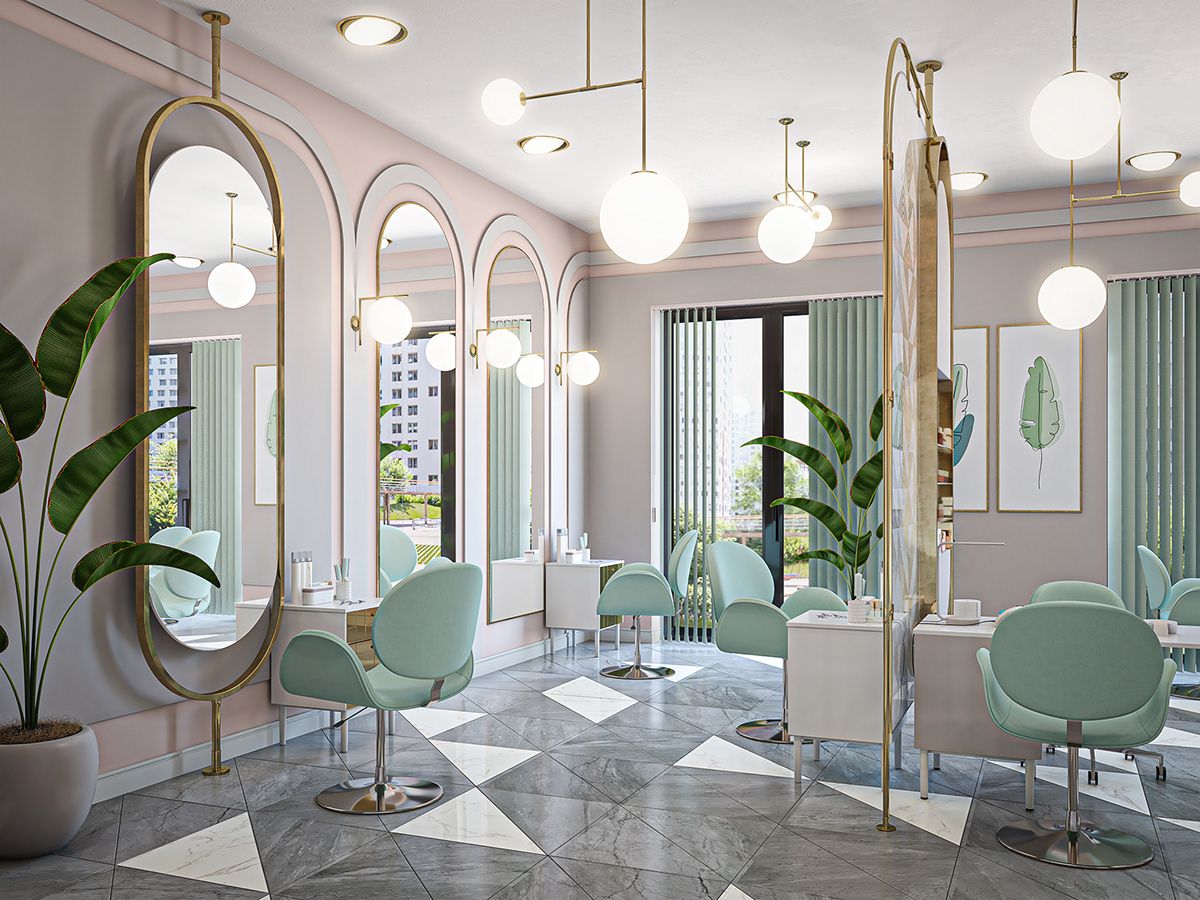
A women’s beauty salon needs to support the client experience and efficient professional work. Visual appeal cannot compensate for conflicting circulation or equipment that is difficult to use and clean.
Begin with the service list, stations operating at once, equipment dimensions and requirements for water, power and privacy. This programme establishes the space each activity needs before finishes and furniture are selected.

Service zones and circulation
Hair, nail and private services need clear locations so one activity does not disrupt another. Circulation in architecture offers a useful framework, but the final arrangement must respond to the actual salon equipment.
In interior design, plot staff working space around each chair, storage, tools and the client’s route from reception to the station. Capacity is not simply the number of chairs that fit in a room.

Reception, waiting and support spaces
Reception should be identifiable on arrival, with room for payment and bookings without blocking the doorway. Separate waiting prevents early arrivals from occupying treatment stations.
Everyday facilities need accessible positions, while material storage and staff breaks should remain away from the public route where possible. Support areas depend on the scale and operation of the business.
Materials, colour and cleaning
Use a controlled palette to connect walls, workstations and furniture. Zones can be distinguished without persistent clutter. Check slip resistance, cleaning requirements and maintenance rather than choosing by appearance alone.
An overview of architectural materials provides background, but salon finishes also need assessment against service products. Upholstery or timber is not suitable everywhere simply because it looks attractive.
Mirrors and professional lighting
Mirrors help clients see the work and shape the perception of space. Position them to avoid uncomfortable reflections or views into a private service area. Coordinate their scale with the station.
Detailed work needs even lighting and suitable colour rendering. Daylight is useful but variable, so supplement it with controllable illumination. Test light on the face, hair and working surface rather than judging only the room centre.
Before construction
Place equipment at its actual dimensions on the plan. Check drawers, movement around wash stations and access to power. Coordinate ventilation and separation of clean and used equipment with the services offered.
A successful salon makes working, waiting and cleaning straightforward while maintaining a coherent identity. This spatial review complements the regulatory requirements for the business.