
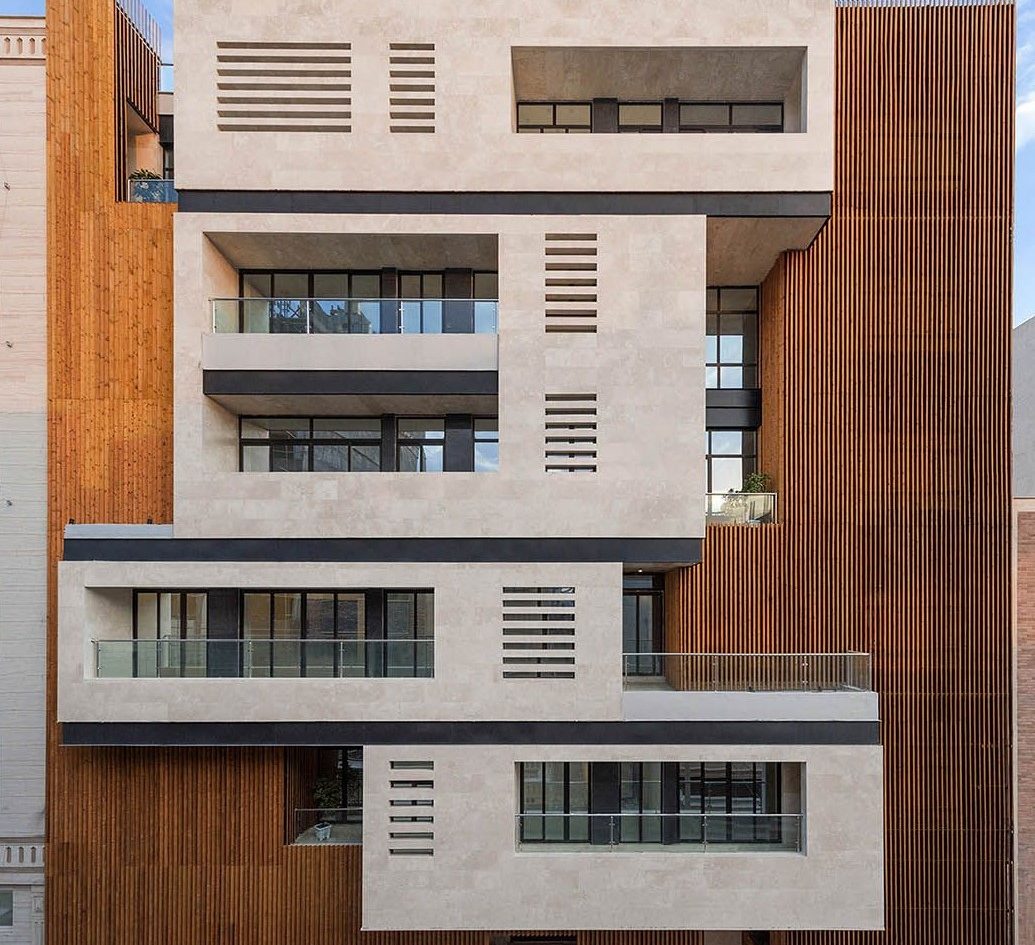
A facade combines visual identity, environmental performance and the building’s relationship to the street. Facade design coordinates composition with plans, structure and services, rather than adding decoration after the building is resolved. The article on building facade principles, styles and materials provides a complementary introduction.

Villa facades
The plot, neighbours, garden and way of life influence windows and terraces. A villa facade is not necessarily simple: complex massing and special junctions can increase its demands. Evaluate daylight, glare and privacy before enlarging openings. A less densely developed location does not remove the need to address applicable local requirements.

Apartment buildings
Repeated windows, balconies and shared services need coordination across units. Test a typical bay within the whole elevation, then consider the entrance, ground level and upper termination. There is no universal rule that apartments must be designed from detail to whole; plans, massing and details can develop together.

Office and commercial buildings
A legible entrance, clear identity and considered lighting can help people recognise a building. Glare, intrusive light, cooling and privacy still require assessment. Glass is not automatically appropriate for every use, and a large project is not generally exempt from applicable requirements.

Style and materials
Modern, classical, neoclassical, postmodern and contemporary approaches offer different references. Their names do not replace the study of proportion, context and needs. Interpret a reference instead of copying it literally. Evaluate materials with their fixing systems and maintenance implications, while reserving detailed style discussions for dedicated articles.
Design tools and deliverables
3ds Max, Revit and Rhino are examples of tools used for modelling, documentation or presentation. This is neither a market ranking nor an exhaustive list. Architectural design software examples can introduce alternatives, but software skill does not replace construction understanding. A realistic rendering is not a substitute for drawings and specifications.
Scope and budget
Agree on surveys, initial options, elevation drawings, models and construction details. Separate design fees from material and installation costs, and define review stages. Assess relevant experience and built work alongside images. Detailed prices and local approval rules belong in separate project-specific discussions.
Checks before approval
Review actual window locations, drainage, junctions, equipment and maintenance access. The elevation should answer the building’s use and conditions and remain buildable. These checks provide a firmer basis for selection than a pleasing image without an understanding of constraints.