
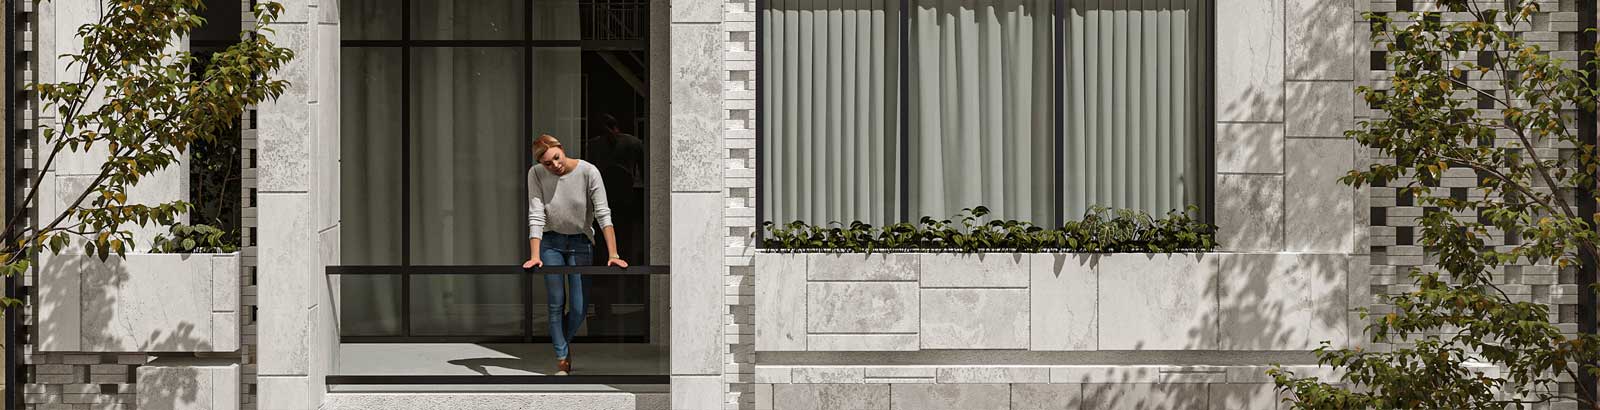
The facade is part of the building
Building facade design establishes the public identity of a project while responding to the spaces behind it. It combines architectural composition with decisions about weather protection, openings, materials and construction. A pleasing image is only one part of the work.
Professional facade design begins by reading the site, programme, structure and surrounding street. The exterior should develop with the plan and section so that entrances, windows and balconies serve the building as well as its appearance.


Styles provide a direction, not a complete solution
Modern facades may use clear geometries, varied compositions and materials such as glass, concrete or metal. Classical approaches often work with proportion, ordered elements and historical references. Islamic architectural traditions offer many regional languages of brickwork, geometry, arches and surface detail.
These descriptions are introductions rather than rigid recipes. Not every modern building has a flat roof, and not every classical elevation needs many columns. For a focused discussion of one current label, see Roman-style facades. Detailed guides to individual styles belong in separate articles.

Respond to the street and climate
Consider the scale, rhythm and material character of neighbouring buildings without automatically copying them. The base, entrance and roof edge affect how the building meets the street. A coherent project contributes to the wider setting rather than acting as an isolated object.
Sun, rain, wind and temperature influence glazing, shading, joints and weathering. Select materials for the specific exposure and develop water-shedding interfaces. Climate-responsive decisions should be part of the initial design.

Coordinate the structure and openings
Cladding weights, support positions and interfaces with the structural frame require coordination. The facade should not be treated as an independent graphic layer attached to a completed building. Work with the relevant engineering specialists for fixings and loads.
In projects with an existing structure, record actual dimensions, window locations and balcony depths. A useful concept can organise these constraints into a readable composition instead of hiding them behind impractical features.

Stone and brick: assess the full assembly
Natural stone varies in absorption, strength, finish and suitability for exposure. No stone family is automatically best for every facade. Weight, support, joints and maintenance are part of the selection, particularly where projecting or carved elements are proposed.
Brick can establish texture and rhythm, but its thermal performance depends on the wall assembly and insulation. Study joint colour, bond, openings and transitions. A familiar material still requires well-resolved details.

Glass, panels, concrete and timber
Glazing brings daylight and views but also requires decisions about solar exposure, safety, privacy and thermal performance. Composite panels should be assessed by their actual specifications, including the core and applicable fire requirements, rather than appearance alone.
Concrete can be cast or used as precast elements, with joints and surface quality contributing to the design. Timber and thermally modified wood require suitable products, fixings and maintenance. Treatment does not eliminate every limitation of untreated wood.

Keep the composition readable
Establish a hierarchy of major volumes, openings and secondary details. A limited, carefully coordinated material palette often makes the design clearer. Evaluate views from ordinary street positions and distances rather than only from an ideal rendering angle.
Lighting may reveal depth and texture after dark, but it should avoid glare and unnecessary brightness. Check how wiring, fixtures and maintenance will be integrated before the facade is built.

Approvals, costs and execution
Confirm current requirements with the authority responsible for the specific project. Depending on the location, review may address materials, projections, openings, additions and the roof. A general article cannot replace the current project approval process.
Separate the design fee from the cost of cladding, supports, glazing and construction. Detailed price guidance requires a separate discussion. Execution services should coordinate samples, installation details and quality checks so that the completed facade retains the architectural intention.