
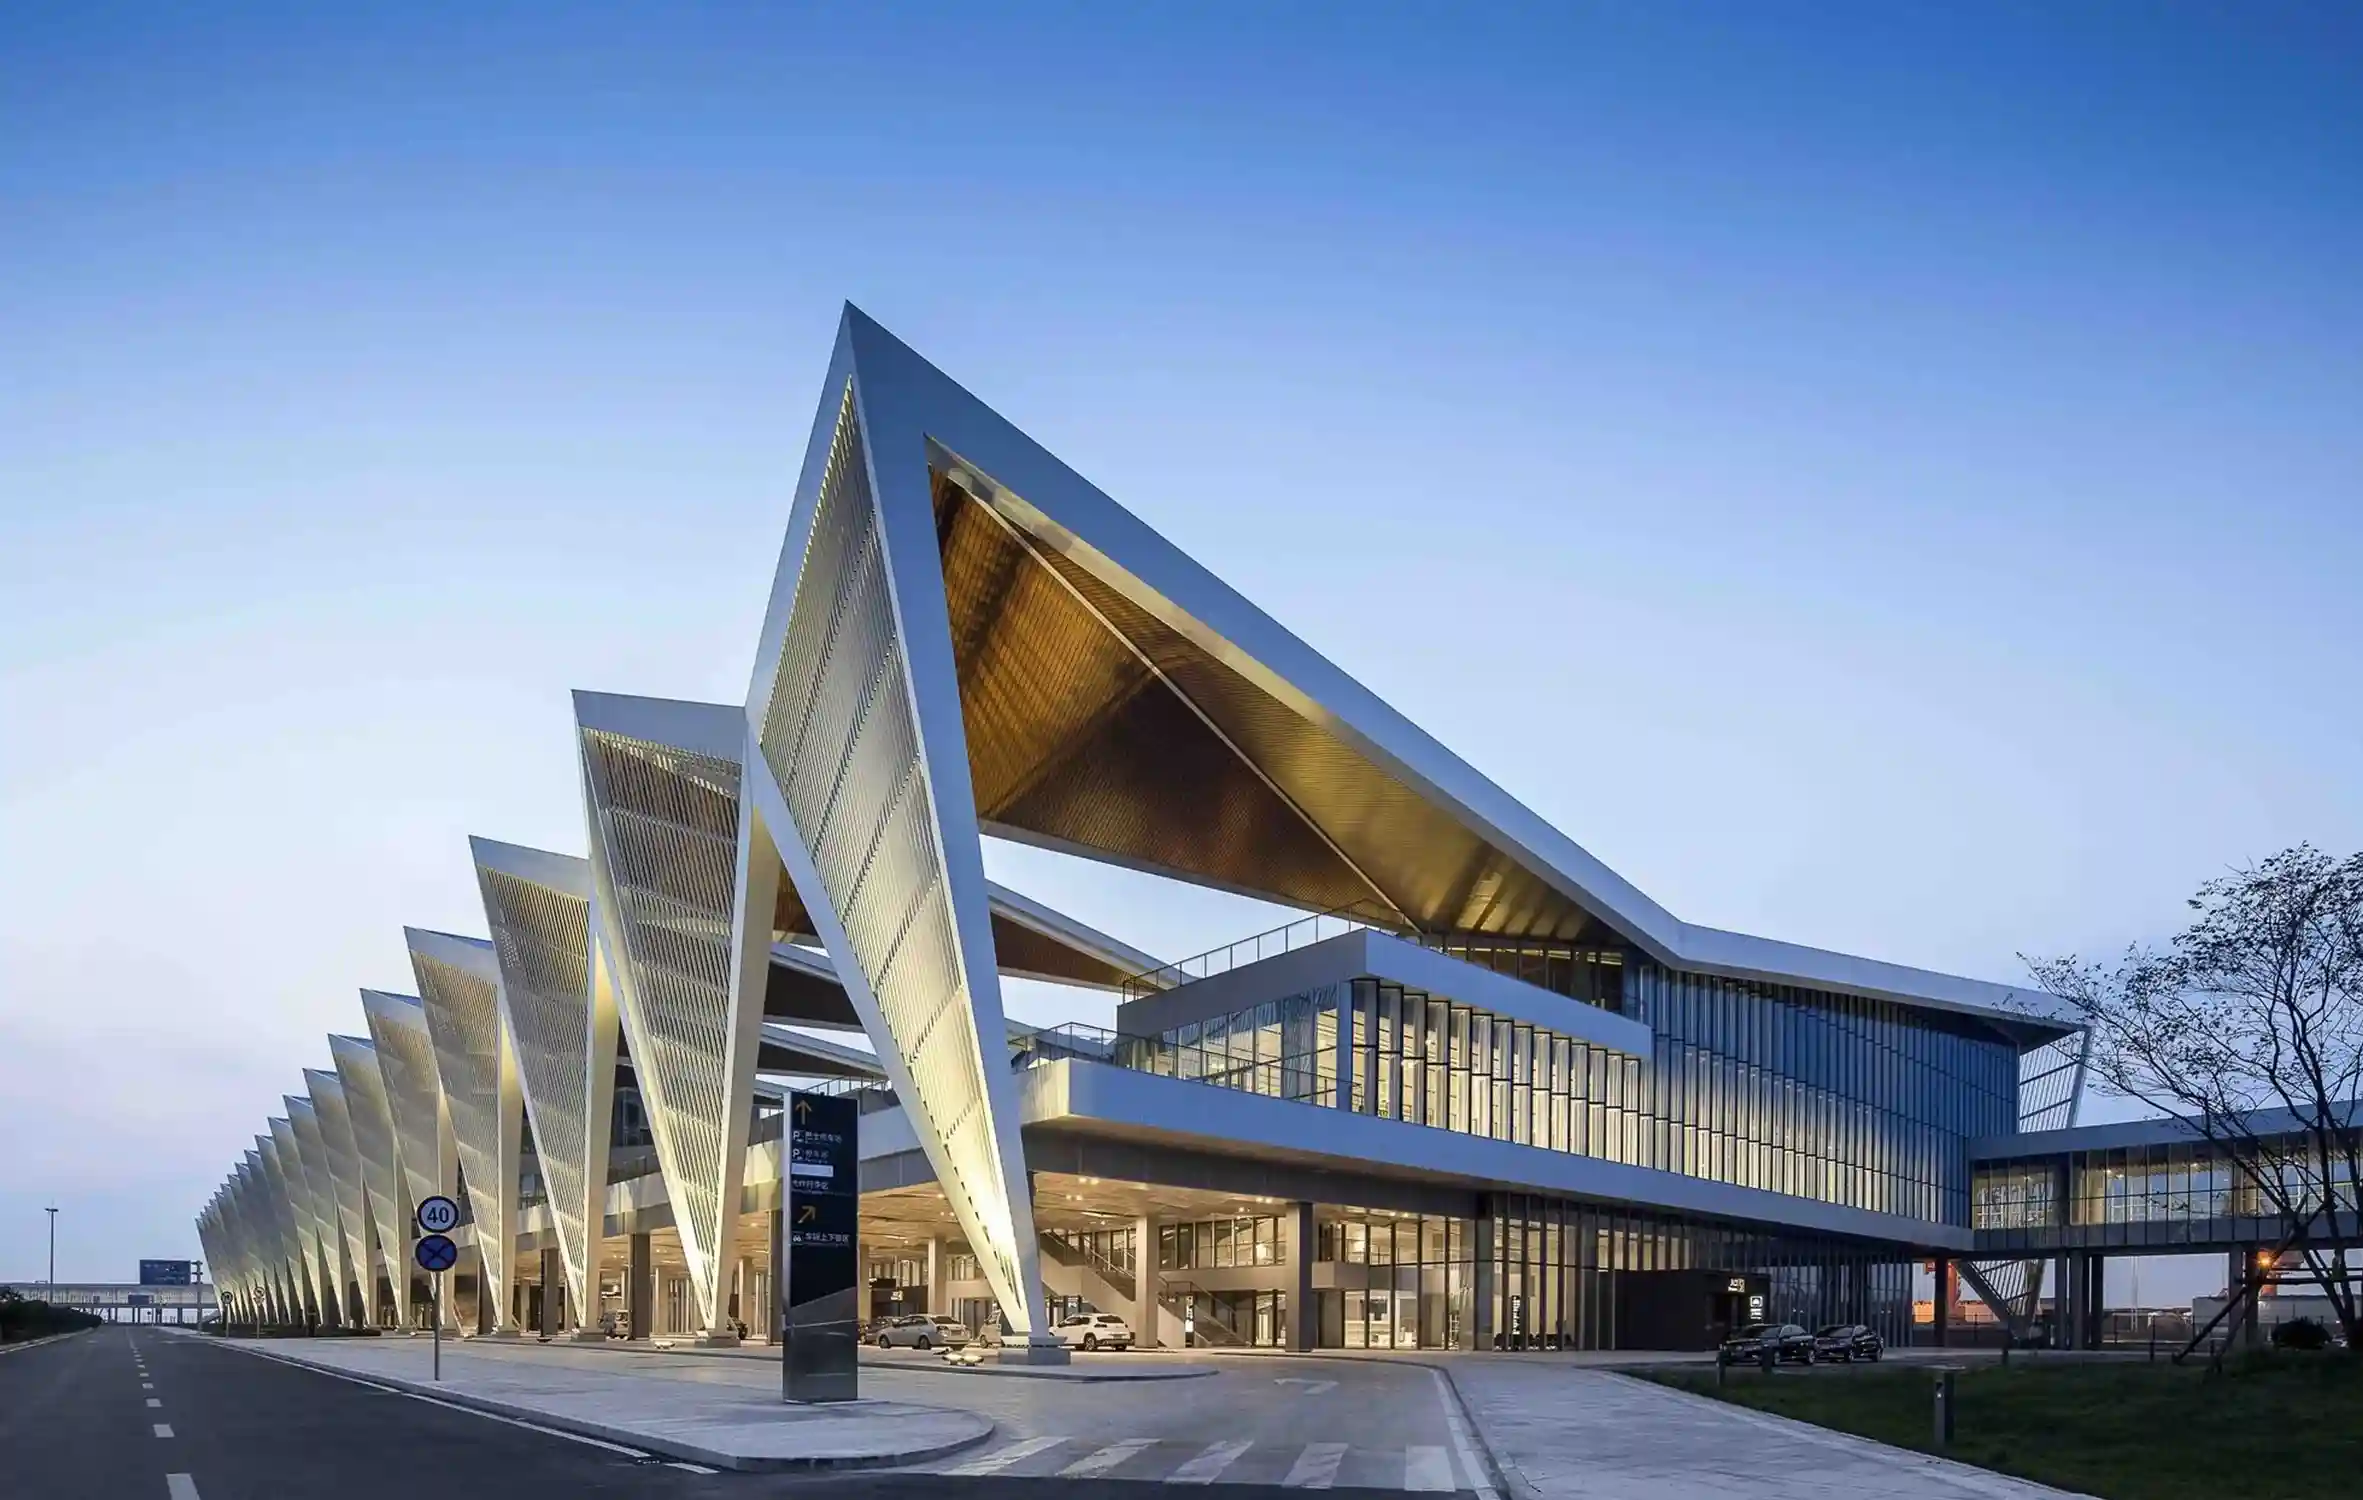
An architectural concept is a guiding idea that connects the decisions within a project. It is more than a building shape or an evocative phrase: it helps organise spaces, relate the building to its site and select solutions suited to its use. The idea develops through research, testing and discussion between architect and client.
How a concept develops
After understanding the brief and site, explore alternatives through sketches, diagrams and models. These tools turn an imagined possibility into relationships that can be discussed. The designer then critically reviews the proposal: does it address the problem, fit the constraints and explain the next decisions? This work belongs within the broader architectural design stages.

Five ways to approach a concept
The following categories provide a simplified teaching framework, rather than a definitive classification. Several approaches can coexist in one scheme, and their influence may change as the design develops.
Analogical concepts and precedents
This approach compares earlier projects and examines their organising principles. A courtyard arrangement or transition from public to private space might inform a new building. Adapt the principle to the current site and users instead of reproducing a successful image or historical elevation.
Essential concepts
An essential approach concentrates on a central quality, such as light, movement or the relationship between indoors and outdoors. It should not mean disregarding the brief. The idea becomes useful when it resolves requirements and supports decisions that the architect can explain.
Programmatic concepts
A programmatic approach starts with functions, area requirements and relationships between activities. It is not inherently uncreative or restricted to low-budget projects. An intelligent arrangement of circulation, privacy and daily use can generate a distinctive solution for an ordinary building.

Metaphorical concepts
A metaphor can guide a design, such as understanding an entrance as an invitation or a home as a refuge. It becomes meaningful when it affects arrival, light or spatial sequence. A phrase that never changes a drawing provides little explanation of the architectural solution.
Ideal-driven concepts
An ideal-driven approach pursues a value, such as clearer use or a lower environmental impact. The value must translate into consistent choices about spaces, materials and operation while respecting the brief and budget. A label such as “sustainable” is not enough without explaining how the intention will be assessed.
Turning an idea into spatial decisions
Test the concept in plans, sections and the building’s relationship to its site. “Privacy with a view,” for example, should explain opening positions, the arrival route and the arrangement of private rooms. In facade design, the idea should inform the rhythm of openings and real junction details rather than becoming an independent decorative layer.
Small projects can have clear concepts too. Explore Farid + Arjmand projects when discussing how ideas become decisions. The original article also links to Concept architectural design as an external reference.