
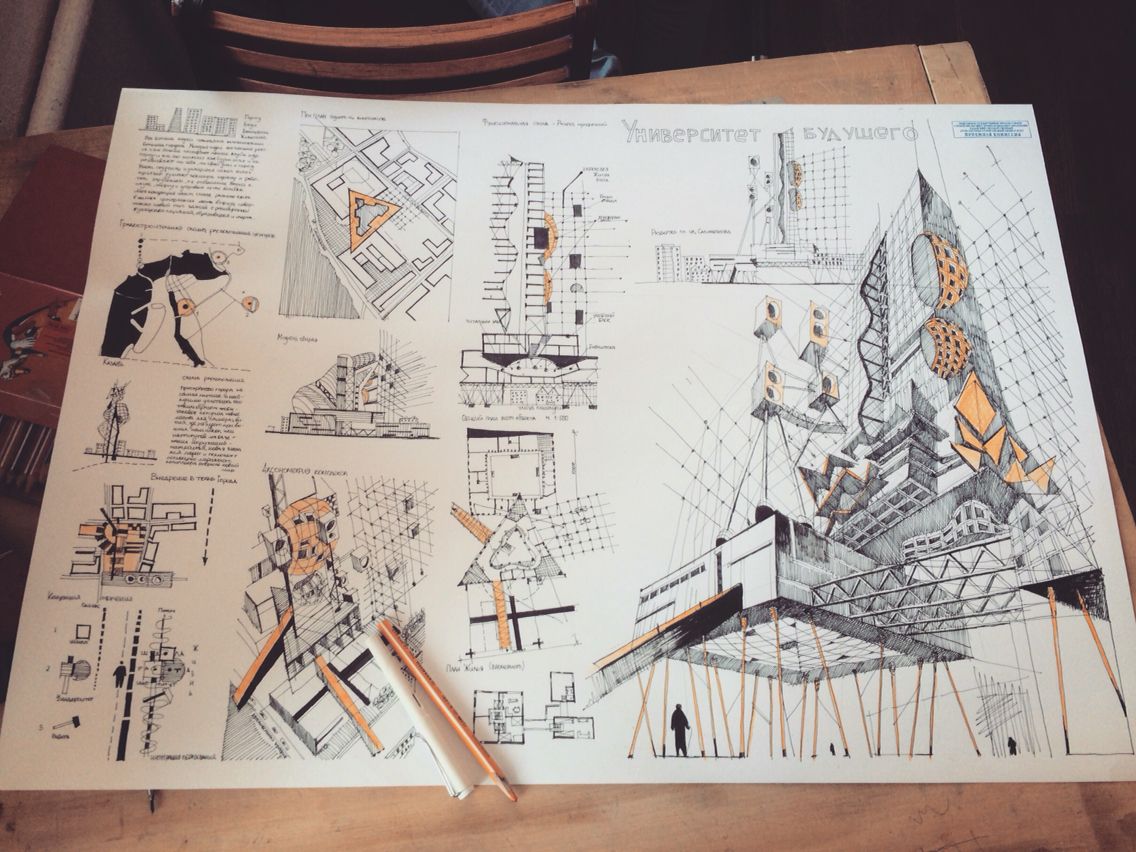
Architectural design develops through connected stages, from understanding the brief to preparing drawings that can be built. Designers may think differently, but the sequence of decisions matters: detailed solutions should follow a clear understanding of the site, building use and client needs. This guide explains that progression rather than treating design as a single finished image.
Understand the project and the client
Start by identifying the building’s function, users, privacy needs and required facilities. Record the client’s priorities, preferences, budget and expected timetable in a clear brief. An agreed brief provides a basis for assessing proposals and helps prevent revisions caused by unstated expectations.
Analyse the site and climate
Review boundaries, levels, access, neighbouring buildings and available survey information. A site visit can reveal views, movement, noise and exposure that drawings alone may miss. Coordinate geotechnical investigations and structural decisions with the relevant specialists. Soil tests do not determine the number of storeys independently of the brief, regulations and engineering design.

Study precedents and develop the concept
Reviewing completed projects can reveal useful solutions and avoidable mistakes. Analyse why a scheme works rather than copying its appearance. Site constraints and opportunities then inform alternative ideas, explored through sketches, models and discussion with the client.
The architectural concept guides spatial organisation and the building’s relationship to its setting. Test alternatives against function, clarity and buildability before choosing a direction. Design is iterative: a test may reveal that an earlier assumption needs to change.
Preliminary plans and spatial development
Translate the idea into room relationships, circulation routes and approximate dimensions, coordinated with structure and building services. Early plans can evolve, but they should explain how spaces will be used and why they are arranged that way. Record the client’s decisions before developing more detailed information.

Sections and construction documentation
Develop plans, sections and elevations to explain dimensions, levels and vertical relationships. Add material and junction details needed by the construction team. Architectural drawings must be coordinated with structural and services information so that decisions across disciplines work together.
Understanding phase zero, one and two
In common Iranian terminology, phase zero covers the brief, site studies and precedents. Phase one develops the concept, preliminary drawings and visual representations, including facade design, interior design and landscape and roof garden design where these are in scope. Phase two develops construction documentation. Stage names and contractual deliverables differ between countries and projects.
Deliverables and decision points
Each stage should conclude with understandable deliverables and recorded decisions: an agreed brief, a selected option, then coordinated drawings. Document later changes and their implications for time, cost and related information. Farid + Arjmand organises these steps around the project scope, making the process easier to follow and the resulting design easier to communicate.