
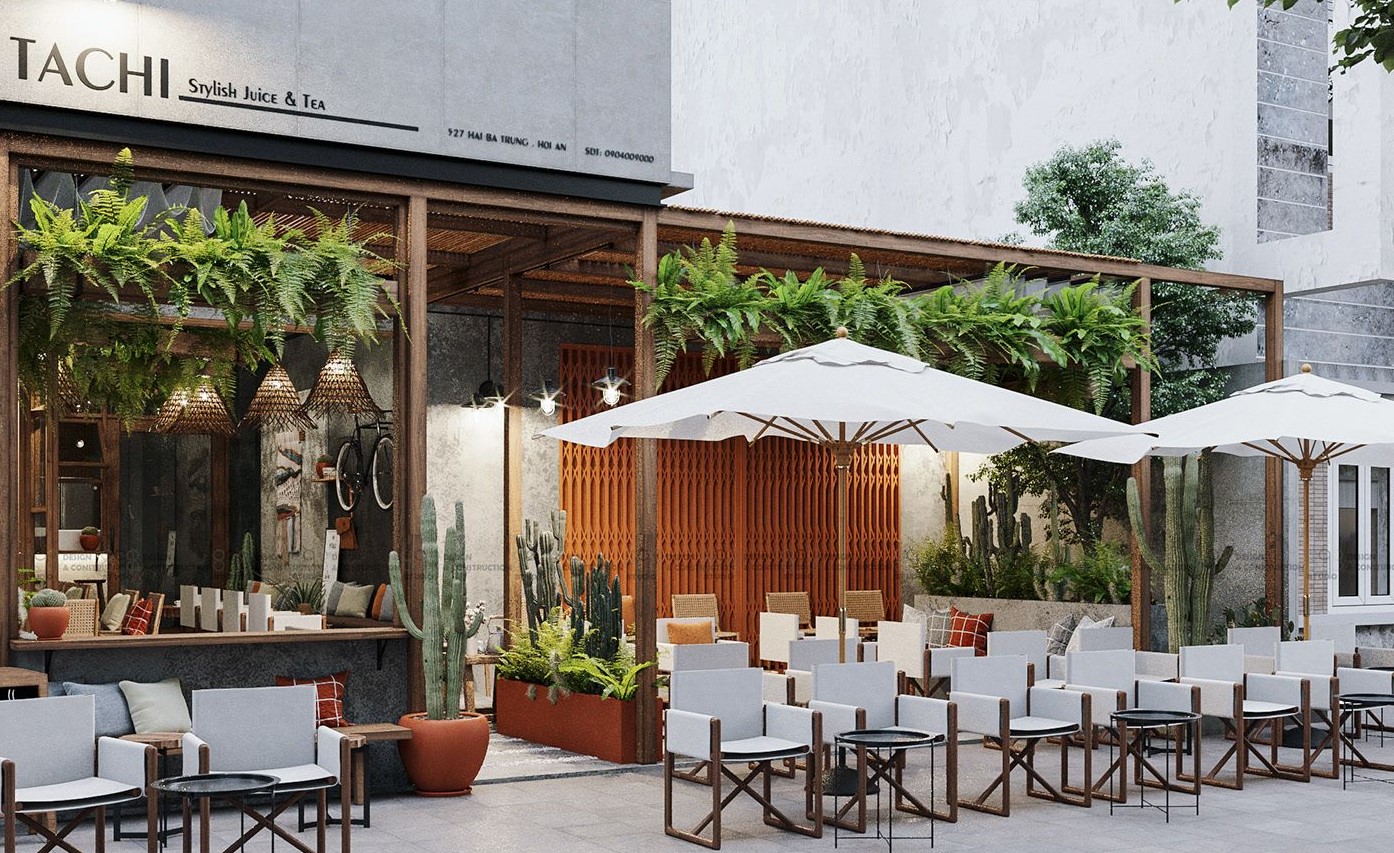
A cafe facade is a visitor’s first point of contact. It works with service, location and the interior to establish the experience. A distinctive design can make the identity clearer, but does not guarantee more customers. Begin by understanding the building, approach route and information a visitor needs before entering.
Read the site before choosing the form
Record site size, floor level, outlook and outdoor space, and whether the cafe is independent or part of a commercial complex. Map existing openings, movement and approval requirements. Commercial use does not automatically permit unusual projections or changes to building boundaries. Existing-condition diagrams help assess options before developing construction details.

Concept and identity
An architectural concept might take the sea as inspiration and translate it into rhythm, material or movement instead of copying a wave literally. Investigating water molecules is not a requirement: the useful test is whether the idea connects decisions to use and context. Discuss alternatives with the client and check their buildability.
Creativity and colour
Creativity is more than assembling unusual objects. Two cafes in older buildings can offer different experiences through entrances, detailing and materials. Use these architectural inspiration references as prompts rather than templates to copy. Test colour and contrast against site lighting and adjoining facades; loud colour is not a prerequisite for a legible exterior.

Materials and maintenance
Compare stone, brick, metal and applied finishes against exposure, cleaning, availability and installation requirements. A rare or new material is not inherently a better choice. Planted walls and light-transmitting concrete need project-specific assessment rather than being essential additions. Review samples under actual site conditions.
Entrance, lighting and interior continuity
The name, entrance and seating boundary should be clear from the pedestrian route. Coordinate signage, canopy and glazing without obstructing movement or disturbing neighbours. In facade design, consider night-time glare, maintenance and door positions. interior design links arrival with seating and service zones. This article stays with the cafe frontage; detailed kitchen planning, pricing and operations remain separate topics.