
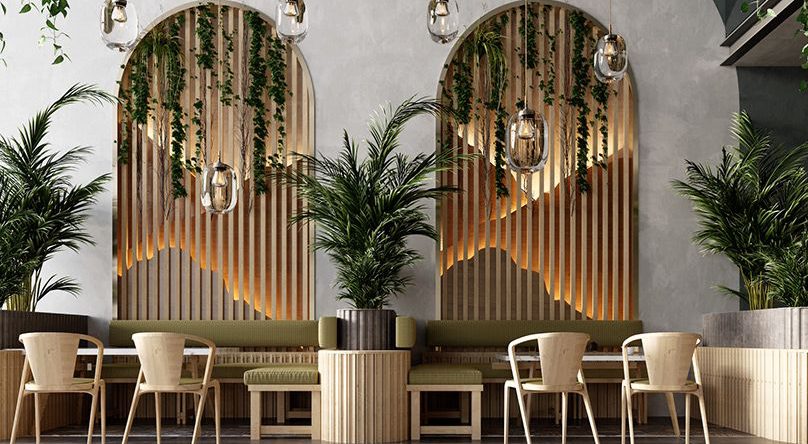
Coffee shop design ideas help build a memorable identity alongside a good menu and service. A café can support meetings, work and breaks, so visual concepts should remain connected to use. This article focuses on walls, ceilings, floors and furniture; coffee shop planning principles form a separate foundation that should come first.
Parametric compositions and folding
Graduated or repeated elements can link entrance and interior and create visual rhythm. Folding and parametric design are not synonyms: parametric design organises relationships and variables rather than being restricted to curves or repetition. Select forms and materials for fabrication, installation and cleaning rather than judging only the digital model.

A distinctive wall
A painted wall or two-dimensional composition can give character without taking up much space. Graphics should reinforce the café identity, whether a defined mural or an artist’s work. Coffee shop decoration ideas provide references to evaluate and adapt, rather than copy directly.
Shelves, boxes and changeable elements may offer interaction or space for visitors’ belongings. Review fixings, loads, edges and reach so the idea does not become an obstruction. One feature wall does not require decorating every surface; distributing visual emphasis can keep the space legible.

Ceilings and planting
Ceiling opportunities differ between a tall interior, a small shop and an open-air café. Hanging plants can add a visual layer where light and care are available, with coordinated watering, access and supports. Plants and ceiling features should not obstruct ventilation, lighting or safety equipment.


Unexpected objects and repeated rhythm
A special light fitting or unusual object can become a focal point, but suspending heavy items needs professional support design and safety review. A photograph does not establish construction suitability. Repeated elements can also create a quieter identity without large surprises or numerous competing objects.


For open-air cafés, canopies should address protection, lighting and movement alongside wind, rain and site requirements. A successful outdoor concept provides a usable, maintainable setting rather than a decorative roof alone.
Flooring: distinguish zones without barriers
Floors need to withstand chairs, cleaning and wet conditions. Coloured tiles or material changes can distinguish seating from circulation. Level changes require accessibility and trip-risk review; colour or texture can often achieve the distinction without an unnecessary step.

Special furniture and themed concepts
Furniture inspired by cups or a particular story may suit a clear theme, but is not needed in every café. Furniture with different cultural or visual references still needs an understandable relationship to the room. Test comfort and table-and-seat heights before selecting from photographs.

Swinging or moving seats are not suitable for all visitors and need support design, movement clearance and safety assessment. Reused car parts, barrels or tyres should be checked for sharp edges, odours, cleanability and durability. A distinctive piece may be enough without additional competing decoration.

Monochromatic interiors
A single-colour scheme does not mean one flat surface without depth. Texture, tonal variation and lighting can create a coherent range. Review menu and route legibility and visual comfort rather than assuming one colour will appeal to everyone. Replaceable elements can refresh identity without changing the whole operation.

Test the idea before construction
In interior design, a wall, ceiling or furniture concept should not disrupt ordering, service or staff movement. Test details with real samples and consider cleaning, replacement and services access. Farid + Arjmand Architects coordinates ideas with use and materials, while design fees and detailed bar planning remain separate subjects.