
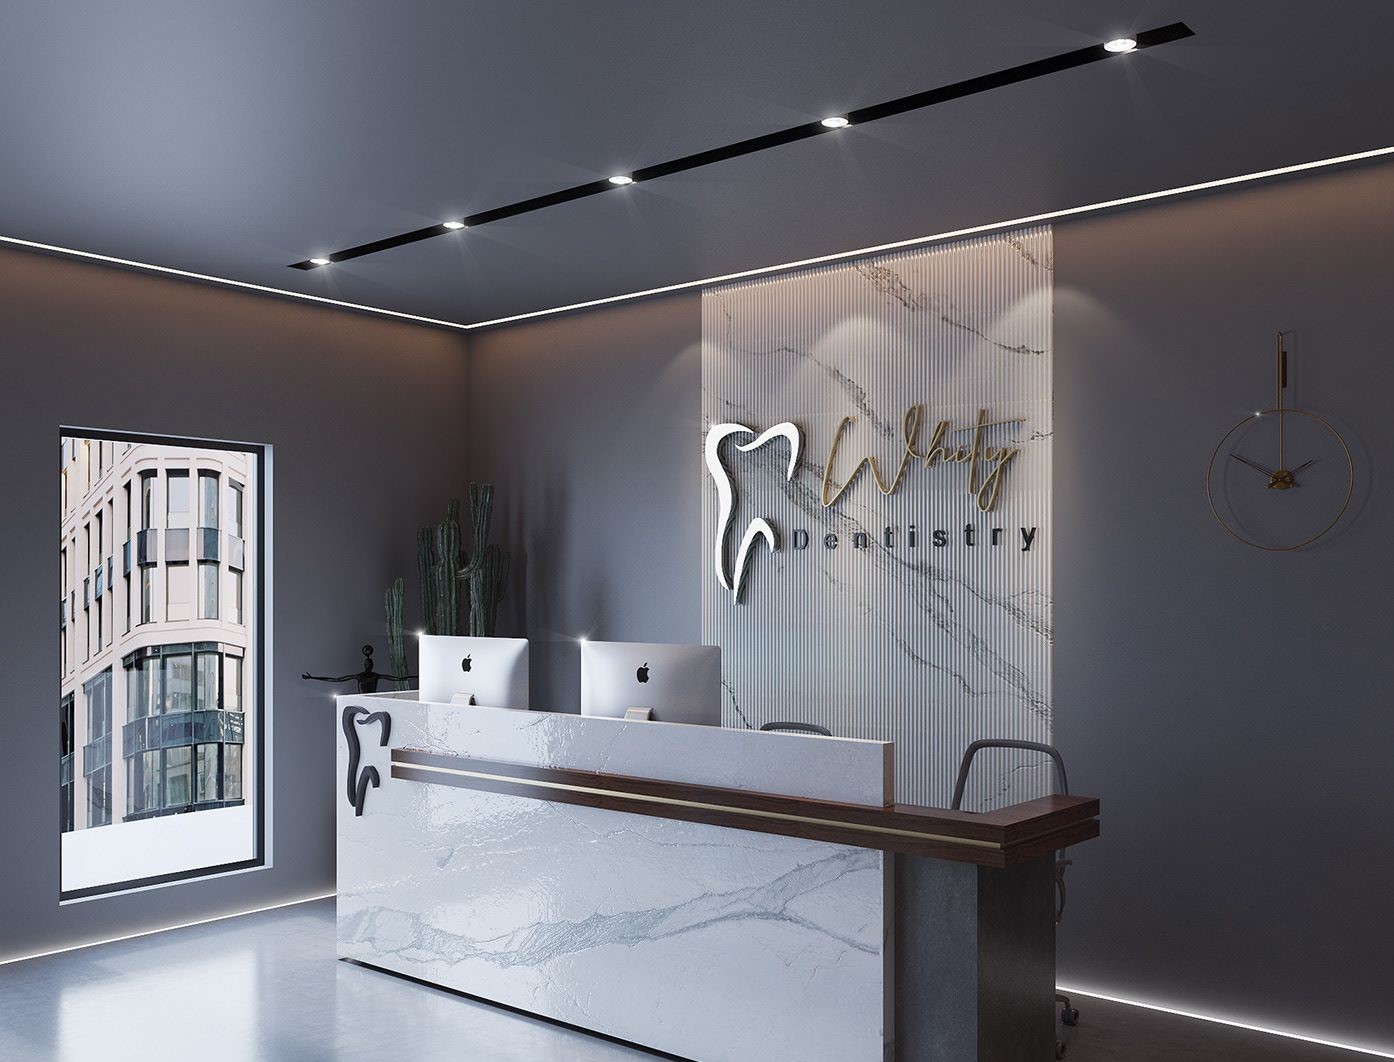
Dental clinic interior design starts with clinical workflow, equipment and the movement of patients and staff. Colours and furniture form part of that system; they cannot compensate for an unsuitable treatment layout or missing equipment coordination.
Start with the spatial programme
In interior design, establish the number of treatment units, services, expected appointments and staff needs. Reception, waiting, treatment, storage, instrument processing and staff rest areas need clear relationships. A small practice and a larger clinic differ through their scale, services and licensing, not simply their opening hours.

Cleanability and instrument movement
Select surfaces that support the centre’s cleaning programme and tolerate its cleaning products. An “antibacterial” marketing label does not replace proper cleaning and disinfection. Review joints, corners, access to surfaces and the separation of contaminated and prepared instruments with the infection-control lead. The CDC sterilization and disinfection guidance provides background on process and equipment maintenance; local requirements remain relevant.
Treatment units and imaging
Obtain equipment dimensions, service connections and maintenance clearances from suppliers before fixing the plan. Test access for the dentist, assistant and patient. Imaging-room radiation protection depends on equipment, use and neighbouring spaces and requires specialist assessment; universal lead lining is not a sound design rule.
Waiting, reception and privacy
Make the reception point easy to identify without obstructing circulation. Allow comfortable seating and space for companions where needed. Manage visual and acoustic privacy around treatment areas. A particular colour or curved feature may affect the atmosphere, but should not be presented as a guaranteed treatment for anxiety.

Treatment rooms and staff facilities
A visual language such as neoclassical interior design can be considered, provided its details remain cleanable and practical. There is no universal requirement for green or blue treatment-room finishes. Appropriate lighting, colour visibility, cleaning and clinical requirements matter. Separate staff rest facilities from clinical functions and consider children and carers when they are part of the programme.
Review before construction
Walk through the plan with the clinical, equipment and services teams. Plant references can inform the waiting-area atmosphere, but placement and care must follow the clinic’s policy. A coordinated design balances comfortable use, privacy and daily operations with the requirements applicable to the project.