
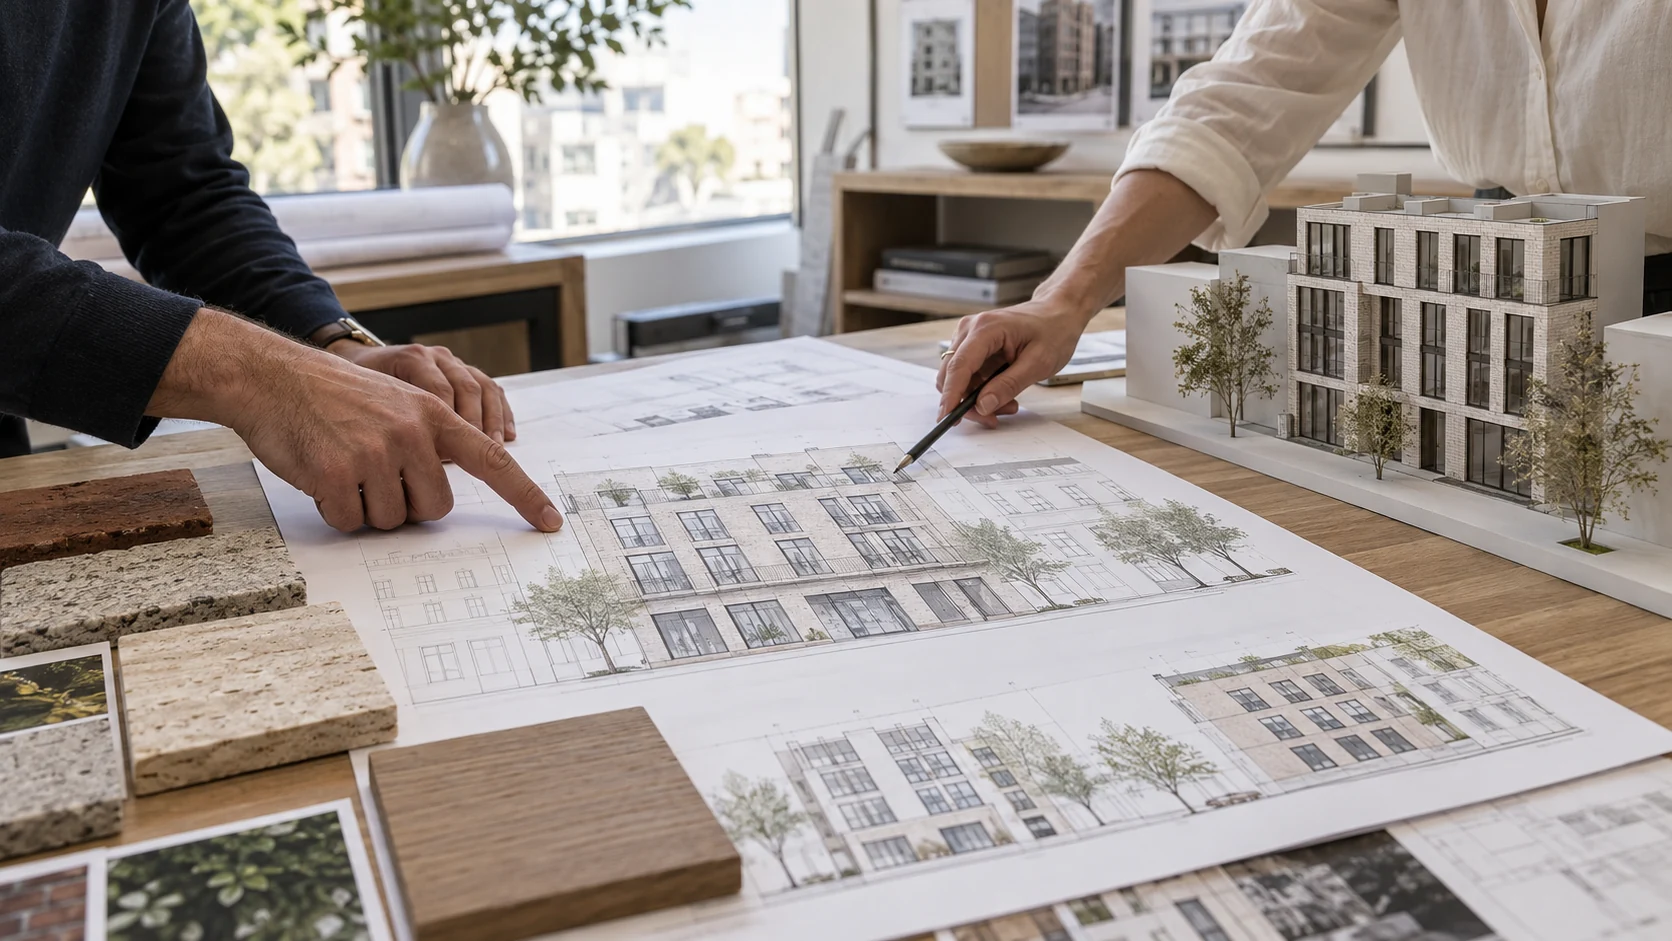
A facade review committee is a common name for the local process of assessing a building’s exterior design in Iran. Understanding that process helps architects prepare a clear proposal in its urban context. Official names, submission procedures and documents vary by city and district. This article is an educational framework, rather than a universal legal checklist or a guarantee of approval.
Why are building facades reviewed?
A facade contributes to public space as well as the individual property. Review can address the streetscape, climate, local identity, material relationships, openings and construction quality. Contextual design does not mean copying a neighbour or removing the character of a project: it means understanding the visual and practical relationships between them.
Local requirements should be considered alongside Iran’s national building regulations and relevant technical requirements. Local design assessment is different from checking cladding fixings, insulation and structural safety. Historical accounts of committee formation should not be presented as the current procedure in every district.

Document the building and its surroundings
Begin with photographs of the property and neighbouring buildings and drawings of the existing condition. Record the skyline, entrance and opening levels, material colours and textures, and existing planting. These records help explain decisions and reveal height differences, boundaries and equipment locations that could affect the proposal.
Photograph enough of the street frontage to make the relationship clear, rather than relying only on a close view of the property. Drawings and photographs should be legible and identified. When presenting a perspective, show neighbouring context instead of an isolated facade without its surroundings.
Prepare the proposed design documents
The proposed design submission may include property information, location and pedestrian and vehicle access, relevant approved architectural plans, elevations, sections and a material schedule. Obtain the final checklist and submission format from the authority responsible for that particular project; some documents apply only to specific cases.
Daytime and nighttime perspectives can explain massing and lighting, but they do not replace dimensioned elevations and levels. A material schedule should identify the location, type and colour of each finish and agree with the drawings and images. Entrances, pavements, roof details, wall sections, railings, openings and water-shedding details may also need explanation.
A decision relating to a violation or another special document should not be treated as mandatory for every building. Check its relevance to the property first. Coordinate all submitted documents into one revision so that renderings do not show different materials or dimensions from the technical drawings.

Design topics to review
Consider opening rhythm, the relationship to neighbouring massing, entrance clarity, material and colour coordination, and suitability for the climate. Integrate equipment and attached elements deliberately. Windows need cleaning and maintenance access, while balconies and railings need safe details.
Review projections against boundaries and local requirements, and plan lighting that identifies the entrance without glare or disturbance. Restrictions on opening shapes, decorative features or the number of materials cannot be transferred as one rule for all cities. They must be checked in the applicable instructions for the site.

From initial review to revisions
Before completing facade design, establish boundaries, reference drawings and services requirements. Then coordinate sections, materials and perspectives. Missing dimensions, absent neighbouring buildings and inconsistencies between documents can make assessment more difficult.
If revisions are requested, turn the comments into a clear list and update every affected document. Keep a record of versions and decisions instead of relying on scattered changes. Good coordination can reduce unnecessary rework, but it does not guarantee approval or a fixed review period.
Approval and construction
Approval of a design’s appearance does not replace checks of structural connections, waterproofing, drainage, safety and maintenance. Guardrails, parapets and window edges should agree with construction drawings. Changes to materials or form during construction should be reviewed against approved documents and local procedures. This guide focuses on preparation and coordination; facade styles and pricing are separate subjects.