
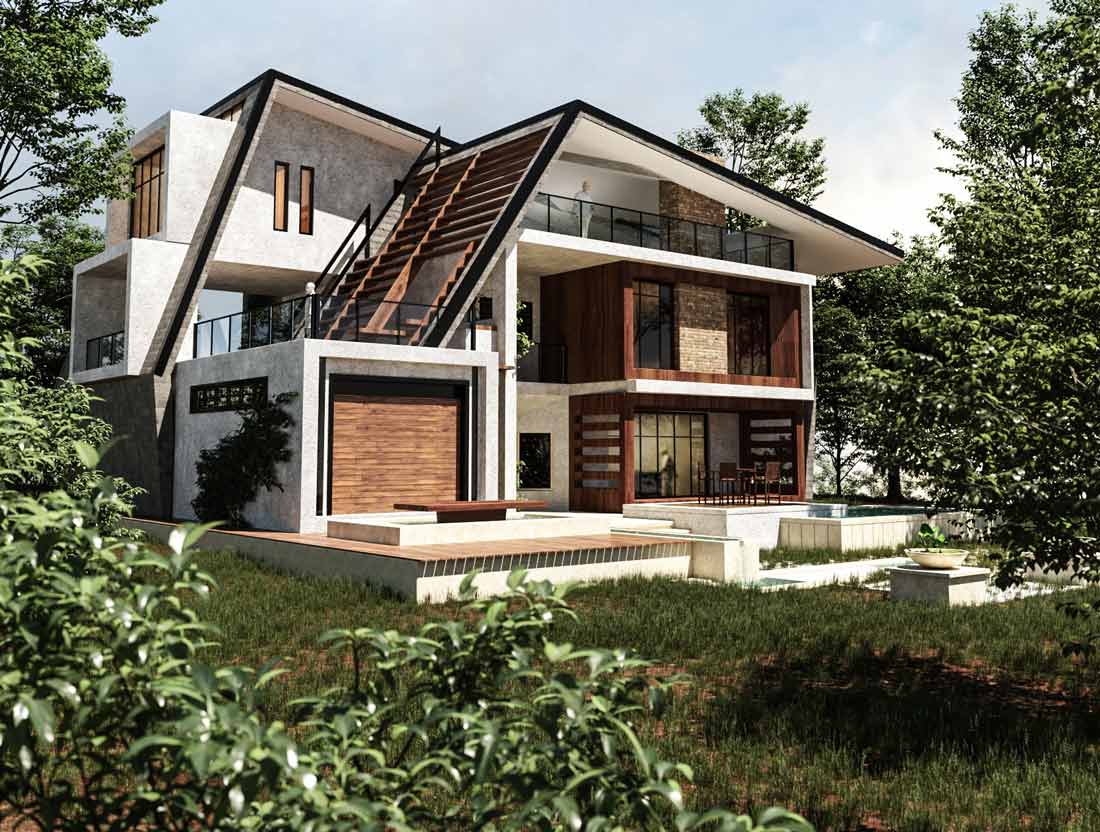
Villa Facade Design and Its Setting
A villa facade gives the building its identity and connects it to the garden and wider landscape. The task extends beyond an attractive image: the envelope must suit the building’s scale, plan, climate and privacy needs. The variety of settings in which villas are built creates opportunities for different architectural approaches, while making respect for land, natural resources and local context especially important.
The Villa and Its Relationship to Nature
Many villas have one or two storeys and a surrounding outdoor area, although both form and site conditions vary. The article on villa design and construction principles discusses broader planning considerations. Here the focus is the envelope: supporting views, responding to sun and rain, and connecting interior spaces to their setting.

Choosing an Architectural Approach
Climate, budget, the owner’s preferences and the architect’s concept shape the approach. A facade may be modern, classical or another contemporary interpretation, but a style label does not establish its quality. Proportion, openings, materials and shadow matter more than the accumulation of decorative symbols.
The interior and exterior should share an understandable relationship. Different styles can be combined with a clear design logic; a contrast does not inevitably produce a particular emotional response. In classical architecture, ornament should be scaled to the villa so it does not overwhelm a modest building.
Qualities of a Suitable Facade
A successful facade is proportionate to the building, uses suitable available materials, and has details that can be built and maintained. Thermal performance depends on the wall, insulation, glazing and junctions as an assembly, rather than the name of the cladding alone. Review durability and the relationship between exterior expression and internal use.

Materials for Villa Facades
Within villa design, material selection starts with climate, use and maintenance, alongside appearance and cost. No material is ideal for every site. Compare specific products, their documentation and installation systems.
Brick

Brick offers a range of colours, textures and rhythms. Dry fixing systems and mortar-based construction are both available; selection depends on the facade system, support and project conditions. A wet climate does not make one method universally preferable. Review insulation, moisture behind the cladding and junctions. Brick alone does not guarantee insulation, and installation speed depends on the chosen system.
Timber and Modified Wood

Timber adds a natural texture, with thermally modified and other exterior-grade products available. Performance and service life vary with species, treatment, exposure and fixing details. Specify coating, cleaning and replacement requirements, allowing for movement and drainage. Treatment does not mean that timber needs no maintenance or suits every location.
Stone

Select stone for water absorption, durability in the local climate, thickness and fixing method. Stones do not all behave alike. Verify the selected product, particularly at high-level areas, edges and rain-exposed details. Large panel sizes and rapid construction are not guaranteed benefits of every stone system.
Cement-Based Finishes

Cement-based finishes allow different colours, textures and forms and may be economical under suitable project conditions. Durability depends on the substrate, junctions, application and care. Cracking or detachment can occur with unsuitable detailing or workmanship; review joints, material transitions and water management before approval.
Glass
Glazing opens views and admits daylight, but must balance solar gain, privacy and comfort. Acoustic and thermal performance depend on the complete glass-and-frame specification, not simply the number of panes. Fixed glass does not provide natural ventilation; suitable openings and airflow paths are required.

From Site Analysis to Facade Details
The process begins with the land, climate and client’s requirements, followed by the plan and building mass. Openings and shading should be coordinated with internal spaces, sun, wind and neighbouring views. Check land use, height limits, boundaries and permits for the actual site: being outside a dense urban area does not mean there are no regulations.
In facade design, every elevation need not receive the same response. A view-facing side may be more open, while another needs shading or controlled screening. Increasing glass without analysing these relationships can reduce comfort inside.
The Garden and Entrance
Ground levels, approach routes, terraces and planting influence how the building is read. Coordinate the facade with landscape design, including mature plant height, distance from walls and maintenance access. A clear entrance and appropriate pause space can strengthen identity without additional ornament.
Costs and Service Scope
Facade costs include design, detailing, materials, support systems, installation and agreed supervision. A wider project budget may also cover consultation, site visits, preliminary and developed design, transport and site expenses. Separate the facade’s share from other works. Compare quotations with equivalent scope rather than a total that does not explain what is included.

Material Junctions and Maintenance
Define each material’s role before combining it with others; a larger selection does not necessarily enrich the facade. View physical samples in site daylight and detail junctions, joints, edges and drips. In rainy locations, address water penetration and drainage behind cladding. In hot settings, coordinate shading, colour and surface properties.
Appropriate details and materials can reduce unplanned repairs. Energy use depends on the envelope, insulation, shading, equipment and occupancy together, without a fixed saving guaranteed by the facade alone. Plan cleaning access, replacement of components and care cycles for timber or specialist finishes from the outset.
Evaluate options from the entrance, garden, public routes and all elevations. Compare compatibility with massing and plan, climate response, privacy, buildability and maintenance cost. An attractive rendering from one selected viewpoint is not enough to judge the facade’s performance in everyday use.