
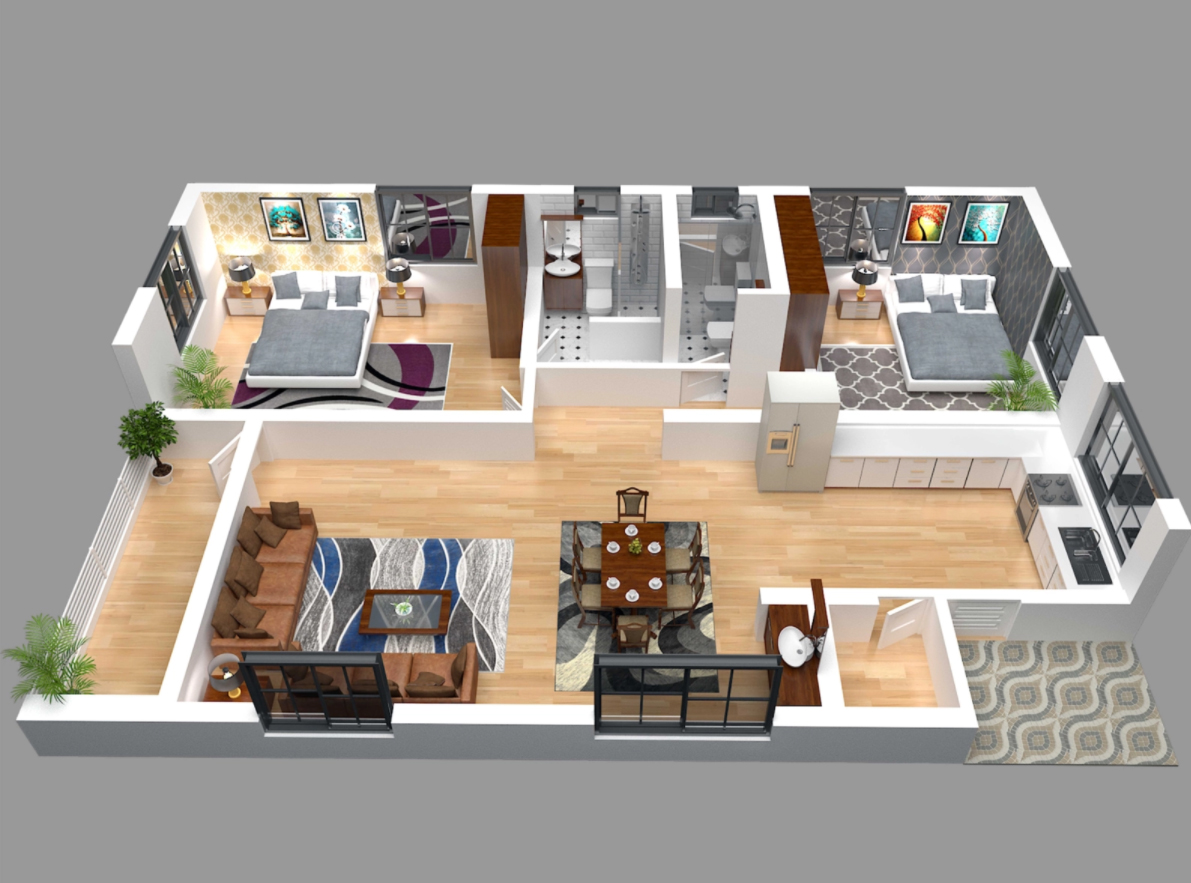
Floor plan design connects user needs with the site, circulation, daylight and services. These ten points support review rather than prescribe fixed ratios or replace project requirements. Read the plan with sections and elevations, using actual dimensions.
1. Entry and transition
Define entry according to use. A clear transition zone may be sufficient instead of a separate lobby for every space. Review views, privacy and nearby storage. An entry reference image offers inspiration rather than a mandatory arrangement.
2. The site
Assess sun, wind, neighbouring conditions, slope and access. Do not copy opening positions from another plot. Local constraints affect decisions; designing before understanding them may make later adjustments harder.
3. Lifestyle and activities
Ask about users, visitors, work, privacy and changing needs. Homes do not all operate in the same way. Interior design relates to this understanding before selecting furnishings and finishes.
4. Resources and performance
Use available daylight and ventilation while considering shading and privacy. Planting alone does not establish sustainability, and large windows are not an automatic solution. Coordinate services and materials with the plan.
5. Walls and relationships
Changes in wall direction should respond to the site or programme. Test their effect on furnishings and circulation rather than making angled lines an objective. Actual wall thickness changes the available space.
6. Proportion and scale
Compare room sizes with use instead of a universal living-to-bedroom ratio. A suitable area for one household may not work for another. Ensure core rooms function before increasing circulation space.
7. Storage
Place cupboards with their door swings and access routes. Storage for clothes, equipment and work belongs in the brief, not only after design. Retain flexibility for changing needs.
8. Furniture
Use actual bed, table and cupboard dimensions. The Afra Mansion interior study shows decisions within a specific project rather than a layout to copy. Test chair movement and drawer access around furniture.

9. Light and ventilation
Review daylight and air alongside shading, acoustics and privacy. An opening alone cannot establish room suitability. Natural or mechanical solutions require coordination with project conditions and requirements.
10. Vehicle and pedestrian access
Where parking is part of the brief, review entry, manoeuvring and pedestrian routes. Do not assume every site needs the same number or arrangement. Relevant requirements depend on the building’s use and location.
A final use test
Trace arrival with shopping, simultaneous movement, door swings and cleaning. Compare these scenarios with sections, services and level changes. A plan needs review and coordination; this checklist helps ask questions without providing automatic technical approval.