
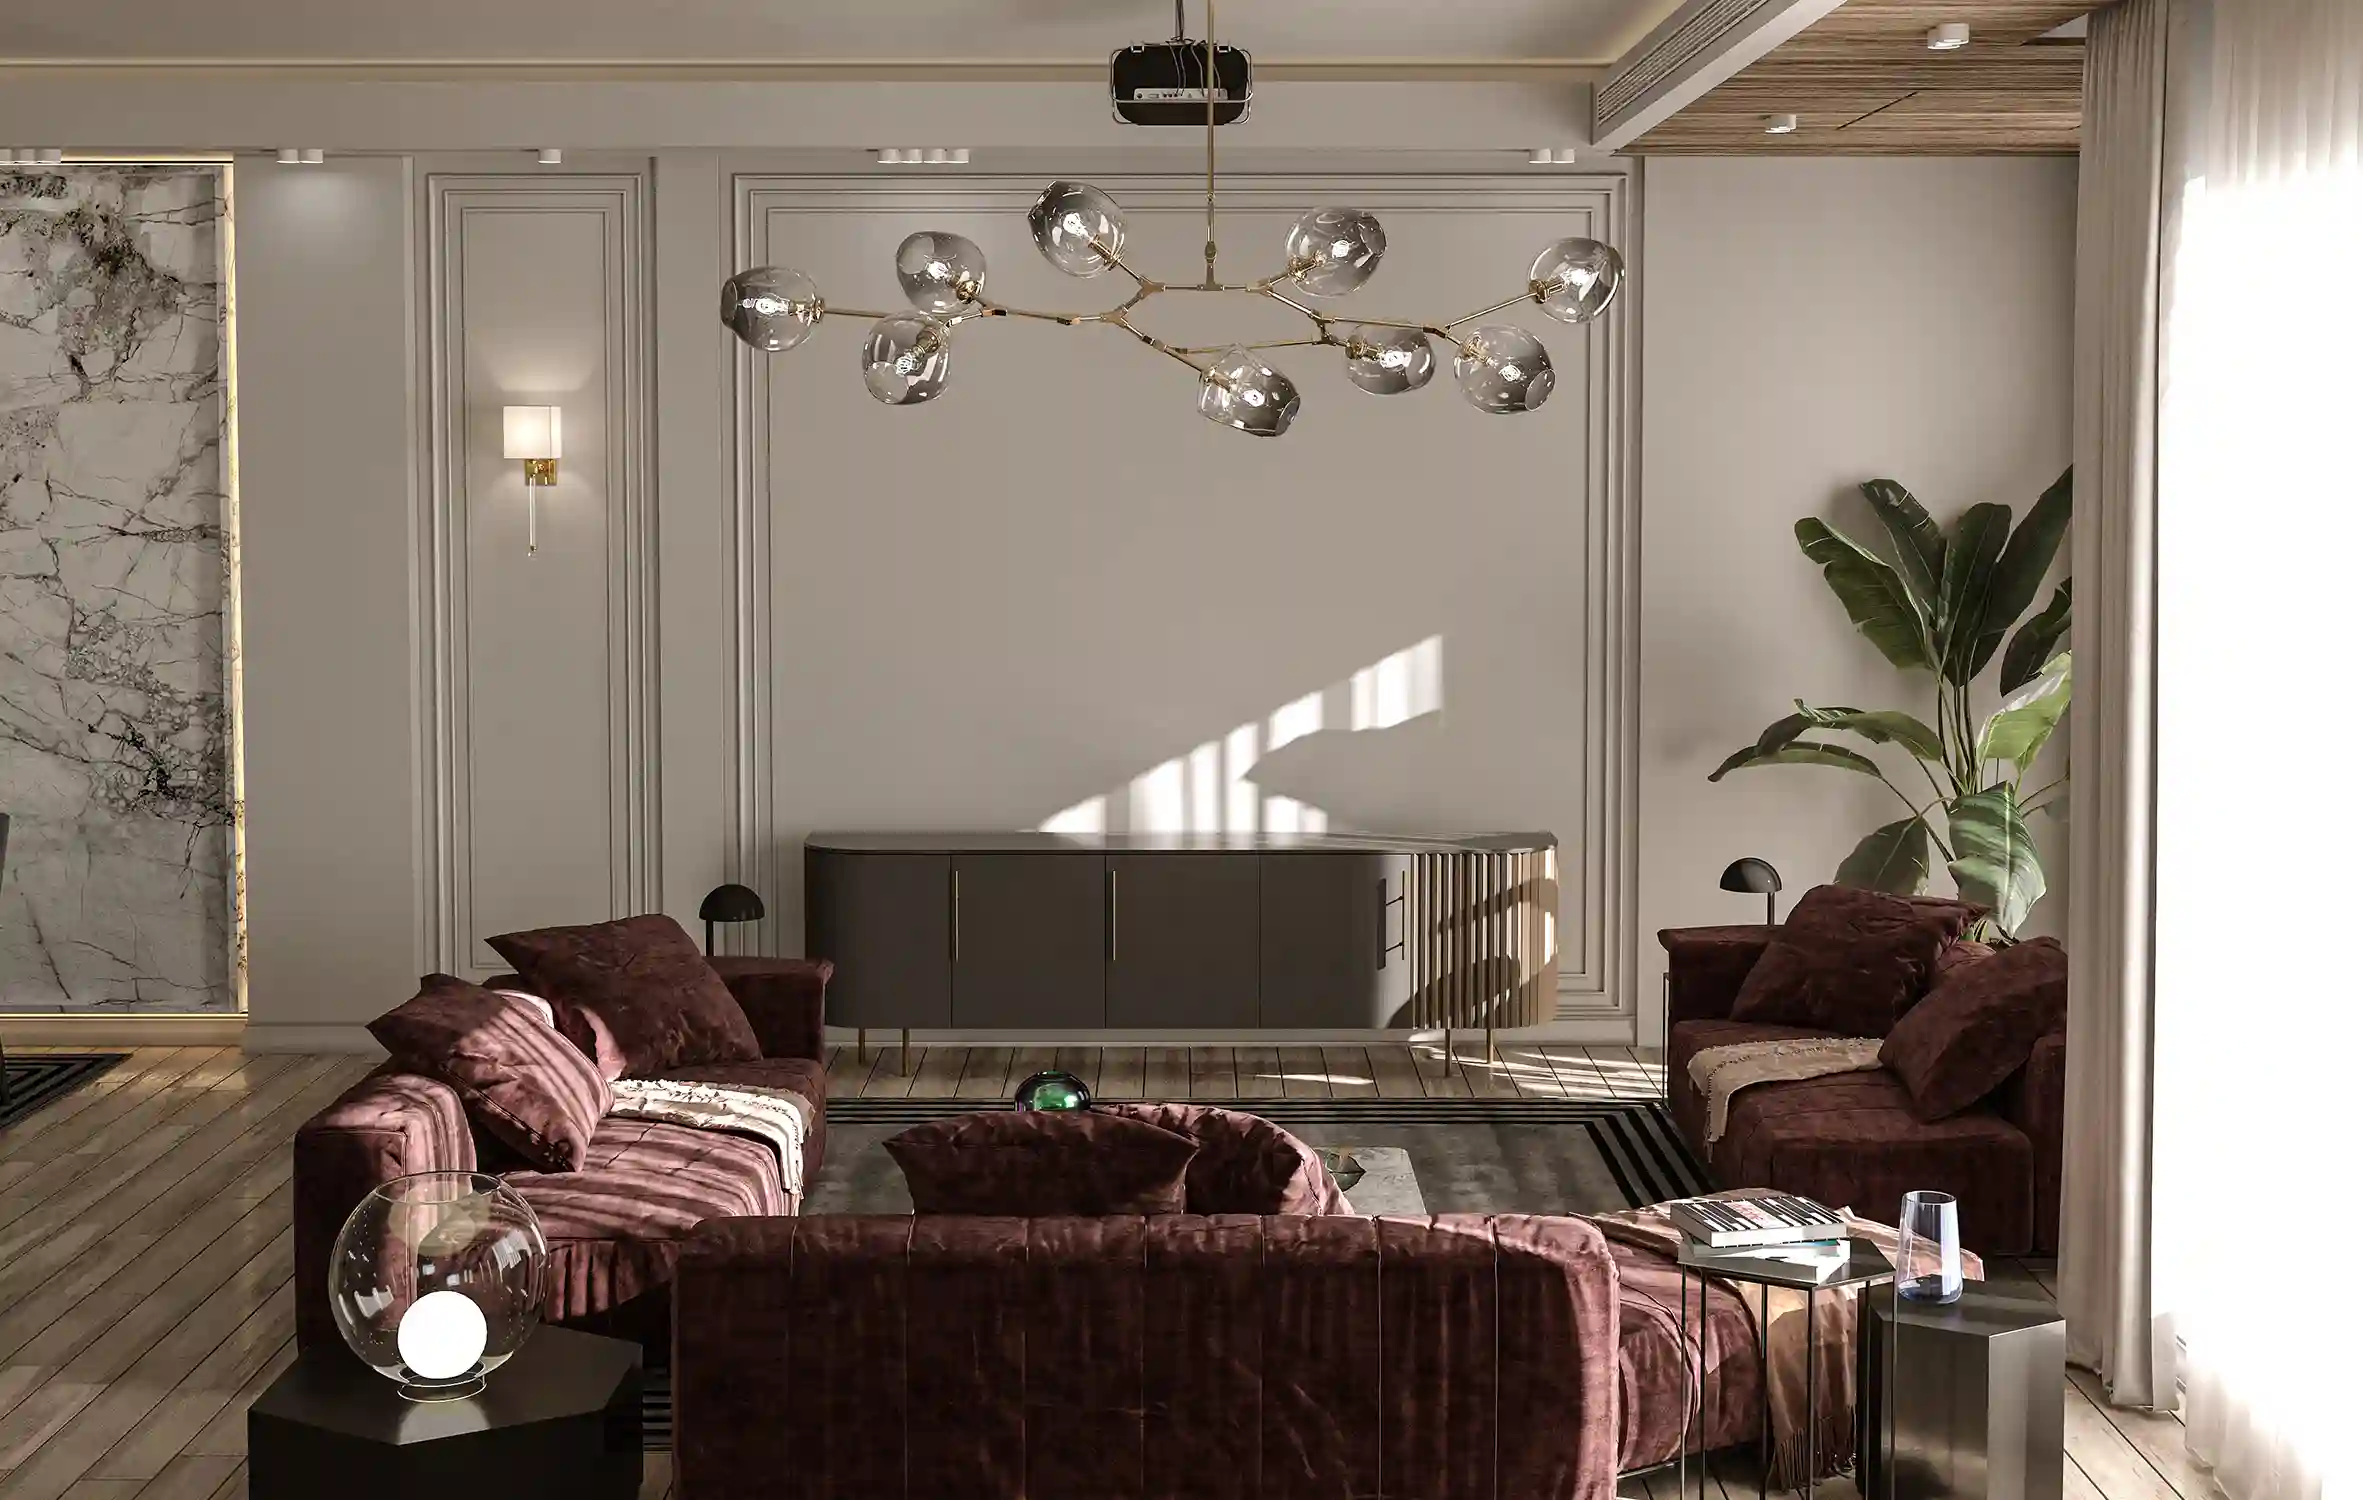
This article studies the interior of a residential unit in Afra Mansion in Elahiyeh, Tehran, developed by Farid + Arjmand. The project connects circulation and activity areas with a contemporary palette of stone, timber and neutral colours. Its decisions are best understood through the plan and individual spaces rather than as universal rules for every home.
Reading the plan and material palette
Changes in the plan outline created opportunities to organise arrival and visual separation rather than remaining a purely formal difficulty. Stone and timber establish contrasting textures and visual associations. Warmth and coolness here describe perception, not control of actual room temperature. interior design relates those finishes to movement and use.

The apartment entrance
The entrance limits direct views into the home and accommodates storage and a nearby service space. A short bench supports putting on shoes or briefly setting down belongings. View the Afra Mansion project for the available images and project material, keeping these details within their spatial context.
Three living zones
The dining area connects conveniently with the kitchen. Another seating zone relates to a projection wall, while a more intimate area includes the fireplace and a planted outlook. Furniture and lighting distinguish the uses without turning every part into a closed room. Ceiling and wall details maintain continuity across the composition.

Bedrooms
Timber, stone, white and grey continue into the bedrooms. Local lighting and furniture work with circulation and storage. Restrained ornament does not guarantee an identical feeling of calm for every person; the value lies in suitability for use.

Bathroom geometry and details
The arrangement of the bath and shower responds to changes in the plan outline. Coordinated floor, wall and ceiling treatments connect the room, while access and ease of use remain part of its assessment. Finishes alone do not explain the design quality.

Kitchen and dining relationship
The kitchen separates principal and supporting tasks and relates the island and dining furniture through colour and form. This is an application within the specific contemporary home; a comprehensive discussion of classical or supporting kitchens belongs to separate articles.

Comparing design and implementation
The Afra project page provides the available visual material, including a virtual view where available. Compare details, lighting and camera angle when reading differences between design and execution images; one different photograph does not establish a change to the entire scheme. Farid + Arjmand Architects presents this work within its portfolio.