
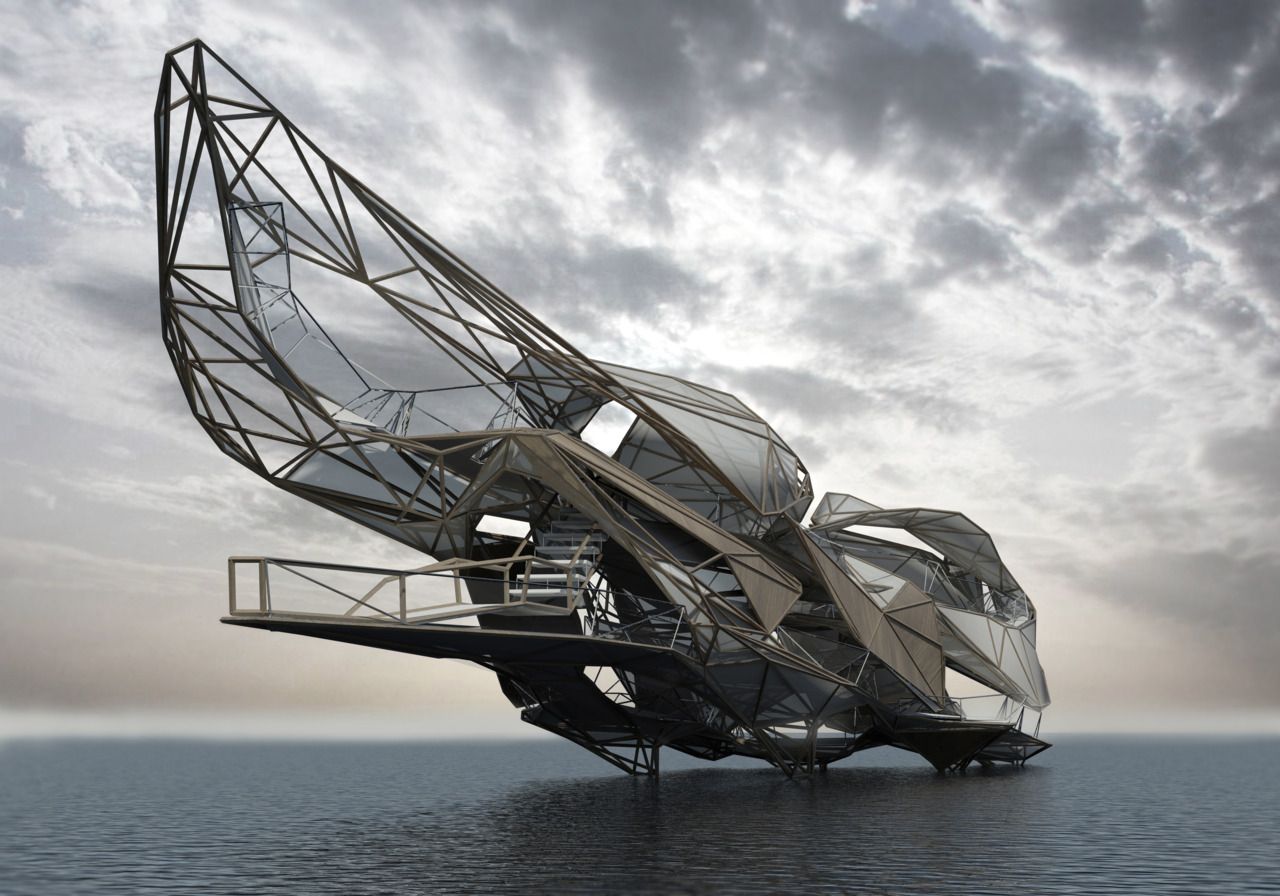
Form in architecture is the three-dimensional organisation of masses, voids and the relationships between them. It is inseparable from use, construction and human experience. A simple mass can contain rich spaces; a complicated shape may still perform poorly if circulation, light and function are overlooked.
Form, concept and facade
An architectural concept explains the direction of an idea and the reasons for decisions. Form expresses those decisions spatially. Facade design relates to the massing but also develops openings, materials and junctions. Read plans, sections and elevations together rather than judging the idea from one external view.

Learning from nature
Leaves, veins, bodies and nests may suggest organisational relationships or movement patterns. Enlarging their appearance is not the only way to use them. Visual inspiration differs from demonstrated technical performance: a mechanism based on a joint or a skin needs engineering and testing before it becomes a reliable building system.
People as a spatial measure
Human movement, dimensions and viewpoints help assess the resulting spaces. In a home, test furniture and privacy; in a gallery, the relationship between visitors and exhibits; at an entrance, legibility and access. Calling the body a source of inspiration does not replace measurements and the needs of actual users.
Form and interior space
The interior design is part of testing a massing idea. A stair may create both an approach and seating, but circulation, accessibility and safe use still require review. A twist or projection should create useful space or a clear relationship, rather than corners that are difficult to furnish and maintain.

Does a smart building need an organic form?
No. Smart building architecture also concerns coordination, controls and operation. A responsive envelope can take inspiration from a flower, but its shape does not make it intelligent. Sensors, actuators, maintenance and control logic determine how it works; such systems are not needed in every project.
Comparing form options
Compare several masses against the same brief. Review daylight, entrances, structure, services and usable space. Physical models and three-dimensional studies are tools for understanding as well as presentation. This article focuses on form and space; complete concept-development methods and control systems remain separate subjects.