
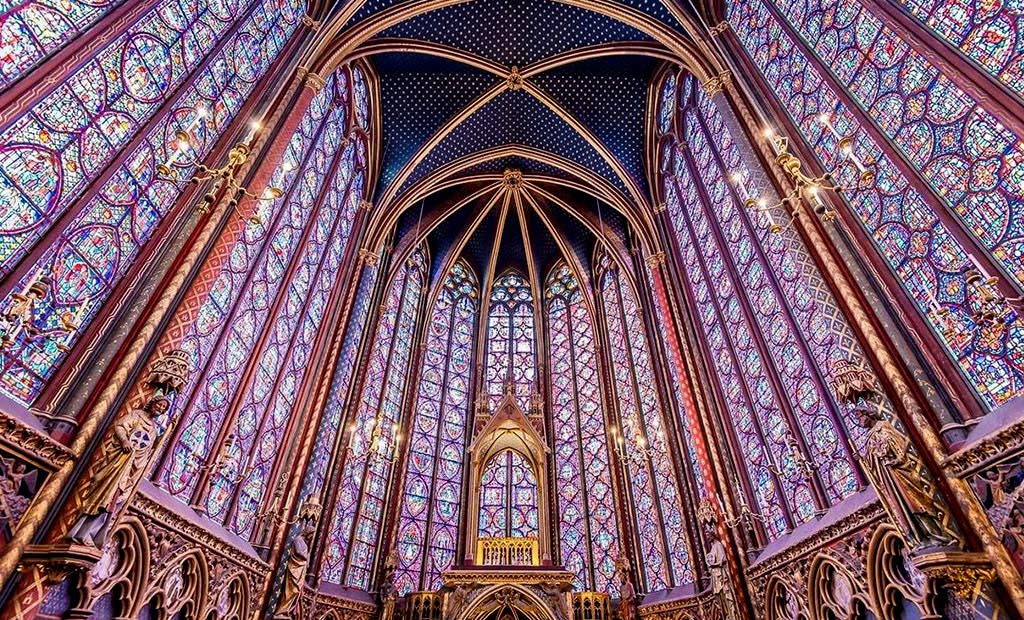
Gothic architecture is recognised by pointed arches, ribbed vaults, buttresses and an emphasis on height and light. Its character comes from the interaction of these elements, not simply from a pointed window or decorative pattern. Understanding that interaction makes its buildings more readable.
The emergence of Gothic architecture
Gothic design developed in medieval Europe from earlier construction practices. The Basilica of Saint-Denis is an important early example: its chevet was inaugurated in 1144. Its official history also explains that ribbed vaulting had appeared earlier, including in England, so the new architecture did not result from a single isolated invention.
Compared with many Romanesque buildings, Gothic churches could bring together taller spaces, more extensive openings and a different structural expression. This is a comparison between evolving approaches, not a rule that every Romanesque building was dark or every Gothic building had the same form.

Pointed arches and ribbed vaults
A pointed arch is formed by curved sides meeting at a peak. Its proportions can be adapted to different spans and heights. A ribbed vault organises the ceiling into compartments supported and articulated by ribs, which become part of both the construction and the visual rhythm.
The pointed arch and ribbed vault are related but different elements. Their performance depends on the entire structural arrangement, materials and supports. An arch shape alone does not guarantee greater capacity or make the surrounding structure unnecessary.
Buttresses and the path of forces
Vaulted construction introduces lateral forces as well as vertical loads. Buttresses help resist those forces; flying buttresses transfer them across an intervening space to external supports. Forces still need to reach suitable foundations. This coordinated system can allow parts of the wall to accommodate larger openings.
It is therefore misleading to say that a Gothic building has no structural walls or that its buttresses simply remove the loads. Columns, piers, walls, vaults and external supports work together, and their arrangement differs from building to building.

Light, windows and architectural experience
Large windows and stained glass shape the experience of many Gothic churches. Light enters as colour and pattern, while the rhythm of piers and vaults draws the eye along the nave and upward. The effect depends on window position, orientation and the dimensions of the interior.
Sculpture, tracery and carved details also organise thresholds and important surfaces. Ornament is best read alongside the building’s geometry and use. A decorated doorway and a repeated structural bay have different roles even when they contribute to the same architectural language.
Regional development and later references
Gothic architecture developed differently across regions and periods. Categories such as early or later Gothic are useful guides within a particular historical context, rather than a universal timeline for all countries. Salisbury’s pointed forms, for example, should not be described as Romanesque semicircular arches.
A later building may borrow Gothic motifs without using the same construction system as a medieval church. Distinguish historical examples from contemporary references: a pointed opening, a rib-like ceiling or a tall glazed room may suggest the style but does not establish its structural logic.
How to study a Gothic building
Start with the plan and section. Identify the repeated bays, piers, vaults and buttresses, then follow the relationship between supports and openings. Finally consider light, scale and decoration. This sequence connects visible features to the spatial and construction decisions behind them.
For related architectural subjects, explore the architecture articles on the Farid + Arjmand website. This article concentrates on recognising Gothic architecture; detailed comparisons with other styles are separate topics.