
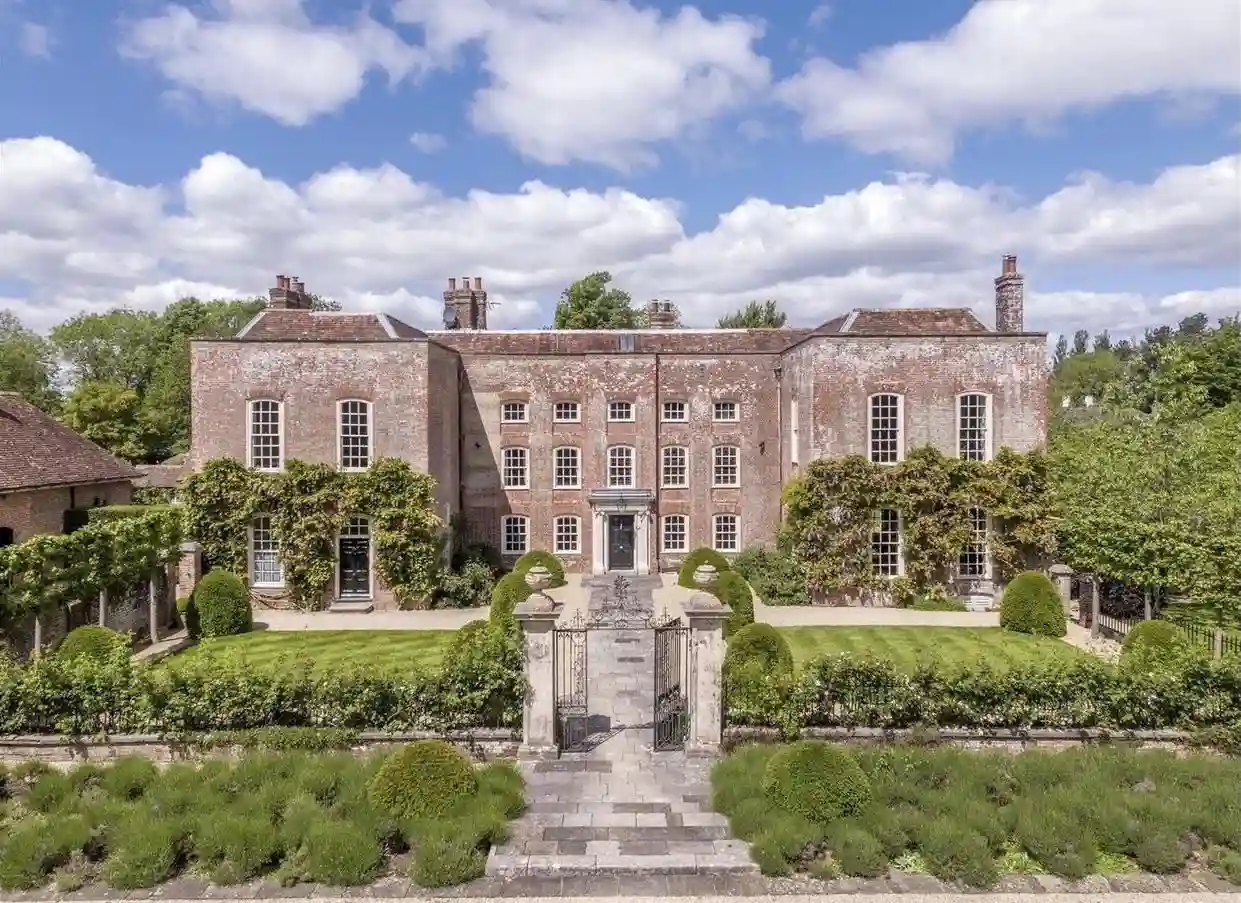
English architecture: three perspectives on one evolving tradition
English architecture is not a single style that can be identified by a pitched roof or a brick facade. It is a broad field shaped over centuries by social change, construction practices, local traditions and exchanges with other parts of Europe. Religious, civic and domestic buildings all contribute to that history.
This guide uses three connected perspectives: historical architecture, residential traditions and contemporary practice. They are ways of understanding the subject, not three equivalent styles or completely separate periods. A house can belong to a historical period, express a local domestic tradition and later receive a contemporary extension.
1. Historical English architecture
This perspective examines periods and movements, and the changing relationships between form, proportion, structure and materials. From Norman and Gothic architecture to Tudor, Georgian and Victorian buildings, it reveals connections with religion, authority, wealth and urban development. The boundaries between periods are not absolute: a feature can remain in use after the period with which it is associated.
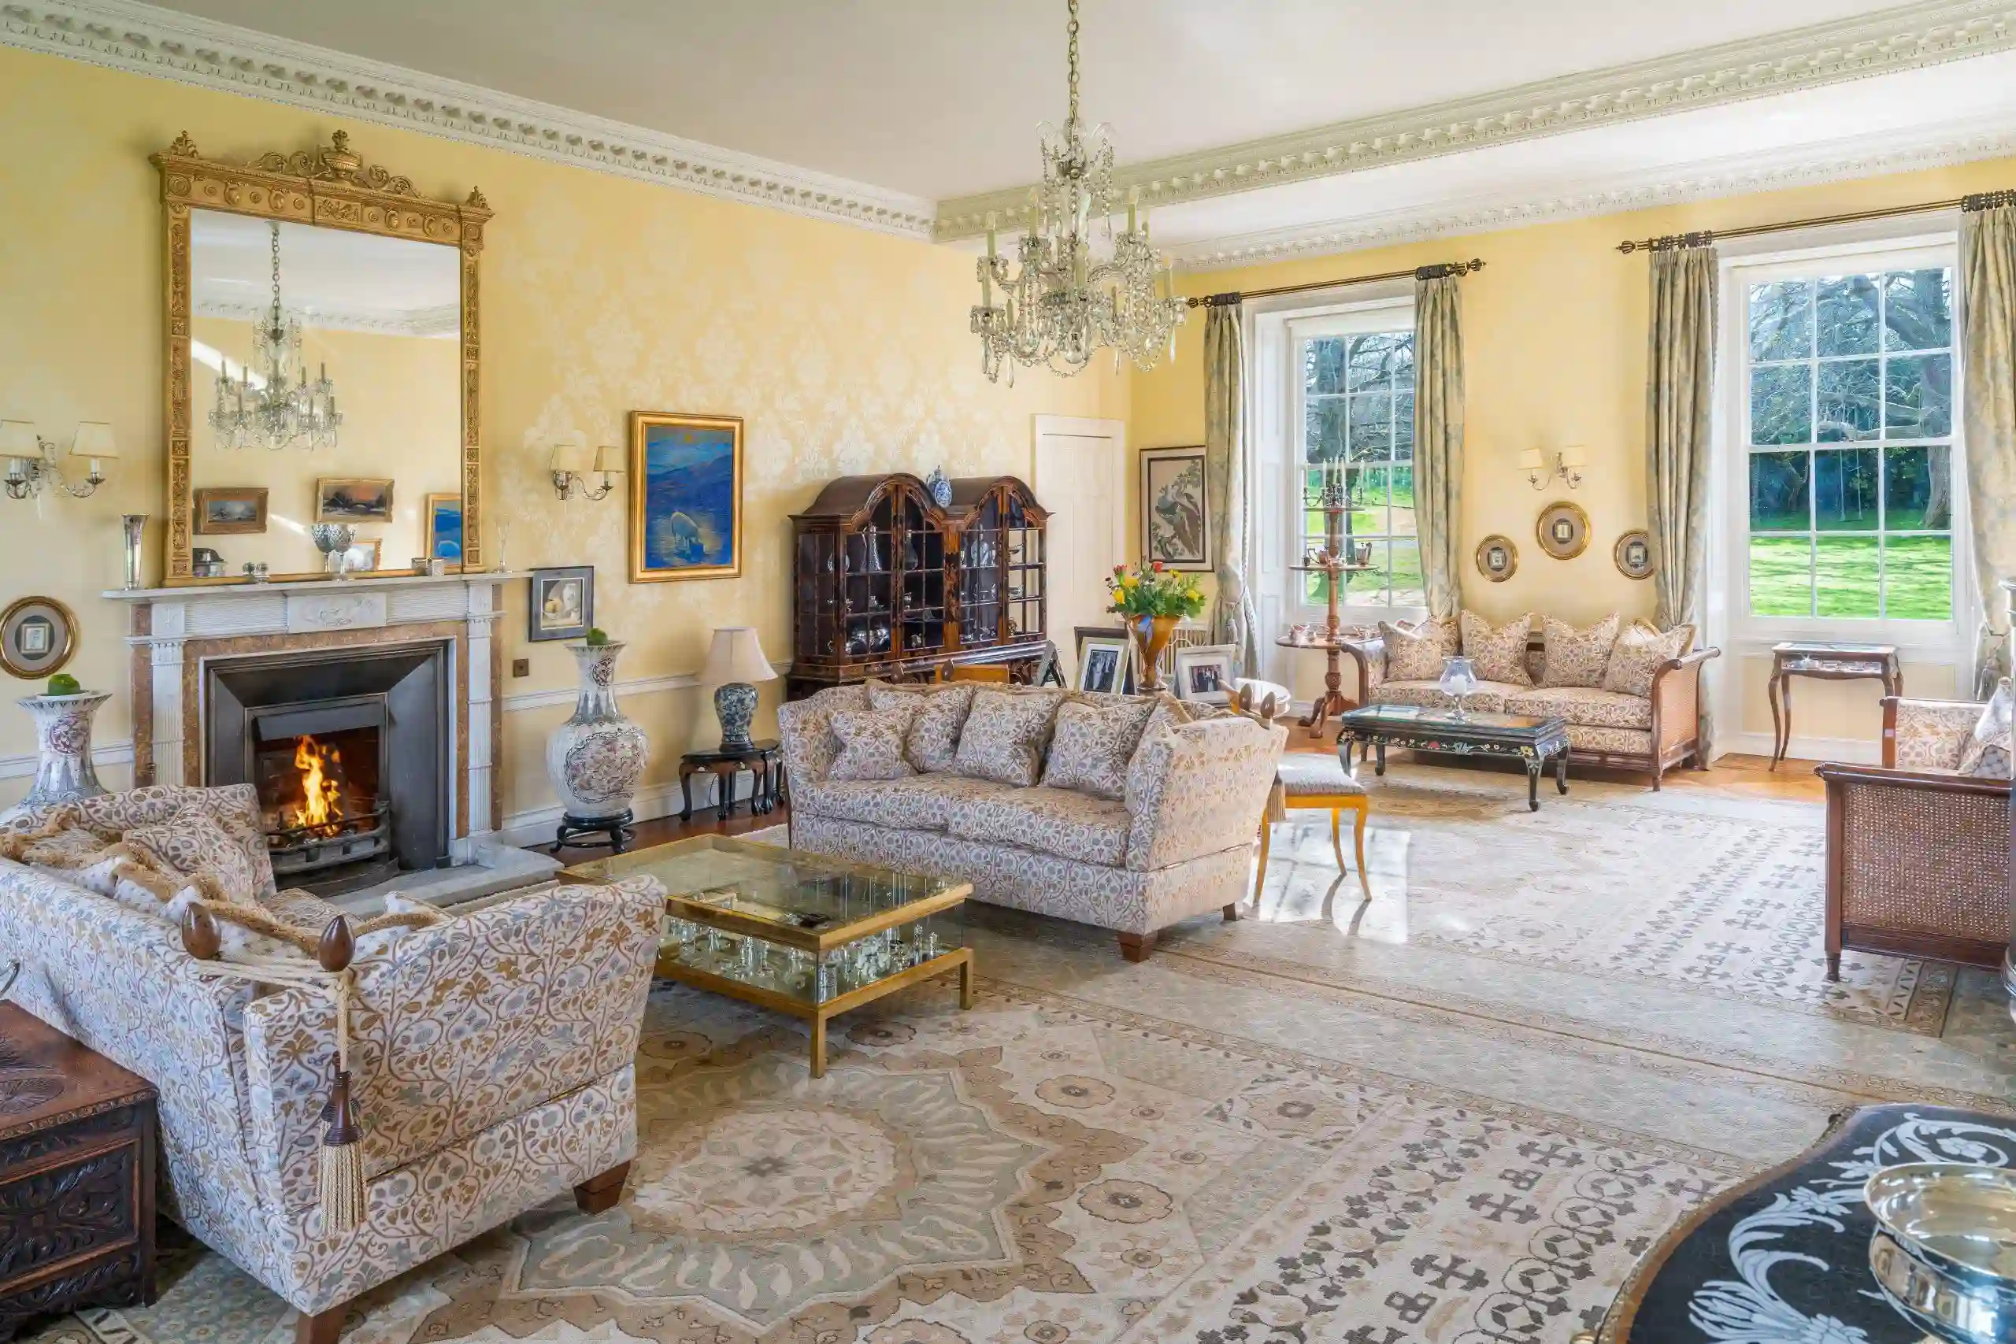
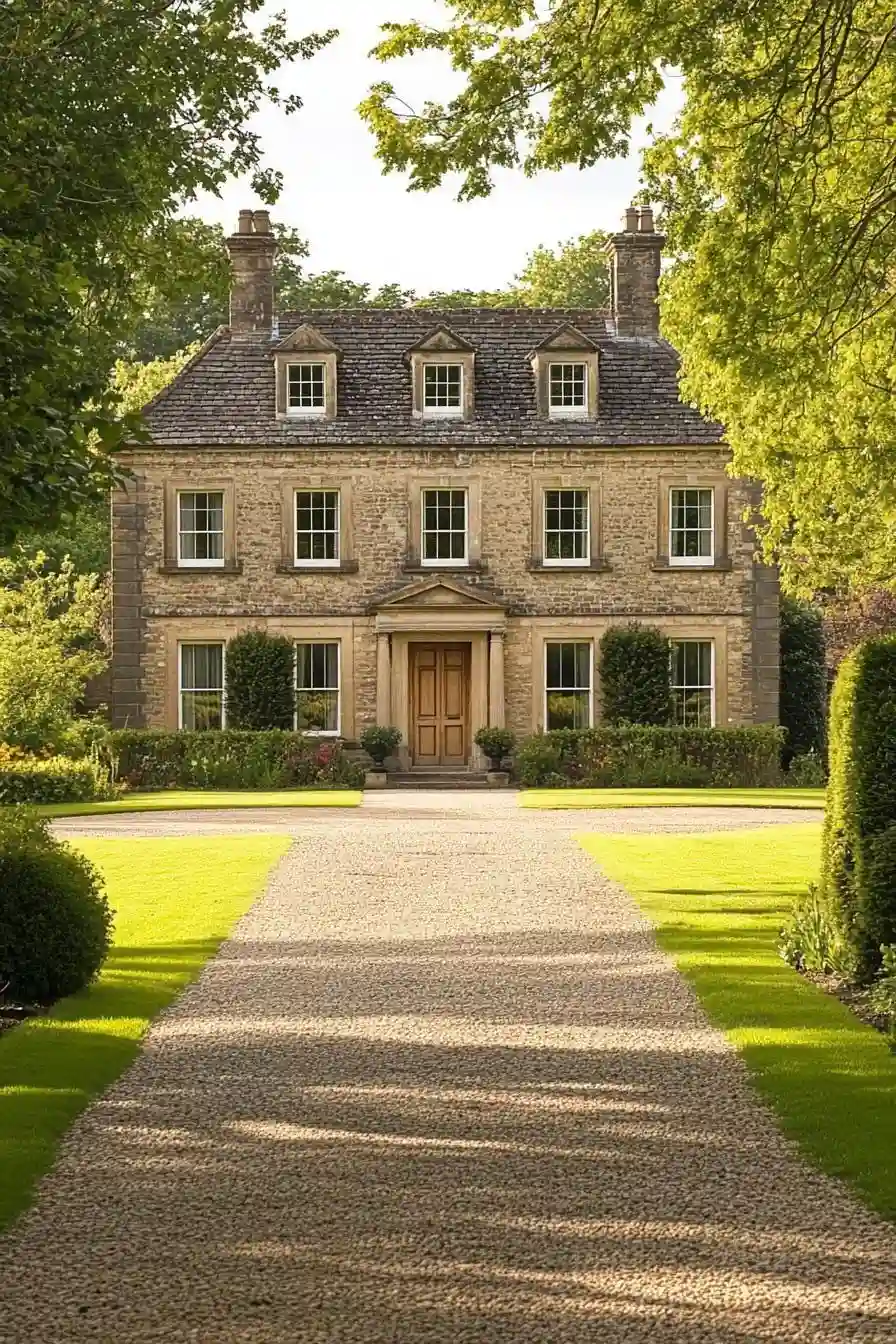
2. Residential architecture and local traditions
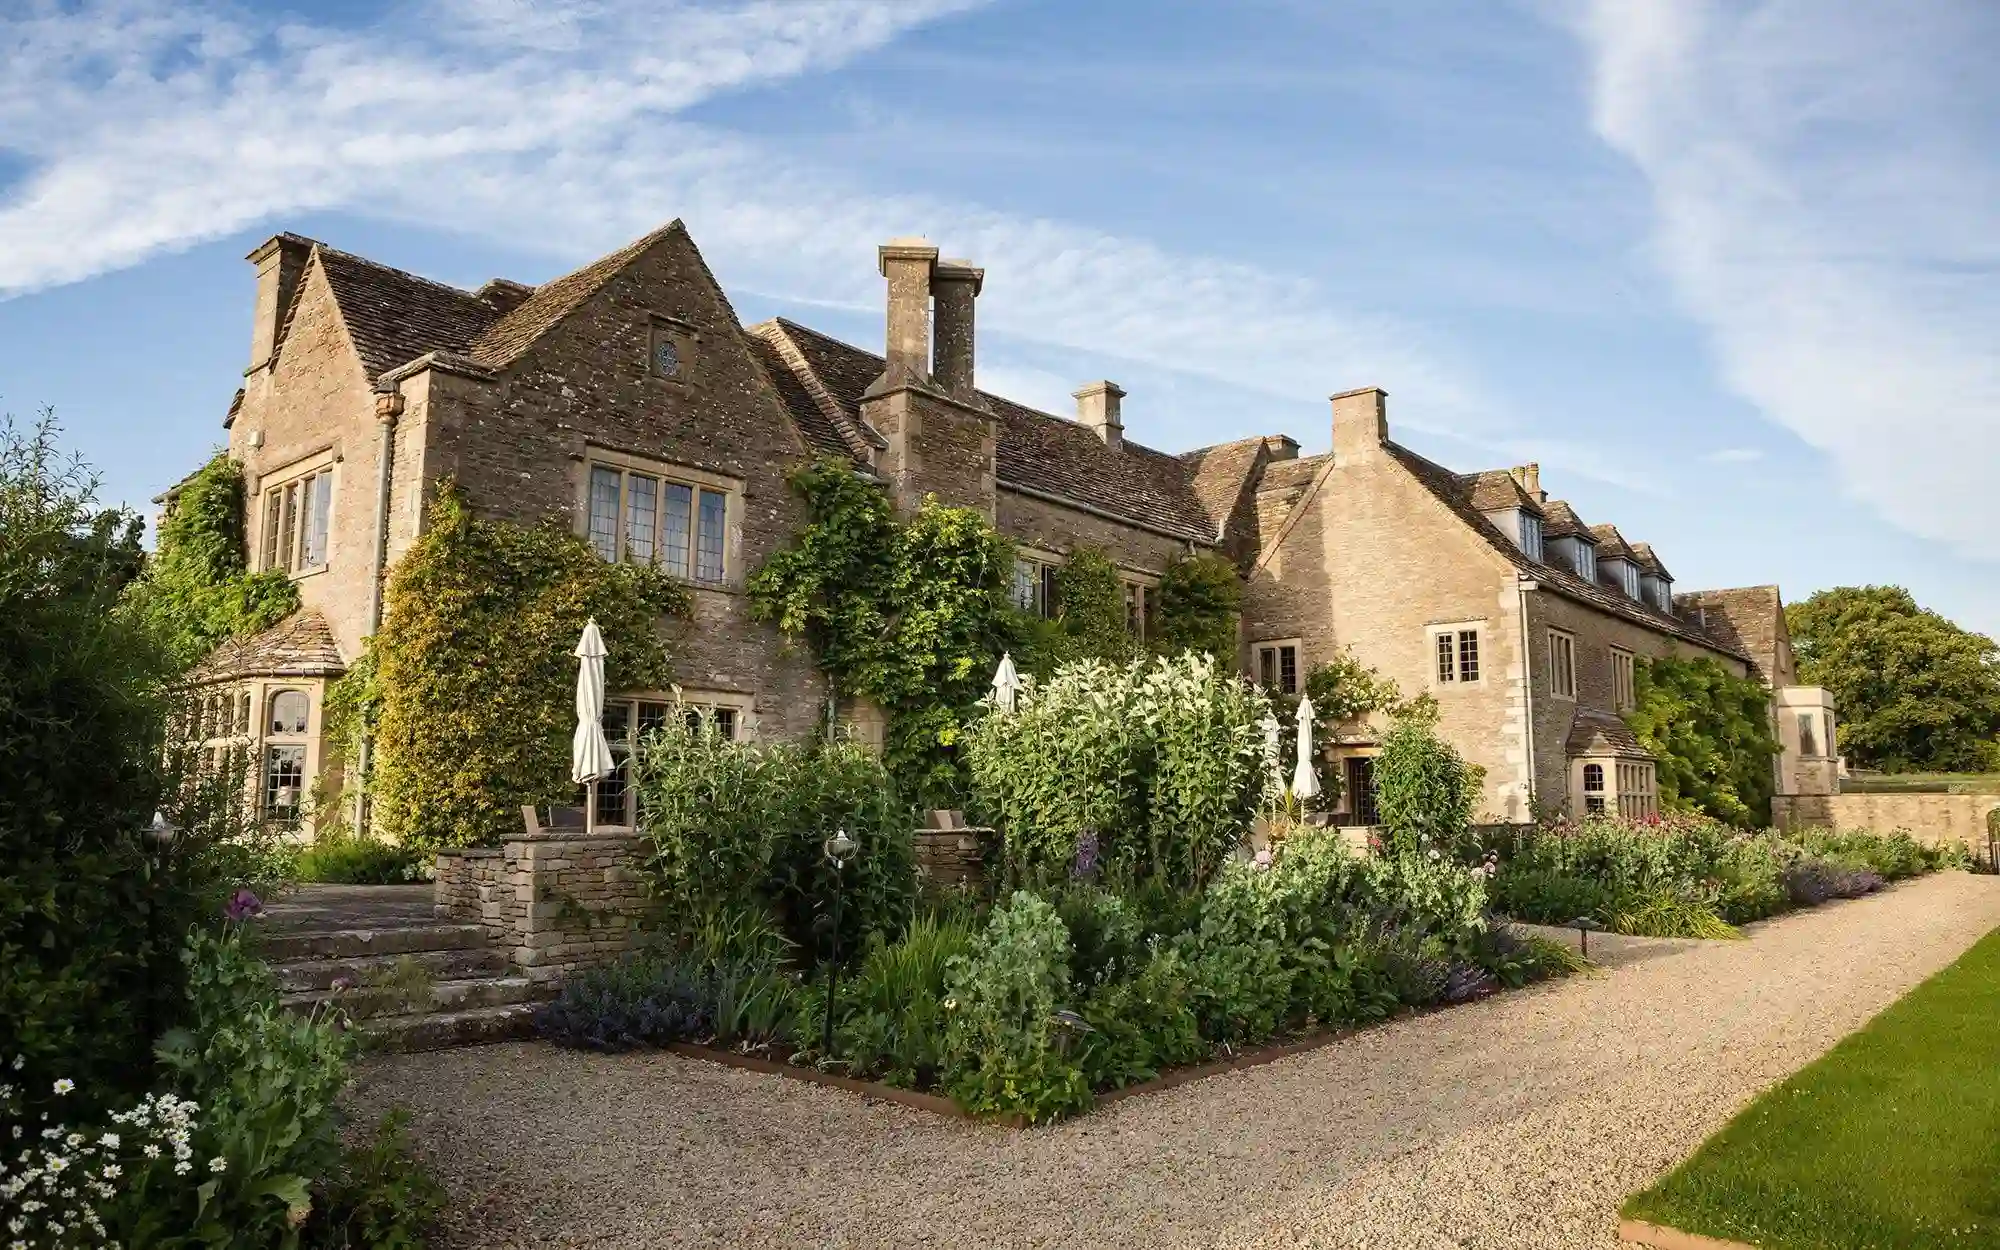
Here the focus shifts to the home and the way people live in it. Manor houses, country houses, cottages, townhouses, terraced homes and detached houses describe different domestic types. They are not all historical styles, and the same building type can use several architectural languages.
English Country belongs within this perspective as an approach connected with rural homes, natural materials, the garden and comfort. Vernacular traditions, English Cottage and Arts & Crafts also help explain aspects of domestic design. It remains important to distinguish a building type from a design movement or an interior character.
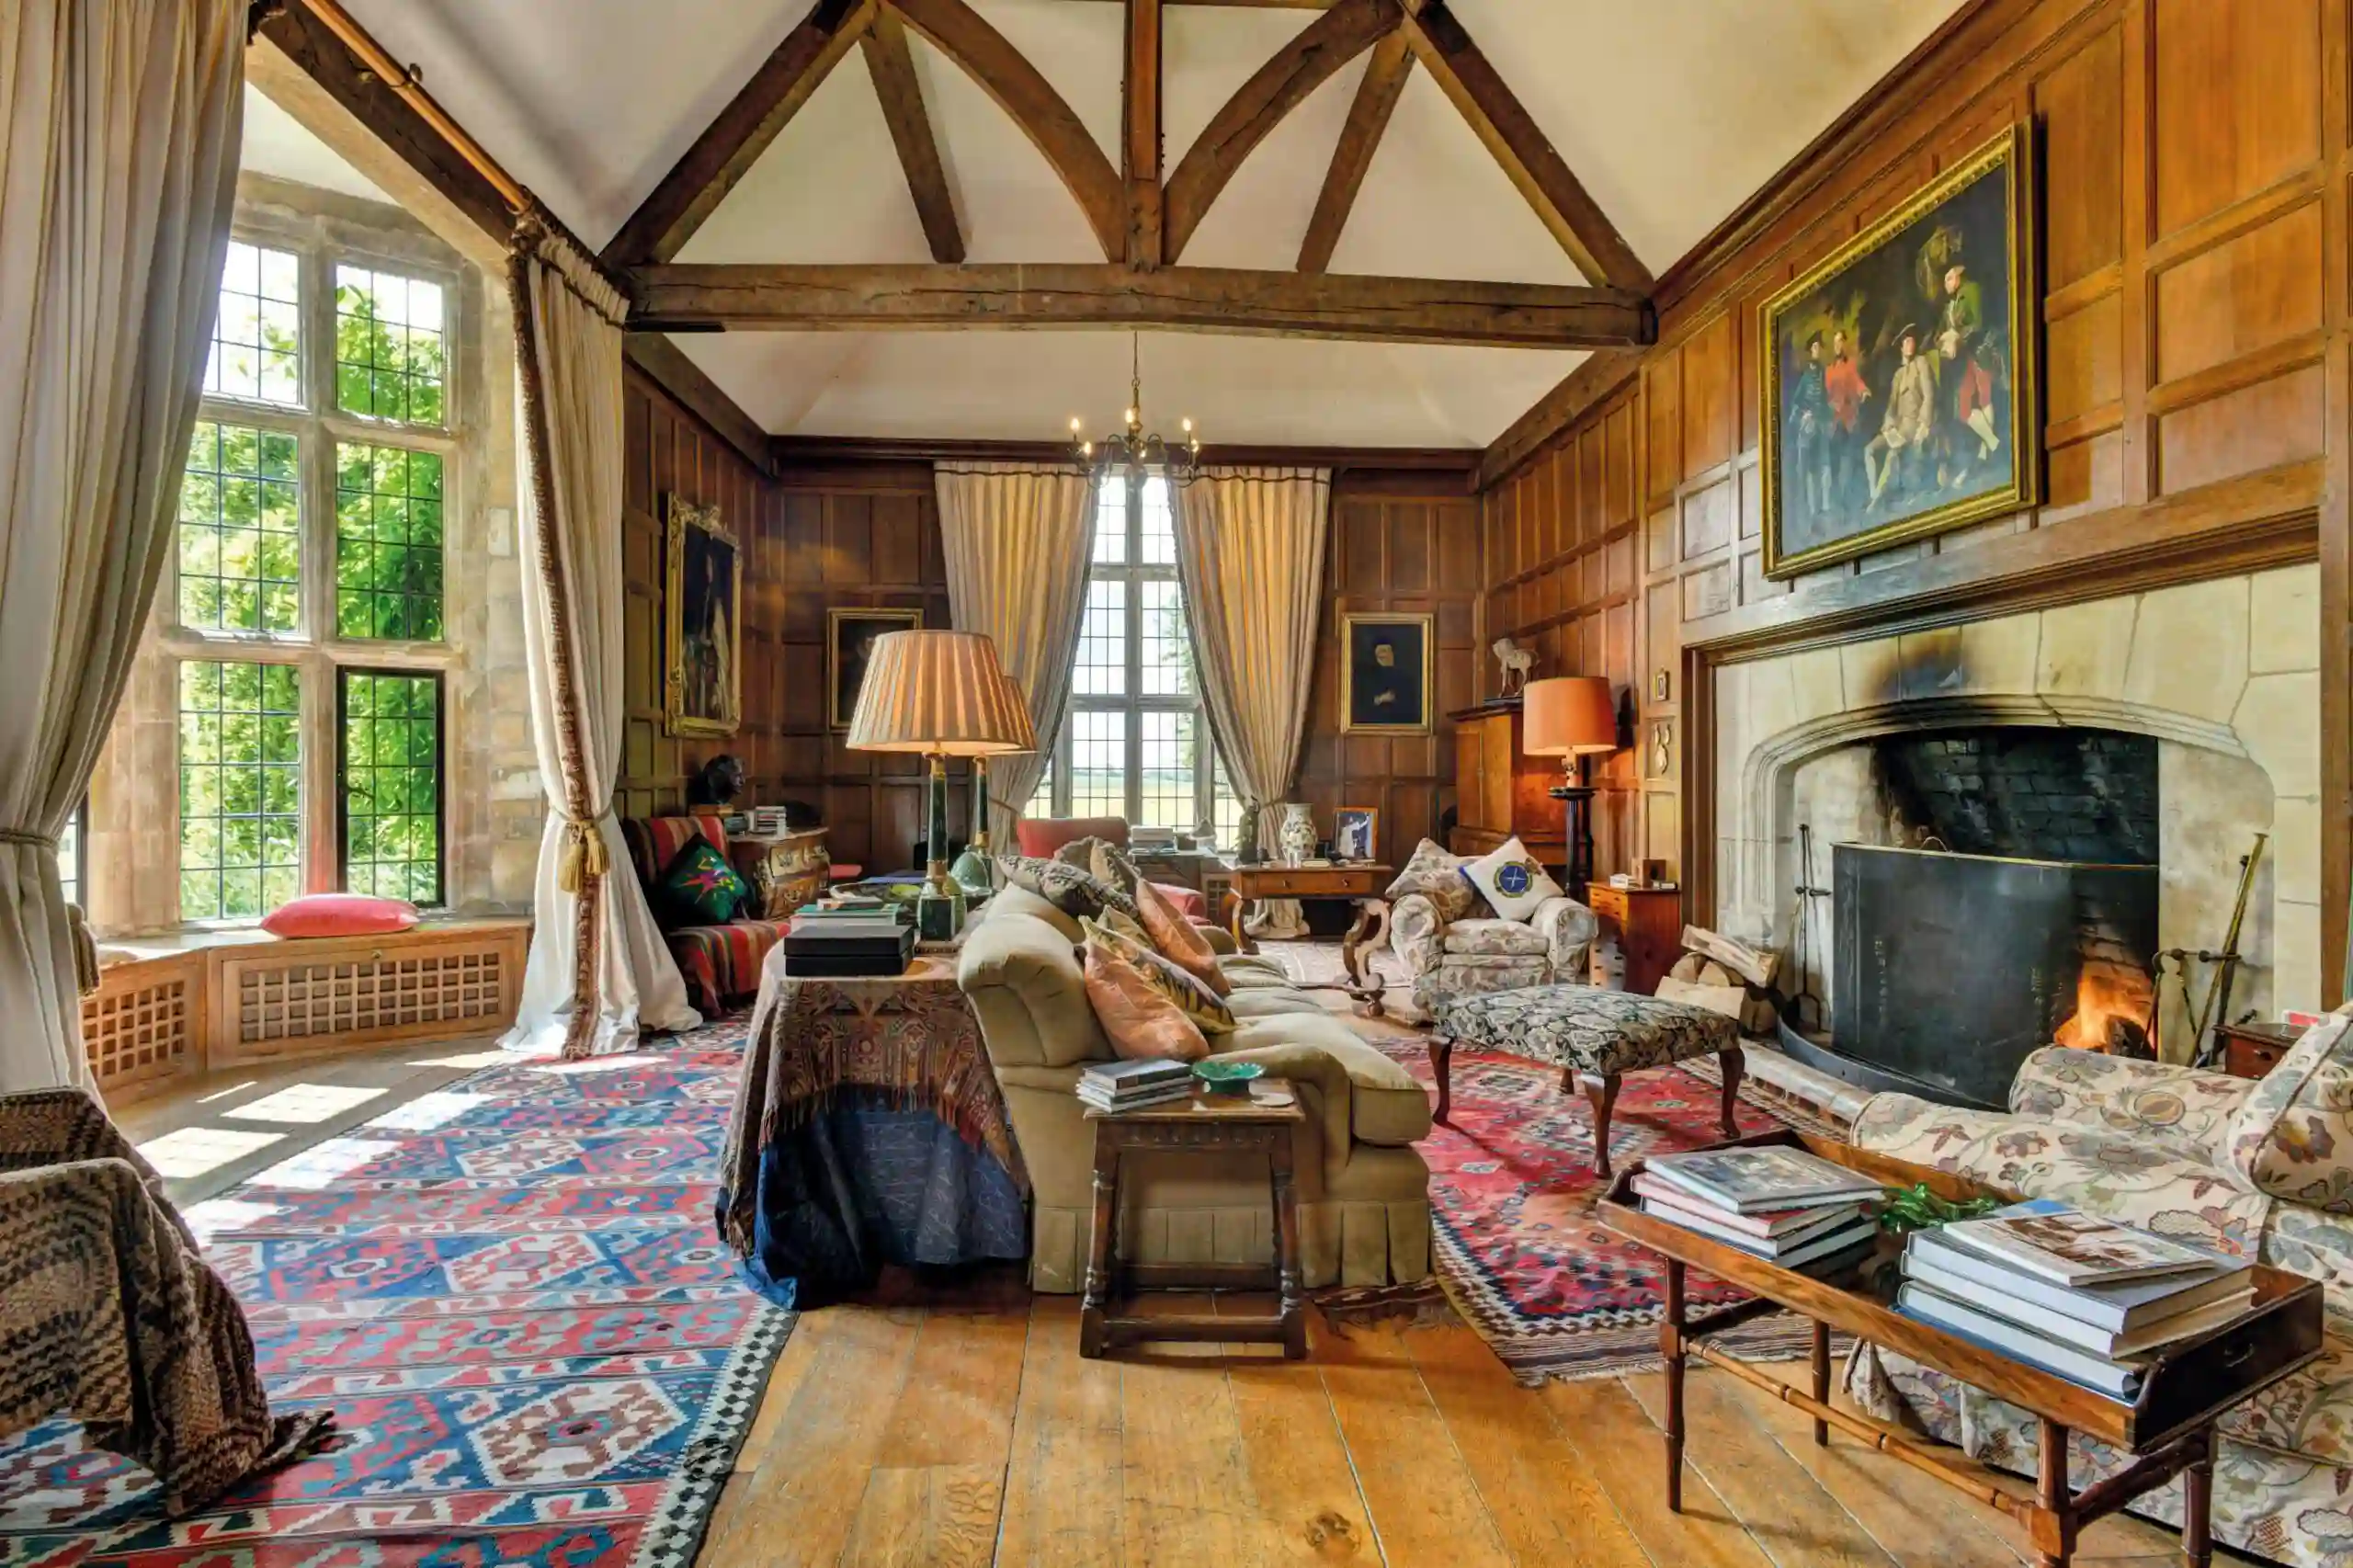
3. Contemporary English architecture
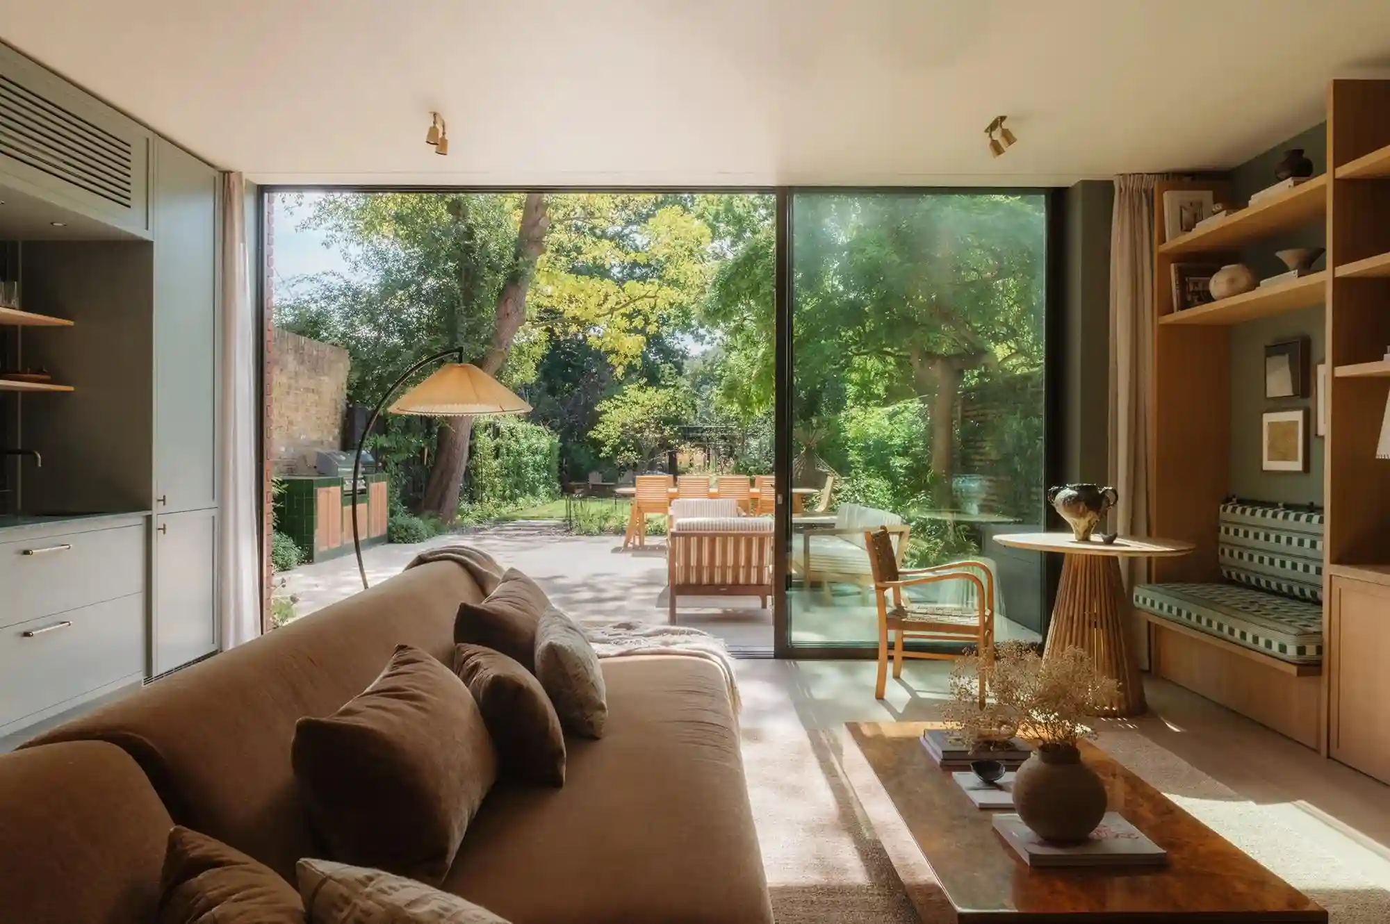
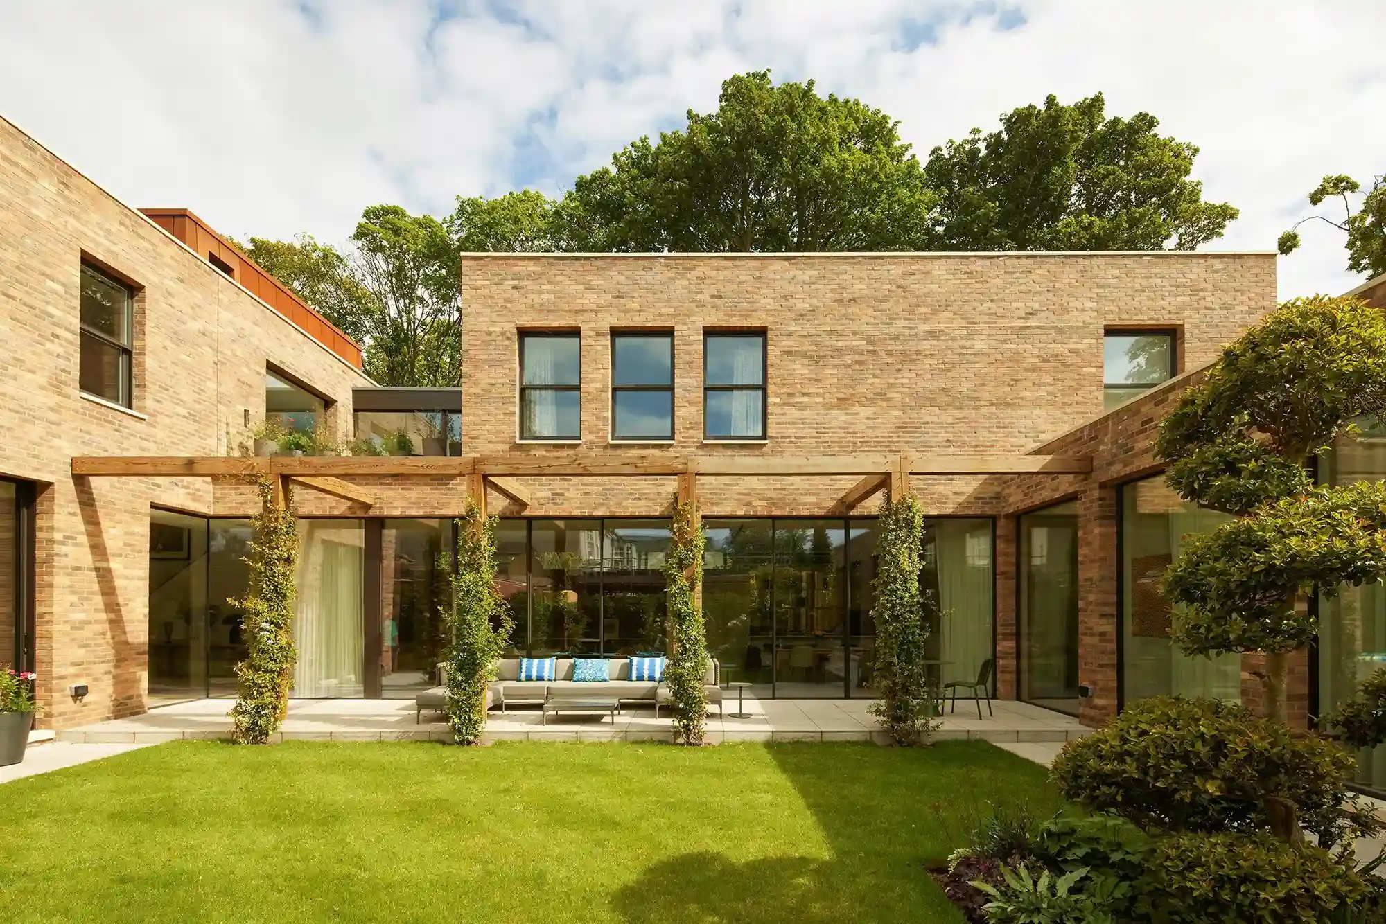
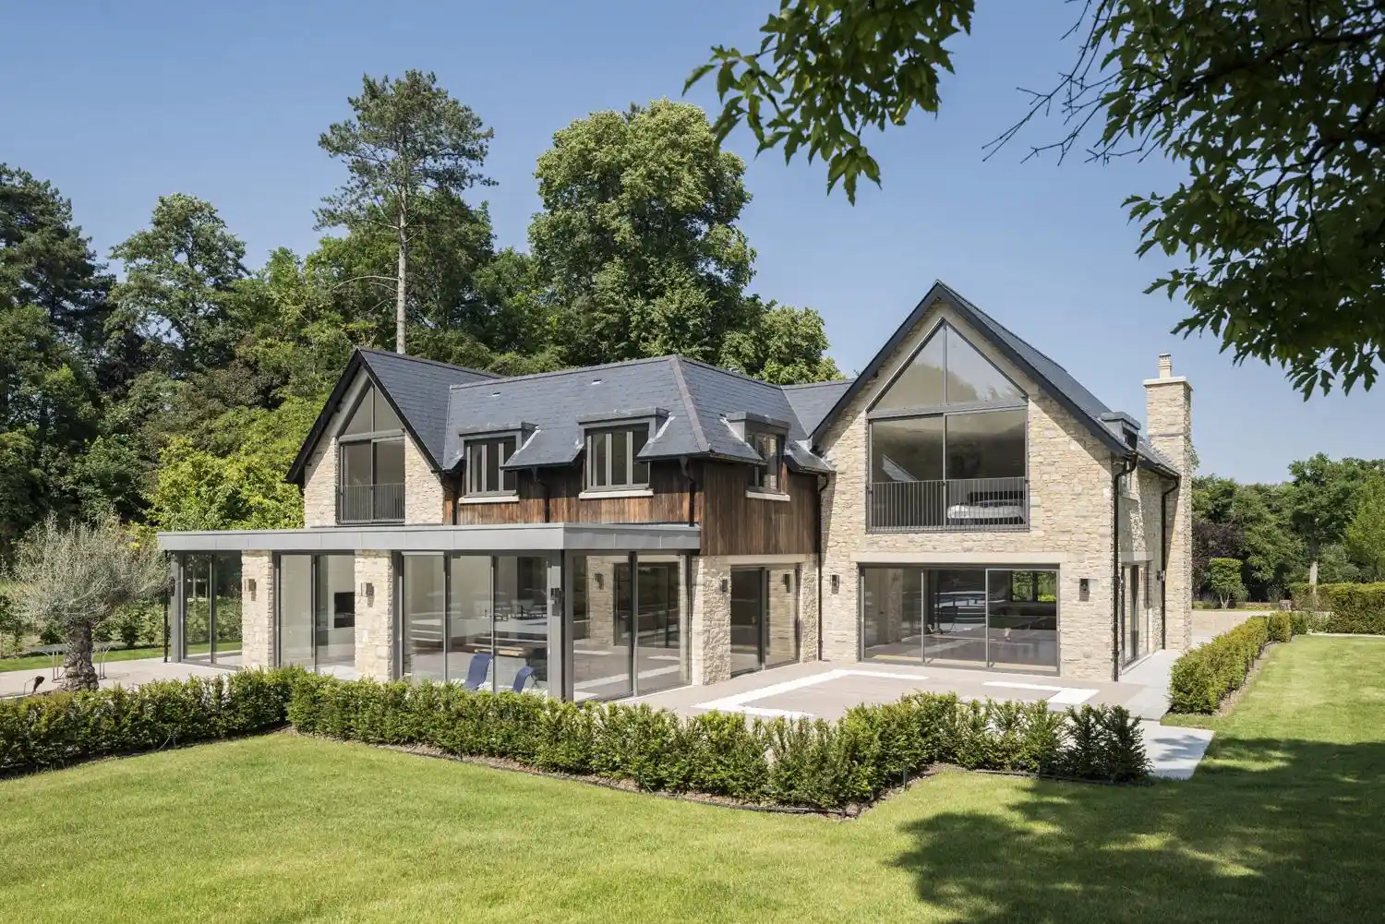
This perspective considers responses to present-day needs: function, daylight, construction technology, environmental performance and context. Its architectural language can range from highly restrained compositions to new interpretations of familiar brick, stone and building forms.
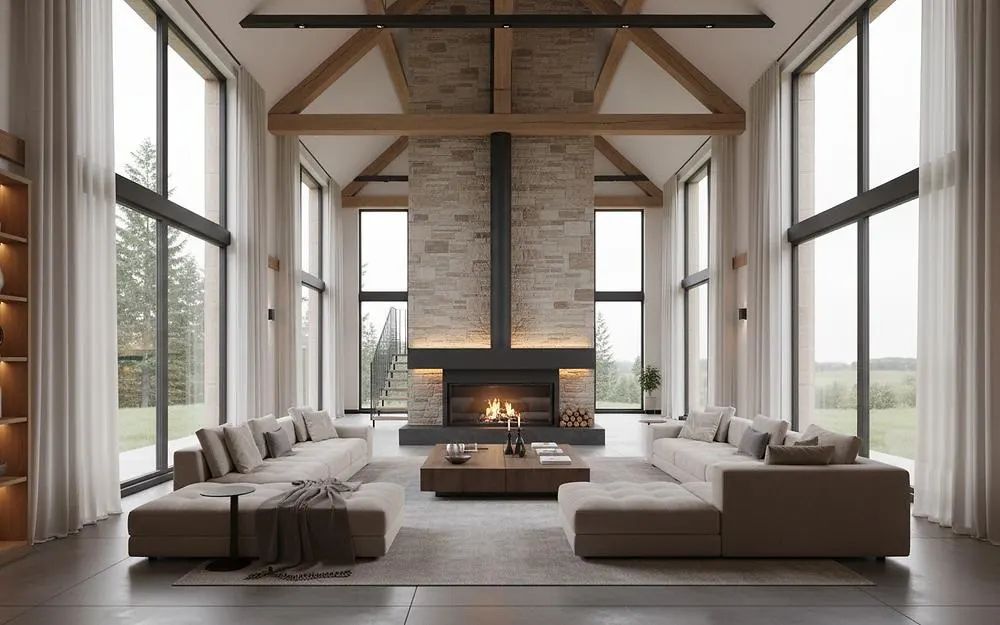
Modern English Country sits within this field as a contemporary reinterpretation of English Country traditions. It is not a name for all modern architecture in England. A contemporary building in England may have no relationship with rural domestic design.
How did English architecture develop?
Climate, available materials, politics, social structures and economic change all contributed. Rain, moisture and the need for heating made roofs, envelopes and chimneys important, but construction technology, status and habits also shaped buildings. Climate alone cannot explain an architectural form.
Stone, brick and timber were used differently across regions, depending on resources and building practices. There is therefore no single facade that represents all of England. Variations in stone, brick colour and timber detailing give places distinctive local characters.
Industrialisation, urban growth and the expanding middle class changed both the quantity and types of housing. Exchanges with Europe contributed Renaissance, Baroque, Palladian and neoclassical ideas. These were received within local conditions and reinterpreted. English architecture was neither isolated nor static.
A brief map of historical periods and movements
The following list combines period names, styles and movements, so it is not a strict sequence of equivalent categories. Norman and Gothic belong within medieval architecture; Georgian, Regency and revival movements overlap with broader historical periods. The descriptions are starting points for recognition, rather than comprehensive accounts of each topic.
| Period or movement | A useful starting point |
|---|---|
| Norman | Medieval architecture associated with substantial stone construction and round arches. |
| Gothic | Medieval developments involving pointed arches and several distinct phases. |
| Tudor | Late-medieval continuity and changing influences in domestic architecture. |
| Elizabethan | Large houses combining English traditions and Renaissance references. |
| Jacobean | Developments in late-Tudor traditions with classical and decorative references. |
| English Baroque | Strong compositions and English interpretations of European classical languages. |
| Georgian | Proportion, rhythm and classical order within a diverse period. |
| Regency | Later developments related to Georgian contexts and classical or eclectic references. |
| Victorian | A diverse period including classical and several revival languages. |
| Gothic Revival | A deliberate return to Gothic references, overlapping nineteenth-century practice. |
| Edwardian | Early-twentieth-century architecture with varied continuing domestic influences. |
| Arts & Crafts | A design movement concerned with making, regional traditions and domestic quality. |
Tudor: continuity and a changing domestic world
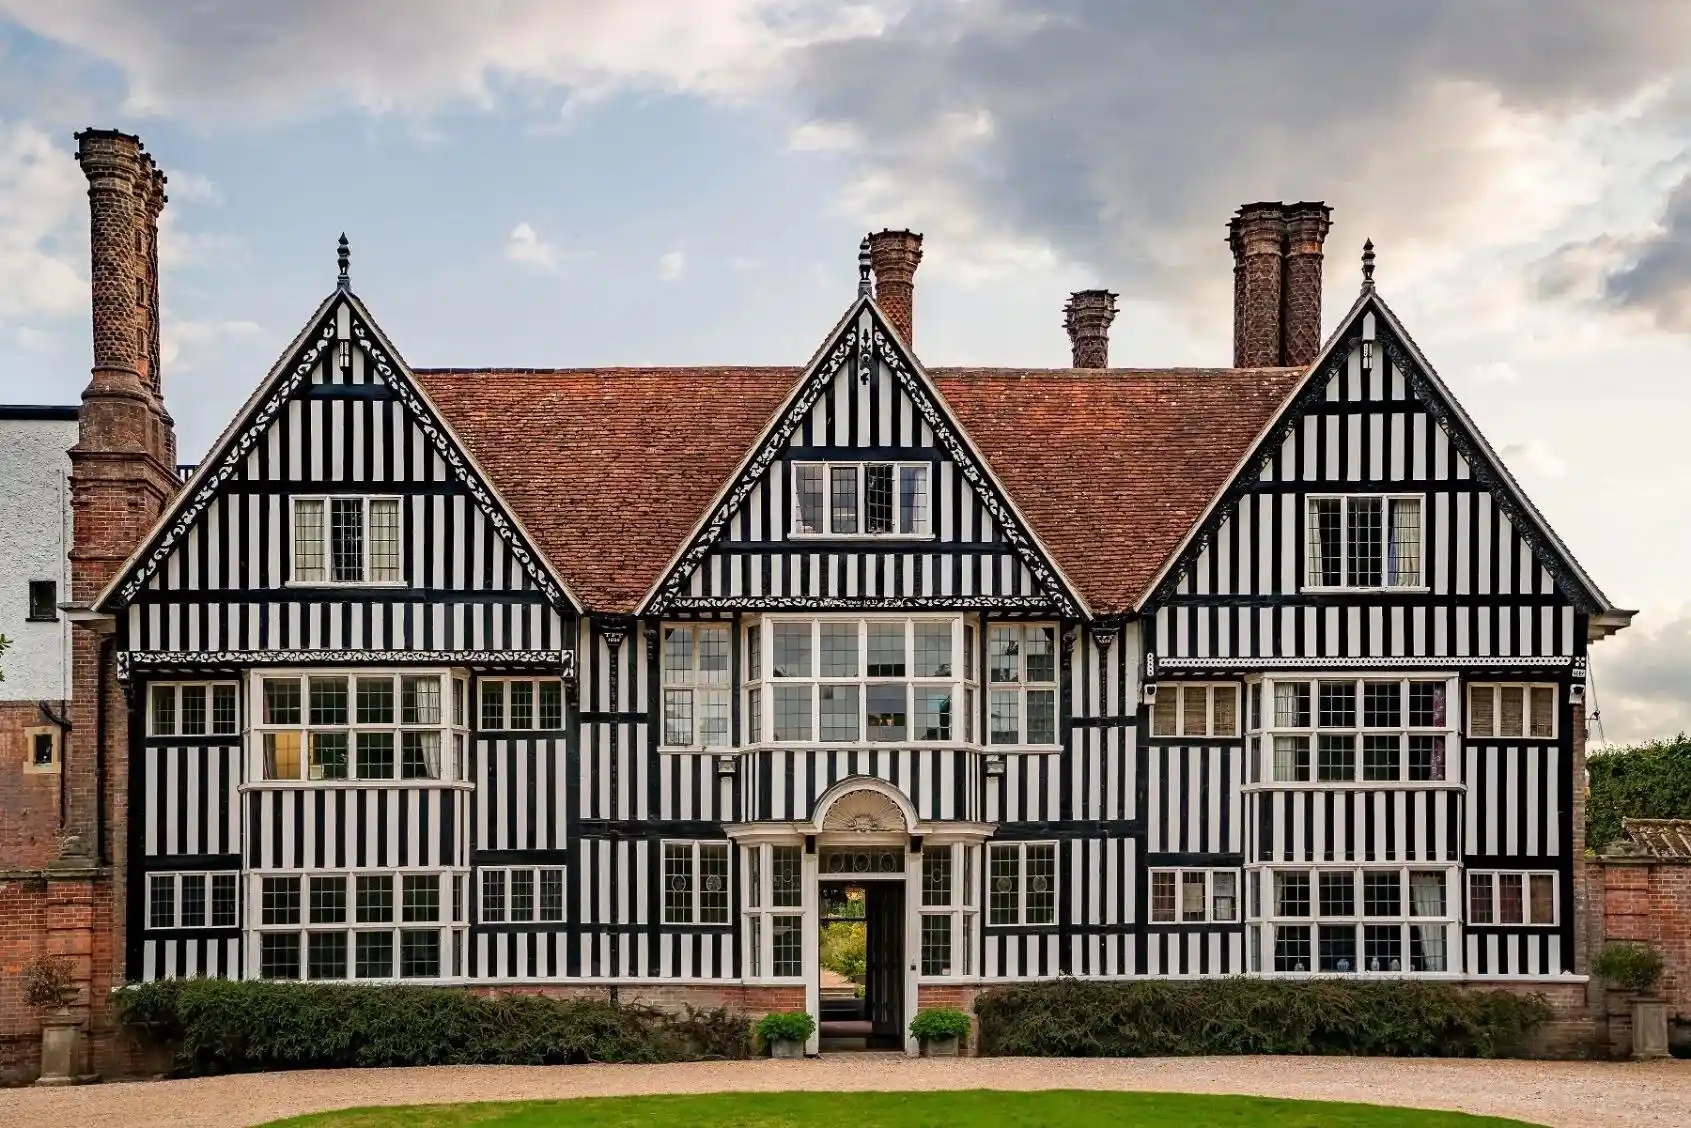
Tudor architecture retained much from the later Middle Ages while new influences appeared gradually. Large houses increasingly expressed status and hospitality, using stone, brick or timber construction according to the building and region. Their character cannot be reduced to one decorative motif.
The original period should be distinguished from later Tudor Revival buildings. Exposed black-painted timbers are not representative of every historic Tudor house: some timbering was covered or treated differently. That distinction helps avoid reading a later popular image as a universal historical rule.
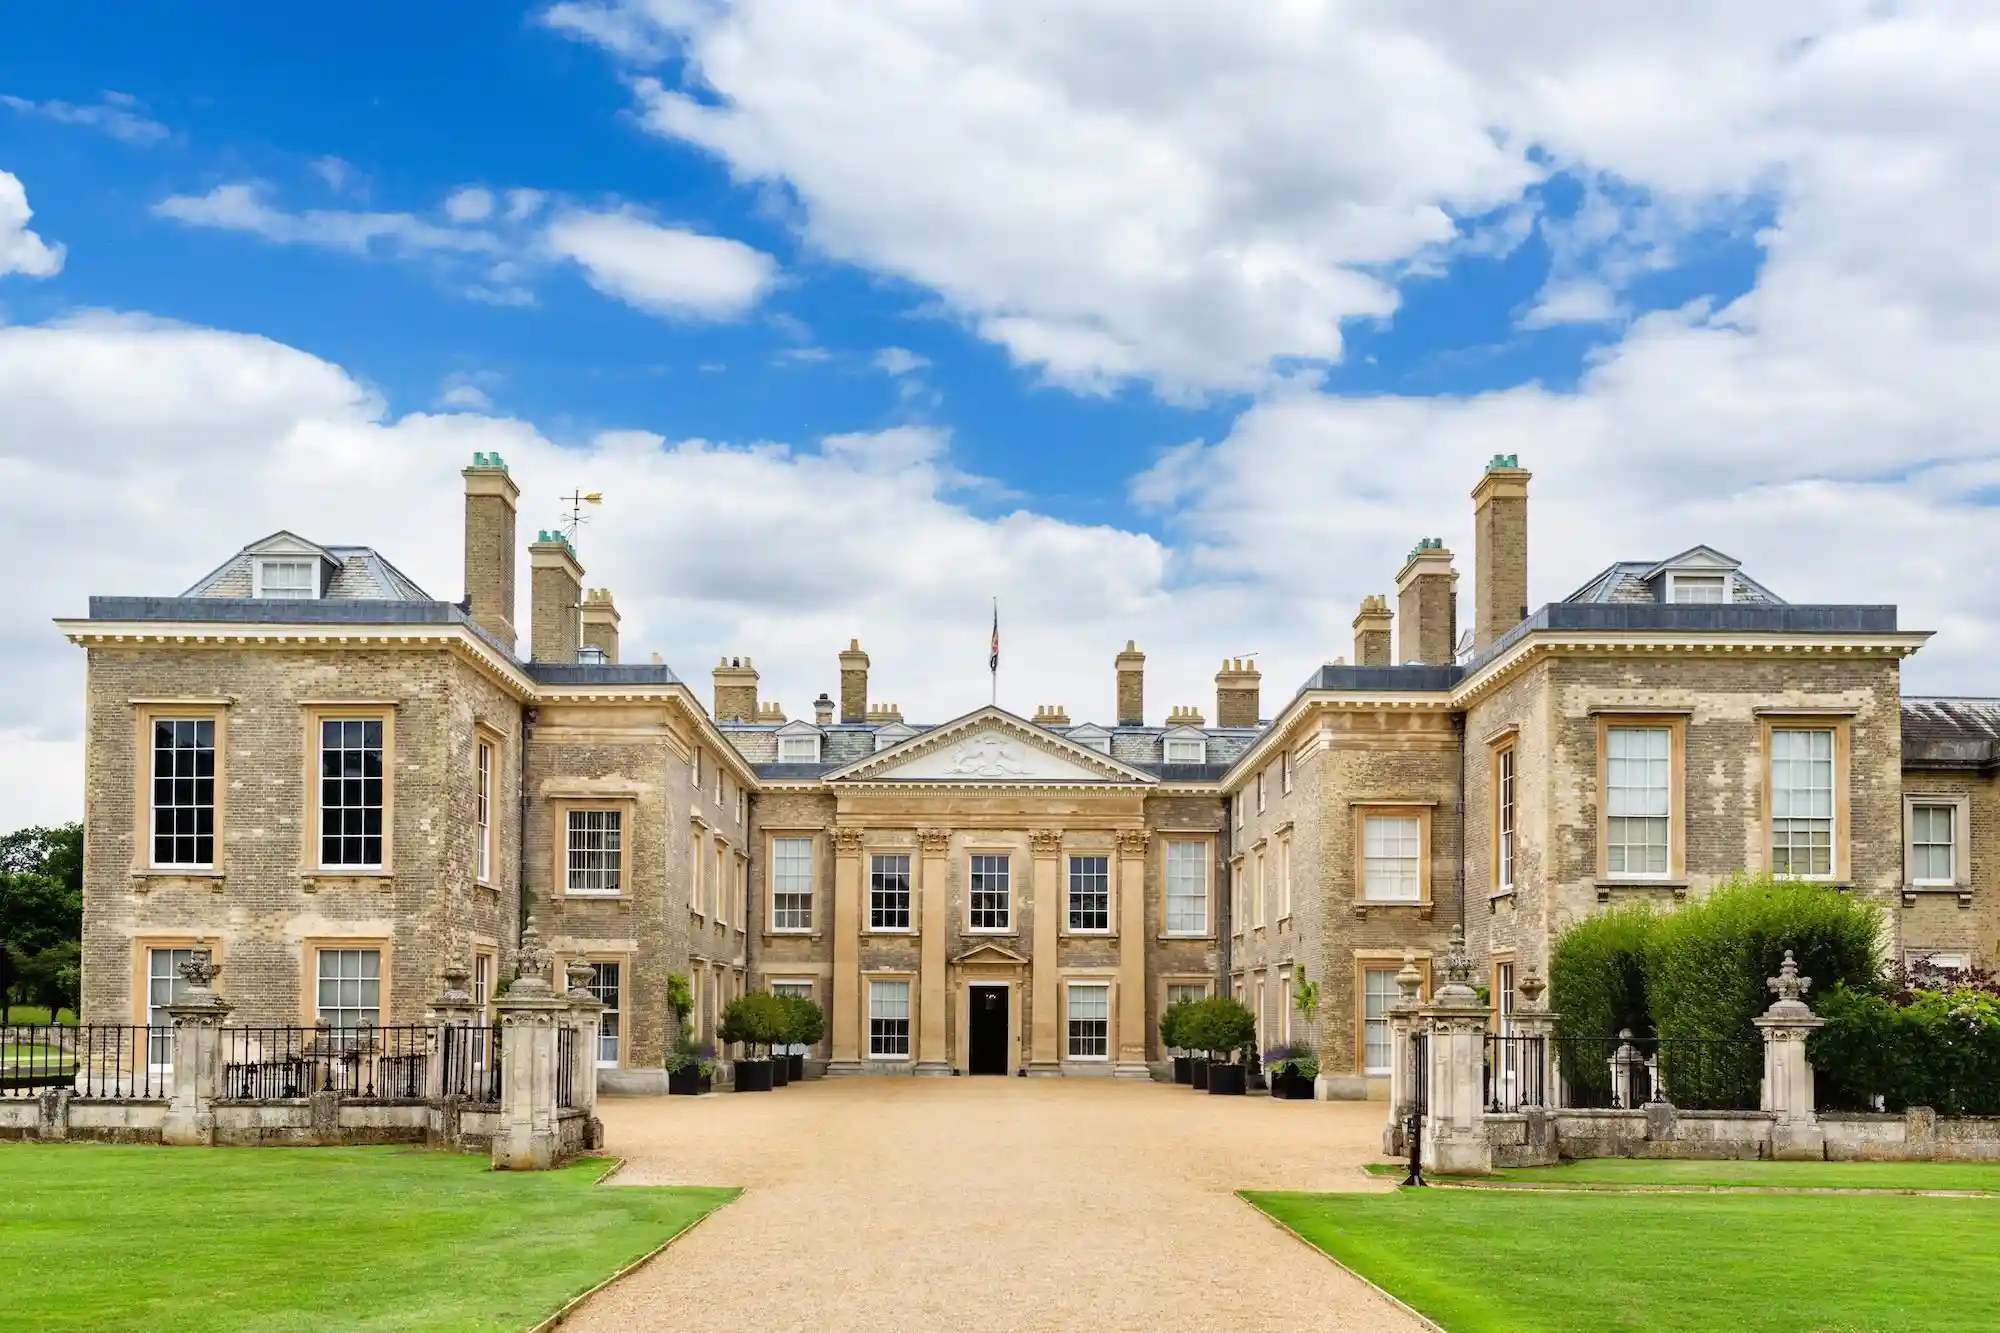
Georgian: proportion and classical order
Many Georgian buildings are recognised through regular proportions, balanced window rhythms, carefully composed entrances and classical or Palladian references. These qualities appear in country houses and urban terraces, with materials and details varying according to setting and budget.
The period was not restricted to one language. It included diverse directions, including buildings continuing Baroque references or exploring classical revivals. In facade design, studying proportions and the relationship between openings and mass is more useful than copying a handful of ornaments without understanding their composition.
Victorian: variety within a period
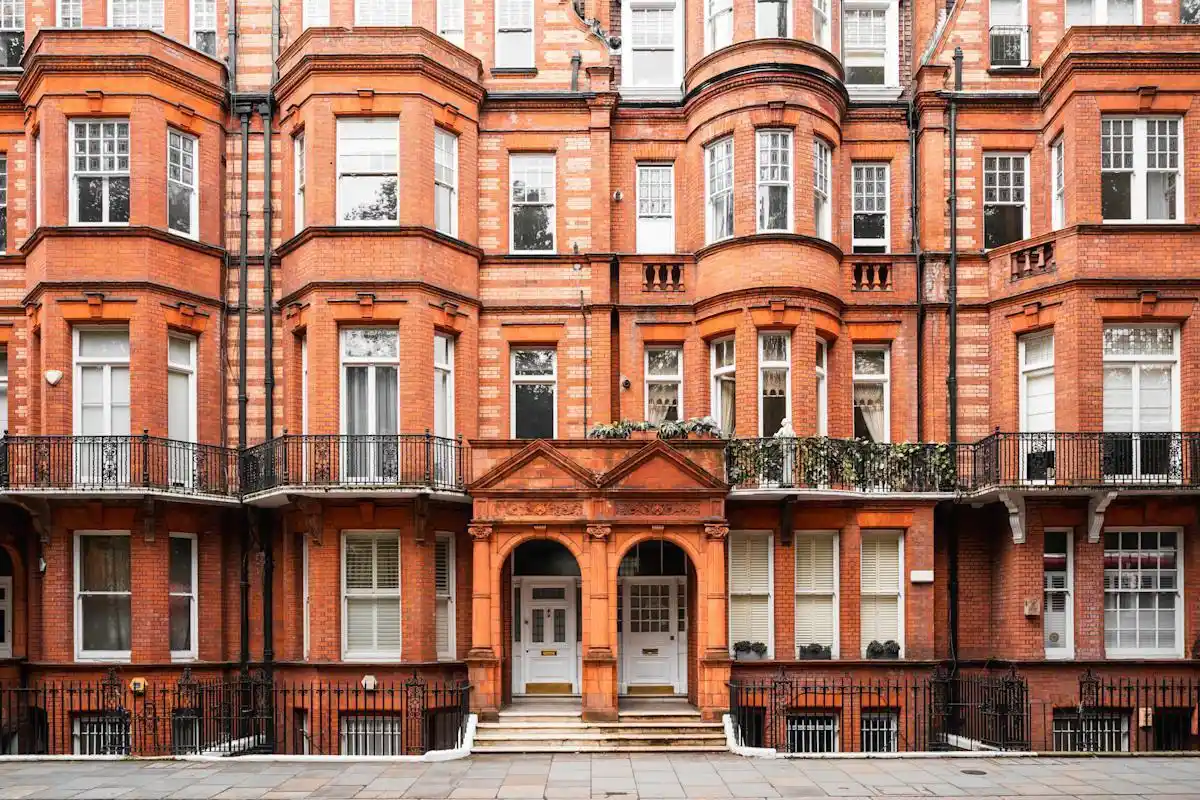
Victorian describes a wide period in which architecture diversified alongside urban growth, industrialisation and changing needs. Classical work, Gothic Revival and other interpretations existed together, across buildings that differed in size, function and decorative ambition.
Brick, stone, varied windows and detailed surfaces can offer useful clues, but they cannot independently establish a building’s date or identity. Reading the building’s type, place and history is more accurate than assuming every Victorian building is equally elaborate.
Residential traditions: building types are not styles
A country house describes a large rural residence within varied historical traditions, while a cottage generally suggests a smaller domestic building. A townhouse relates to an urban setting and can be Georgian, Victorian or contemporary. The type describes something different from the style.
Detached, semi-detached and terraced homes also differ in their relationships with land, neighbours and access, without requiring one visual language. Keeping these distinctions clear prevents terms being treated as interchangeable and helps explain a project before assigning a style label.
Five movements and approaches that help explain the English home
These concepts overlap in some projects, but their scope differs. Arts & Crafts is a historical design movement; vernacular architecture grows from local building traditions; English Country and English Cottage describe aspects of domestic language; and Tudor Revival reinterprets a particular historical reference.
- Arts & Crafts: a movement concerned with design and making.
- English Vernacular: local building traditions.
- English Country: a rural domestic design approach.
- English Cottage: the character of a smaller rural home.
- Tudor Revival: a later interpretation of Tudor references.
Arts & Crafts: house, interior and garden
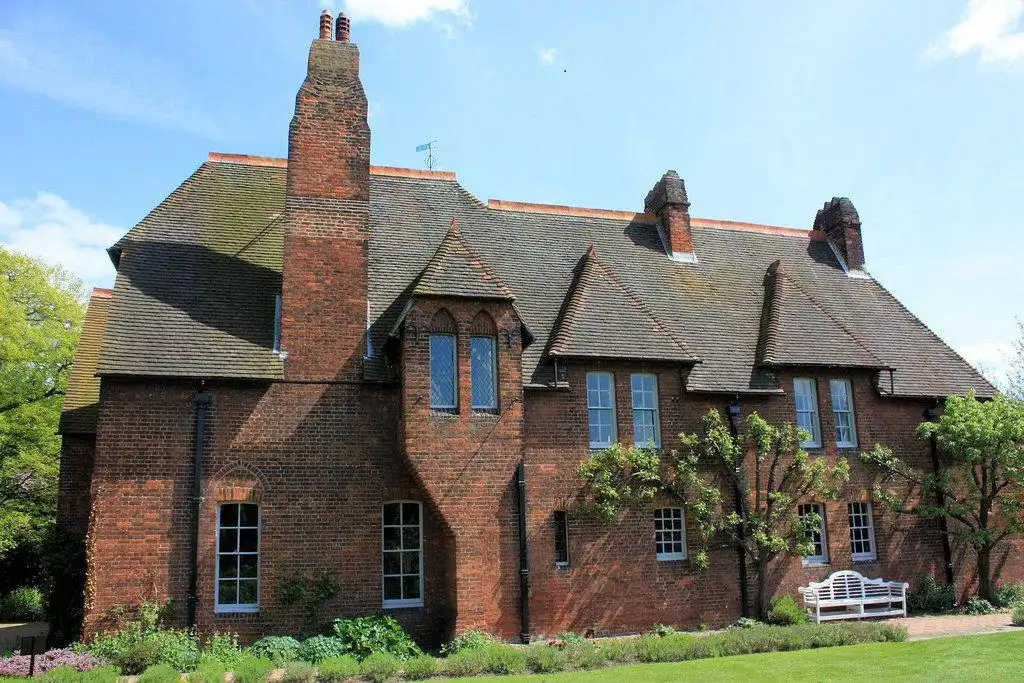
Arts & Crafts flourished in the late nineteenth and early twentieth centuries, with an interest in craftsmanship, the quality of making and regional traditions. Its influence extended beyond the facade to furniture, textiles, interior details and the relationship between the house and garden.
The home can consequently be read as an integrated experience, in which a material is considered alongside how it is made and how a space is used. This thinking connects with qualities associated with English Country, but the movement is neither a synonym for that approach nor the sole origin of English rural domestic traditions.
For another cultural perspective on skilled making, explore traditional Persian architectural crafts, including tilework, stucco and Orosi windows. These belong to a different architectural tradition; the connection here is the attention to materials and craftsmanship, rather than a shared style.
From domestic traditions to English Country
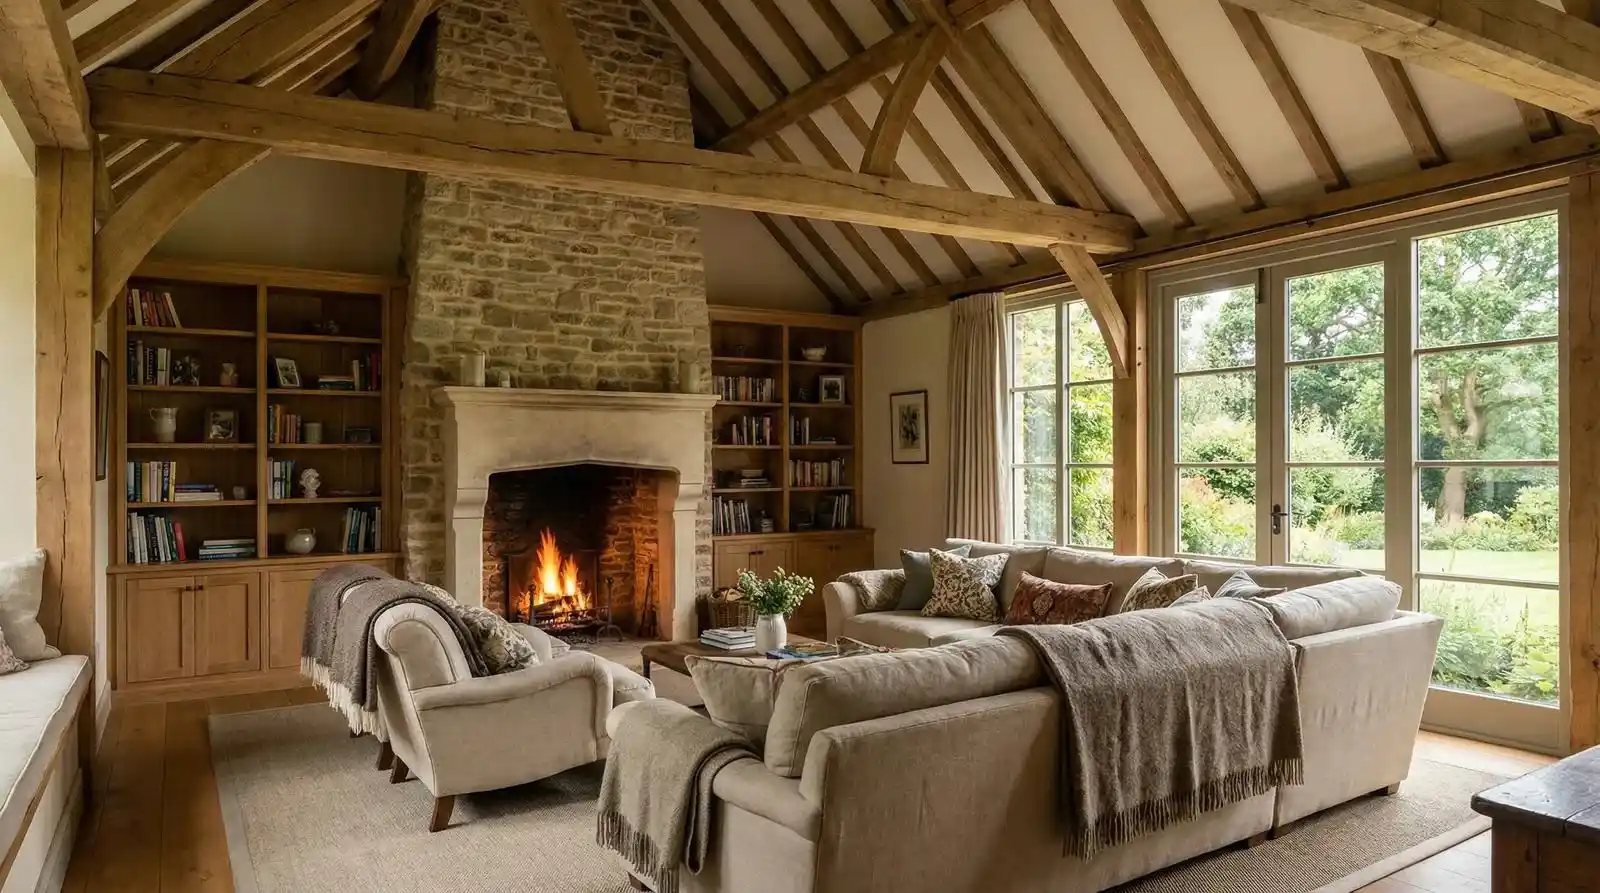
English Country draws character from rural living, the garden, natural materials and comfort. It is not defined by a compulsory collection of roofs and chimneys. The combination of elements and their relationship with a place matter more than the presence of a single feature.
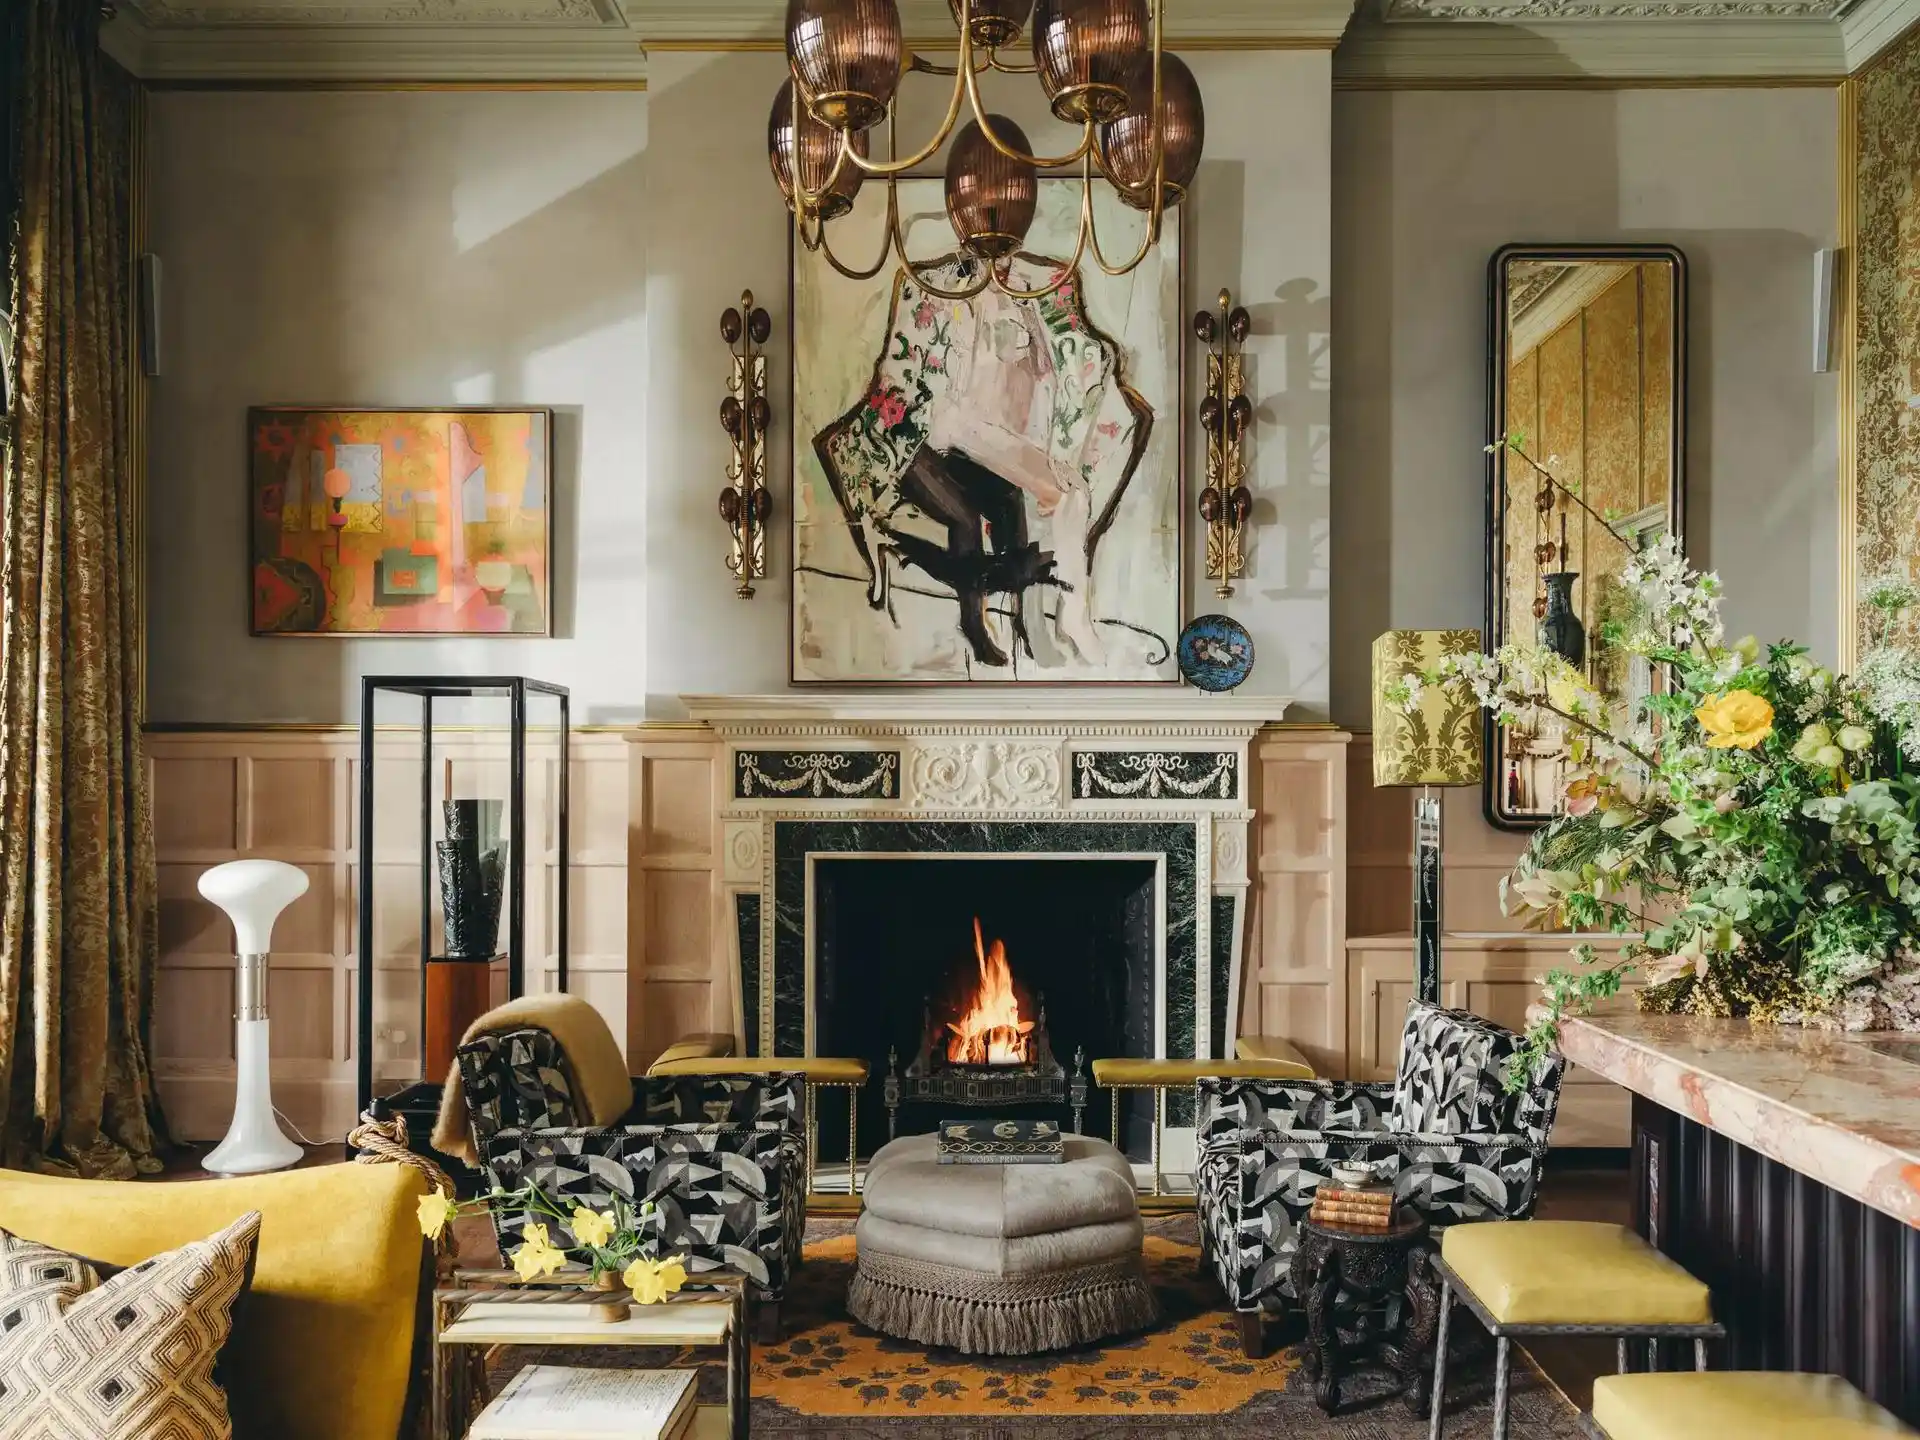
Its interior design can bring together timber, textiles, furniture from different periods and colours connected with nature. Landscape design links the house with its garden, routes and places to sit. A garden may have a structured framework with more informal planting: it would be misleading to assume every English garden is non-geometric.
The detailed material palettes, furnishing choices and garden traditions of English Country warrant their own treatment. Within this overview, the essential point is its place as a domestic approach within the wider field of English architecture.
From English Country to Modern English Country
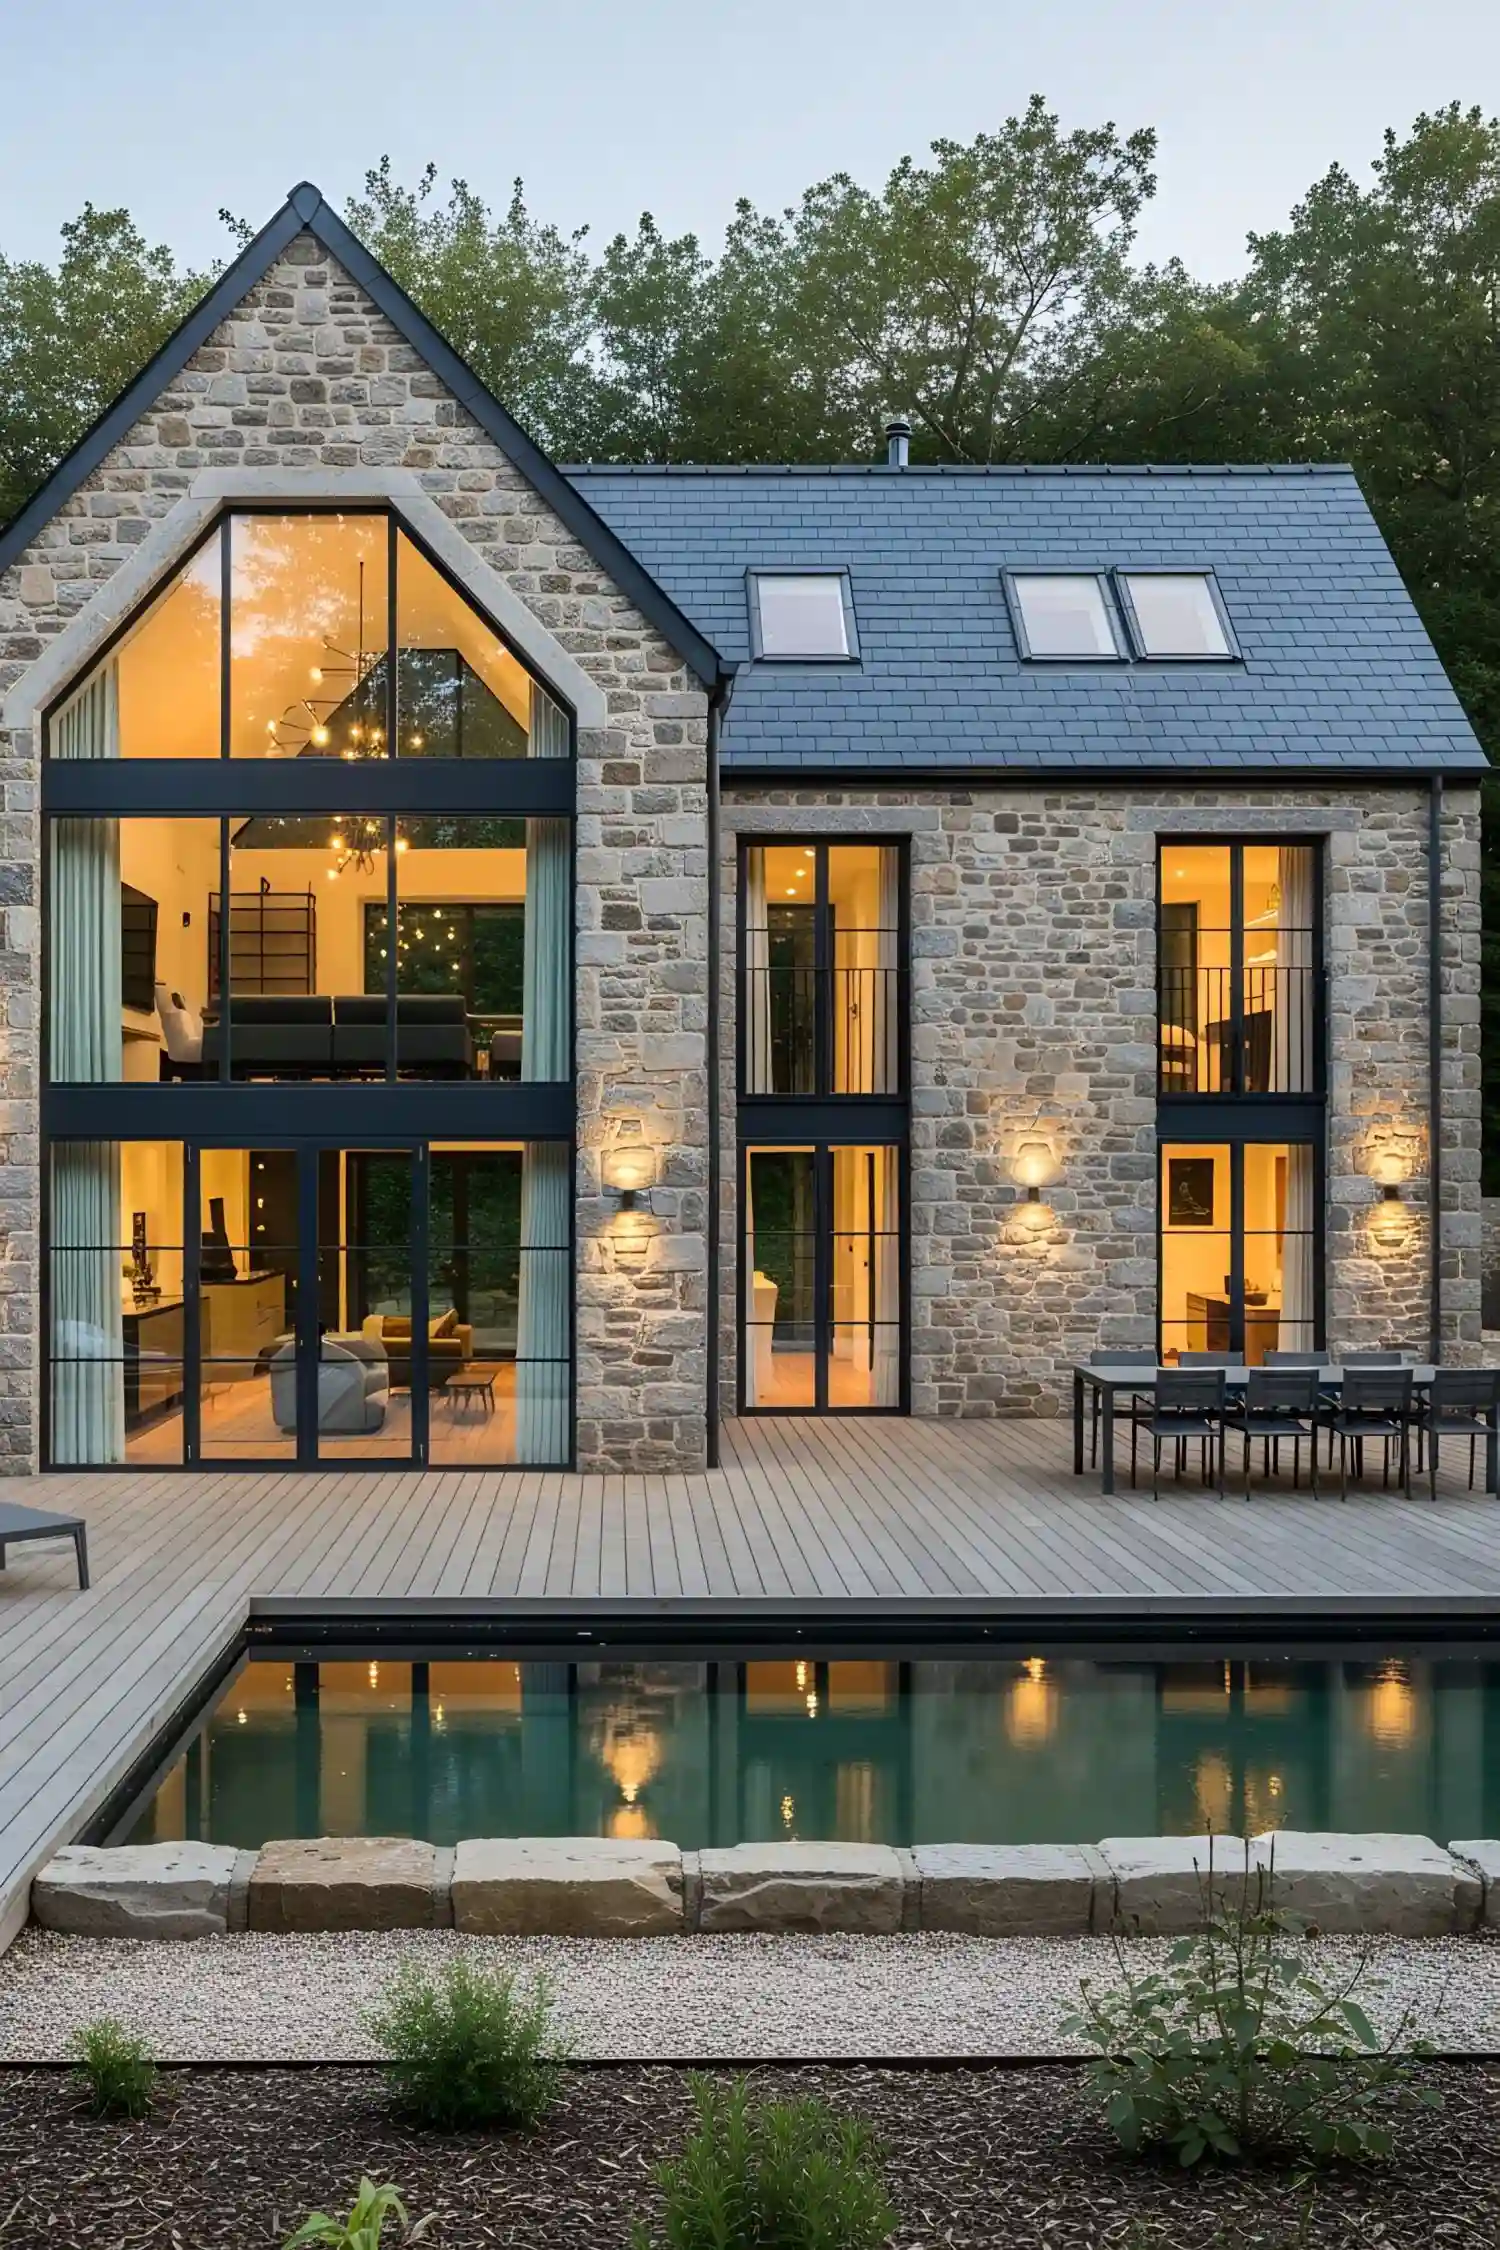
The contemporary interpretation retains warmth, natural materials and an outdoor connection while allowing more flexible layouts, simpler details and modern equipment. The aim is to adapt inherited qualities to current use, rather than reconstruct a historic home or attach superficial rural features to a new building.
For its characteristics and comparisons with neighbouring approaches, read our dedicated guide to Modern English Country. Its position here can be stated simply: a contemporary interpretation of a domestic tradition within the broader field of English architecture.
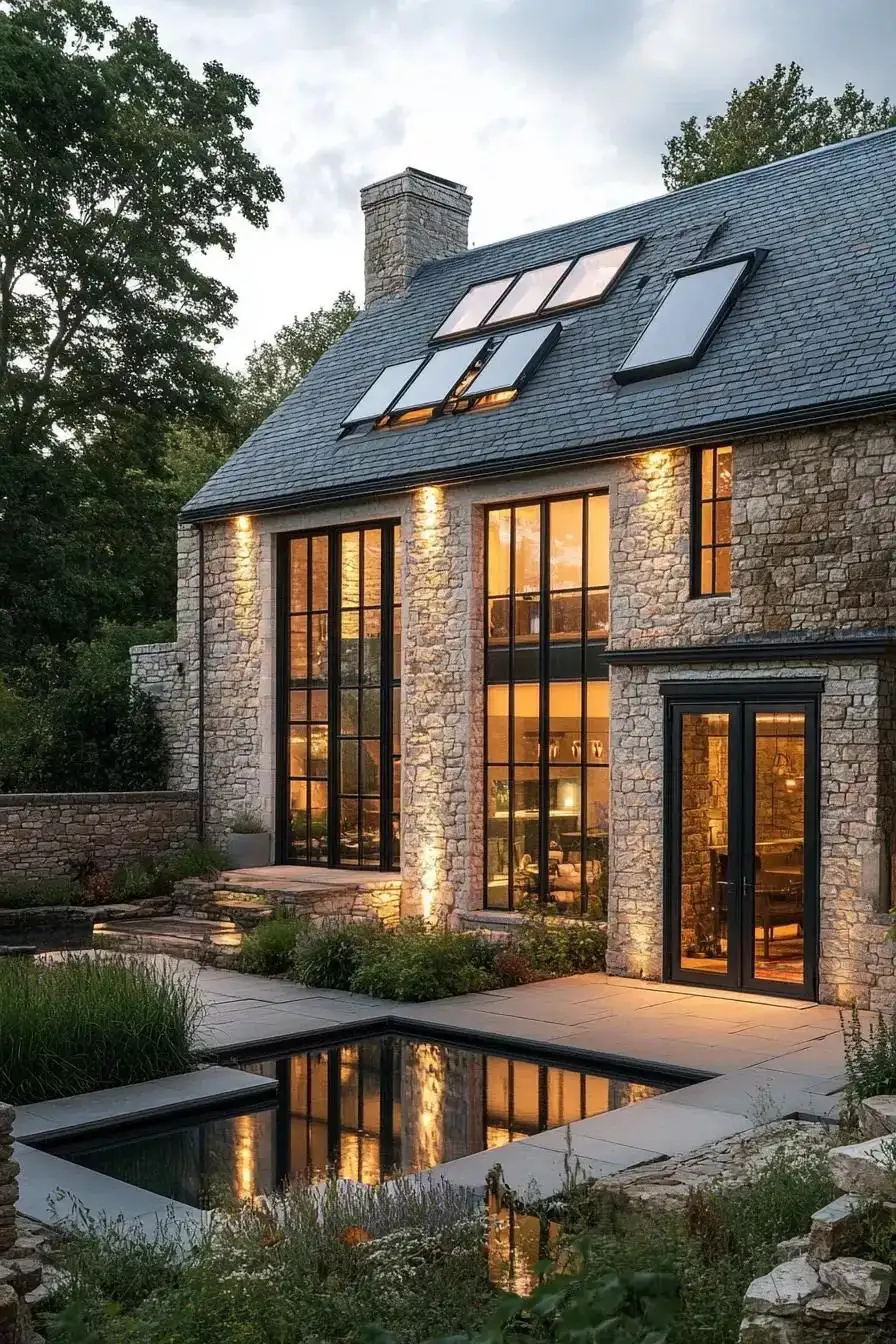
Contemporary architecture: different responses to heritage
A new building can relate to its surroundings through scale, proportion, materials and the arrangement of volumes without directly repeating historic elements. Brick or a pitched roof can be reinterpreted with contemporary details. A substantially different language can also be appropriate to a particular site and programme.
Modern often relates to the ideas of architectural modernism, while contemporary describes a wider field of present-day practice. Although everyday usage can overlap, the terms do not jointly establish one English style.
Within contemporary practice, it is useful to discuss interpretations of vernacular traditions, work continuing a traditional language and more experimental projects. These approaches can overlap rather than forming a closed list of independent schools. Environmental performance also needs design and assessment; a building’s visual character alone cannot prove it.
How to read a building without reducing it to a label
Begin with its context and building type or function. Then consider form, structure, materials, proportions and details. Look for original elements and later alterations, and examine the relationship with the street or garden. A brick colour or a single window shape should not become conclusive evidence for the building’s identity.
When drawing on these references for a project outside England, the design must respond to local climate, privacy, available materials and the occupants’ needs. Proportion, rhythm and craftsmanship can provide inspiration, while shading, insulation and operation may require different solutions. Convincing interpretation begins by understanding the underlying logic and then designing for the new setting.
English architecture, English Country and Modern English Country
English architecture is the wider field. English Country is a domestic approach connected with rural traditions. Modern English Country is a contemporary interpretation of that approach. Treating these names as synonyms would obscure their different scales and restrict the whole subject to country homes.
| Concept | Scope | Main focus |
|---|---|---|
| English Architecture | The wider field | History, building types, movements, materials and context |
| English Country | A domestic design approach | Rural living, comfort and the garden |
| Modern English Country | A contemporary interpretation | Adapting English Country qualities to present-day life |
Conclusion
Understanding English architecture requires historical, residential and contemporary perspectives together. Periods and styles change, local traditions continue, and inherited elements are reformulated for new needs. The relationship between continuity and transformation is more revealing than searching for one appearance that represents every building in England.