
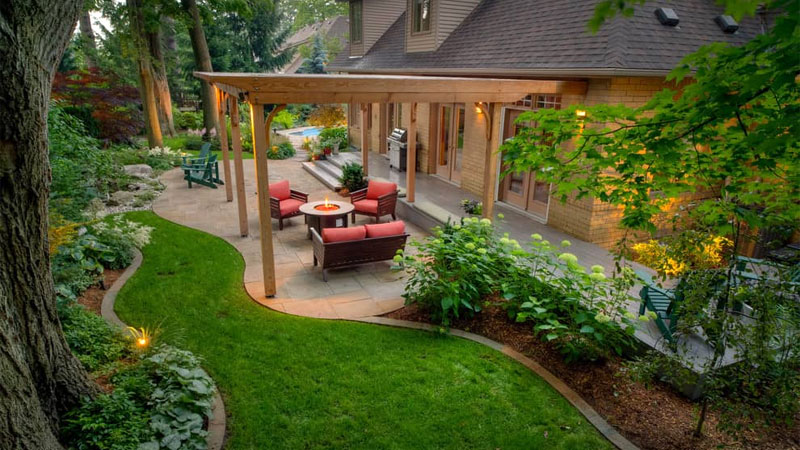
Green space contributes to the experience of a building and site rather than acting as planting added after construction. A residential courtyard, villa garden, public landscape and planted roof have different requirements. Begin with use and environmental conditions.
Landscape design connects planting with paths, seating, levels, water and shade. This article introduces shared steps while leaving detailed treatment of each site type to its own subject.

Different sites, different requirements
In an apartment courtyard, review movement, residents’ privacy and daily care. A villa or larger garden may accommodate several zones, but their relationships should remain clear and proportionate to the land.
A roof garden requires structural capacity, waterproofing and drainage assessment before planting. A ground-level soil arrangement cannot simply be copied onto a roof. See our separate article on roof garden construction details for those issues.

Site survey and topography
Record site boundaries, levels, existing features, access and services. For a large or complex site, an aerial image alone is not enough to prepare accurate construction information.
Natural slope may help shape a route or seating area, but also affects drainage and accessibility. Compare options before extensive levelling removes useful site qualities or adds unnecessary cost.
Climate, soil and available water
Review sunlight, shade, wind, rainfall and temperature. These conditions influence planting, seating and material choices. Use site-specific information rather than relying only on a city name.
Soil testing where appropriate helps assess characteristics, drainage and salinity. Establish the water supply, irrigation method and room for root growth. An attractive plant unsuitable for the location can demand excessive care or fail after a short period.
Use and the client brief
Identify expected activities: rest, play, entertaining or public movement. Intensity of use and available maintenance influence the planting area, surfaces and service locations.
For healthcare sites, discuss allergies, cleaning, safety and upkeep with the operating team. No single plant or colour list suits every facility, and the effect of colour should not be presented as identical for all users.
Coordinating construction and care
Coordinate drainage, irrigation, lighting and service routes before final planting, while protecting soil and existing features. A sensible sequence prevents later work from damaging completed installations or plants.
At handover, provide an as-built record and a seasonal watering and care programme. Check drainage, equipment and access for maintenance. A lasting garden depends on suitable resources and management rather than the number of plants alone.