
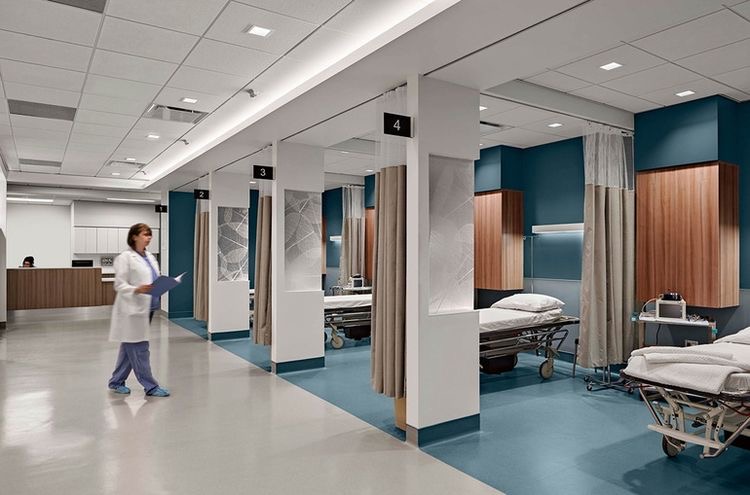
Hospital design starts with a clinical programme, service model and capacity. Architecture, clinical practice, infection control and engineering must work together. This is an introduction to planning principles, not a universal schedule of mandatory room sizes or technical settings.

Analyse the site and functional programme
Assess access, utilities, climate and the relationship to the community. Coordinate the building form with departmental needs instead of treating the plan and exterior as separate sequences. Development, parking and landscape areas depend on the brief and local requirements.
Connect departments according to their work
Emergency care needs clear patient and ambulance access. Outpatient waiting should not interfere with urgent routes. Imaging and laboratories must serve the patient groups using them; the geometric centre of the building is not automatically the right location. Wards need suitable privacy and controlled movement.
Plan controlled clinical and support routes
Operating theatres, recovery and intensive care require carefully designed relationships to staff, patient transport and sterile support. Their location is determined by function and risk, not a universal floor rule. Supply, food, waste and staff routes need coordination with the infection-control plan.
Make interiors legible and maintainable
In interior design, wayfinding should combine words, symbols and contrast rather than colour alone. Select surfaces and joints that can be cleaned and withstand the intended disinfectants. An antibacterial product claim does not replace cleaning procedures. Daylight, privacy and accessible use also matter.
Review the proposal as an integrated system
Emergency power, fire strategy, ventilation and maintenance access require specialist coordination. The NHS general healthcare-building guidance is a study reference, not a substitute for the project’s applicable regulations. Validate capacities and technical requirements against current authoritative standards before implementation.