
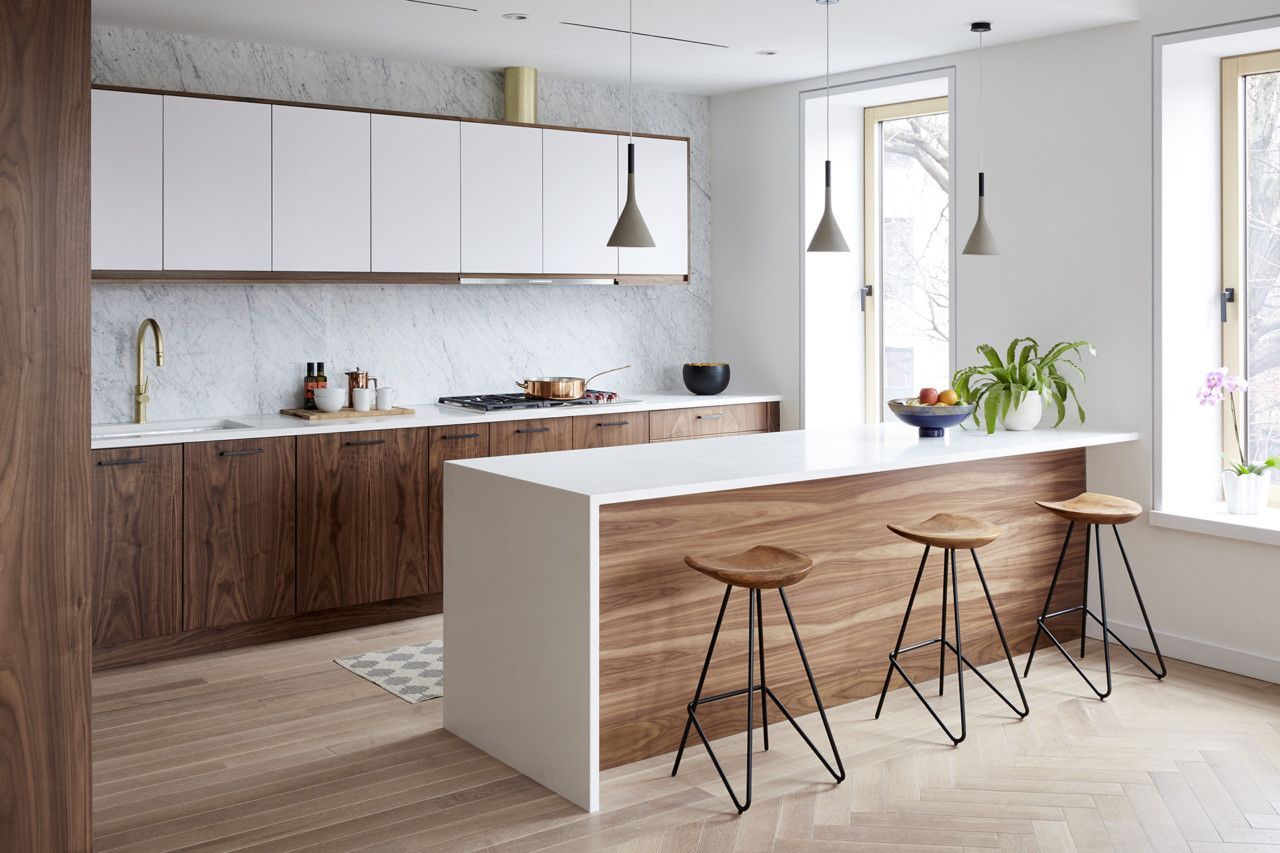
Kitchen design works best when layout, storage and materials are considered together. A fashionable finish cannot make up for an awkward route between tasks or insufficient places to put everyday items. Although the original article addressed new kitchen decoration, the useful criteria are lasting: a clear plan, appropriate materials and details that can be maintained.

Begin with tasks and movement
Identify preparation, cooking, washing, storage and serving. Test how these activities connect with the dining area and the entrance. Circulation in architecture provides a broader framework for understanding these journeys; in the kitchen, open drawers, appliance doors and simultaneous users are especially important.
A work triangle may be a useful starting diagram, but not every kitchen has three isolated points or a single cook. A compact linear layout, an island and a family kitchen need different checks. Review the actual appliances and users instead of forcing the plan into one formula.
Cabinetry and useful storage
Arrange frequently used items near the task they support. Check shelves, drawers, corner access and the usable space inside each unit. Tall storage can be valuable, but its location should not reduce useful light or make the work surface feel confined.
The kitchen cabinet examples can help discuss colour and composition. Compare the reference with the project’s dimensions and maintenance needs. A handleless look or a striking cabinet colour is a visual choice; hinges, fittings and access still determine daily performance.

Worktops and splashbacks
Select a worktop for the expected water, heat, staining and cleaning exposure. Natural stone, engineered products and other surfaces behave differently, and no category should be called universally waterproof, lightweight or maintenance-free. Check the specific product and the details around joints and sinks.
For a splashback, stone can provide continuity with the worktop; tile offers a range of modules and finishes; brick introduces texture but needs an appropriate cleaning solution; glass requires suitable specification and fixing; engineered surfaces depend on their composition and installation. The choice should fit the task, not only the photograph.
Review sockets, corners and the transition to the cabinet underside before fixing the pattern. Excessive joints may complicate cleaning, while a large panel needs practical access and installation planning. Product requirements around heat sources must be respected.

Flooring, lighting and ventilation
A kitchen floor needs to suit spills, cleaning and frequent standing. Consider surface grip, transitions, durability and how repairs would be made. The material should work with the adjacent room without creating a difficult threshold.
Combine useful task light with general illumination, and check shadows cast by people and cabinets. Coordinate extraction with the cooking equipment and the relevant installation guidance. An attractive pendant does not replace work-surface lighting or a suitable ventilation arrangement.
Review before ordering
Test the complete plan with appliances, doors and furniture in their working positions. Confirm dimensions, service connections and junctions before purchasing finishes. In interior design, a kitchen succeeds when its visual composition and everyday operation support one another.
Keep detailed style trends and price comparisons as separate subjects. For this design review, concentrate on the layout, storage, materials and maintenance requirements of the particular kitchen.