
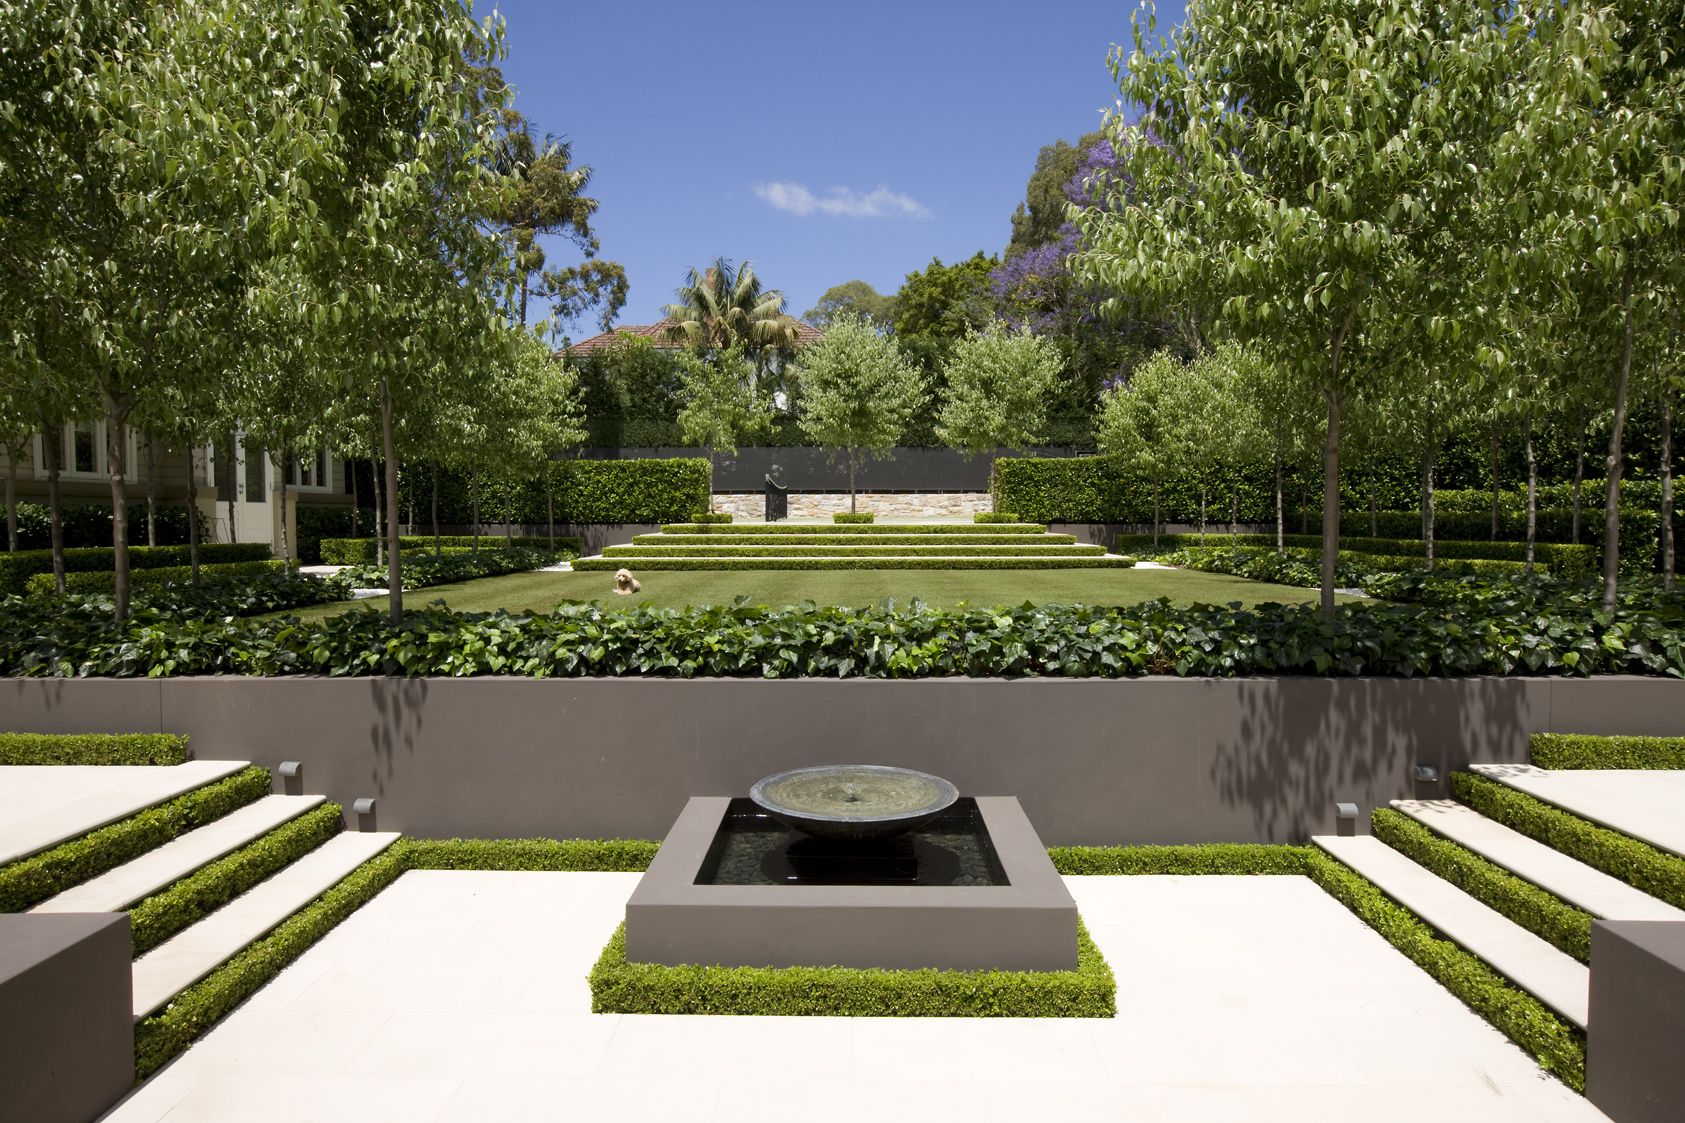
Connect architecture with usable outdoor space
Landscape design links a building with its surroundings through routes, levels, planting, surfaces and places to stay. It is more than filling leftover land with greenery. A successful outdoor environment supports everyday use while responding to the conditions of the site.
Professional landscape design begins alongside architectural planning. Gardens, courtyards and open areas should relate to entrances, views and the activities inside the building. This article introduces the overall process; roof gardens, pools and individual landscape elements require more detailed treatment elsewhere.
Explore the architectural projects to consider how a building and its surroundings work together.

Understand the site and define the brief
Record boundaries, existing levels, access, sun exposure, wind, vegetation and drainage. Investigate soil conditions and underground services where relevant. The appropriate specialists should assess structural, geotechnical and mechanical questions rather than leave them to visual design alone.
Clarify whether users need a quiet seating area, family play space, outdoor dining or a route through the site. Landscape design and landscape architecture overlap; their professional scope cannot be separated solely by the size of the project. Requirements and responsibilities depend on the work and its location.

Organise levels, routes and paved areas
Place primary routes where they connect useful destinations. Consider accessibility, door thresholds, steps and transitions between different surfaces. Levels should work with drainage instead of creating isolated low points or directing water towards the building.
Choose paving for the climate, expected use, cleaning and repair. Stone, brick, concrete and timber products vary in performance. Surface appearance alone does not establish durability or slip resistance. Review the full installation and edge details.

Choose planting for the actual conditions
Select plants according to climate, sunlight, soil, water availability and the space they will need as they mature. Consider root zones and seasonal changes rather than only the appearance of a newly installed garden. Group plants with compatible requirements.
Trees can provide shade and spatial structure, while shrubs and lower planting can define edges and support different habitats. The choice should fit the maintenance capacity. A landscape that needs care beyond the available resources will struggle to retain its intended quality.
Use water elements where they serve the project
A fountain, pond, channel or pool is an option, not a requirement. Consider safety, water demand, circulation, cleaning and access to equipment. Their environmental effects depend on local conditions; water does not automatically improve comfort in every climate.
A pool must be coordinated with technical specialists for its structure, waterproofing and systems. The landscape contribution includes location, views, approach and surrounding use. This overview does not replace a dedicated pool design guide.

Coordinate irrigation, drainage and services
Plan water supply, irrigation zones, runoff routes and access to pumps or valves early. Avoid treating services as a final addition hidden wherever space remains. Equipment needs practical inspection and maintenance access.
Roof gardens add specific constraints involving loads, waterproofing, root protection and drainage. They require coordinated specialist review and should not be treated as a ground-level garden simply moved onto a roof.

Make night-time use comfortable
Lighting should clarify paths, steps and important destinations without illuminating every surface. Control glare and consider neighbouring properties, energy use and the character of the space after dark. A few well-placed fittings can be more useful than many intense points of light.
Electrical equipment and wiring must be suitable for their actual outdoor exposure and installed by the relevant professionals. Coordinate fittings with irrigation and planting so that maintenance does not damage either system.
Plan execution and maintenance together
Within execution services, confirm levels, paving interfaces, service routes and planting information as one coordinated package. Check samples and installation details before committing to large areas. Maintenance should be anticipated through access, replaceable elements and a realistic planting strategy.
The original article links to landscape inspiration. Use such references to compare ideas, then adapt them to the actual site. More features do not necessarily create a better landscape; clarity, comfort and the ability to care for it are what sustain the design.